
This practical guide helps you shape a cohesive cabin concept before detailed design begins. It focuses on the decisions that make a compact retreat feel useful, welcoming, and connected to its setting. Final dimensions, structural solutions, permits, and code requirements must always be confirmed for the specific site and location with qualified professionals.
Cabin design asks a small footprint to do a great deal: support everyday comfort, handle changing weather, store essentials, and maintain a strong relationship with nature. A successful concept balances compact functionality with a relaxed atmosphere, then connects layout choices to exterior character, material selections, and interior light.
Start With the Cabin’s Purpose and Site Context
Begin by defining the cabin’s main role. A weekend retreat may prioritize easy arrival, shared gathering space, and low-maintenance finishes, while a seasonal getaway may need room for gear and weather-ready entry areas. Guest accommodation can focus on privacy and simple amenities, whereas a full-time residence generally requires more robust daily storage and clearly separated routines. Write down the essential activities the cabin must support from day 1, then distinguish them from features that would simply be nice to have.
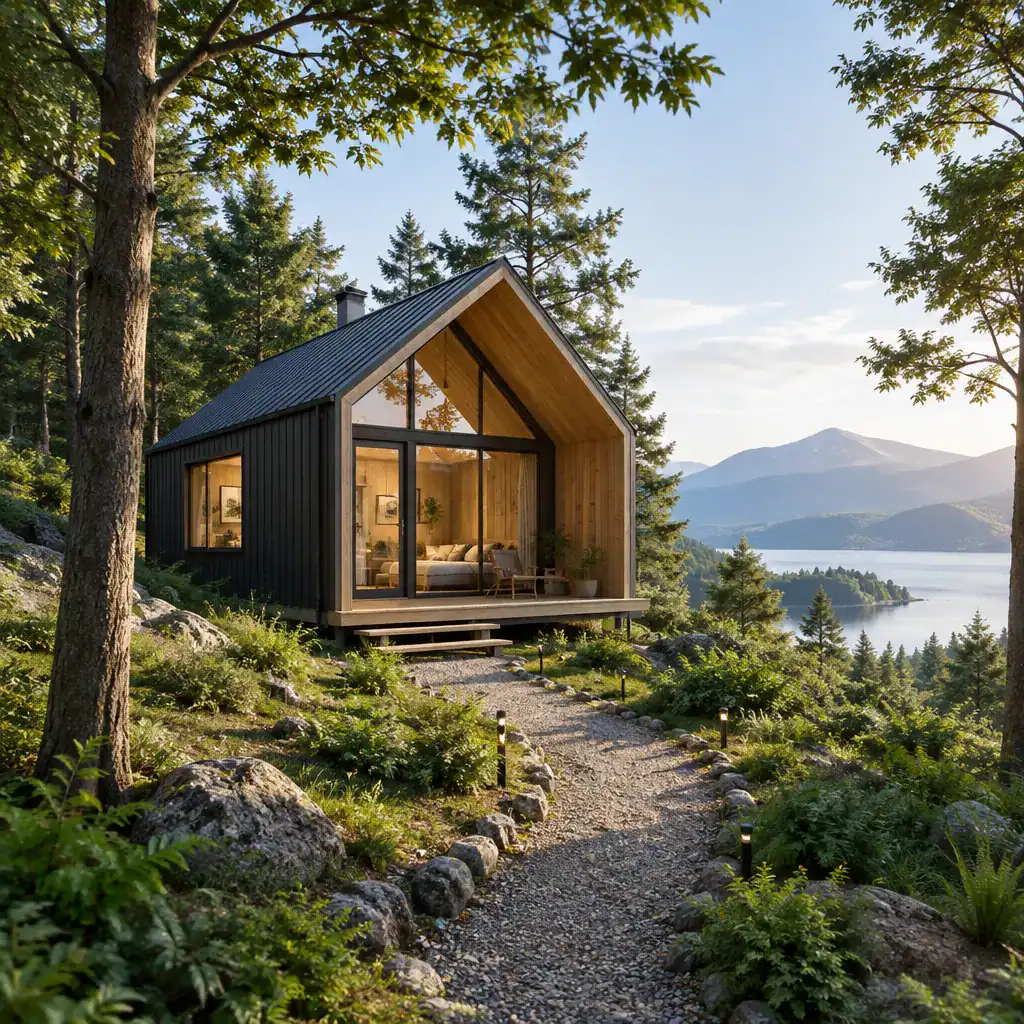
Study access, views, daylight, privacy, terrain, climate, and existing vegetation before committing to a layout. The best view may not be the best location for every window if it creates unwanted heat, glare, exposure, or difficult furnishing. Preserve confirmed facts, such as the approach to the site, likely sun patterns, and mature trees, separately from flexible preferences such as a preferred porch style or bedroom arrangement. This makes it easier to revise the concept intelligently as site information becomes clearer.
Organize a Functional Cabin Layout
Arrange living, cooking, dining, sleeping, and bathroom spaces around how people will actually use the cabin. Shared areas often benefit from being grouped together, while sleeping zones need a degree of acoustic and visual separation. For a compact concept, start with a clear circulation path rather than adding hallways by habit; each space should earn its area and support comfortable movement.
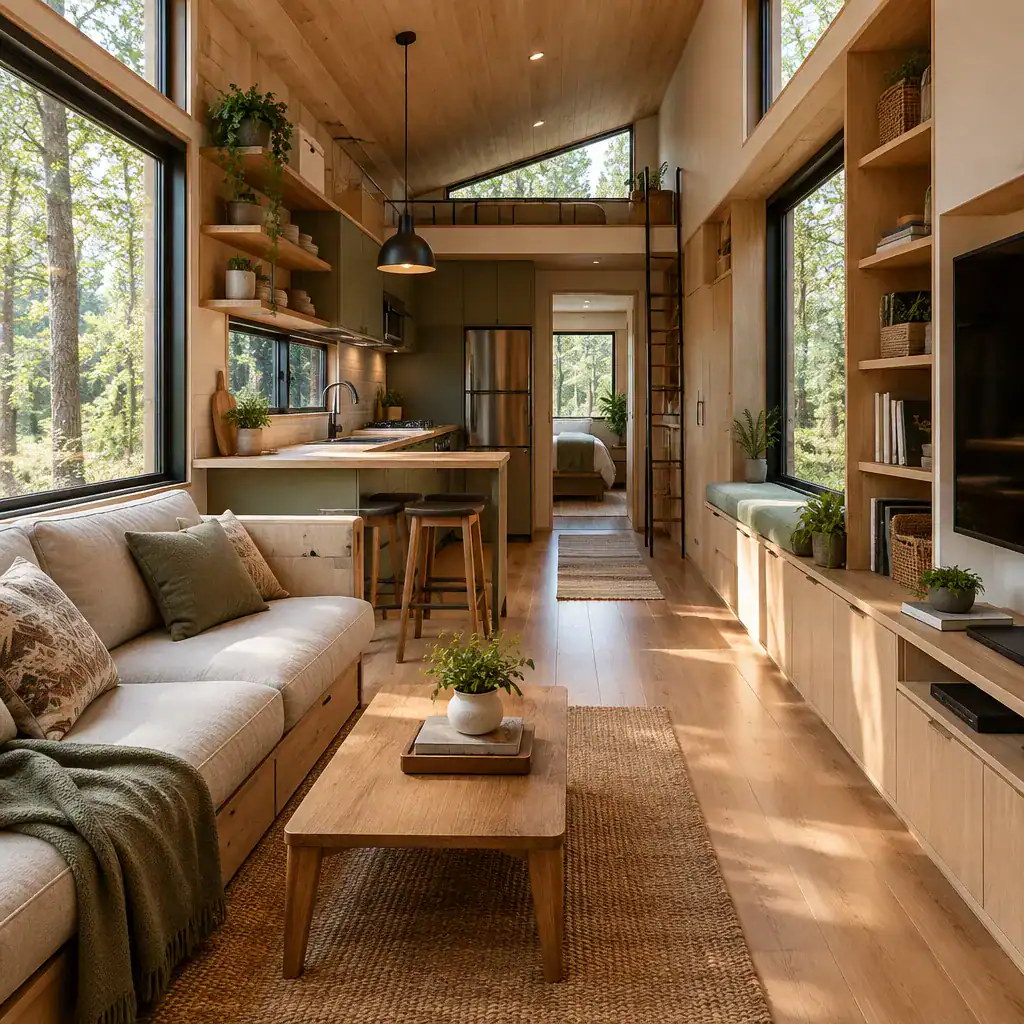
Multifunctional zones can make the plan work harder without making it feel cramped. A dining surface may double as a work table, a bench can include concealed storage, and built-ins can reduce the need for bulky freestanding furniture. Plan storage for coats, footwear, linens, food, outdoor equipment, and cleaning supplies early. At the same time, preserve privacy where it matters, especially around bedrooms and bathrooms. Treat windows as layout tools: frame valued views, bring daylight to active areas, and place furnishings so openings enhance rather than interrupt daily use. A clear 1-level concept can also simplify the relationship between rooms, subject to site and professional review.
Choose an Exterior Character That Fits the Cabin Setting
A cabin’s exterior feels convincing when its major elements share a consistent direction. Consider the roof form, window proportions, siding, trim, porch, and entry as parts of the same composition. A simple roofline with restrained details may support a minimalist or modern expression, while more traditional forms and carefully chosen trim can create a familiar rustic character. The goal is not to combine every appealing reference, but to select one coherent design language.
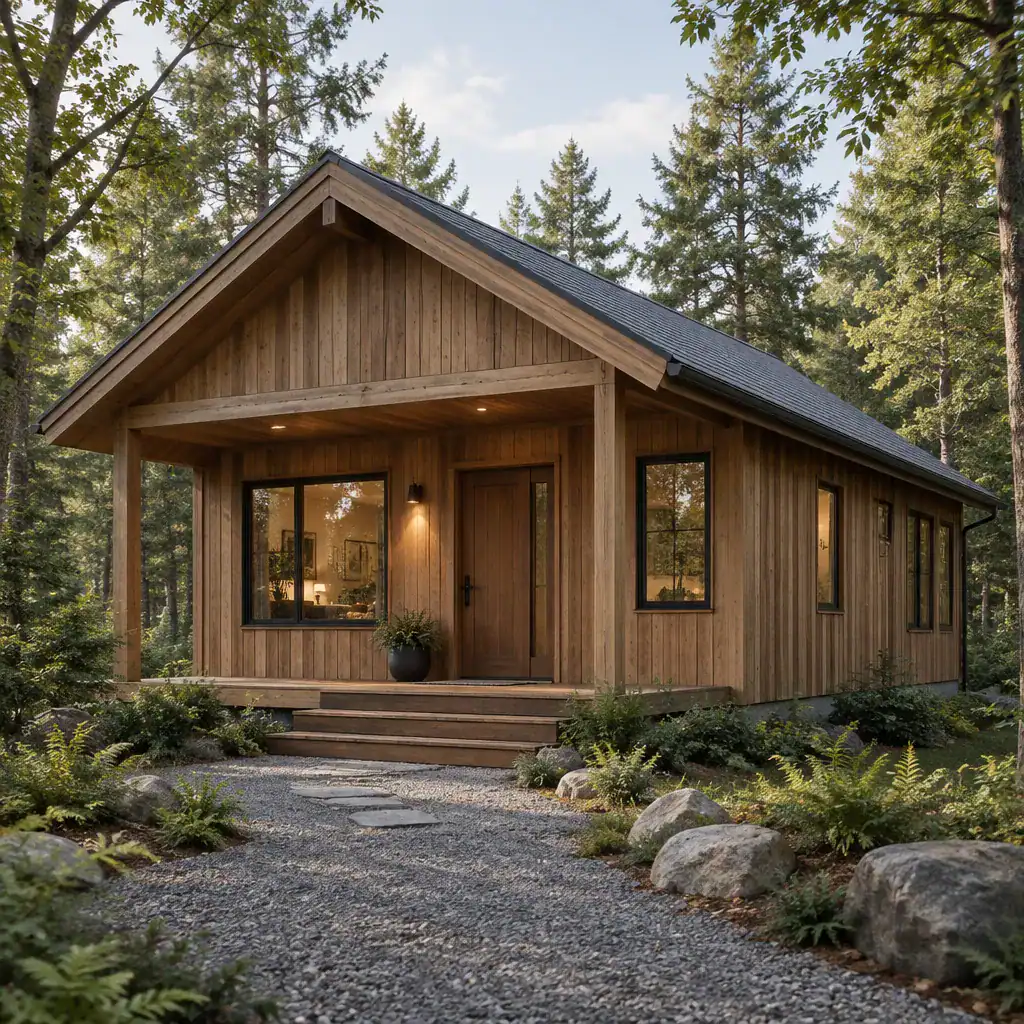
Use the landscape to guide scale, color, and texture. Wood cladding, darker muted finishes, or stone accents may help a structure sit quietly among trees or open terrain, depending on the surrounding context. Compare rustic, minimalist, modern, and traditional approaches by looking at the entire composition, not a single feature. A covered entry can offer a welcoming transition and a practical place to pause before entering. Keep weather exposure, material aging, and realistic maintenance expectations in view, then have the final exterior approach reviewed for the local conditions.
Coordinate Materials, Light, and Interior Atmosphere
A limited palette creates continuity between the cabin exterior and interior. Choose complementary wood tones, durable hard surfaces, textiles, and accents instead of introducing many competing finishes. For example, a restrained combination of timber, stone or ceramic, and softly textured fabric can feel warm while allowing the architecture and outdoor views to remain the focus.
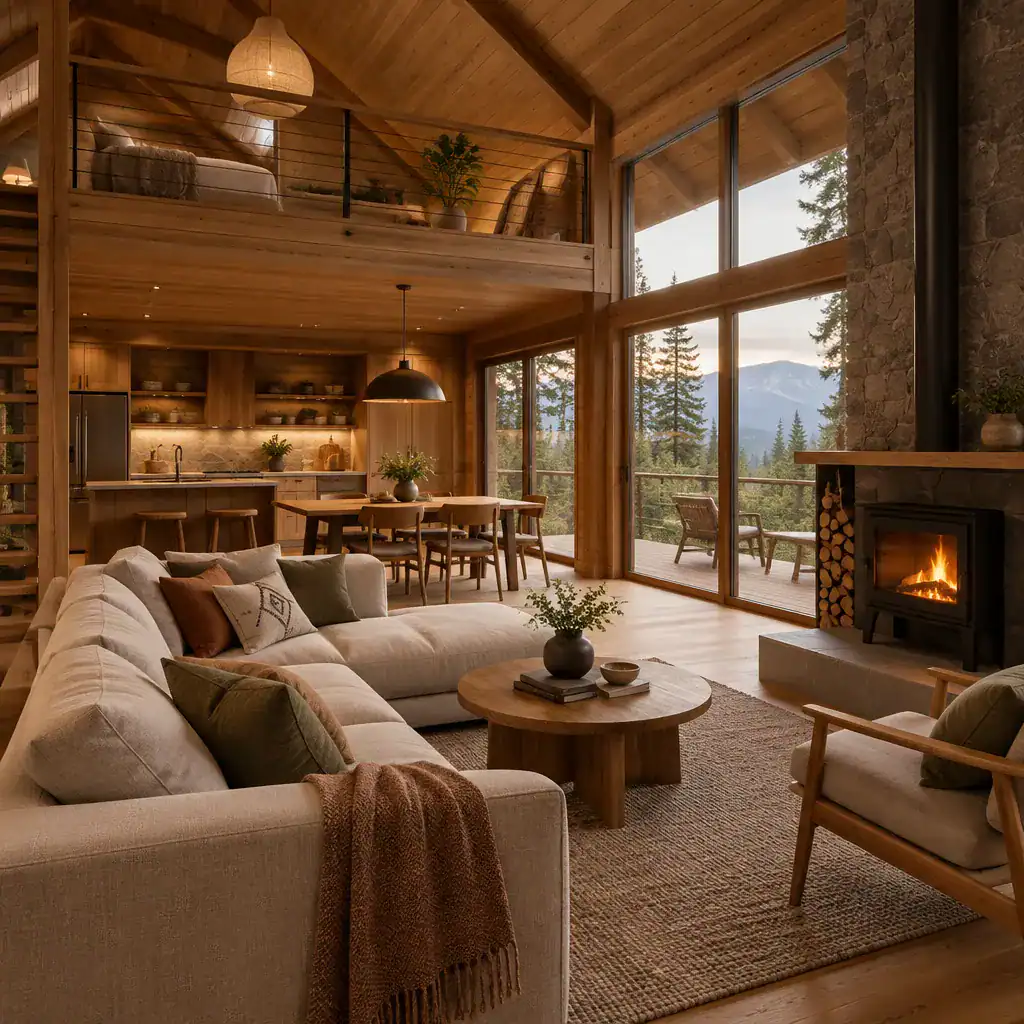
Balance natural daylight with lighting that supports evening use. Ambient lighting establishes an inviting overall glow, task lighting helps at kitchen counters, reading areas, and bathroom mirrors, and smaller accent sources can add depth without visual clutter. Select finishes for more than appearance: consider durability, cleaning needs, moisture exposure, wear from outdoor activity, and compatibility with the local environment. A durable 1-piece visual strategy is more effective than adding disconnected decorative features. In the same way, two complementary wood finishes often feel calmer than a collection of unrelated tones.
A successful cabin starts with a clear purpose, close attention to the site, efficient space planning, and a consistent design direction. Once you have aligned those decisions, bring the concept to an architect, designer, or builder who can translate it into a site-specific plan and verify the structural, regulatory, and construction requirements before work begins.