
Small homes work best when every area has a clear purpose and can adapt over time. A loft can make a compact farmhouse plan feel more versatile without the footprint and separation of a full second story. This guide looks at the loft, staircase, privacy, natural light, and storage as connected decisions rather than isolated features.
Before choosing a plan, consider how the loft will be used, how it relates to the main floor, and whether the home will remain comfortable as routines change. Questions about daylight, safe access, acoustics, furniture fit, and future flexibility can reveal far more than an exterior rendering alone.
What Defines a Small Modern Farmhouse Plan With a Loft?
Modern farmhouse design combines familiar farmhouse-inspired forms, such as simple gables and warm natural finishes, with cleaner lines and more streamlined interiors. In small modern farmhouse plans with loft, the goal is usually to make a modest footprint feel connected, bright, and useful rather than overly divided into small rooms.
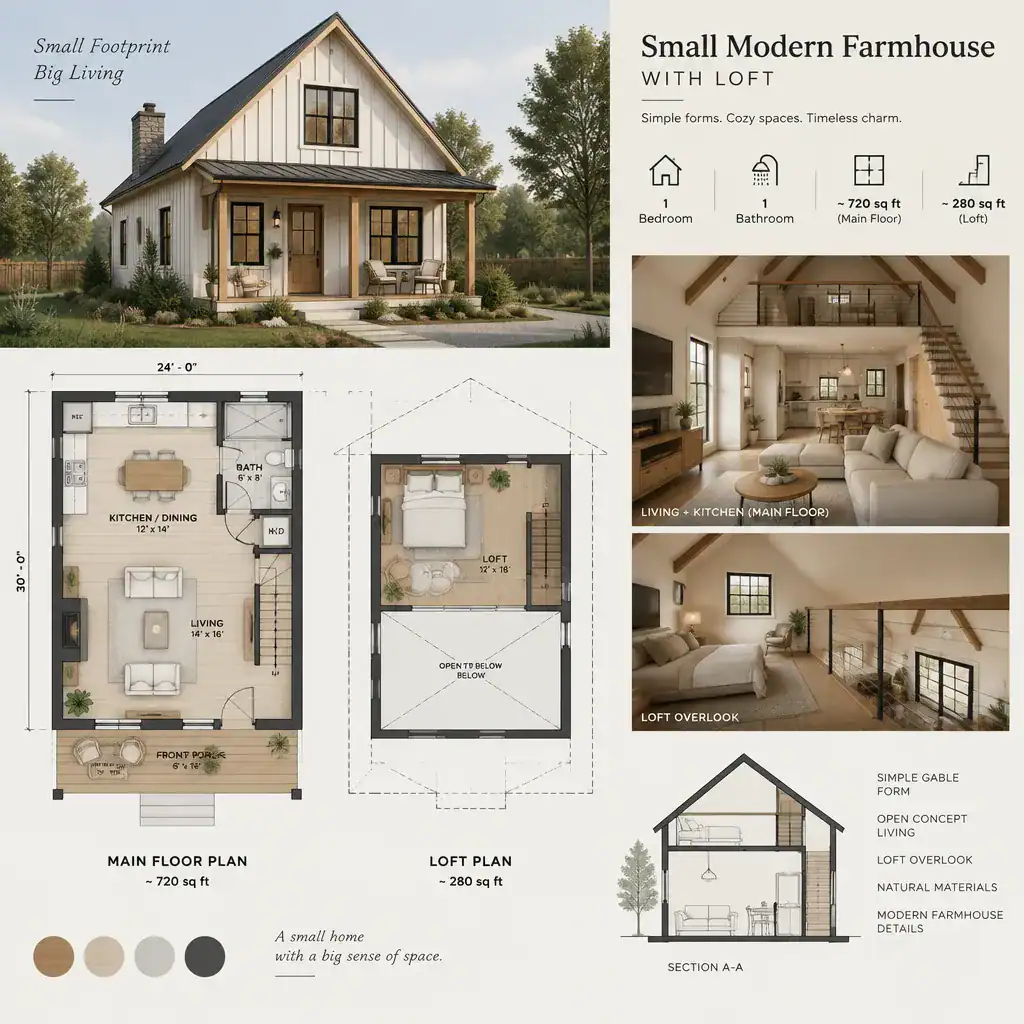
An open main living area often links the kitchen, dining area, and living room, allowing daily activities to happen within one visually connected zone. The loft may overlook this shared space or sit beyond the stair landing, depending on the plan. It can serve as an office, reading area, guest zone, hobby space, or sleeping area when its access, ceiling conditions, and level of privacy support that use.
Look beyond curb appeal when comparing plans. Review the usable floor area, the routes between rooms, the location of stairs, and whether the arrangement supports how your household actually lives. A compact home can feel generous when circulation is direct and every area has a practical role.
Efficient Main-Floor Layout Ideas
A connected kitchen, dining space, and living room can reduce wasted hallway space and support easy movement throughout a compact home. In well-planned small modern farmhouse plans with loft, the main floor should remain efficient even when the loft becomes an active part of everyday life.
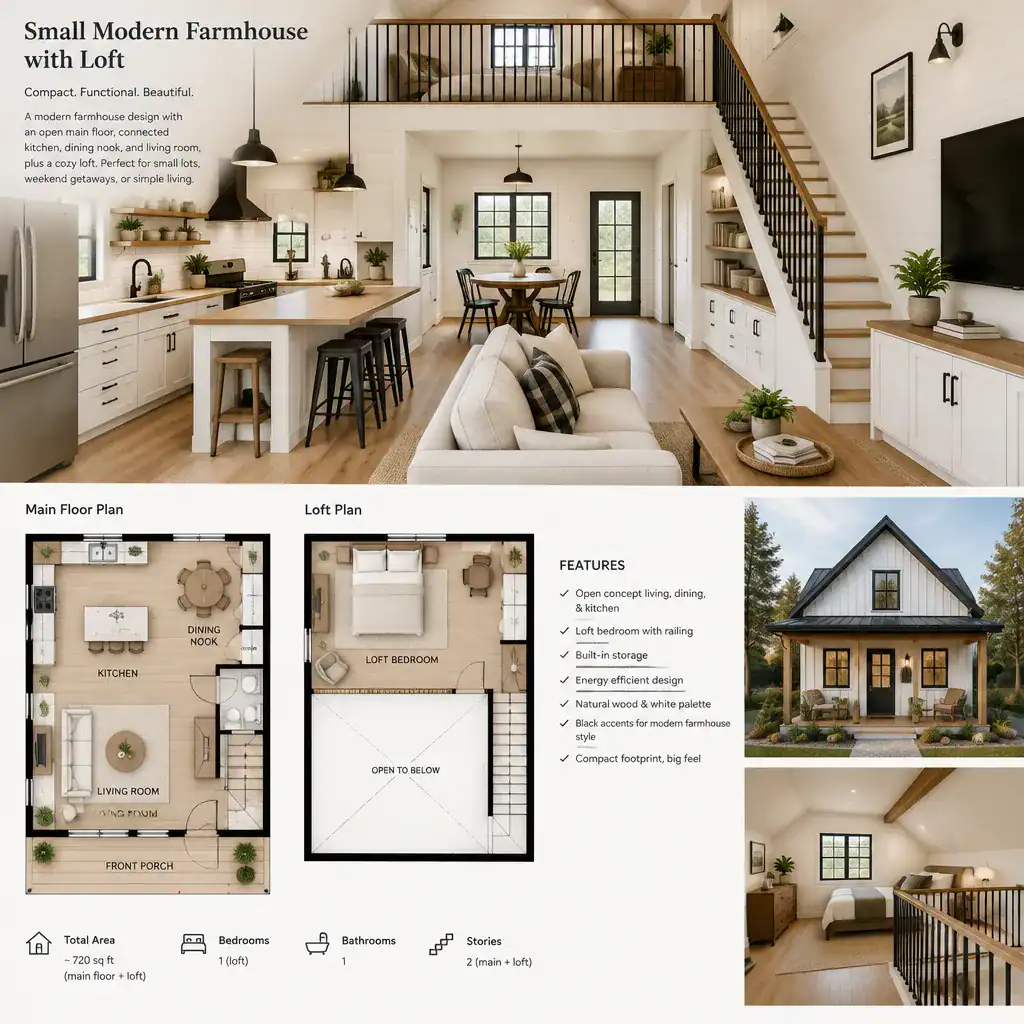
Place the kitchen where it can serve both dining and living areas without interrupting a main walking route. A compact entry should provide a clear arrival point, while nearby hooks, a bench, cabinetry, or a closet can contain outerwear and bags before they spread into the shared space. Storage near high-traffic areas is especially valuable in a small plan.
Sightlines toward the loft can add visual height and openness, but the main floor still needs clear zones for cooking, eating, relaxing, and passing through. Review furniture dimensions and door swings directly on the plan. A sofa that blocks the stair path, a dining table that narrows circulation, or a door that conflicts with storage can make an otherwise attractive layout less comfortable.
Choosing the Right Function for the Loft
A loft is most successful when its function matches its physical conditions. It may become a home office, reading lounge, play area, hobby space, guest retreat, or sleeping zone, but each option has different expectations for quiet, enclosure, headroom, and access.
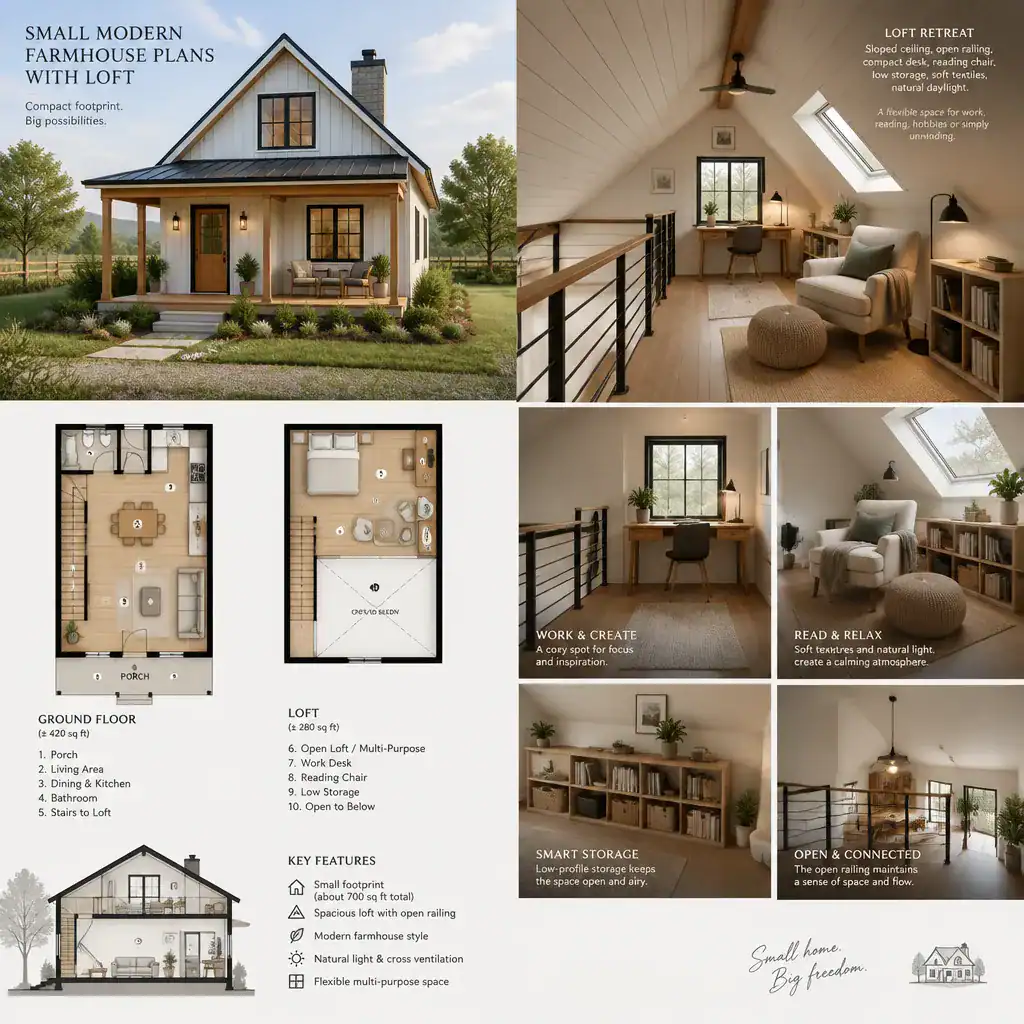
Before assigning a primary use, consider how close the loft is to bathrooms, whether people below can hear activity above, and whether an open railing provides enough visual privacy. A work area may need reliable power and task lighting, while a guest or sleeping zone may require more privacy and convenient nighttime access to a bathroom. Sloped ceilings can also limit where taller furniture or standing activities can comfortably fit.
Plan furniture first rather than treating the loft as leftover square footage. Measure the footprint needed for a desk, chair, bed, reading chair, craft table, or low storage, and consider how those pieces will move up the stairs. Flexible furnishings, such as movable tables, compact seating, and low cabinets, allow the loft to change as household needs evolve.
Light, Privacy, and Vertical Connection
Windows, appropriately placed skylights, and the opening between loft and living room can strongly influence both daylight and the perceived size of a small home. A vertical connection can make the interior feel more expansive, yet it also changes how sound, views, and warmth move through the house.
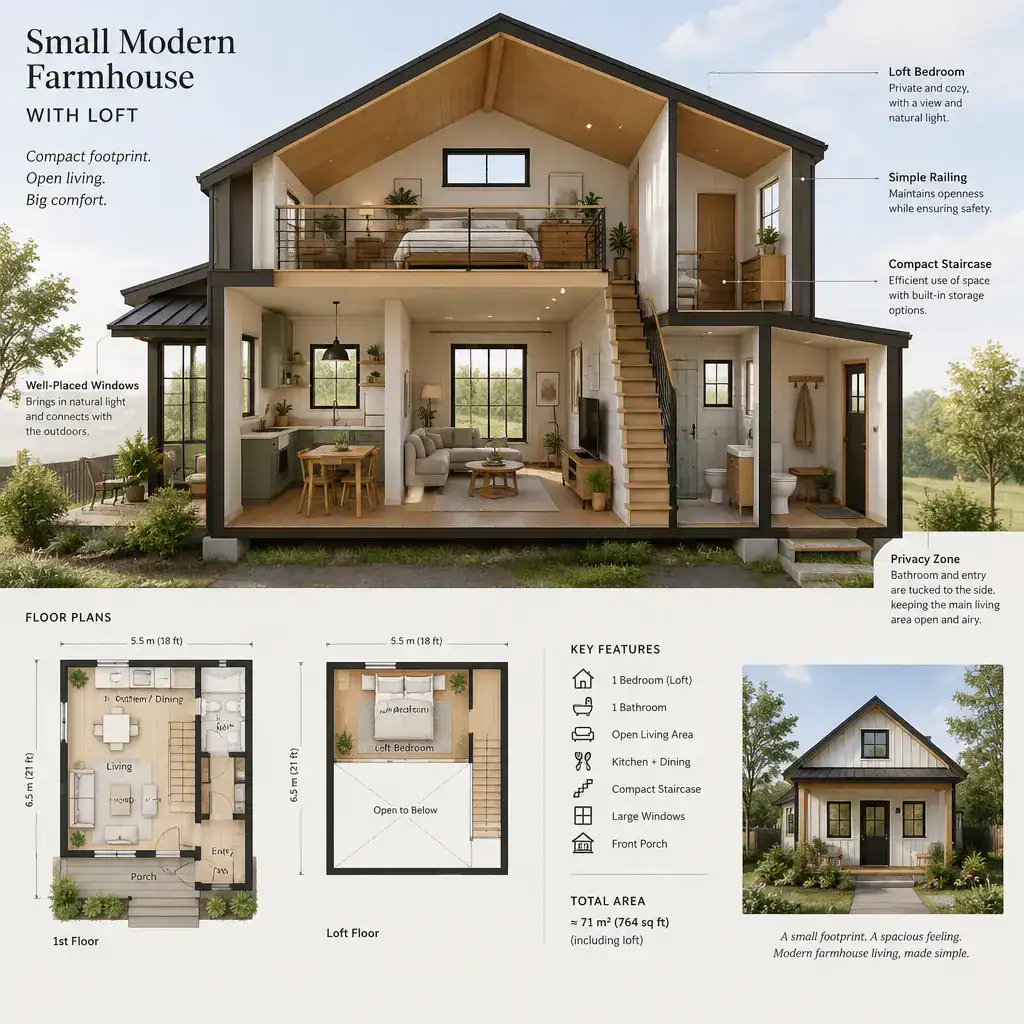
When reviewing small modern farmhouse plans with loft, look at the loft from below as well as from above. Consider where daylight enters at different times, whether the loft blocks or borrows light from the main floor, and whether occupants can see into each other’s spaces more than they would prefer. Window placement and the degree of openness at the railing can help balance connection with comfort.
Safety and comfort require professional review. Guardrails, stair layout, headroom, structural needs, and applicable building-code requirements should be verified with a qualified architect, designer, builder, or relevant authority. These decisions affect not only appearance but also how safely and comfortably the loft can be used.
Storage and Practical Features for Compact Farmhouse Plans
Storage is what helps an open compact home stay calm and functional. Under-stair cabinetry, built-in shelving, window-seat compartments, and well-planned kitchen cabinetry can turn overlooked areas into useful everyday storage.
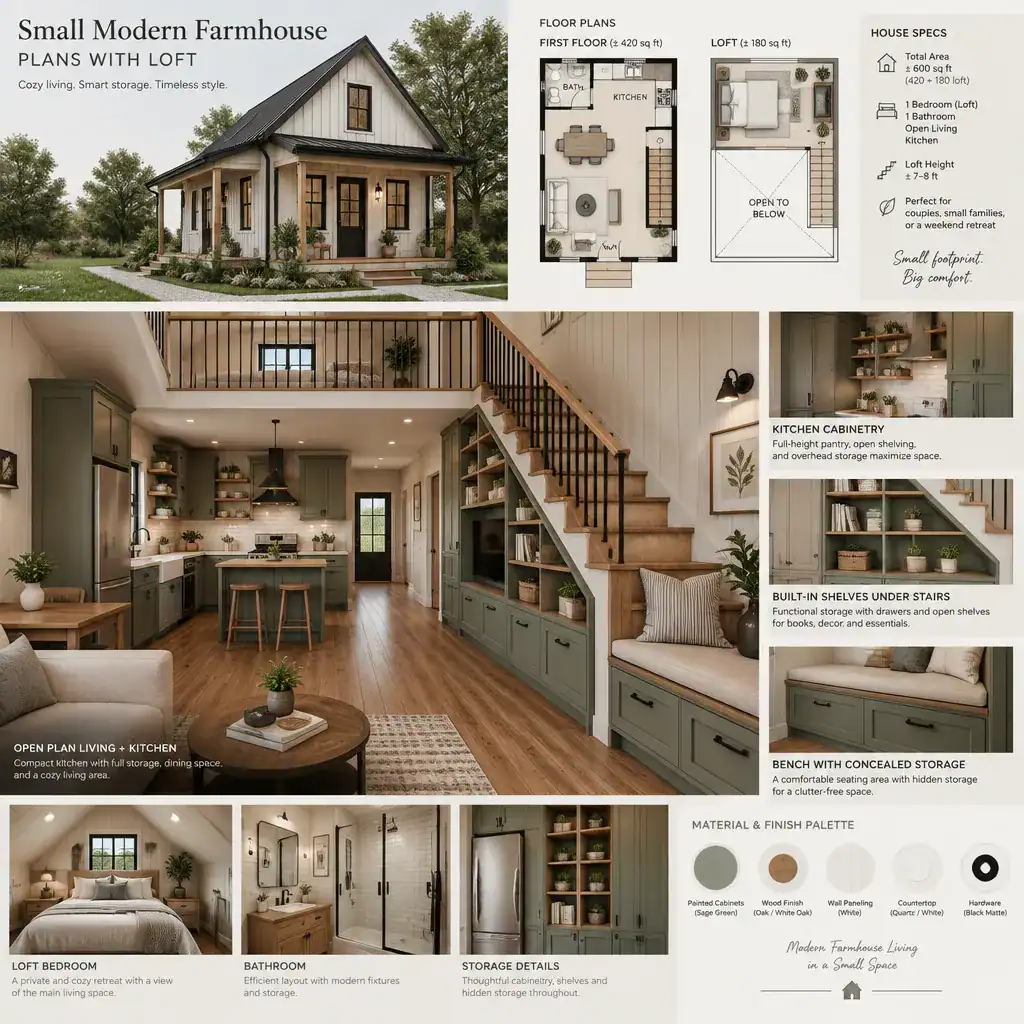
Think through the full storage system rather than adding a few decorative shelves. A small utility area can hold cleaning supplies, entry storage can manage shoes and coats, and organized kitchen cabinets can reduce visual clutter in the main living area. Also identify where linens, seasonal items, hobby materials, and belongings associated with the loft will be kept.
Farmhouse details such as open shelves, wood accents, and built-in benches can be visually appealing, but their daily usefulness matters most. Choose features that make items easier to store, access, and put away. In a compact plan, practical closed storage often provides more long-term value than decorative elements alone.
Checklist for Comparing Small Modern Farmhouse Plans With Loft
Use a consistent comparison process when reviewing small modern farmhouse plans with loft. Start with the loft itself: confirm its intended use, usable dimensions, ceiling conditions, stair access, and relationship to the main living area. A loft that looks appealing on paper may not suit its proposed role if furniture, privacy, or circulation are compromised.
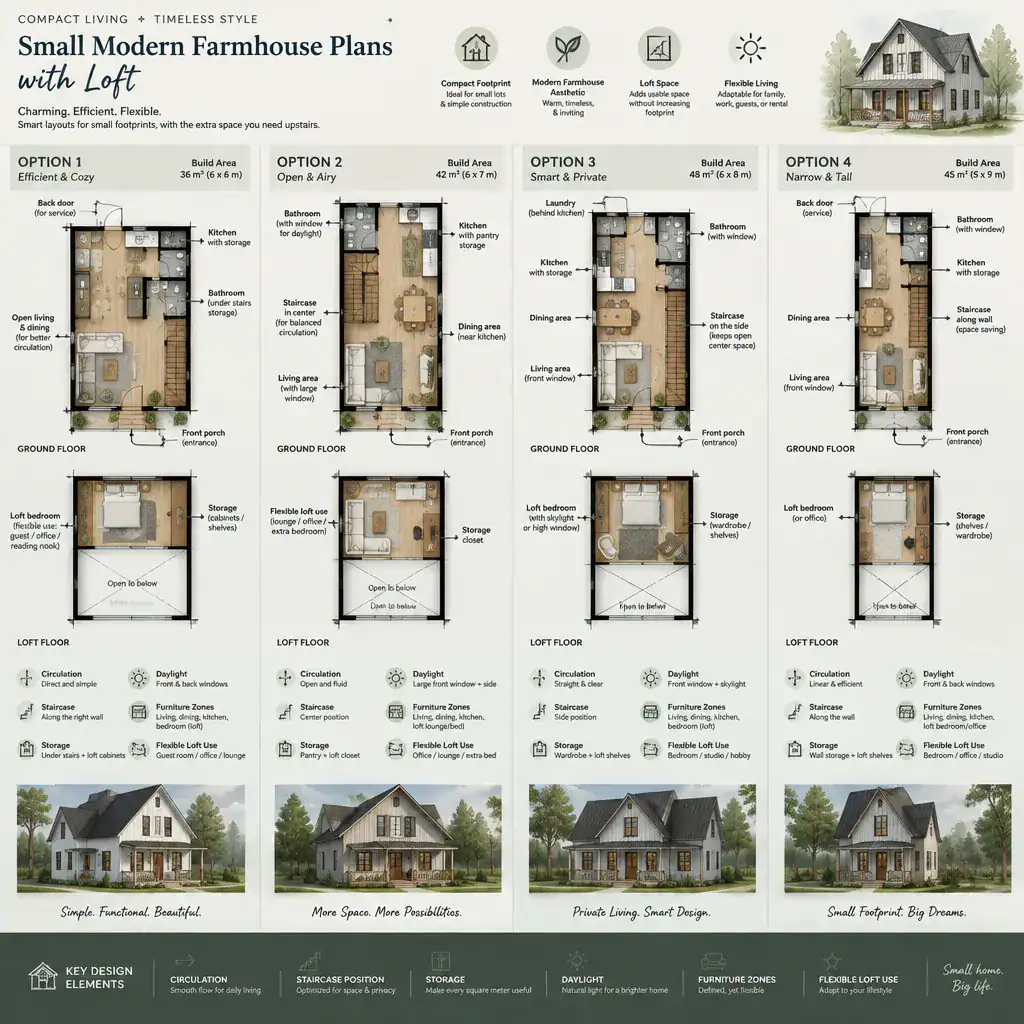
Then review the kitchen, living room, dining area, bathrooms, laundry location, entry, and storage as one connected circulation system. Follow daily routes through the plan, including arriving home, preparing meals, carrying laundry, hosting guests, and moving between the loft and bathroom. Check whether door locations, furniture zones, and stairs create pinch points.
Compare window locations, exterior orientation, daylight opportunities, and the plan’s ability to adapt later. Ask whether a loft office could become a guest area, whether storage can expand, and whether the main floor remains comfortable if household routines change. Finally, confirm structural, safety, accessibility, energy, and local code questions with an architect, designer, builder, or relevant authority before making technical decisions.
The best small modern farmhouse plan balances the loft’s purpose with an efficient, comfortable main floor. Prioritize circulation, light, privacy, storage, safety, and future flexibility so the loft functions as a useful extension of the home rather than a feature that complicates it. Use this checklist when comparing plans, and rely on qualified professionals to verify the technical details that shape a safe and workable design.