
A garage can do much more than hold a vehicle in a compact home. It can create a protected arrival point, contain the items that easily overwhelm interior closets, and provide a useful route for groceries, laundry, and outdoor gear. In a smaller modern farmhouse, however, the garage must be planned as part of the home rather than treated as an oversized add-on.
The best small modern farmhouse plans with garage balance a modest footprint with convenient daily function and familiar farmhouse warmth. This guide offers planning ideas for reviewing layouts and discussing options with a designer or plan provider; it is not a construction-ready architectural plan or a substitute for local professional review.
What Defines a Small Modern Farmhouse Plan With a Garage?
A compact modern farmhouse typically pairs a straightforward, recognizable house shape with updated restraint. Think of a clean gabled roof, simple siding, practical windows, limited trim, and an inviting porch rather than excessive decorative detail. The garage may be attached, set slightly back, or closely linked by a covered connection, but it should read as part of a balanced overall composition.
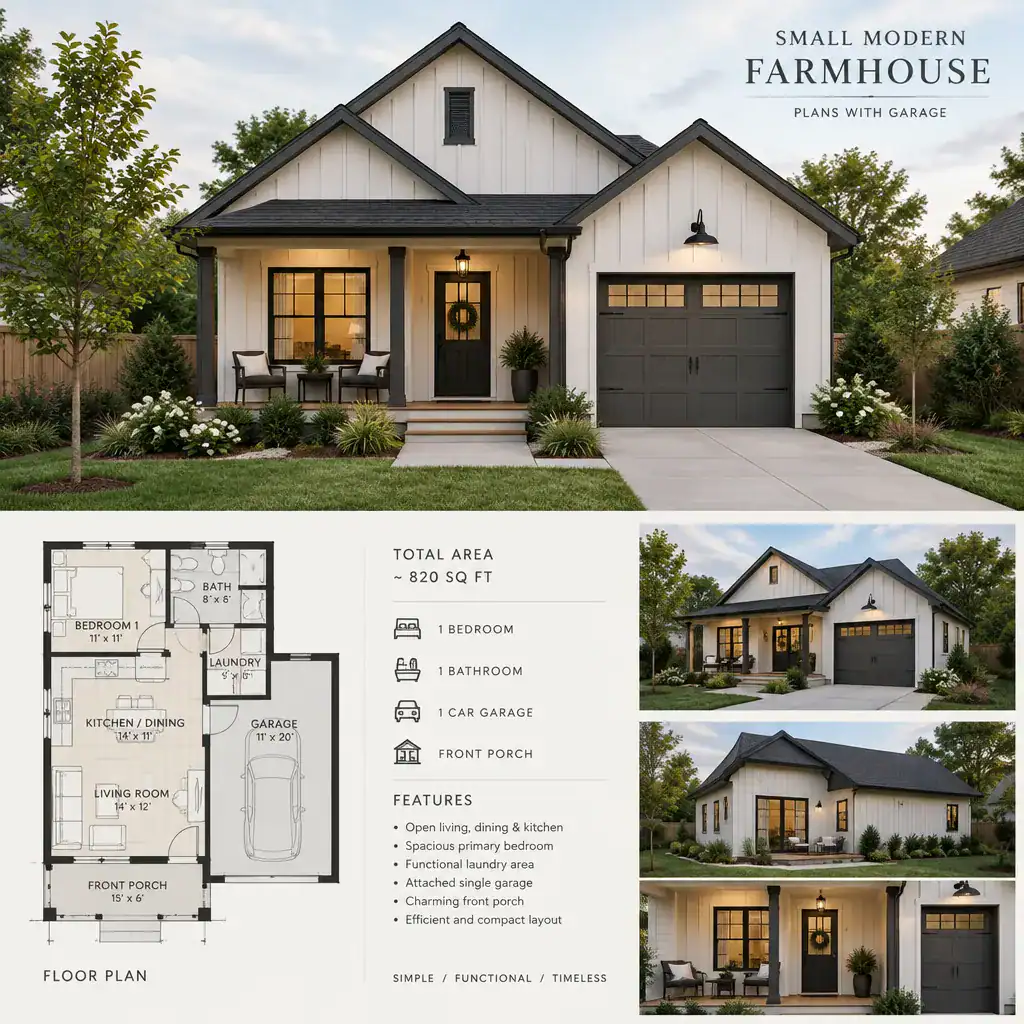
Inside, compact planning gives priority to the rooms used every day: living space, kitchen, dining, bedrooms, bathrooms, and purposeful storage. Open connections between shared spaces can reduce wasted hallway area, while carefully located doors and closets keep the home from feeling crowded. The appropriate number of rooms, garage configuration, and overall size will vary with the household, lot conditions, local regulations, and the particular plan being considered.
Efficient Floor Plan Features to Look For
An efficient layout lets the entry, kitchen, dining space, and living room connect in a natural sequence. Look for a path that supports arriving home, setting down belongings, preparing meals, and gathering without forcing people through long corridors or through private rooms. Open-plan living can feel generous in a small home, but furniture zones and clear walking paths still need to be considered.
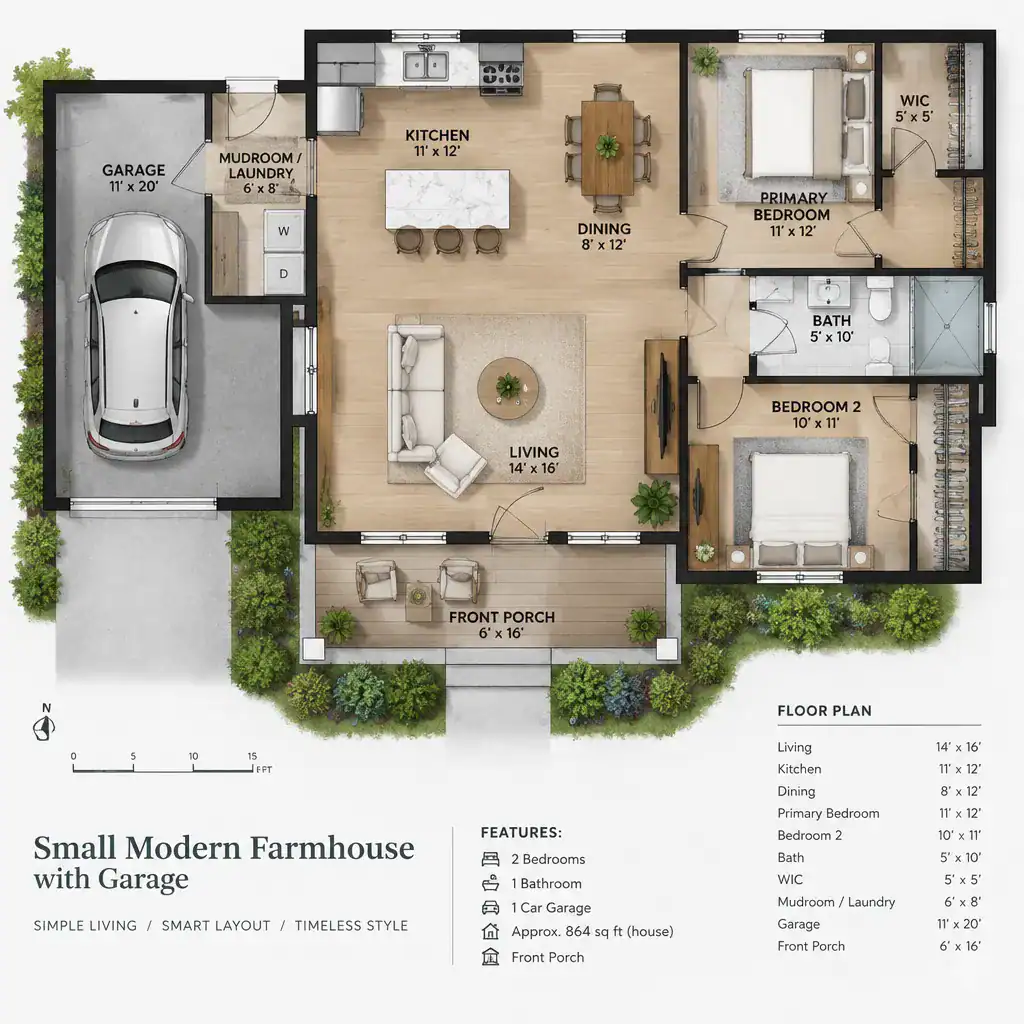
A transition area between the garage and main living space is especially valuable. Even a compact mudroom or utility nook can hold hooks, a bench, shoe storage, and a surface for packages or groceries. Bedrooms should be arranged to preserve privacy from active living areas, and bathrooms should be convenient without becoming a passageway for every guest.
Review window locations, interior sightlines, and door swings before committing to a plan. Well-placed windows can bring daylight into the main rooms and frame views from a smaller footprint. Doors that collide with furniture, appliances, or each other can make an otherwise appealing plan feel restrictive. When comparing small modern farmhouse plans with garage, imagine daily movement through every room instead of evaluating the layout only as a diagram.
Garage Integration and Storage Planning
Garage placement affects both curb appeal and daily access. An attached garage offers a weather-protected connection and can simplify trips from the car to the house. A side-entry garage can reduce the visual prominence of the door from the street, while a front-facing garage may suit a narrower lot or a direct driveway approach. Each choice should be evaluated against the site, orientation, driveway layout, and desired front elevation.
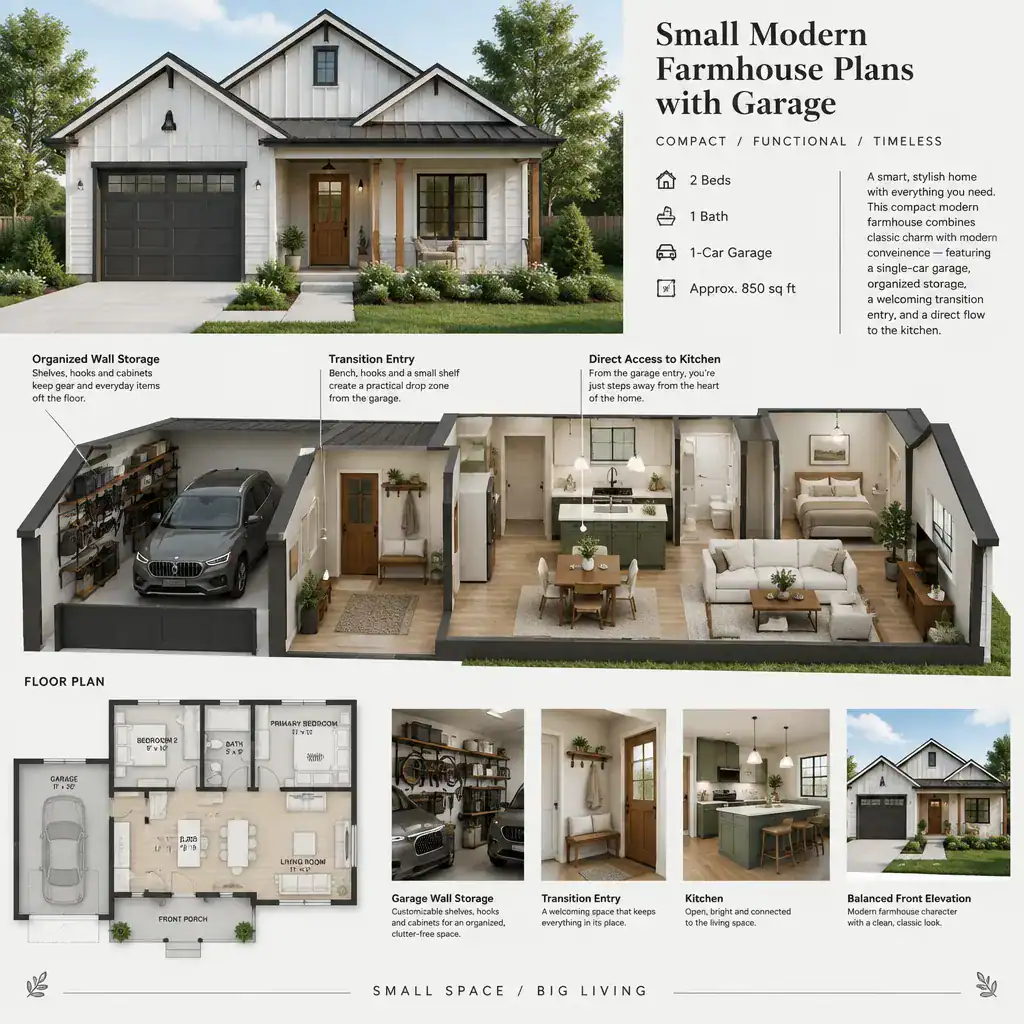
Vehicle parking is only one part of garage planning. Reserve room for wall shelving, seasonal decorations, garden tools, bicycles, sports equipment, recycling, and household overflow so these items do not migrate into living areas. Storage should be organized around safe access and clear circulation rather than filling every available edge.
A mudroom, utility zone, or direct route toward the kitchen can make the garage connection work harder for the household. This route is useful for groceries, wet shoes, pet supplies, and laundry tasks. At the same time, keep the garage door, driveway, and service-side features proportionate to the house. A compact farmhouse facade feels more welcoming when the garage supports the architecture instead of visually overtaking it.
Modern Farmhouse Exterior Ideas for a Smaller Footprint
A smaller home benefits from visual simplicity. A clear roof form, balanced facade, and limited material palette can establish farmhouse character without making the exterior busy. White or warm neutral siding, restrained dark trim, natural-looking accents, and uncomplicated window groupings often create a crisp modern farmhouse expression while keeping the scale approachable.
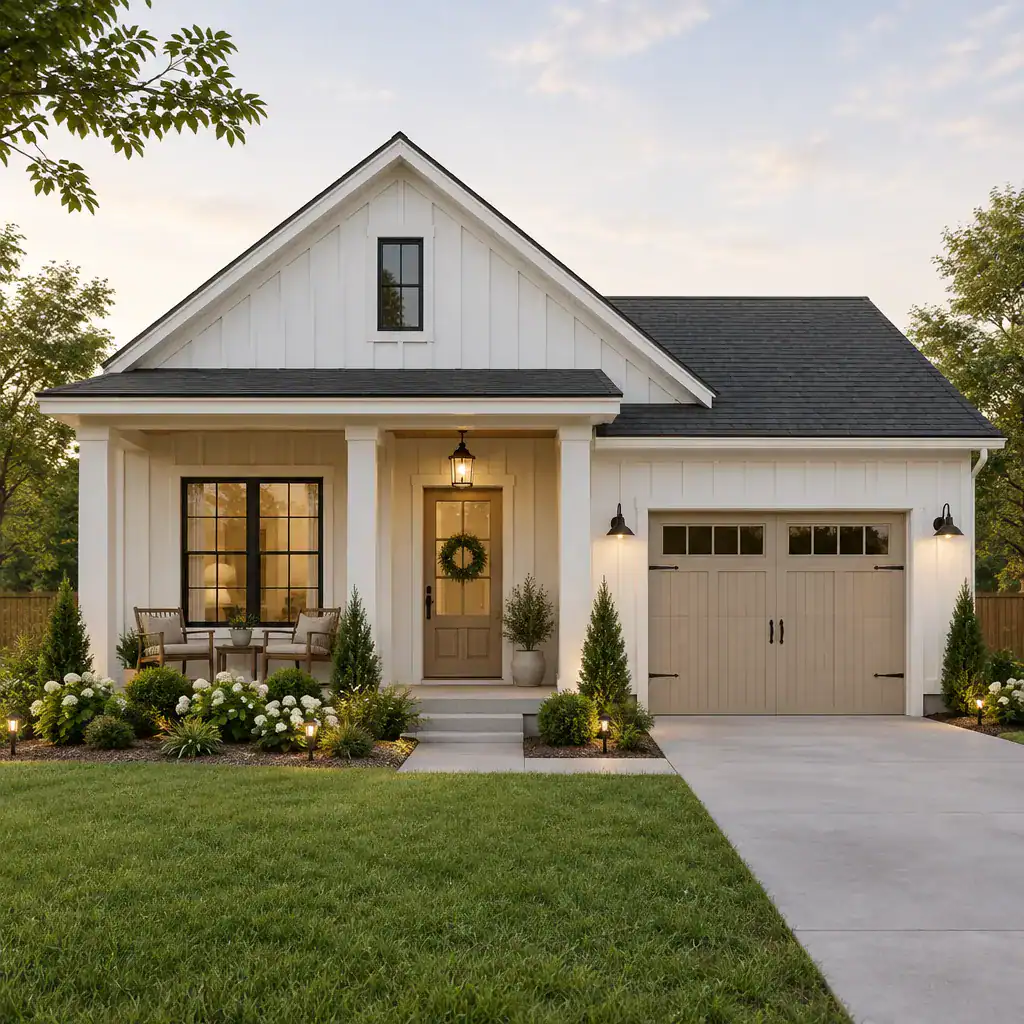
Porch depth, siding direction, trim contrast, garage placement, and window alignment all influence how the home is perceived from the street. A modest porch can provide an inviting threshold, while a recessed or side-positioned garage can help the main entry remain a focal point. Coordinate the garage door style and color with the front door and exterior finishes so these large functional elements look intentional.
Landscaping and arrival details can also unite the garage with the front entrance. A defined walk, low-maintenance planting, and subtle exterior lighting make the route from driveway to porch easier to understand and more pleasant to use. These details are particularly helpful for small modern farmhouse plans with garage because they make a compact property feel connected rather than crowded.
Checklist Before Choosing or Customizing a Plan
Begin with the site rather than assuming a favorite plan will fit unchanged. Confirm lot width, setbacks, driveway approach, grading, utility considerations, and applicable local requirements before moving forward. A garage location that appears efficient on paper may need adjustment based on the actual approach to the property and the relationship to neighboring homes or outdoor areas.
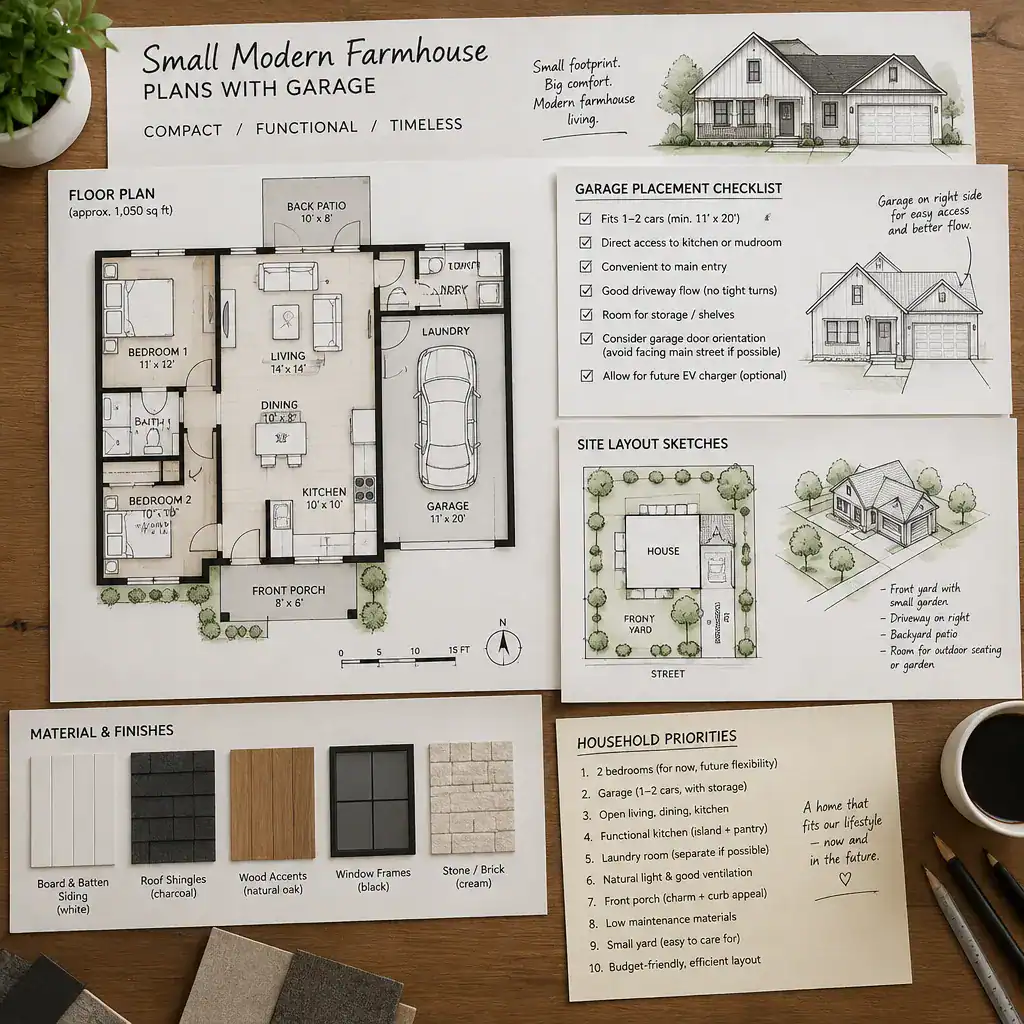
Next, identify the household priorities that should guide trade-offs. Consider the number of vehicles, the volume of storage, work-from-home needs, laundry access, guest privacy, outdoor equipment, and future flexibility. A household that needs hobby storage may value a more organized garage zone, while another may prefer that space to support a larger pantry or more adaptable interior storage.
Test the plan with real belongings and routines. Check likely furniture placement, appliance clearances, pantry use, garage shelving, and comfortable movement through doors and passageways. Structural modifications, site-specific adaptation, accessibility needs, and permit documentation should be reviewed by appropriately qualified professionals and local authorities. That review helps turn a promising concept into a plan suited to its actual location.
The strongest small modern farmhouse plans with garage coordinate compact rooms, useful garage access, organized storage, and an exterior that remains balanced and welcoming. Before selecting or changing a plan, compare it carefully with the lot, daily routines, household size, and any professional or permitting requirements. A thoughtful evaluation helps the garage become a practical extension of the home rather than a compromise in compact living.