
A two-story arrangement lets homeowners fit comfortable farmhouse-inspired living areas onto a smaller ground-level footprint. Rather than spreading every room across the lot, the plan can place shared daily spaces downstairs and reserve the upper floor for quieter private areas. This guide looks at layout logic, visual character, and comparison criteria for compact homes, not a single construction-ready drawing.
The appeal of small modern farmhouse plans 2 story is the balance they can offer: modern simplicity, familiar farmhouse warmth, and purposeful room planning. A successful result still depends on the specific property and household. Local codes, zoning, structural requirements, climate, utilities, and site conditions must all be reviewed by qualified local professionals before construction or plan adaptation.
Core Features of a Small Modern Farmhouse Exterior
A compact modern farmhouse usually reads best when its overall shape is simple. A straightforward gable roof, clean wall planes, restrained trim, and familiar vertical proportions create a recognizable farmhouse identity without making the home look overdesigned. On a smaller structure, one clear architectural idea often has more impact than many competing decorative elements.
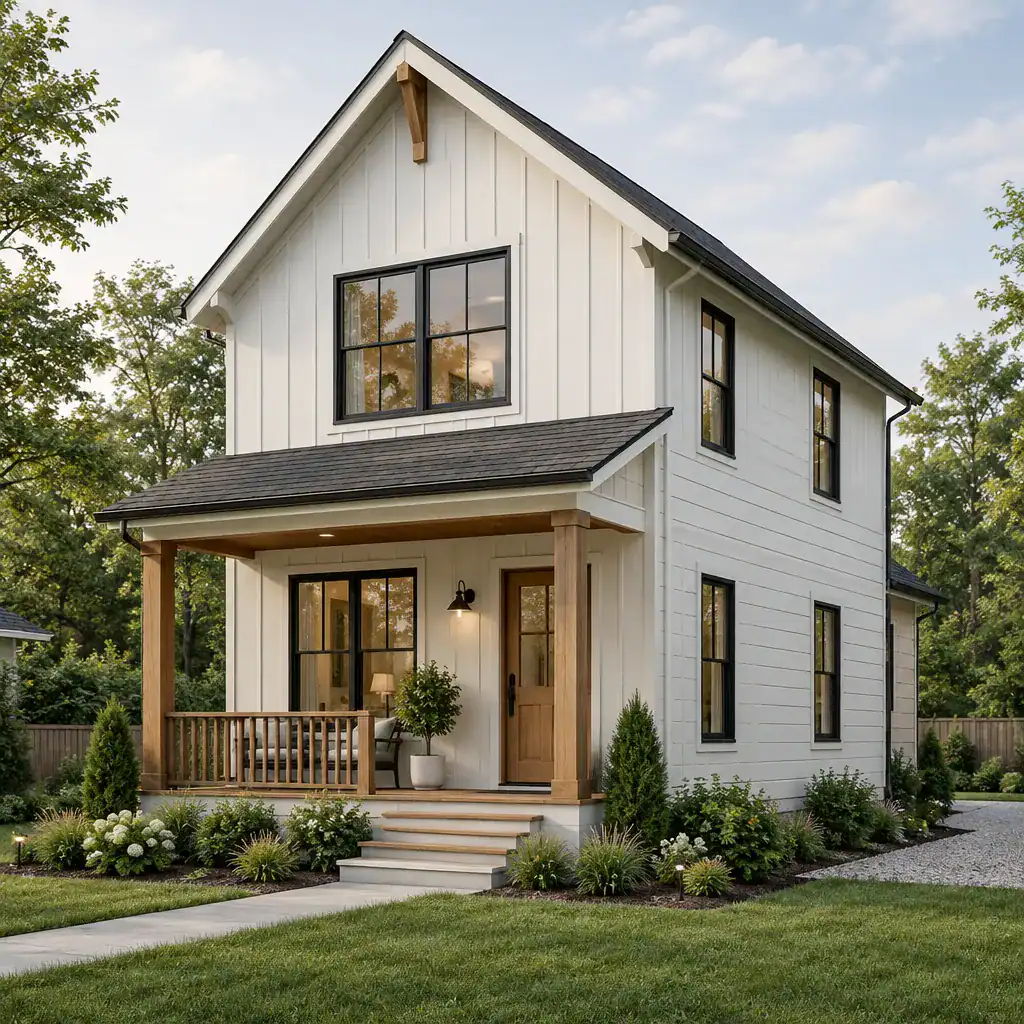
Light siding can provide a calm base, while grouped windows and a modest covered porch add rhythm and welcome. Dark window frames or metal details can introduce contrast, and limited wood accents can add warmth around a porch, entry, or gable. These features should remain in scale with the facade: oversized columns, excessively wide trim, or too many material changes can overwhelm a compact home.
Think of the exterior as a composition of proportion rather than a collection of trends. Balanced window placement, a porch sized for the entry, and a roof form suited to the house mass help the design feel intentional from the street. This approach gives small modern farmhouse plans 2 story a polished character while preserving the practical advantages of a modest footprint.
Efficient Floor Plan Strategies for Two Stories
For many compact households, the main floor works best when the kitchen, dining area, and living room support connected everyday activities. A visually open or partially connected arrangement can make meal preparation, dining, conversation, and supervision feel easier without requiring an oversized room. The kitchen should still have clear work zones, and the dining area should have a sensible relationship to both cooking and outdoor access where applicable.
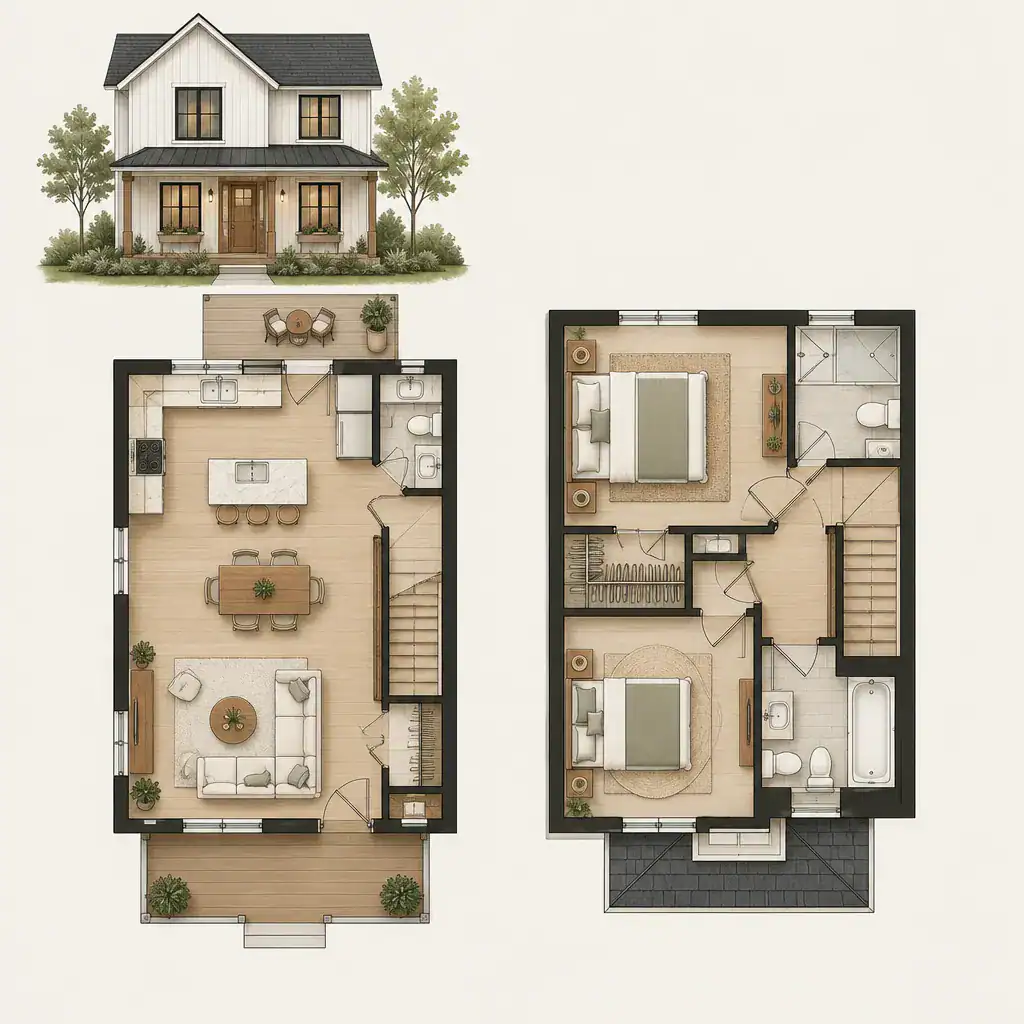
Circulation deserves as much attention as room labels. A compact stair location, direct routes from entry to living spaces, and service areas grouped efficiently can reduce hallway space that does little for daily life. Locating plumbing-related spaces in coordinated zones may also simplify plan organization, although the final technical arrangement requires professional review.
Private rooms are often placed upstairs to separate rest from daytime activity. That separation can support privacy, but it should be weighed against stair use, accessibility needs, nighttime routines, and who lives in the home. The best arrangement also responds to the site: orientation can influence daylight and heat gain, window positions affect ventilation and privacy, and all planning must work within applicable regulations.
Making Small Rooms Feel More Comfortable
Compact rooms can feel composed and comfortable when finishes are visually consistent and furnishings match the available space. Carrying a limited set of floor, wall, and hardware finishes through connected areas helps the home read as one coherent environment. Well-placed windows can bring in daylight and frame outward views, while built-ins can turn otherwise underused edges into useful storage or seating.
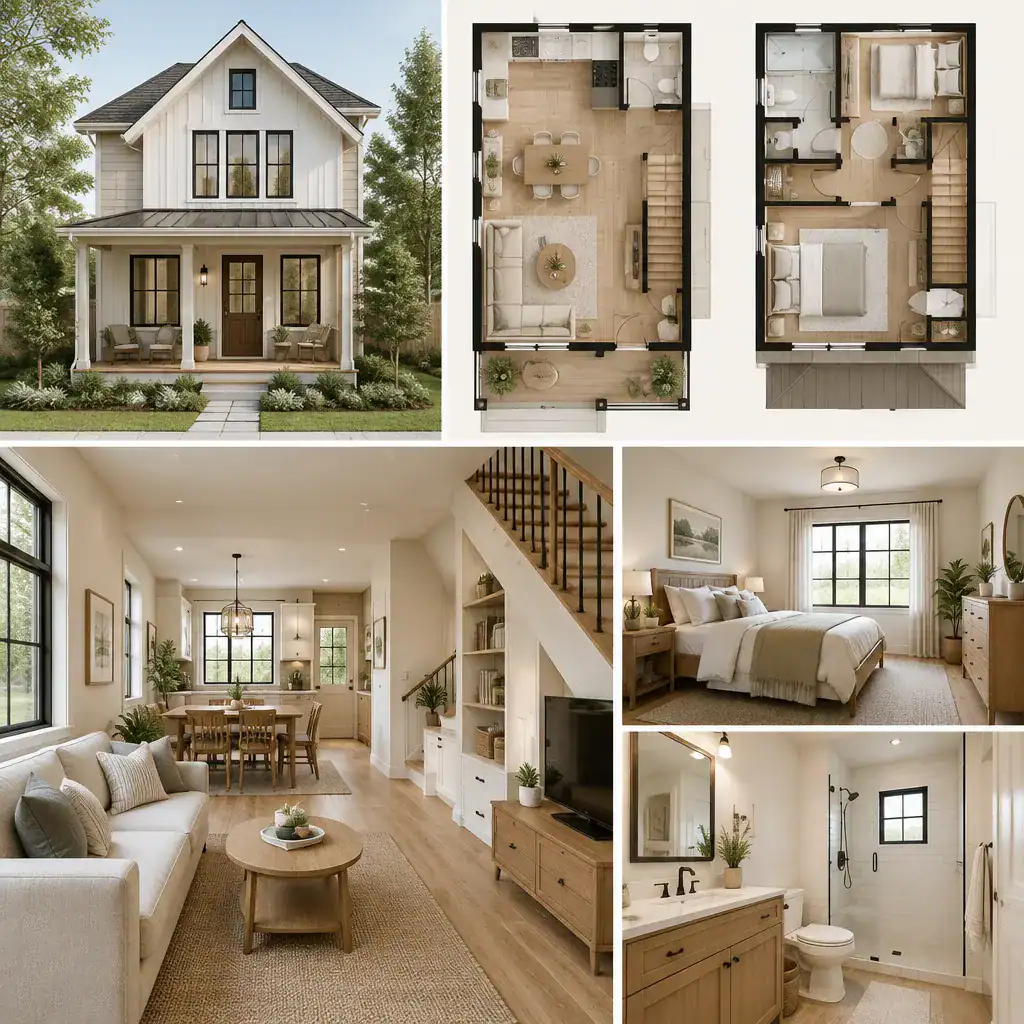
Longer sightlines between the living, dining, and kitchen areas can increase the sense of openness, even when each activity has a distinct zone. Furniture should preserve clear walking paths rather than fill every open corner. A slim dining table, appropriately scaled seating, and closed storage can make a room function better than larger pieces chosen solely for appearance.
Storage is especially valuable near the entry, beneath or beside stairs, in bedrooms, and around kitchen work zones. Thoughtful places for shoes, coats, linens, pantry items, and everyday equipment reduce visual clutter. An open plan is not automatically right for every household, however. Noise, cooking odors, work-from-home routines, and the need for visual or acoustic privacy may justify partial separation between rooms.
Modern Farmhouse Materials, Colors, and Details
A restrained material palette helps a small home feel calm rather than crowded. Light neutral surfaces can make rooms feel bright, while natural wood introduces warmth and matte dark metal provides definition. Durable flooring, practical tile, washable paint, and hard-wearing counters should be selected for everyday use as well as their visual contribution.
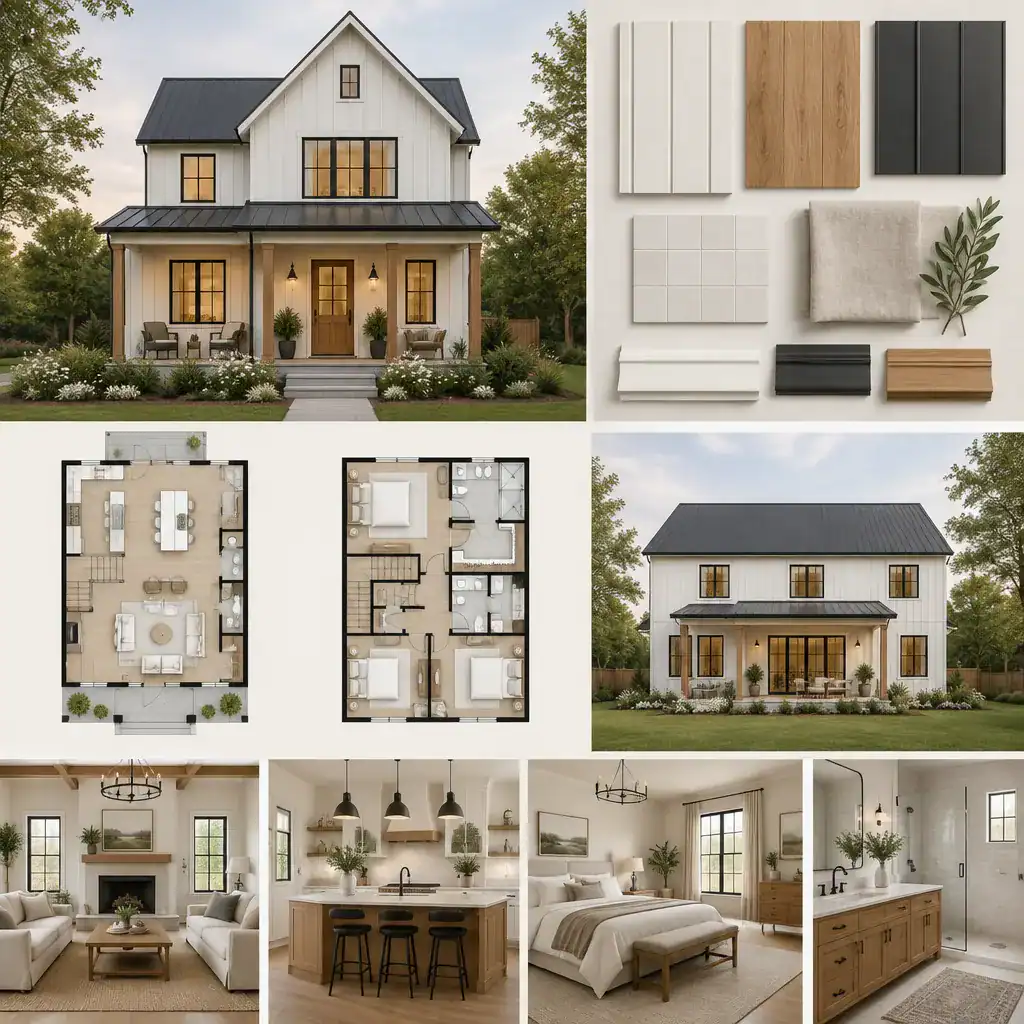
Repeating a few finishes across the exterior and interior establishes continuity. For example, a dark accent used at windows may be echoed in lighting or hardware, while a wood tone at the porch can reappear in shelving or furniture. This repetition is useful in small modern farmhouse plans 2 story because it creates a coordinated experience without depending on excessive ornament.
Farmhouse references can remain contemporary through simple porch columns, modest wall paneling, exposed-looking wood details, and functional lighting with clean lines. Appearance should not be the only selection criterion. Maintenance demands, local climate, budget, product availability, and professional advice all affect whether a material is appropriate for a particular project.
Planning Checklist Before Choosing a House Plan
Before becoming attached to a plan, examine the property itself. Site dimensions, setbacks, driveway access, orientation, drainage patterns, utility locations, and the relationship to neighboring properties can determine whether a concept is workable. A plan that looks ideal online may require meaningful changes to fit the lot responsibly.

Review the interior with daily use in mind, not only exterior appeal. Check room dimensions, stair placement, storage capacity, window locations, door swings, and whether your furniture can fit while maintaining comfortable circulation. Consider how groceries enter the kitchen, where guests place coats, and how private rooms relate to shared activity areas.
Changes to a house plan can affect structure, energy performance, plumbing paths, construction cost, and permitting. A qualified architect, designer, engineer, builder, or other appropriate local professional can help confirm that the adapted plan responds to local codes and the actual site. That review is essential before treating any concept as ready to build.
The strongest compact farmhouse designs combine efficient planning, proportionate exterior choices, and a coordinated material palette. A visually appealing plan still needs site-specific adaptation, code-aware review, and professional input. As you compare options, prioritize the plan that best supports your routines, privacy expectations, storage needs, and long-term priorities.