
A barn-inspired home does not have to feel like a literal farm building. A well-planned two story country barn house pairs a recognizable, straightforward silhouette with rooms that work comfortably for daily routines. This guide explores the choices that connect exterior form, interior warmth, and practical two-floor living.
From arranging shared and private spaces to selecting materials and preparing a useful project brief, the following ideas can help you assess what belongs in your own home before meeting with a designer or builder.
Defining Features of a Two Story Country Barn House
The appeal of a two story country barn house often begins with its clear, uncomplicated volume: a rectangular main mass, a prominent pitched or gabled roof, generous wall height, and purposeful openings. A modest covered entry, simple porches, and doors with practical proportions can reinforce the agricultural inspiration while keeping the house welcoming and residential.
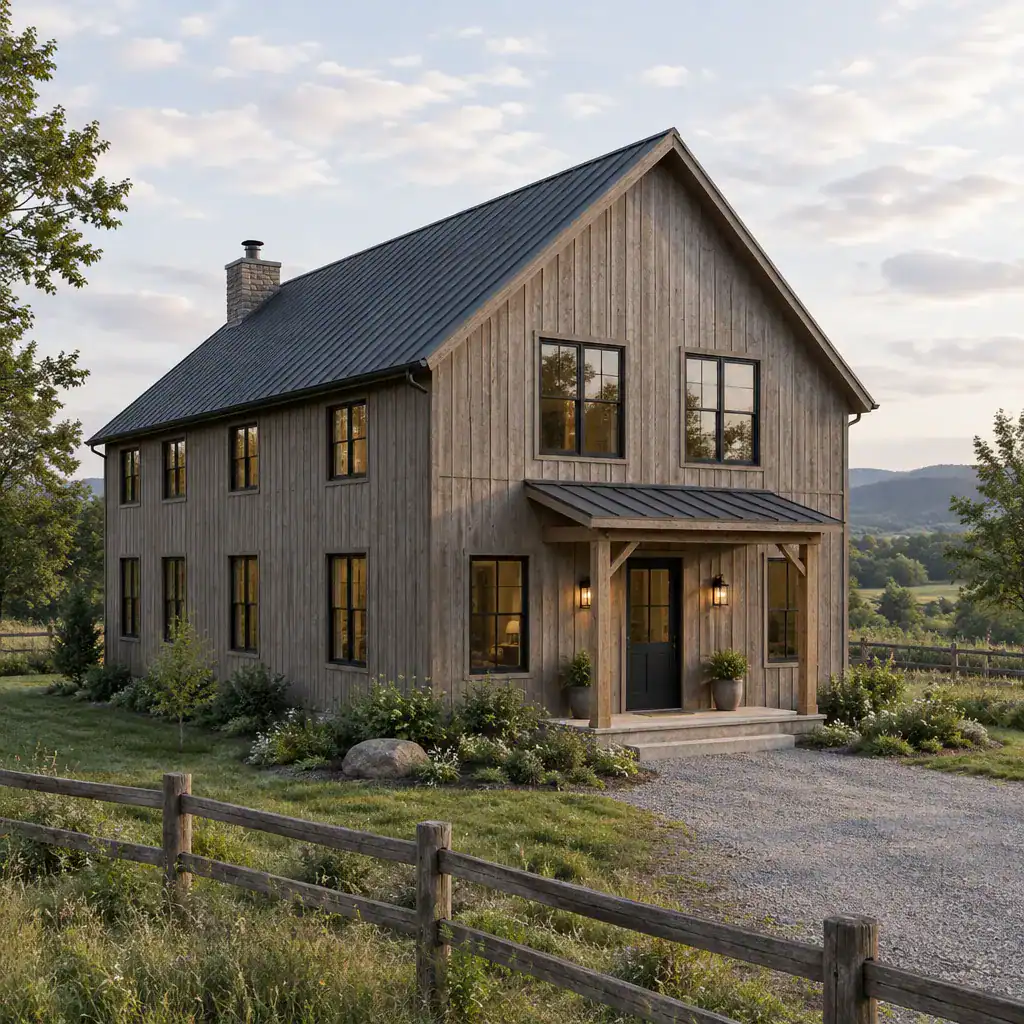
Two floors naturally support zoning. The lower level can accommodate daily gathering, while the upper level can hold quieter rooms away from entry activity and entertaining. This arrangement helps a compact-looking exterior contain a flexible home without relying on excessive additions or decorative gestures.
Country character is strongest when it comes from proportion, materials, and honest-looking details rather than a themed collection of rustic accessories. Start by resolving the roof shape, overall massing, window rhythm, and entry before choosing hardware, light fixtures, or accent finishes. A cohesive form gives every later decision a clearer role.
Planning the Two-Floor Layout
On the ground floor, organize the entry, kitchen, dining area, and living room around the household’s most frequent activities. Connected spaces can make cooking, meals, and conversation feel easy, while subtle shifts in furniture placement, ceiling treatment, or opening size can give each area a distinct purpose without closing it off.
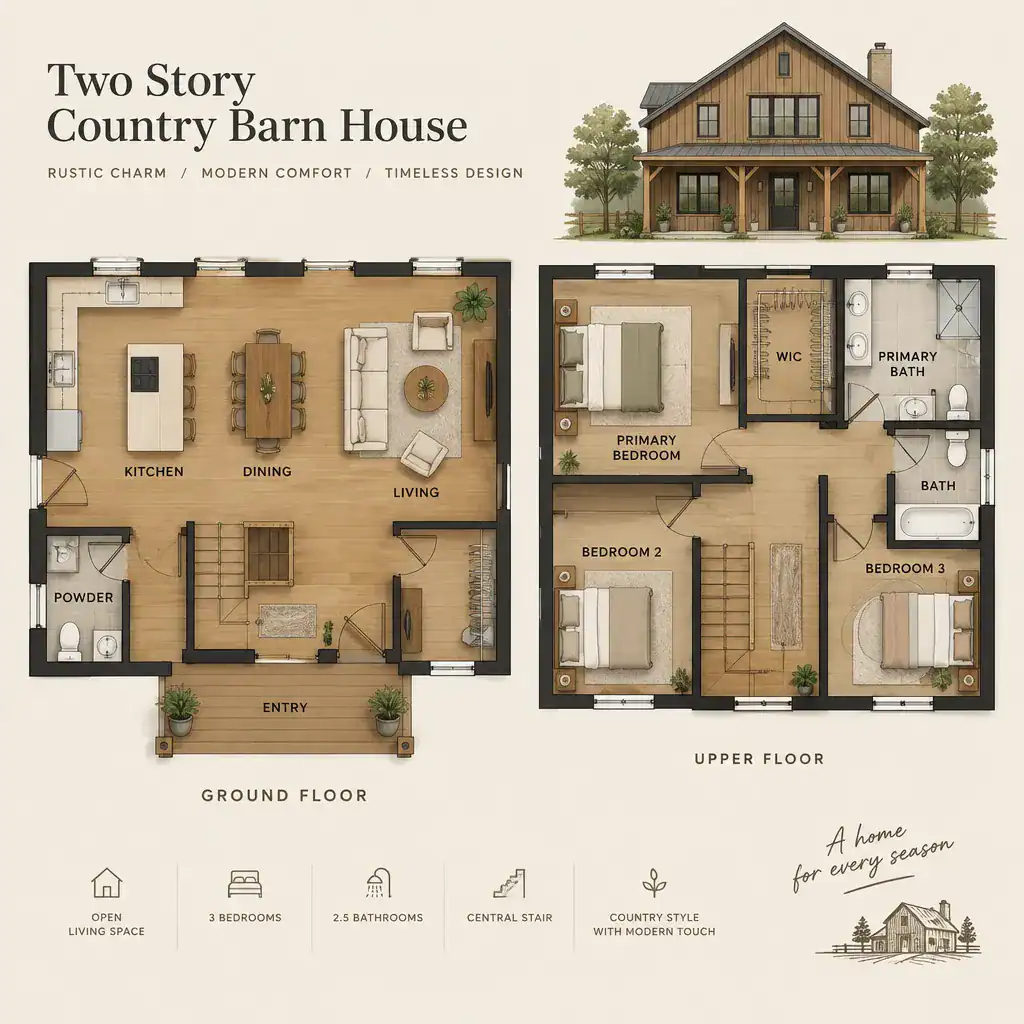
Bedrooms can be placed upstairs when a household benefits from a clearer division between public and private zones. This can make evening routines calmer and allow the main floor to stay focused on shared living. The stated two-bedroom arrangement can be assessed alongside one bathroom, a kitchen, dining room, living room, and garage to establish sensible adjacencies for the household.
Give stair placement careful attention. A stair near the entry can make upper-floor access intuitive, while a centrally located stair may shorten routes between rooms. Keep hallways purposeful and consider what is visible from the kitchen, living room, and landing so the home feels connected rather than fragmented.
Double-height rooms or open visual connections can add drama, but they also change how sound, privacy, heating, and furniture work in the home. Discuss these tradeoffs with qualified design professionals so the openness supports daily use rather than becoming an inconvenience.
Exterior Materials and Country Barn Character
Wood siding is a natural starting point for barn-inspired character, especially when paired with restrained trim, matte metal accents, stone at selected areas, and dark-framed windows. The goal is not to use every rustic material at once, but to create contrast between a few durable-looking surfaces that suit the house’s simple form.
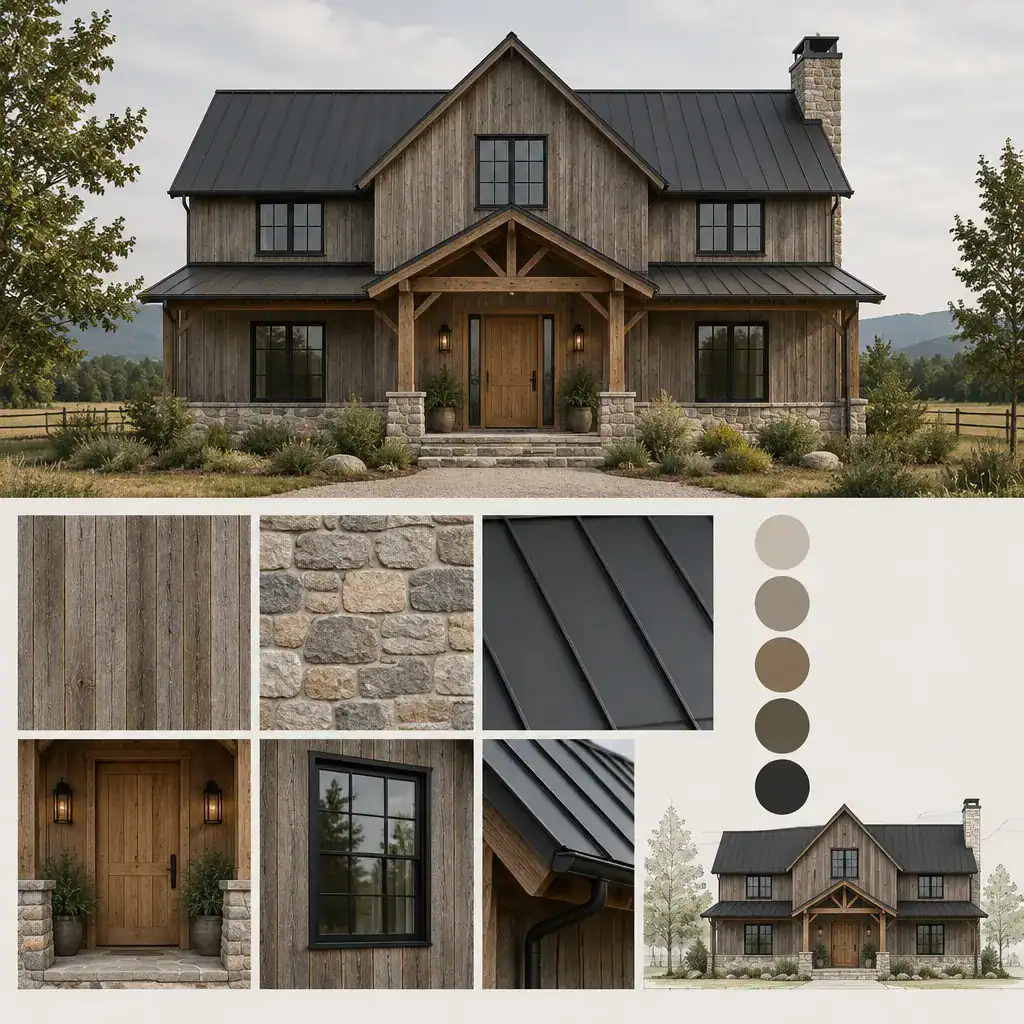
Repeat a limited palette across the facade, roof, doors, and related outdoor structures. For example, muted wood tones, a dark roof, and a consistent window-frame color can make separate elements read as one composition. This discipline is especially useful on a two-story facade, where too many colors or trims can distract from the gabled silhouette.
Window size and placement should bring daylight into both levels while maintaining a balanced elevation. Grouped windows may serve shared lower-floor spaces, while evenly considered upper openings can support private rooms without making the exterior look random. Review material choices for local climate exposure, cleaning and maintenance expectations, applicable regulations, and project-specific professional specifications.
Interior Design for a Warm Country Barn Atmosphere
Inside, selectively expressed structural elements, such as timber beams or timber-look ceiling details, can recall the barn influence without making every surface feel heavy. Use them where they help define a major room or draw attention to the roof volume, then allow quieter walls and finishes to keep the interior relaxed.
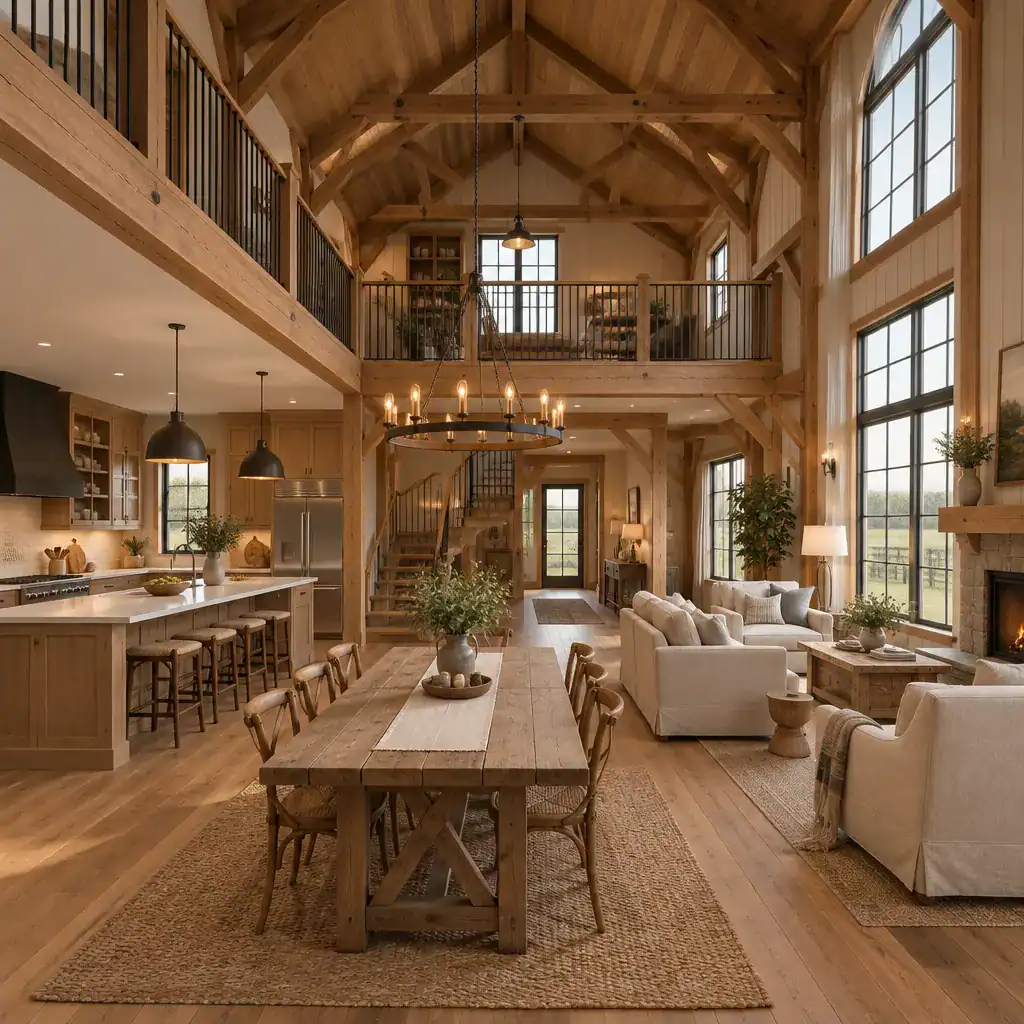
Warm wood tones, durable flooring, straightforward cabinetry, comfortable seating, and layered lighting create a country atmosphere that is still easy to live with. Ambient fixtures can establish general brightness, while task lighting supports food preparation and reading, and smaller accent lights add softness in the evening.
Coordinate the kitchen, dining, and living areas through repeated finishes and a related color palette. Cabinet wood, table finishes, rugs, and upholstery do not need to match exactly, but they should feel intentional together. A contemporary approach to insulation, storage, and low-fuss surfaces keeps the rustic reference practical instead of overly decorative.
Key Planning Decisions Before Developing the House Plan
Before finalizing a plan, define how the household lives now and how it may change. Record preferred relationships between rooms, expectations for privacy, storage needs, and areas that may need to adapt over time. This early thinking turns broad inspiration into priorities a design team can evaluate.
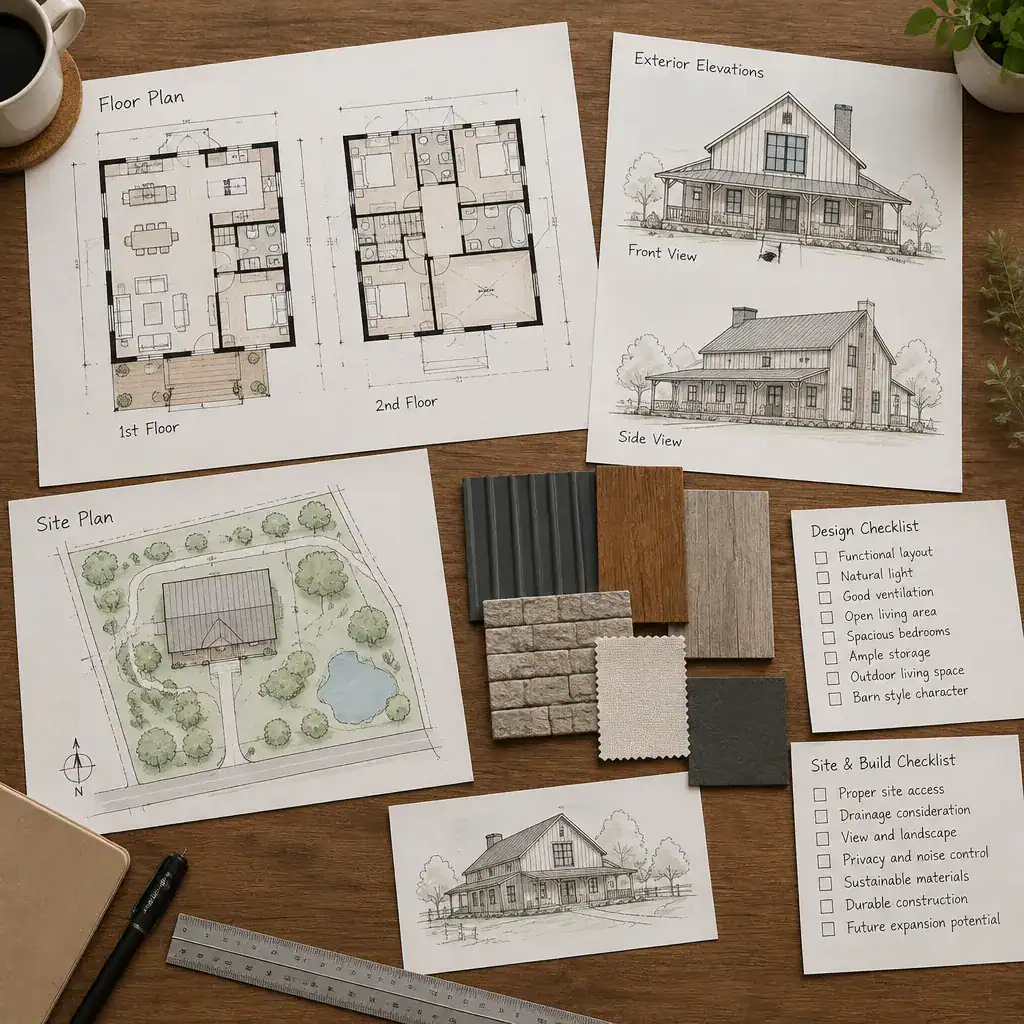
Site conditions should shape the concept from the beginning. Work with qualified professionals to assess orientation, views, access, drainage, utilities, and local regulations. These factors can influence where the entry belongs, how windows face the site, the placement of the garage, and which exterior materials make the most sense.
Also review how the roof volume relates to stair location, ceiling heights, window placement, and structural requirements. These decisions are connected: a dramatic roof profile can affect upper-room ceilings, while stair and window positions can influence both the facade and interior circulation.
Prepare a concise brief for your architect, designer, or qualified building professional. Include the desired country character, preferred materials, floor arrangement, storage and privacy priorities, and performance goals. A clear brief helps translate a favorite two story country barn house idea into a site-responsive proposal.
A successful two story country barn house brings its massing, layout, materials, and everyday usability into balance. The strongest concepts use a simple barn-inspired form to support—not compete with—comfortable rooms, clear circulation, and a warm interior atmosphere. Gather the ideas that matter most to you, then have an architect, designer, or qualified building professional review them against your site and project needs.