
A simple three-bedroom ranch layout appeals to households that want everyday living on one floor, with less movement between levels and a straightforward relationship between rooms. It can suit growing families, first-time builders, and owners considering long-term comfort at home. This guide focuses on planning decisions, room connections, and ways to evaluate a layout; it is not a construction-ready architectural plan.
With bedrooms, shared spaces, and essential service areas on the same level, a ranch home can make routines easier to follow. Families can consider bedroom zoning, living-area connections, circulation, storage, privacy, and future adaptability before becoming attached to a particular design. Those priorities help turn a basic room count into a home that supports how the household actually lives.
What Makes a Three-Bedroom Ranch House Plan Simple and Functional?
Simplicity is not merely a small footprint or a lack of decorative features. In a functional ranch plan, the home is easy to understand: frequently used rooms relate logically to one another, routes are direct, and the footprint does not create unnecessary halls or awkward corners. Well-considered simple ranch house plans 3 bedroom arrangements place daily destinations in a clear sequence, from entry to shared living areas and from bedrooms to bathrooms.
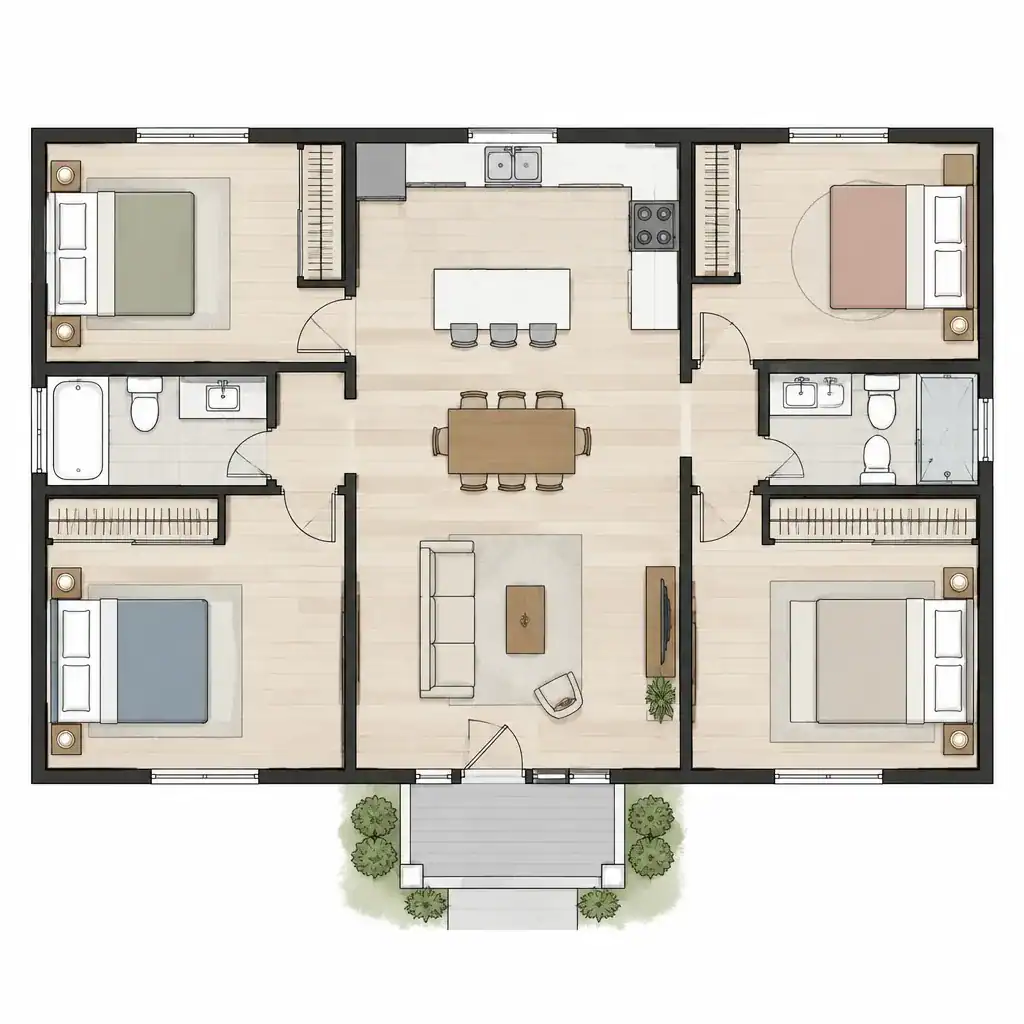
A one-level arrangement reduces the need to travel up and down stairs during ordinary activities such as bringing in groceries, checking on children, or moving laundry. That convenience can be valuable for families today and for owners thinking about changing mobility needs over time. It also makes it easier to see how each room participates in the daily flow of the home.
Compact planning still needs sensible separation. Public areas for cooking, dining, and gathering should not feel like extensions of sleeping areas, while service functions should remain accessible without taking over the main views or gathering spaces. The strongest layout balances connection with boundaries: it feels efficient to move through, yet gives household members places to rest, work, and retreat.
Practical Bedroom Zoning for a Three-Bedroom Ranch Layout
Bedroom placement is one of the most important choices in a three-bedroom ranch. One approach groups all bedrooms along a quieter wing, which can simplify nighttime routines and give children or guests a shared zone. Another places the primary bedroom apart from the secondary bedrooms, offering greater privacy for adults and a useful separation when household schedules differ.
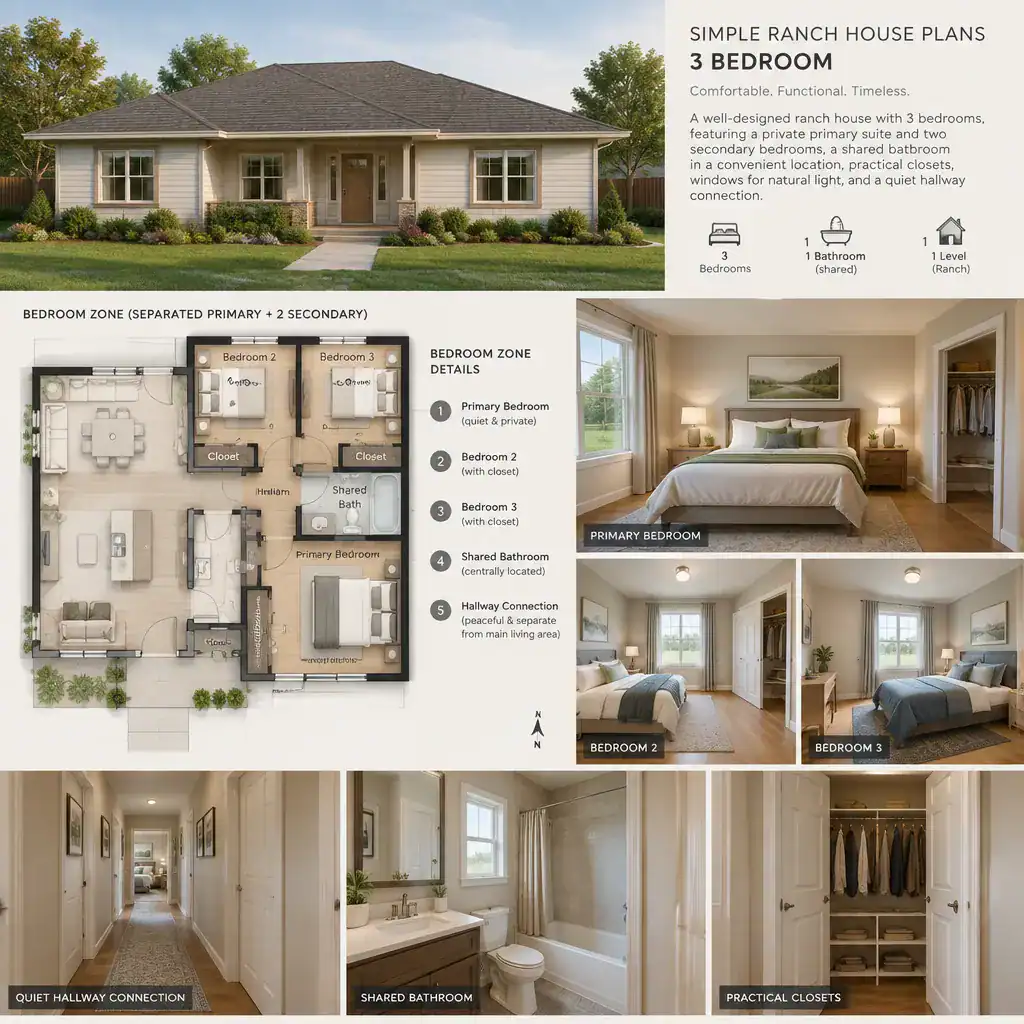
In either approach, avoid putting bedroom doors directly beside the main entry or along the busiest entertaining route when possible. A short hall, turn in the circulation path, or buffer such as a closet can help reduce noise and preserve privacy. Bathroom access should be convenient without forcing guests to pass through a private bedroom area. Consider closet locations, window placement, door swings, and enough open floor area for the furniture each room will need.
Secondary bedrooms work best when they are not overly specialized. One can serve as a child’s room now and later become a guest room, hobby room, or study. This flexibility is particularly useful when comparing simple ranch house plans 3 bedroom options, because the same basic layout can support different household stages without a major change to the home’s overall organization.
Connecting the Living Room, Kitchen, and Dining Area
The shared living zone should support real routines: cooking while talking with family, serving meals, relaxing, and welcoming visitors. An open arrangement can make these activities feel connected, while a partially open plan can retain some visual definition between the living room, kitchen, and dining area. Neither approach is automatically better; the right choice depends on how much interaction and visual separation the household prefers.
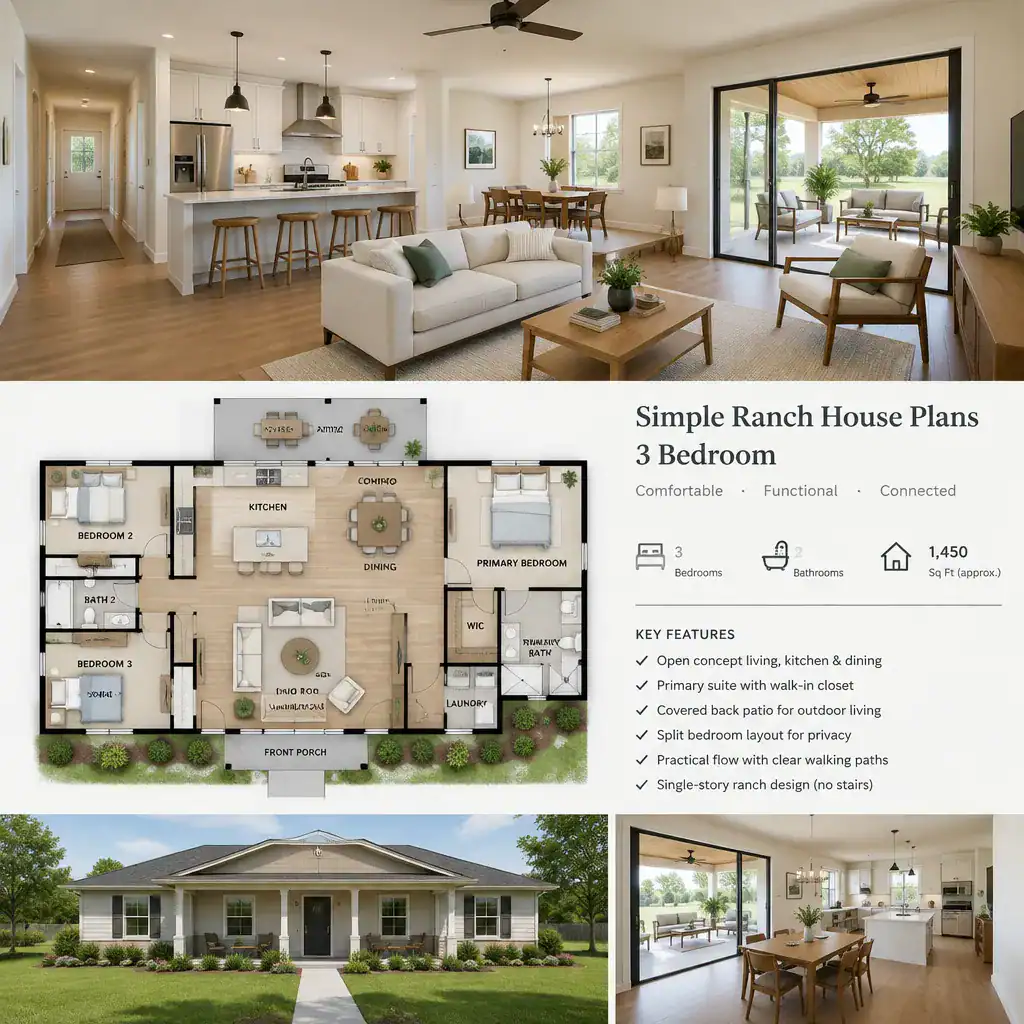
Trace the paths from the entry to the kitchen, from the kitchen to dining, and from the living area to an outdoor door. Those routes should be easy to use without repeatedly cutting through the main seating area. Clear sightlines can help adults stay connected to activity in nearby rooms, but furniture still needs a stable place to create a comfortable conversation area rather than becoming an obstacle course.
Natural light and outdoor connection can also shape the shared zone. A dining area near a patio or covered outdoor space may support everyday meals and informal gatherings, while a living room oriented toward a preferred view may become the home’s calm center. When reviewing simple ranch house plans 3 bedroom layouts, picture where sofas, a dining table, kitchen work areas, and circulation routes will coexist rather than assessing the rooms as empty boxes.
Entry, Storage, and Service-Space Considerations
An organized entry creates a useful transition between outdoors and the main living spaces. Even a modest foyer or defined arrival area can give people a place to set down bags, remove shoes, and hang outerwear before moving into the home. This small layer of organization can keep the shared living area from absorbing every item that enters with the household.
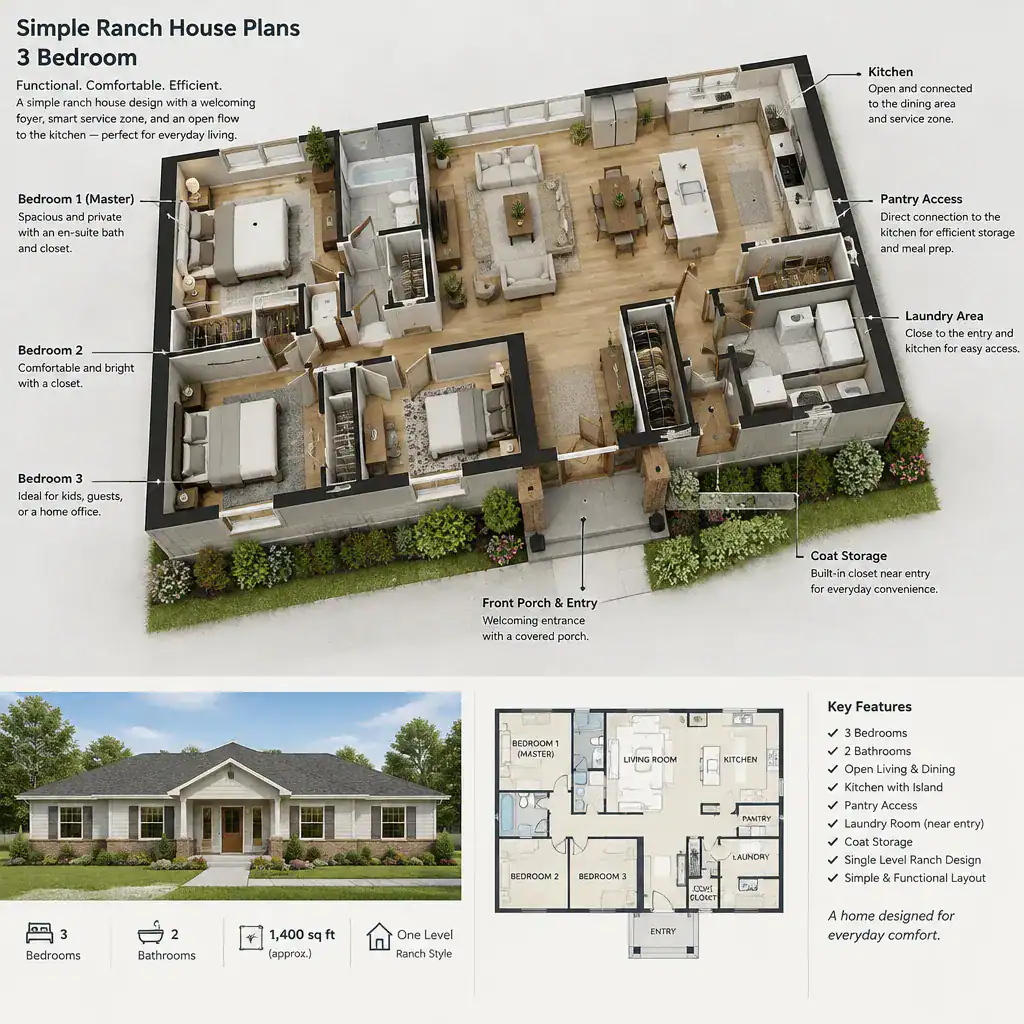
Useful storage may include coat storage near the entry, a pantry close to the kitchen, and practical locations for cleaning supplies and household equipment. Laundry functions are often easiest to use when they relate to a daily route, such as between a garage entry and the home or near bedroom areas, but they should not dominate the view from the main gathering spaces. A garage connection can also be evaluated as a service entry where groceries, bags, and outdoor gear naturally arrive.
These decisions should be reviewed against the property and local requirements. Access, utility needs, drainage, setbacks, and other site-specific constraints can affect where rooms and entrances can realistically go. A qualified local professional can help verify what applies to a particular project before a plan is selected or adapted.
How to Evaluate a Simple Ranch House Plan Before Choosing It
Before choosing a plan, assess it as a day-in-the-life diagram rather than a list of rooms. Confirm that the three bedrooms suit current household needs, that furniture can be arranged comfortably, and that bathroom access makes sense for residents and visitors. Review privacy, daylight, storage, accessibility, and the ability for a room to change purpose later. Room counts alone cannot show whether a particular home will work well for the people who will use it.
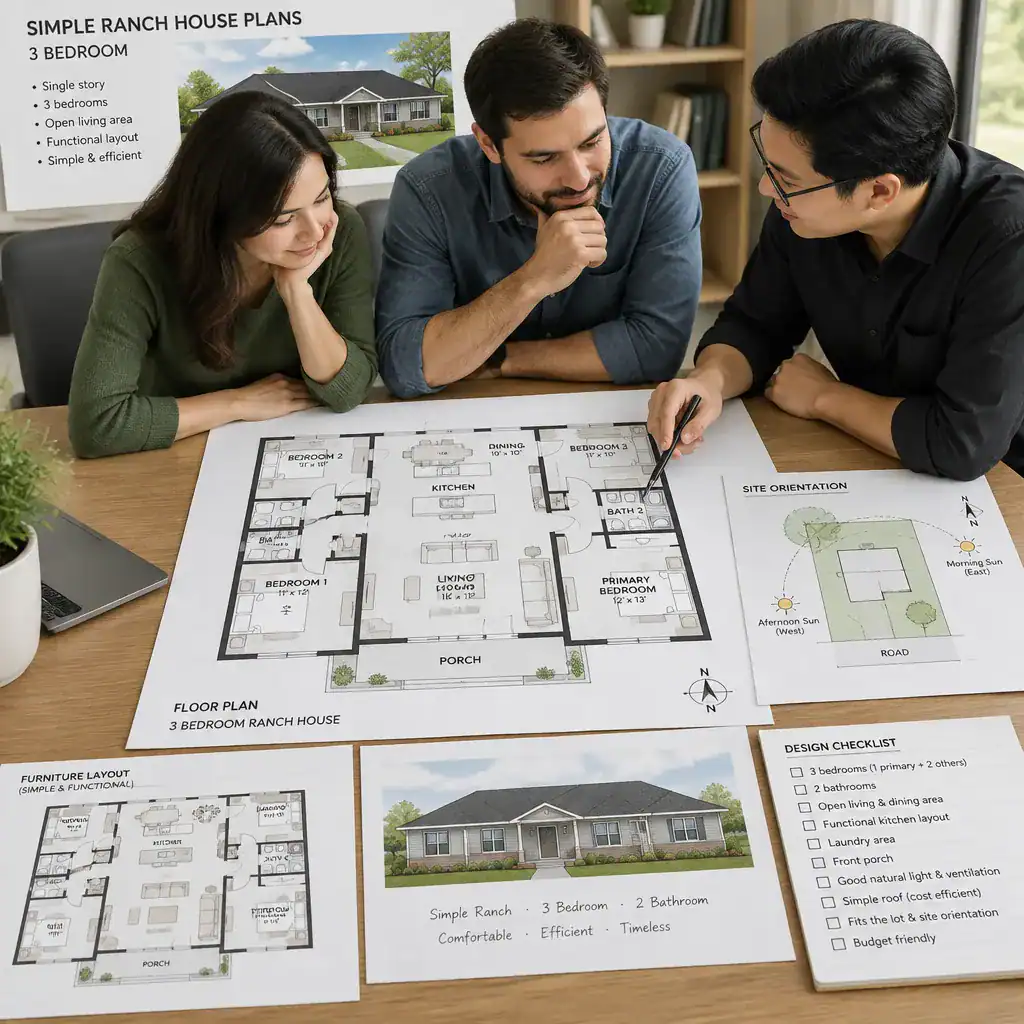
Compare the layout with the lot before making a decision. Consider orientation, desirable views, driveway and garage access, outdoor living priorities, and the relationship between doors and the surrounding yard. A pleasant floor plan on paper may need adjustment if its main windows, entry sequence, or outdoor connections conflict with the site or local building constraints.
Use a practical review checklist in conversation: Does the household have enough privacy and storage? Can major furniture fit without blocking movement? Are the kitchen, dining area, and outdoor access convenient for typical routines? Is there a flexible secondary bedroom? Can the layout continue to serve the household if needs change? Plans described as simple ranch house plans 3 bedroom should be discussed with a licensed architect, designer, engineer, or local building professional before construction or a major adaptation, since they can review the project-specific conditions that a general planning guide cannot determine.
The strongest simple ranch plans combine clear zoning, convenient circulation, appropriate privacy, and shared spaces that can adapt to changing routines. Use these questions as a starting point when comparing designs, then bring the most promising layout to qualified professionals for site-aware and project-specific guidance.