
A compact two-bedroom ranch house can appeal to couples, small families, and retirees who want straightforward movement between everyday spaces without stairs. The goal is not to find a universal arrangement, but to create a comfortable one-level home that suits the people living in it, the lot, and their daily routines.
This guide explores room relationships, privacy, storage, flexibility, daylight, and site response so you can evaluate plan ideas more confidently. Use these principles as a starting point rather than as a construction-ready solution, and ask qualified local design, engineering, and building professionals to review regulations, site conditions, and project-specific requirements before construction.
What to Prioritize in a Small Two-Bedroom Ranch House Plan
The strongest compact plans make daily movement feel natural while giving each room a useful shape and purpose. Efficient circulation, practical room proportions, bedroom privacy, and sufficient storage should be considered together. A house may look open on paper but still feel inconvenient if occupants must cross a living area to reach a bathroom, pass through a bedroom to access storage, or work around doors and furniture in narrow routes.
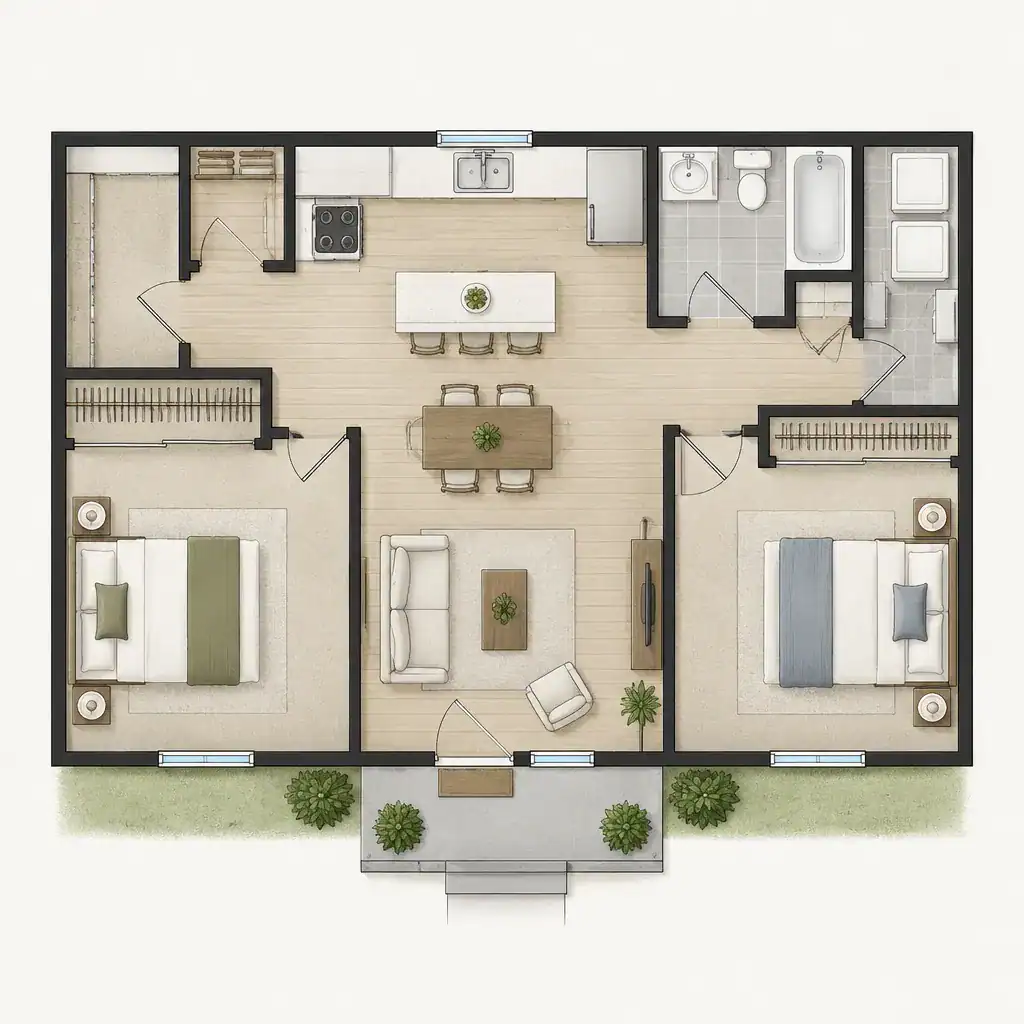
Connecting spaces that are used together can limit wasted hallway area. For example, a kitchen can sit beside dining and living spaces, while a short hall or transition zone separates the bedrooms from household activity. This does not mean every room must be fully open. A partial wall, change in ceiling treatment, cabinetry, or furniture grouping can preserve functional separation without adding excessive circulation space.
Start with the household’s routines. People who often host friends may prioritize a larger shared area, while residents who work from home or keep different schedules may value a more protected second bedroom. The best version of small ranch house plans 2 bedroom will also respond to the site, local rules, accessibility needs, and the intended occupants rather than copying a layout from another property.
Efficient Layout Ideas for the Main Living Areas
An open shared zone can make a compact home feel more connected and can simplify movement between cooking, eating, and relaxing. It also allows daylight from one side of the house to benefit more than one activity area. However, openness can carry sound, expose kitchen messes, and reduce visual privacy when multiple people are using the home at once.
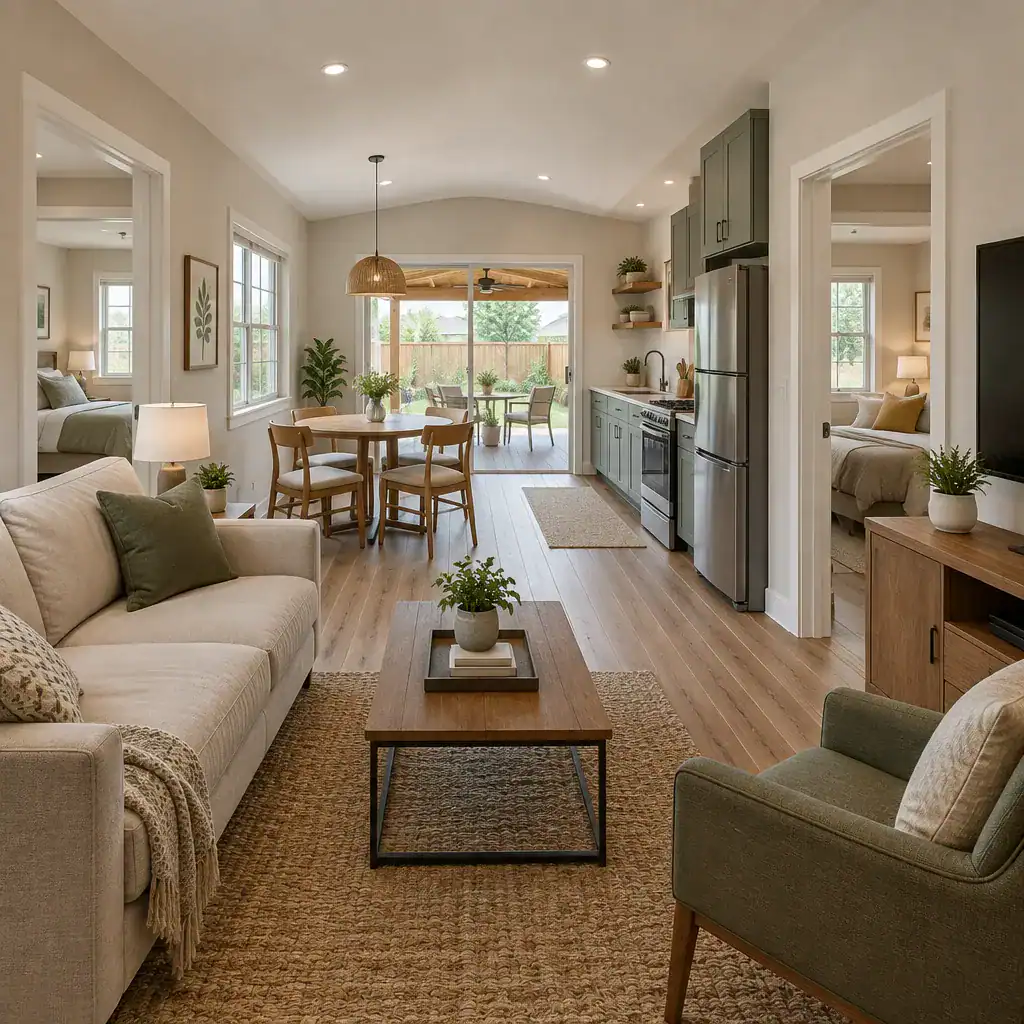
A more visually separated arrangement can define the kitchen, dining area, and living room while retaining close connections. A peninsula, island, dining table, low bookcase, or partial partition may create useful boundaries. Review whether the cook can move easily between food storage, preparation surfaces, and dining, and whether living-room seating has a clear focal point without blocking a main path.
Also consider sightlines from the entry, likely furniture placement, and the transition to the outdoors. An entry that opens directly into a shared room benefits from a small landing zone or visual buffer. A patio door near dining or living space can make outdoor meals and everyday access easier, provided it does not interrupt furniture placement. Neither open nor separated layouts are automatically better; noise levels, privacy preferences, and household habits should guide the choice.
Designing the Two Bedrooms for Privacy and Flexibility
Bedroom placement shapes how private and restful a small home feels. Locating both bedrooms away from the main entry and active living area can reduce noise, while placing them on opposite sides of the house may offer additional separation for guests, a child, or a resident with a different schedule. A short private hall can create a helpful threshold without consuming too much floor area.
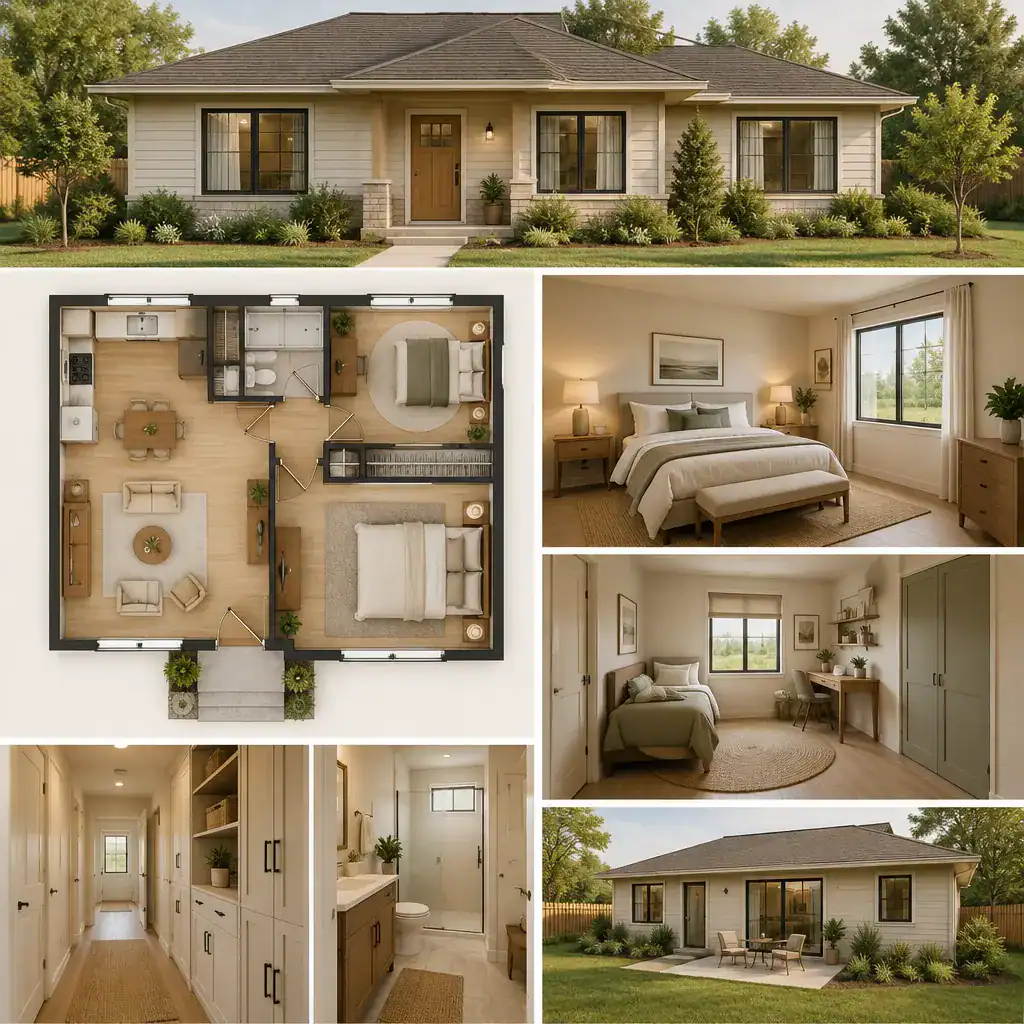
The second bedroom can change roles over time, serving as a child’s room, guest room, home office, or hobby room. For that reason, it helps to review whether the room can accept more than one furniture arrangement and whether its location supports the desired level of quiet. A flexible room close to the entry may work well as an office, while one near the primary bedroom may better suit a young child or frequent guest.
When comparing small ranch house plans 2 bedroom, look beyond bed placement. Check closet access, clearance around furniture, window locations, daylight control, and the route to the bathroom. A bathroom should be convenient for both bedrooms and daytime guests, but its placement should avoid making private bedroom areas feel like public passageways. Plan for changing needs, while recognizing that no single arrangement fits every resident.
Storage, Entry, and Utility Planning in a Compact Footprint
Storage has an outsized effect on whether a compact ranch house feels calm or crowded. Valuable locations include a coat closet or cabinet near the entry, pantry storage near the kitchen, linen storage near the bathroom, closets in both bedrooms, and practical space around laundry functions. Storage should be easy to reach where items are used, not merely added wherever leftover space appears.
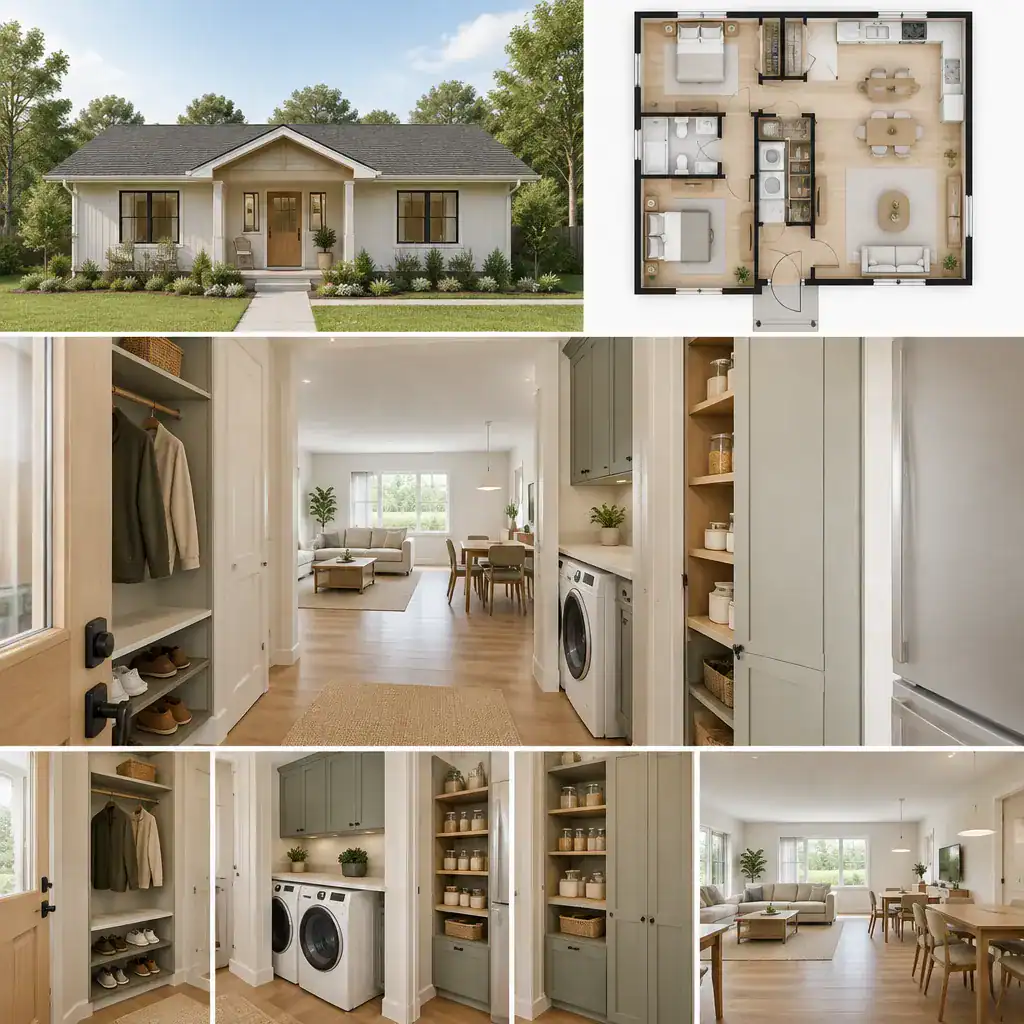
A well-organized entry creates a useful transition between outdoors and the main living area. It can provide a place for shoes, coats, bags, and pet supplies before clutter spreads through the house. Even a modest bench, wall hooks, shallow cabinet, or nearby closet can make the arrival sequence more manageable when planned without constricting circulation.
Laundry and utility locations require a balance between convenience and noise. A centralized location may shorten trips from common areas, while a location closer to bedrooms can simplify clothing routines. Consider the sound of equipment, service access, ventilation needs, and whether laundry traffic will cross a shared living zone. Cabinetry, built-ins, and freestanding furniture should support clear walking paths instead of creating pinch points around doors, appliances, or seating.
Exterior Character, Daylight, and Connection to the Site
Ranch house character often comes from a low horizontal profile, a simple roof form, balanced openings, and materials that suit the setting. These elements can be interpreted in many ways, from traditional to more contemporary, without prescribing a single exterior style. The exterior should complement the compact footprint and make the entry easy to identify.
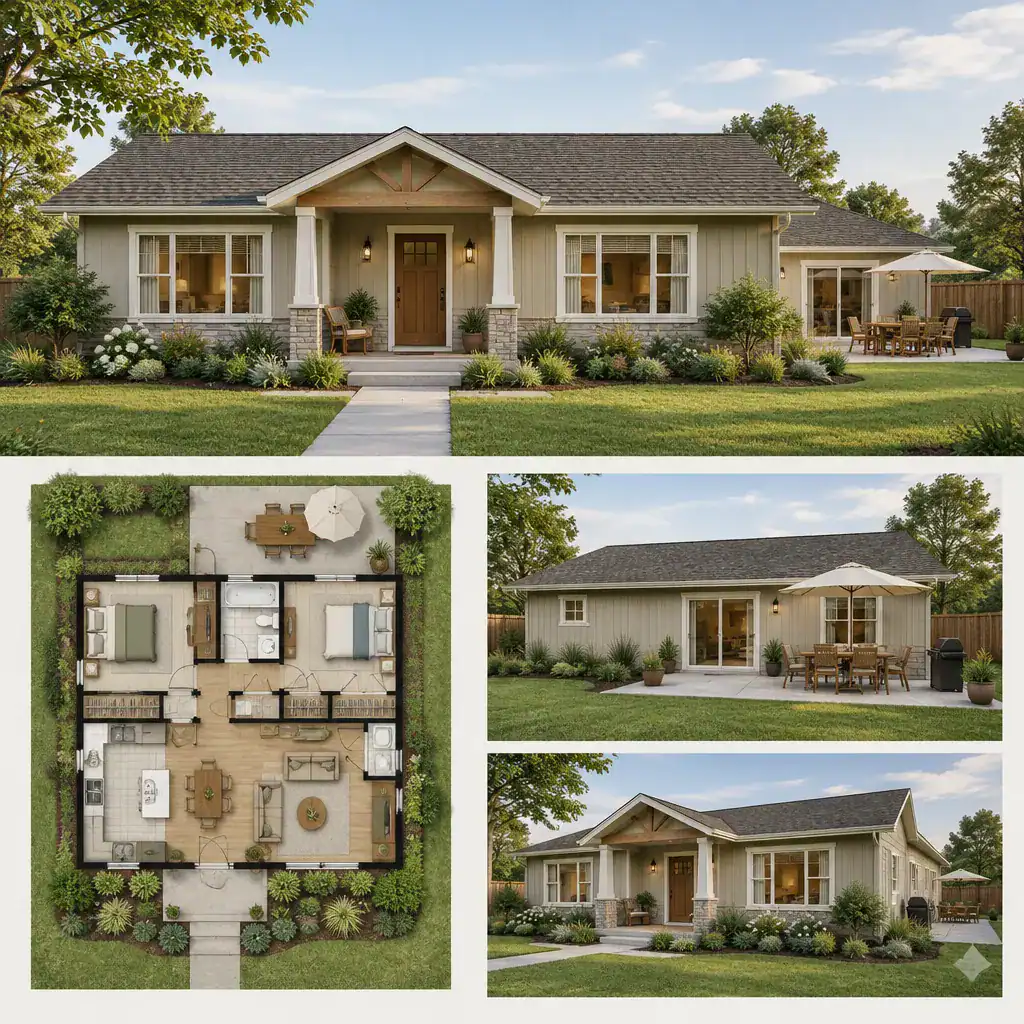
Window and door locations deserve early attention because they influence daylight, privacy, views, ventilation goals, and furniture options indoors. Openings toward a desirable view may strengthen the living area, while carefully placed side windows can bring in light without exposing bedrooms to close neighbors. The site’s orientation and climate will affect which rooms benefit most from particular openings and shading strategies.
A porch, patio, or other simple outdoor transition can extend the living experience beyond the compact interior. A covered front porch may make the entry more welcoming, while a backyard patio near shared living spaces can support meals or quiet relaxation. Evaluate these choices against lot conditions, drainage, neighborhood context, budget, local rules, and climate rather than treating them as required features.
Checklist for Comparing Small Ranch House Plans
A useful review begins with circulation. Trace the route from the entry to the shared living spaces, bedrooms, bathroom, and outdoor areas, and ask whether it is direct and intuitive. Then consider how people will move through the house at busy times, such as arriving home, preparing meals, doing laundry, hosting a visitor, or carrying items outside.
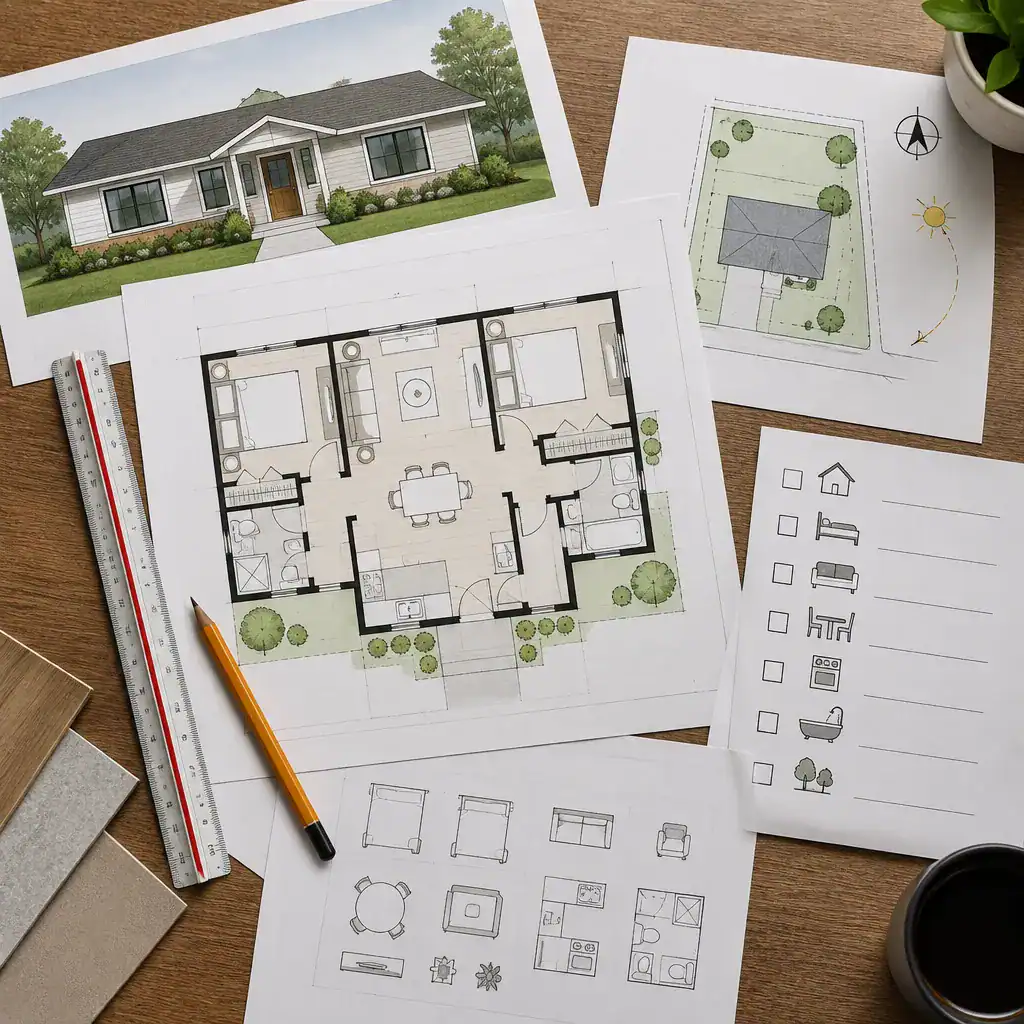
Review room proportions with realistic furniture in mind. Check door swings, window positions, closet capacity, appliance access, and whether seating, beds, tables, and work surfaces can fit without blocking circulation. Consider potential accessibility concerns as well, including the ease of moving through key routes and using essential spaces as needs change.
Compare each option with the lot itself: access points, orientation, setbacks, utilities, drainage, and other site constraints can alter what works. Bring questions about structural feasibility, energy performance, permits, costs, and future modifications to qualified professionals. This process helps turn small ranch house plans 2 bedroom from an appealing concept into a plan that can be evaluated responsibly for a specific project.
A successful two-bedroom ranch house supports everyday movement, privacy, storage, adaptability, and a thoughtful response to its site. Use these planning criteria to compare alternatives or request targeted revisions from a designer or builder. Final drawings, code compliance, structural decisions, and construction details should always be reviewed by appropriate local professionals before work begins.