
A low-budget farmhouse works best when it starts with daily routines, not expensive finishes. A thoughtful farm house design in village low budget can feel welcoming and capable by giving priority to the rooms a household truly uses, a simple structure, natural comfort, and a layout that suits village life. The final plan should always respond to the plot, climate, local labor, building rules, and materials that are actually available nearby.
Before committing to construction, distinguish essential needs from visual extras. Plan for practical living now, leave room for sensible growth later, and confirm cost-related choices with current local suppliers and qualified professionals. Site conditions, material availability, and local requirements can change both the appropriate design and the final scope of work.
Start With a Compact Farmhouse Layout That Supports Daily Life
Begin with the essential spaces: a living room, kitchen, bedrooms, bathrooms, storage, and a useful entrance zone such as a veranda. For many households, a compact single-story arrangement with two bedrooms, connected living and kitchen areas, and bathrooms close to the bedrooms can support everyday life without creating unnecessary floor area. Storage near the entrance, kitchen, or outdoor work zone can also prevent living spaces from becoming cluttered.
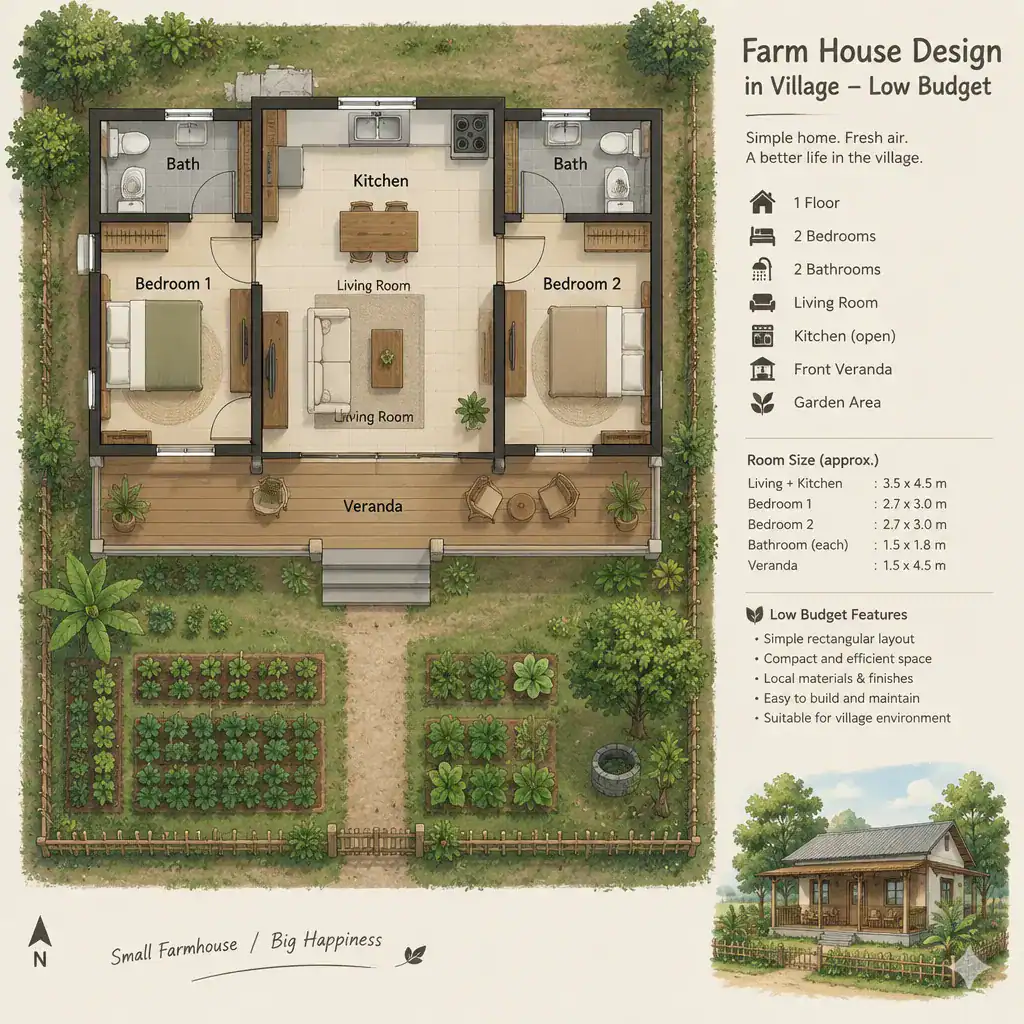
A rectangular or nearly rectangular footprint is often easier to organize and build than a plan with many corners. Keep corridors short, connect rooms directly where privacy allows, and avoid circulation that does not serve a clear purpose. A living room placed near the front veranda can receive guests, while a kitchen with convenient access to the yard can support gardening, washing, and farm-related tasks. This kind of farm house design in village low budget places movement between the home, garden, and work areas at the center of planning.
Keep the first phase simple, but identify where a future bedroom, covered utility area, or larger kitchen could connect. Do not build empty rooms simply because expansion may happen. Instead, discuss possible extension points, service routes, and access with a local designer or builder before the foundation and roof are finalized.
Choose Simple Exterior Forms and Low-Maintenance Construction Features
The exterior shape has a direct effect on construction complexity. A straightforward building form with a simple pitched roof usually requires fewer difficult junctions than one with multiple projections, roof levels, and decorative trims. Fewer complex details can make materials easier to estimate, installation easier to supervise, and future maintenance more manageable.
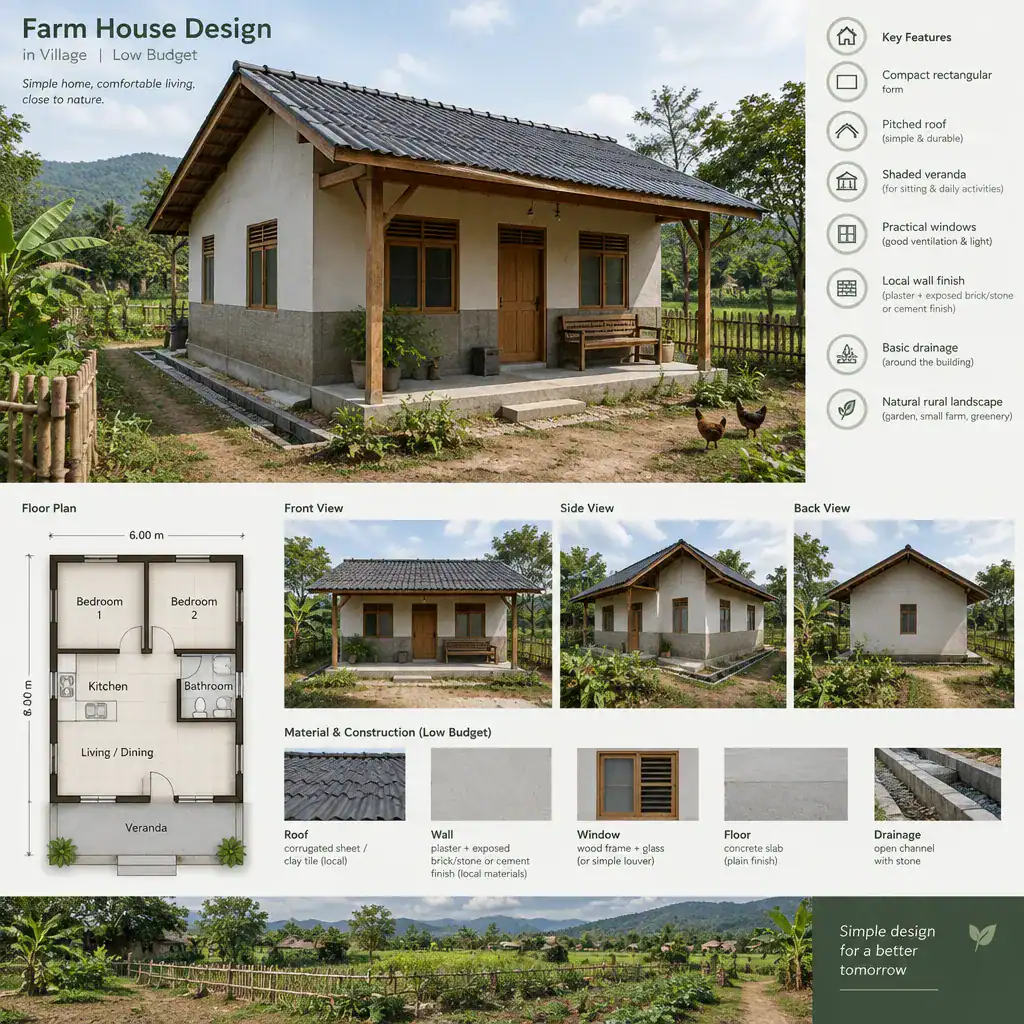
A modest farmhouse character does not depend on elaborate ornament. Balanced proportions, a shaded front porch, practical window openings, and a restrained exterior finish can create a warm rural appearance. Select finishes that local workers understand and that the household can reasonably maintain in the local weather. A simple wall treatment and durable paint may be more appropriate than a finish that is difficult to repair or replace.
Ask a qualified local builder or designer to review roof overhangs, drainage, entry protection, and ground conditions. These details influence how the house handles rain, runoff, mud, and wear around doors. A protected entry and clear drainage route can be far more valuable than decorative exterior features.
Use Local and Practical Materials Without Sacrificing Function
Compare locally available wall systems, roof materials, flooring, doors, windows, and finishes before choosing a visual style. The right option is not always the cheapest item at purchase; consider transport, workmanship, expected maintenance, durability, and whether replacement materials will be easy to obtain. Keeping the palette limited also makes purchasing, installation, and later repairs easier to coordinate.
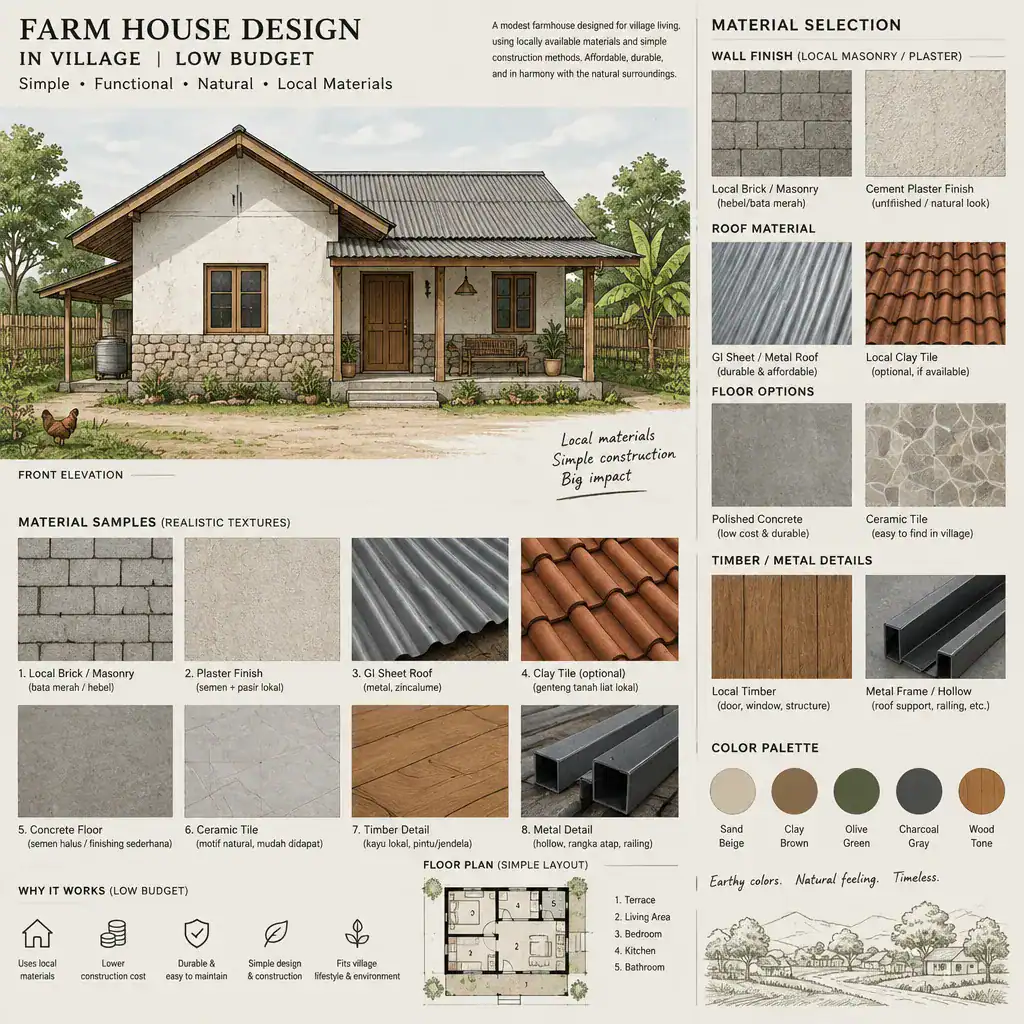
Use practical, easy-to-clean finishes in high-use zones such as the kitchen, bathrooms, entry, and veranda. Durable floor surfaces and simple wall finishes can be especially useful where footwear, garden tools, wet clothes, or farm work create regular mess. A restrained combination of masonry or plaster walls, basic timber or metal details, and locally familiar roofing can support a coherent farm house design in village low budget without sacrificing everyday function.
Material suitability is site-specific. Confirm choices with local professionals when moisture, heat, heavy rain, insects, or other regional conditions may affect performance. They can also advise on available workmanship and compatible construction methods rather than relying on a material choice that works only in a different location.
Improve Comfort Through Passive Design and Outdoor Connections
Comfort should be planned into the layout from the beginning. Study the site orientation, prevailing weather, views, privacy, and outdoor activities before fixing window positions. Windows placed to support daylight and airflow, together with shading where needed, can make rooms more pleasant without depending only on later mechanical or decorative solutions.
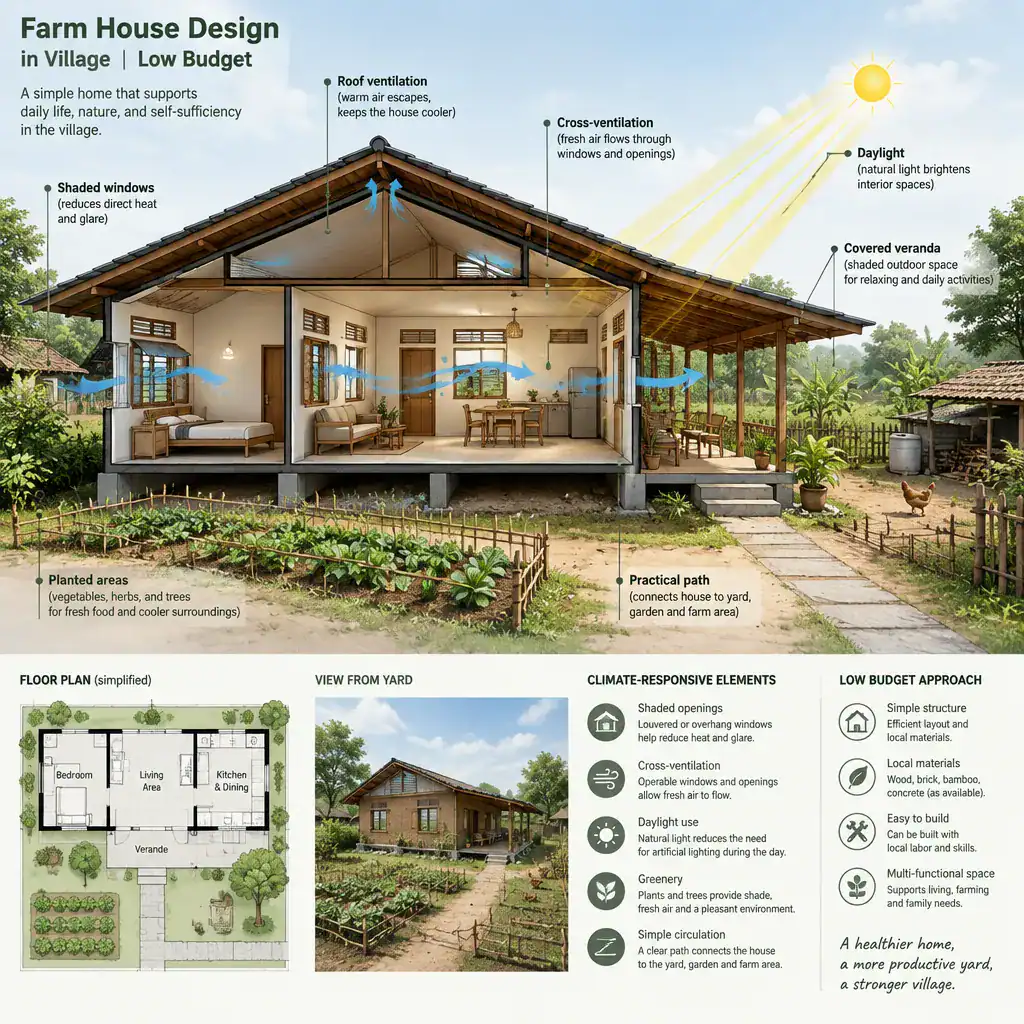
A veranda, shaded courtyard, or covered transition space can connect the living areas to the village landscape while giving people a place to sit, remove muddy shoes, sort produce, or wait out rain. It can also protect interior doors and windows from direct weather exposure. Locate these areas according to the household’s routines rather than treating them as an optional decorative feature.
Plan the ground around the home as carefully as the rooms inside it. Provide practical paths between the entrance, yard, garden, and outdoor work areas, and consider how rain splash and mud will be managed. Covered access, sensible surface drainage, and planted areas can help keep the house easier to use throughout changing weather conditions.
Control the Budget With Phased Construction and a Priority Checklist
Create two clear lists before requesting quotes: must-have work and future work. The must-have list should include the structure, roof, utilities, safe access, doors, windows, essential flooring, working kitchen and bathroom components, and necessary exterior drainage. Decorative features, premium finishes, extra rooms, and nonessential landscape elements can remain future items if they do not affect safety or daily use.
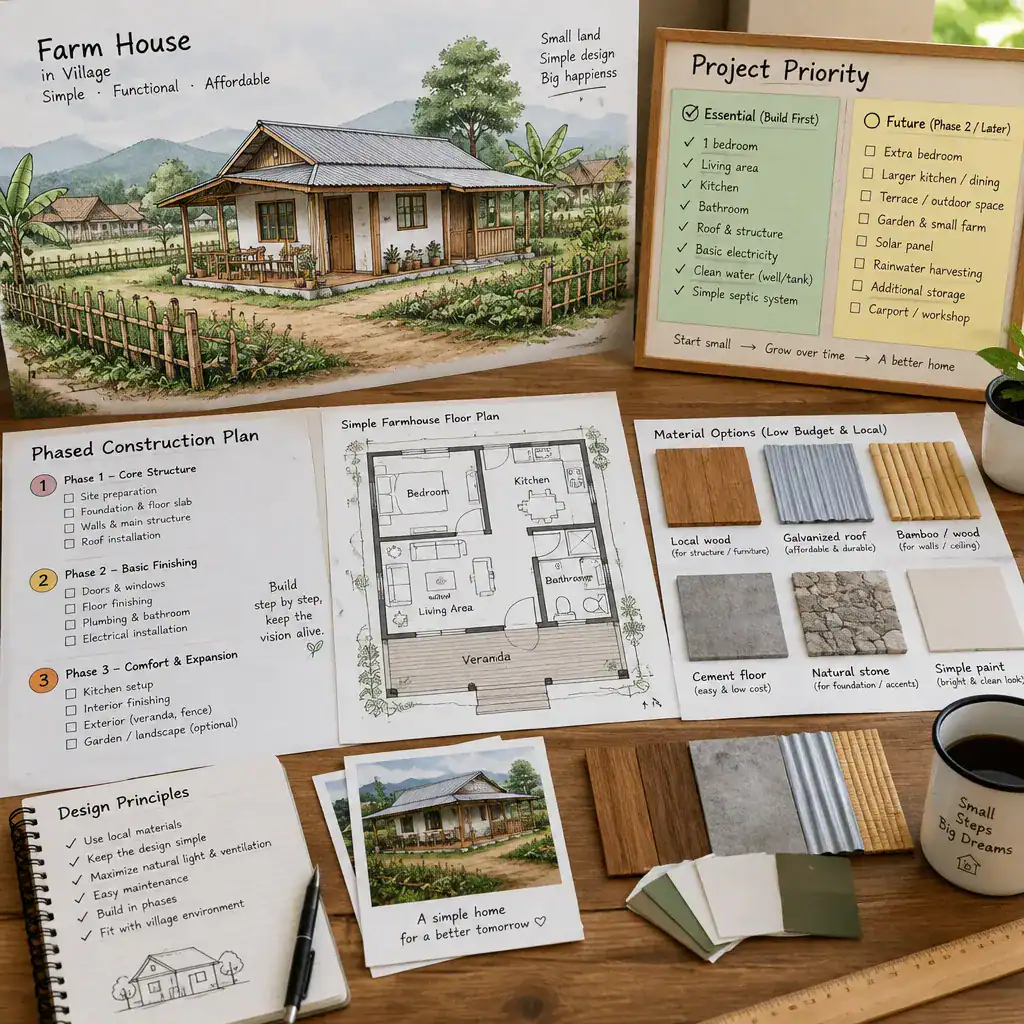
Prepare a room-by-room scope that states what is included for the living room, bedrooms, kitchen, bathrooms, veranda, and exterior works. Include utilities, fixtures, doors, windows, flooring, and basic finishes so that each quote addresses the same work. Comparing estimates without a shared scope can make a lower quote appear attractive even when important items are missing.
Plan possible expansion points, but do not construct unused space immediately. Future additions may affect the structure, roofline, utility connections, access, and local approvals, so review the idea in advance with suitable local professionals. Reserve budget decisions for conditions discovered on the actual site, and ask builders to explain exclusions, assumptions, and items that may require further investigation.
An affordable village farmhouse succeeds through efficient planning, simple forms, practical materials, and comfortable connections between indoor and outdoor life. A farm house design in village low budget becomes more durable and useful when it is shaped by real household routines rather than unnecessary decorative elements.
As a next step, define the household’s needs, inspect the plot, set priorities for the first construction phase, and develop a phased plan before requesting detailed quotes. Finalize the concept with a local architect, designer, engineer, or experienced builder who understands the site’s conditions, available materials, and applicable regulations.