
Simple barn-style house plans appeal because they pair an easy-to-read form with a home that can feel purposeful rather than plain. A straightforward gable, compact massing, and uncluttered rooms can create a strong architectural identity without relying on elaborate features. The best results come from treating the barn influence as a design framework, then shaping the plan around everyday life.
Even a visually simple home needs careful planning. Circulation, daylight, storage, privacy, site access, drainage, climate, and local requirements all affect whether a plan will work well after construction. Before selecting or changing a layout, consider who will use the home, how rooms connect, which spaces may need to adapt, how the building sits on the lot, and what must be confirmed by a qualified designer, architect, engineer, or builder.
What Defines a Simple Barn Style House Plan?
A barn-inspired home commonly begins with a rectangular or elongated footprint beneath a prominent gabled roof. This compact geometry can make the interior easy to organize: shared spaces may occupy the center or one open end, while private and service rooms are arranged along the sides or at the opposite end. The form does not automatically guarantee an efficient home, but it provides a clear starting point for reducing unnecessary corridors and keeping the roof and exterior massing visually coherent.
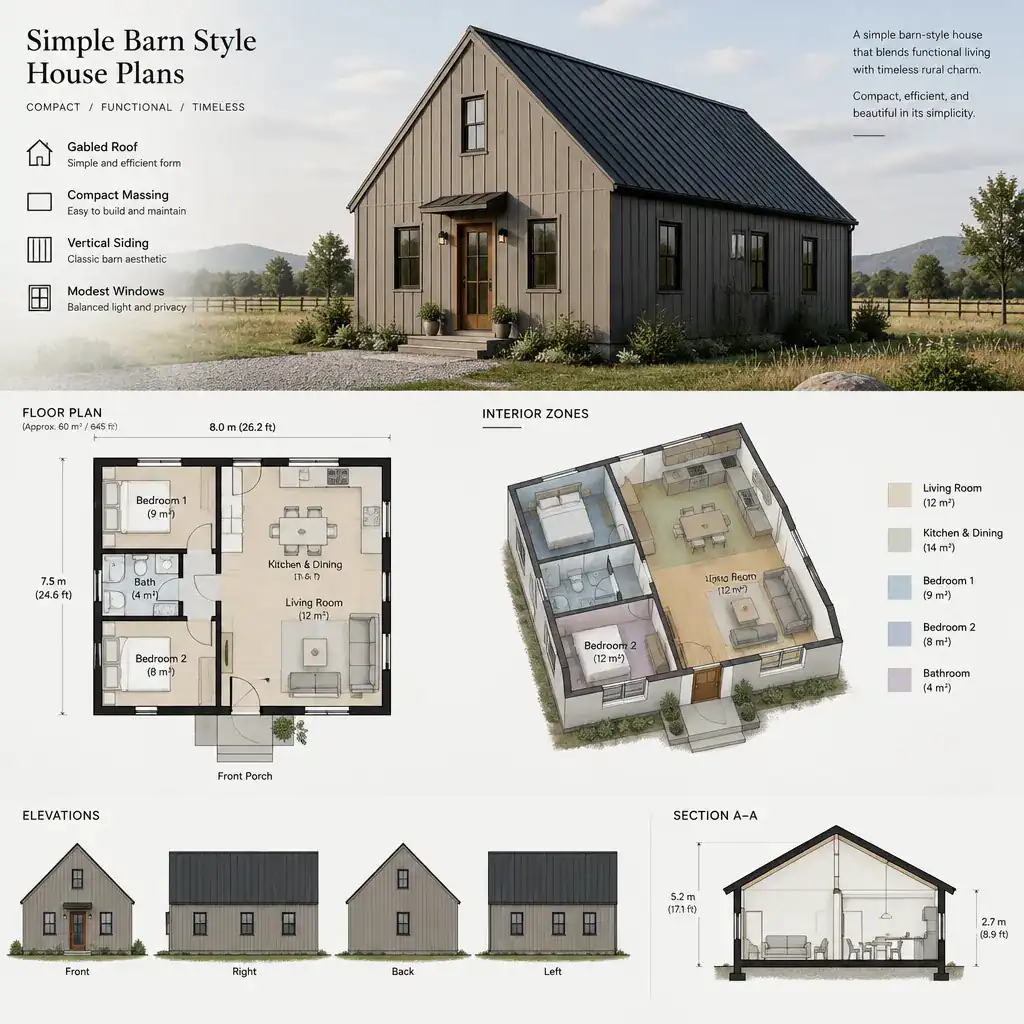
Barn character is often conveyed through proportion rather than literal imitation of an agricultural building. A tall, restrained roofline, vertical or horizontal siding, carefully scaled openings, and simple trim can suggest the style while still looking appropriate for a residence. simple barn style house plans can range from quietly modern to warmly rustic, depending on the siding profile, roof treatment, window pattern, and level of detailing.
Appearance and planning should be considered separately. A home may look convincingly barn-inspired yet have awkward room connections, insufficient storage, or poorly placed windows. Conversely, a practical layout can be given a barn-like identity through the exterior envelope. The final form, window locations, construction approach, and overall feasibility should respond to the lot, climate, local regulations, and professional design review.
Efficient Layout Ideas for Simple Barn House Plans
An open shared zone is a natural fit for this house type. Combining the kitchen, dining area, and living room can make a modest footprint feel generous and keep household activity connected. Distinct activity areas still matter: an island, dining table placement, lighting zones, furniture groupings, or a partial change in ceiling treatment can define each use without filling the plan with walls.
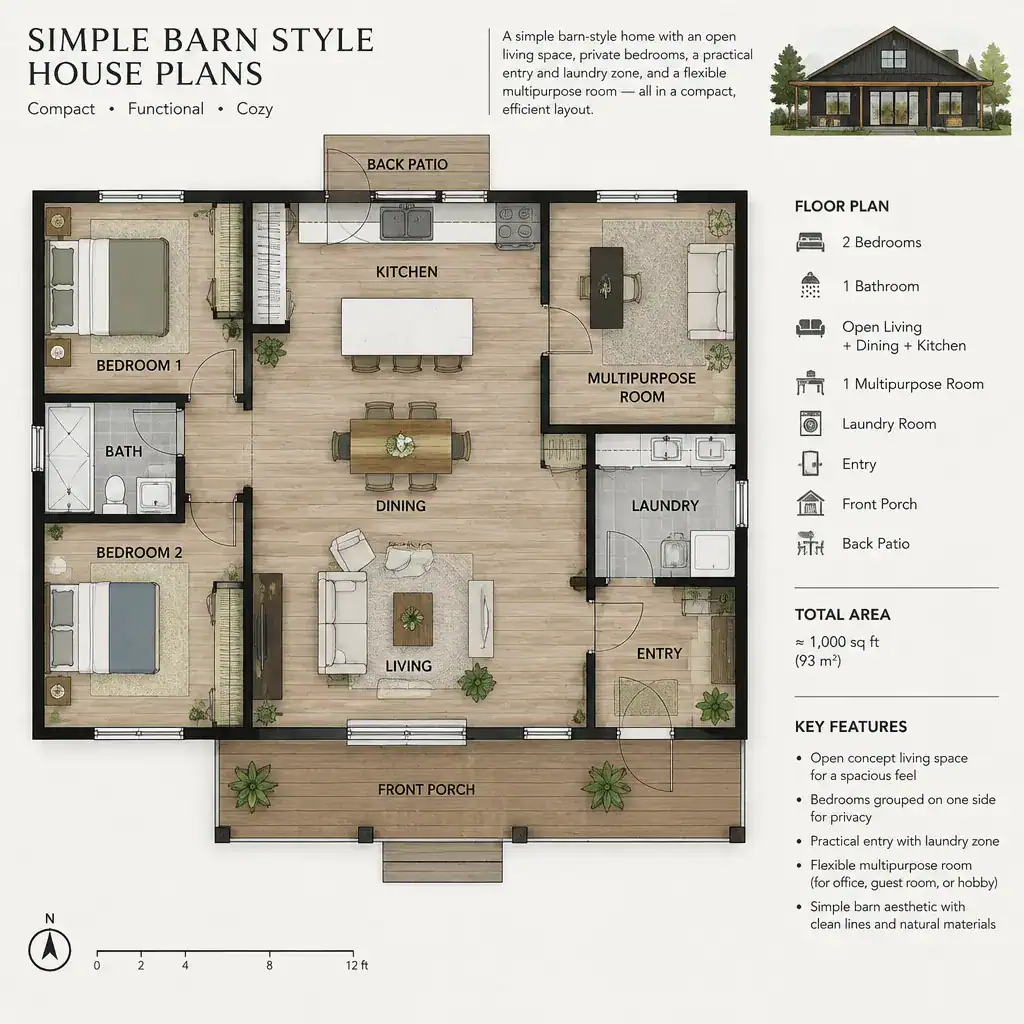
Bedrooms and bathrooms work best when they have a clear relationship to the communal area. Grouping bedrooms on one side of the plan can create a quieter private wing, while placing a primary bedroom farther from secondary bedrooms may offer additional separation. Bathroom doors should be considered in relation to bedrooms, guests, and the main living area so that routine use remains convenient without compromising privacy.
A flexible room adds long-term value to a straightforward layout. It might begin as a home office, hobby room, or guest space and later serve as a bedroom if household needs change. Its location, daylight, door placement, and nearby bathroom access will influence how adaptable it truly is. Service spaces deserve equal attention: a practical entry, coat storage, laundry, pantry storage, and mechanical space can absorb daily clutter and keep the open living zone functioning well.
Exterior and Interior Choices That Keep the Design Simple
A restrained palette helps the exterior read as one unified form. Painted siding, wood-look cladding, or another locally appropriate finish can be paired with a simple roof treatment without requiring a single prescribed material. Limiting the number of colors, trim profiles, and competing surface textures allows the roof shape and overall proportions to remain the focus.
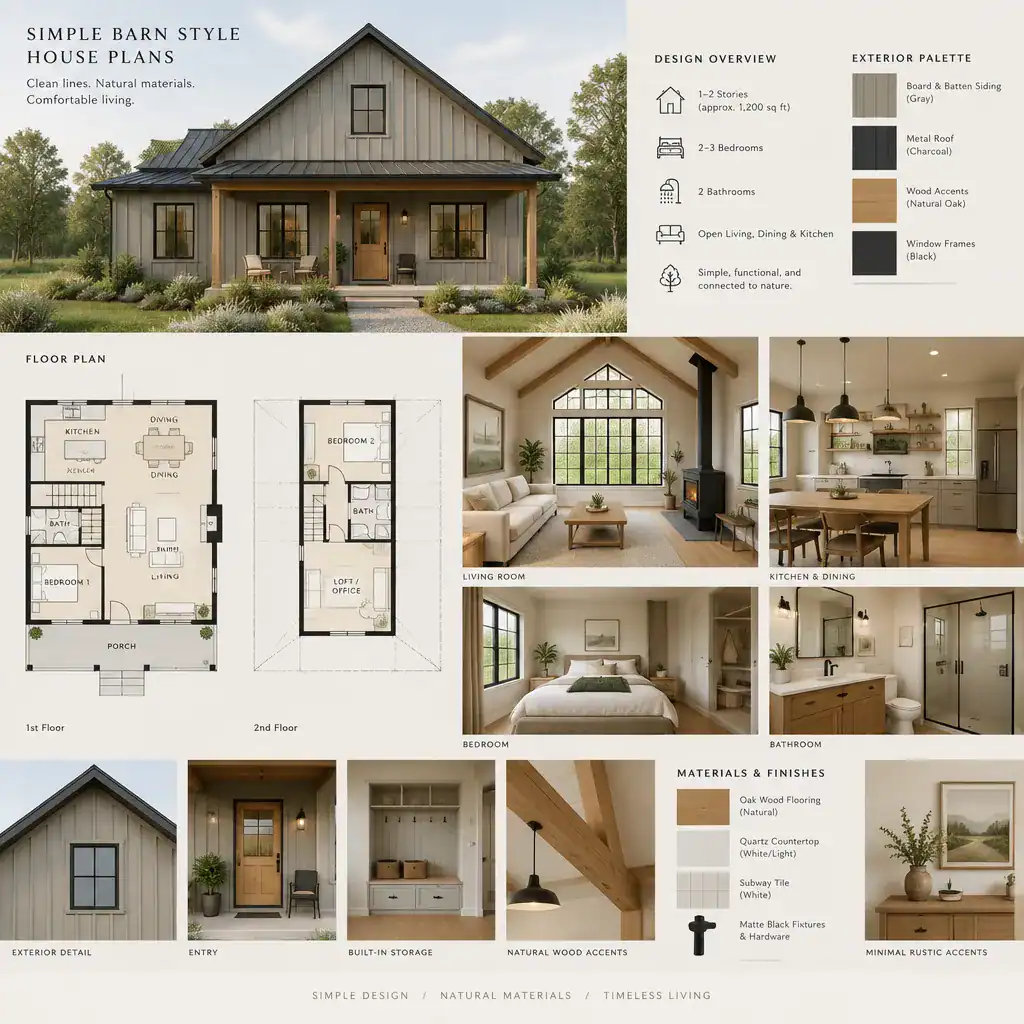
Window placement should serve more than appearance. Openings can frame useful views, bring daylight into the central living area, support cross-ventilation where appropriate, and protect privacy in bedrooms and bathrooms. A balanced exterior composition does not require identical windows on every wall; it requires each opening to make sense from both inside and outside.
Inside, calm finishes and built-in storage can reinforce the uncomplicated character of the plan. Simple cabinetry, durable surfaces, recessed storage, and a limited selection of rustic accents often create more lasting impact than heavy decorative detailing. Review all finish choices for maintenance needs, durability, climate suitability, and local availability. simple barn style house plans remain flexible enough to accommodate a contemporary, rural, or transitional interior without losing their recognizable form.
How to Choose the Right Simple Barn Style Plan
Compare plans with a household-focused checklist, not only an exterior image. Consider current and expected household size, daily routines, work-from-home needs, guest accommodation, privacy between rooms, storage capacity, parking, outdoor access, and possible future changes. A plan that looks compact on paper may be highly livable if it supports the way people enter, cook, gather, rest, and store everyday items.
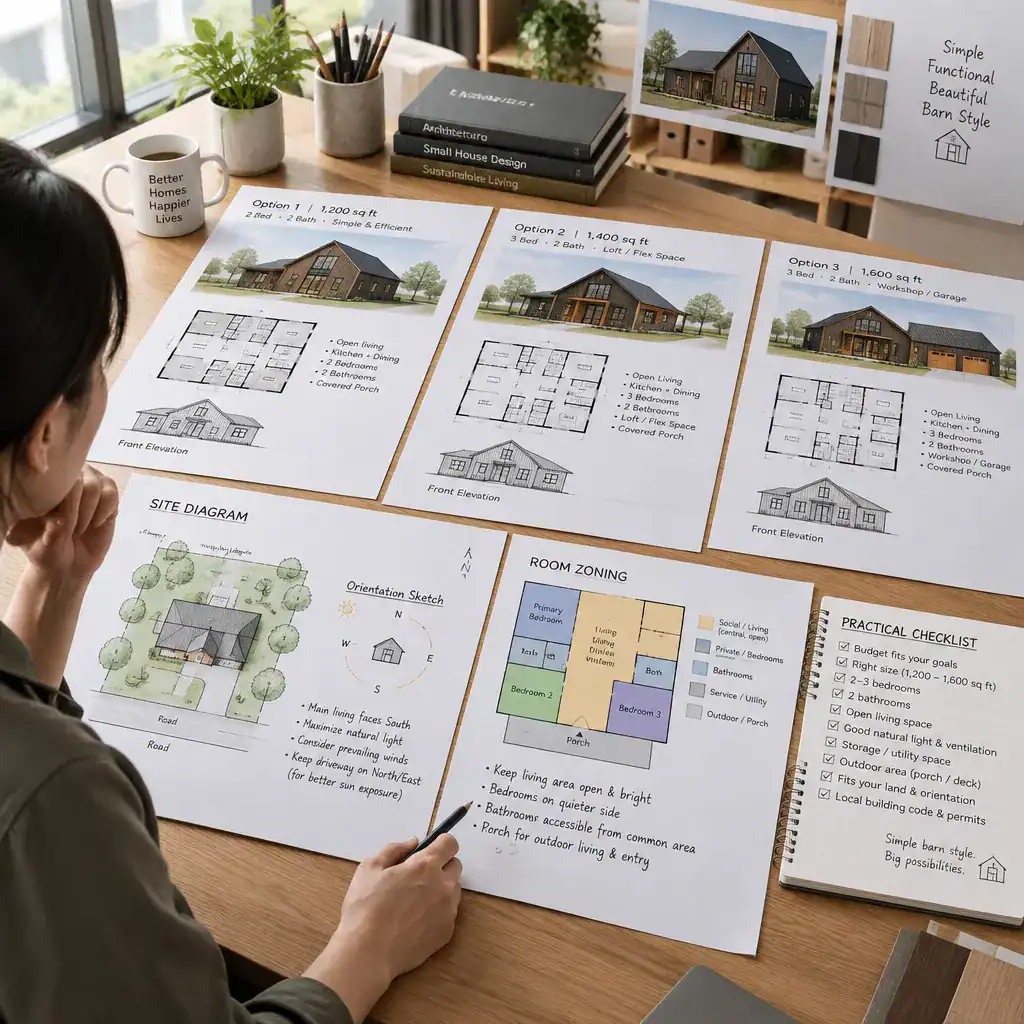
Test each option against the actual lot before becoming attached to a layout. Access points, orientation, sunlight, prevailing conditions, views, drainage patterns, setbacks, and local planning restrictions can alter where the home and its entrances should sit. Outdoor connections also deserve review: determine whether the kitchen, living space, mudroom, parking area, and patio or porch relate naturally to one another.
Ask qualified professionals to verify dimensions, structural feasibility, energy considerations, accessibility needs, and permitting requirements. They can also advise on site-specific changes that preserve the desired character while making the home more buildable. When comparing simple barn style house plans, prioritize the option that supports your lifestyle and lot conditions over one selected solely for its facade.
The strongest barn-inspired home balances a memorable, restrained form with efficient circulation, usable rooms, and realistic responses to the site. Shortlist plans according to how well they fit daily life and lot compatibility, then request professional adaptation and construction documentation. In a successful simple barn-style home, simplicity improves everyday function rather than merely reducing visual detail.