
A compact cabin can feel complete when its main floor is organized around one private bedroom, shared living space, a usable loft, and a dedicated laundry room. This planning guide offers design direction for evaluating layouts and discussing priorities with a designer, architect, or builder; it is not construction-ready architectural, engineering, or permit documentation.
A loft can make valuable use of the cabin’s vertical volume, creating room for storage, quiet downtime, or occasional guests without expanding the main footprint. At the same time, a laundry room deserves early attention because it must connect conveniently to water, drainage, ventilation, appliances, and the paths people use every day. The sections below move from main-floor zoning to loft placement, laundry integration, storage, circulation, and professional review.
How to Organize the Main Floor of a One-Bedroom Cabin
Start by dividing the main floor into clear functional zones: a shared living and dining area, kitchen work space, a private bedroom, bathroom access, an entry, and unobstructed circulation between them. Well-considered 1 bedroom log cabin plans with loft and laundry room allow the common areas to feel open while keeping everyday services close at hand.
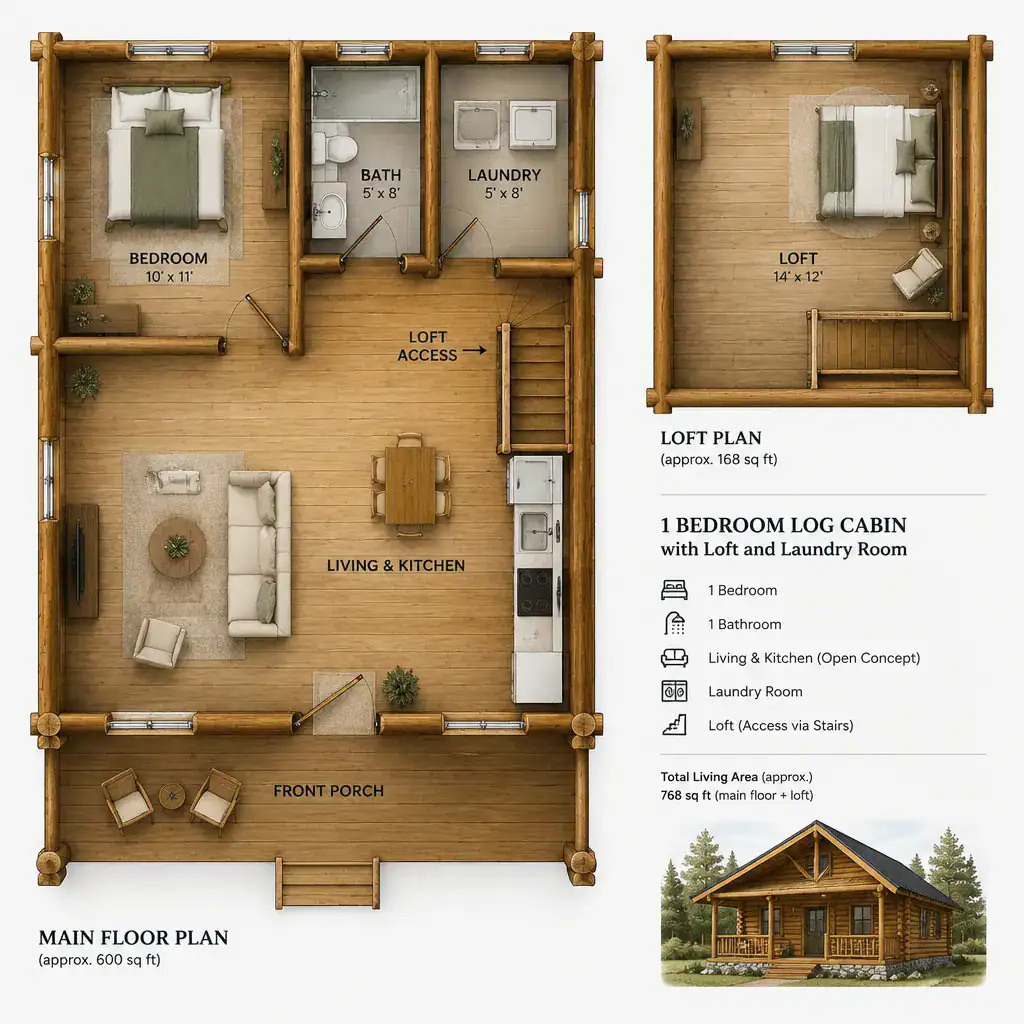
Place the bedroom where it offers privacy from the entry and main gathering area. It should not become a passageway to the bathroom, laundry room, or loft, since through-traffic can make a small sleeping space feel less restful. A bathroom located near the bedroom and near the living area may serve both residents and visitors without requiring anyone to cross private space.
Loft access also needs a deliberate location. A stair can become an attractive focal point, but it should not pinch the entry, interrupt kitchen work flow, or block furniture placement in the living room. A ladder may consume less floor area, yet its convenience and suitability depend on who will use the loft and how often. Before finalizing the layout, account for the thickness of log walls, window positions, ceiling height, roof lines, and the furniture that will actually occupy each room.
Making the Loft Work as Flexible Vertical Space
A loft can serve as occasional sleeping space, a reading perch, seasonal storage area, or a small personal retreat. The most useful choice depends on the household’s routines, not simply on whether a loft fits above part of the living room. In 1 bedroom log cabin plans with loft and laundry room, the loft should support the main floor rather than make it feel dark, cramped, or difficult to navigate.
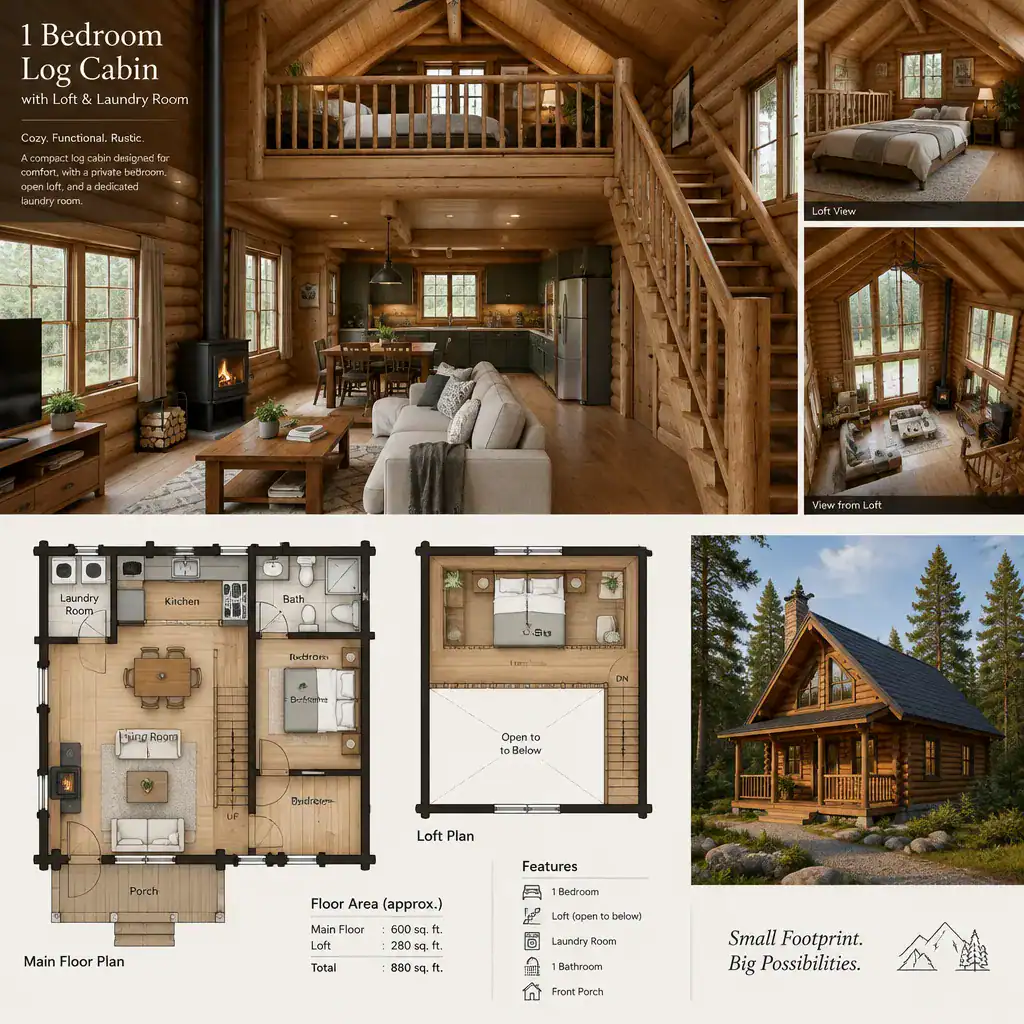
Review usable headroom under the roof slope, the type and position of stair or ladder access, guardrail needs, window locations, and the relationship to the open space below. An open loft can preserve the cabin’s spacious character and bring light through upper windows, while a more enclosed loft can provide added separation. Either approach should be assessed in relation to privacy, sound transfer, and the practical ability to move bedding, boxes, or other belongings upstairs.
It is important to distinguish a decorative or storage-oriented loft from one intended for regular occupancy. Requirements for access, egress, headroom, structural capacity, and safety may differ based on local rules and the intended use. Check current local requirements and have qualified professionals prepare or review drawings before representing a loft as a code-compliant sleeping area.
Integrating a Dedicated Laundry Room Into the Cabin Plan
A dedicated laundry room works best when it is planned as a utility space, not merely a recess sized for appliances. Water supply, drainage, ventilation, appliance clearances, electrical needs, durable flooring, and future service access all deserve consideration at the layout stage.
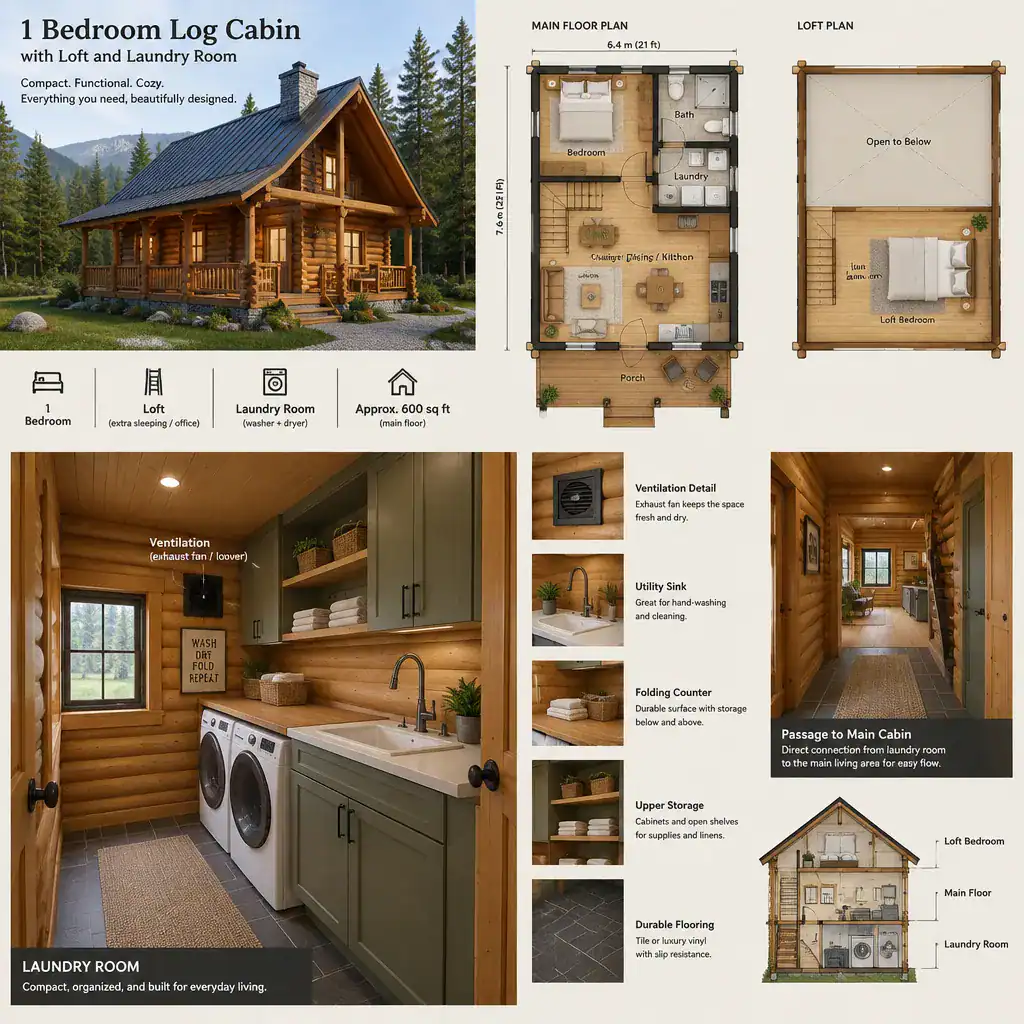
Locating the laundry near the bathroom can simplify the relationship between water-using spaces, while a location near the kitchen may suit a compact utility core. A laundry room by the entry can be convenient for muddy clothing, towels, and outdoor gear. The best option depends on the entire plan, including utility routing, noise, privacy, and the route between the bedroom, bathroom, and shared living zone.
Allow for sorting, folding, closed storage, and safe movement in front of the washer and dryer. A utility sink or counter can be useful where the plan supports it, but the room should remain workable even when baskets or supplies are in use. Doors, wall placement, and buffering storage can reduce appliance noise and keep moisture-related activity visually separate from the living area. Thoughtful 1 bedroom log cabin plans with loft and laundry room make laundry part of daily life without making it the visual center of the cabin.
Storage, Materials, and Daily Circulation Details
In a compact cabin, storage and circulation are closely connected. The area beneath loft stairs can hold cabinets, drawers, hooks, or a small closet, while entry walls can support outerwear storage and benches. Additional opportunities may appear near the bedroom, within kitchen cabinetry, and along otherwise unused wall sections.
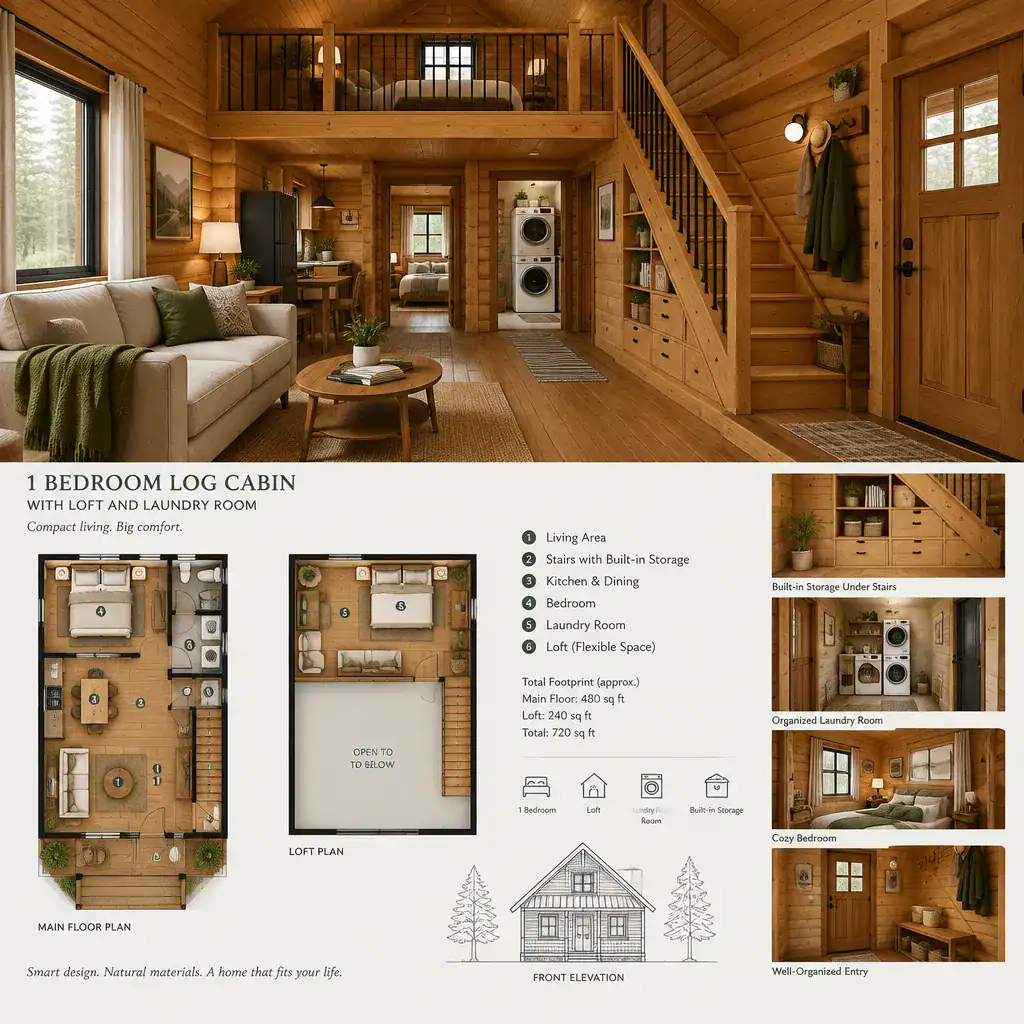
Choose moisture-aware, durable finishes for the laundry room while keeping the overall material palette consistent with the cabin’s wood character. This does not require every surface to match the log walls; instead, select finishes that can handle utility-room use and still feel visually connected to adjacent spaces. Professionals can help confirm products and assemblies appropriate for the site and intended conditions.
Plan furniture dimensions, storage depth, door swings, and appliance access before committing to a plan. A sofa that blocks the loft route or a laundry door that conflicts with a bathroom door can undermine an otherwise appealing layout. Keep the paths from the entry to the bathroom, bedroom, laundry room, and loft legible and free of avoidable crossing traffic. This attention to movement is what helps 1 bedroom log cabin plans with loft and laundry room feel organized rather than overfilled.
Planning Checklist Before Selecting or Customizing a Cabin Plan
Before selecting or modifying a cabin plan, define how the household expects to use the bedroom, loft, laundry room, living area, kitchen, and storage zones. Consider whether the loft is for occasional visitors, quiet activities, stored belongings, or another purpose, and identify the level of privacy and accessibility each use requires.
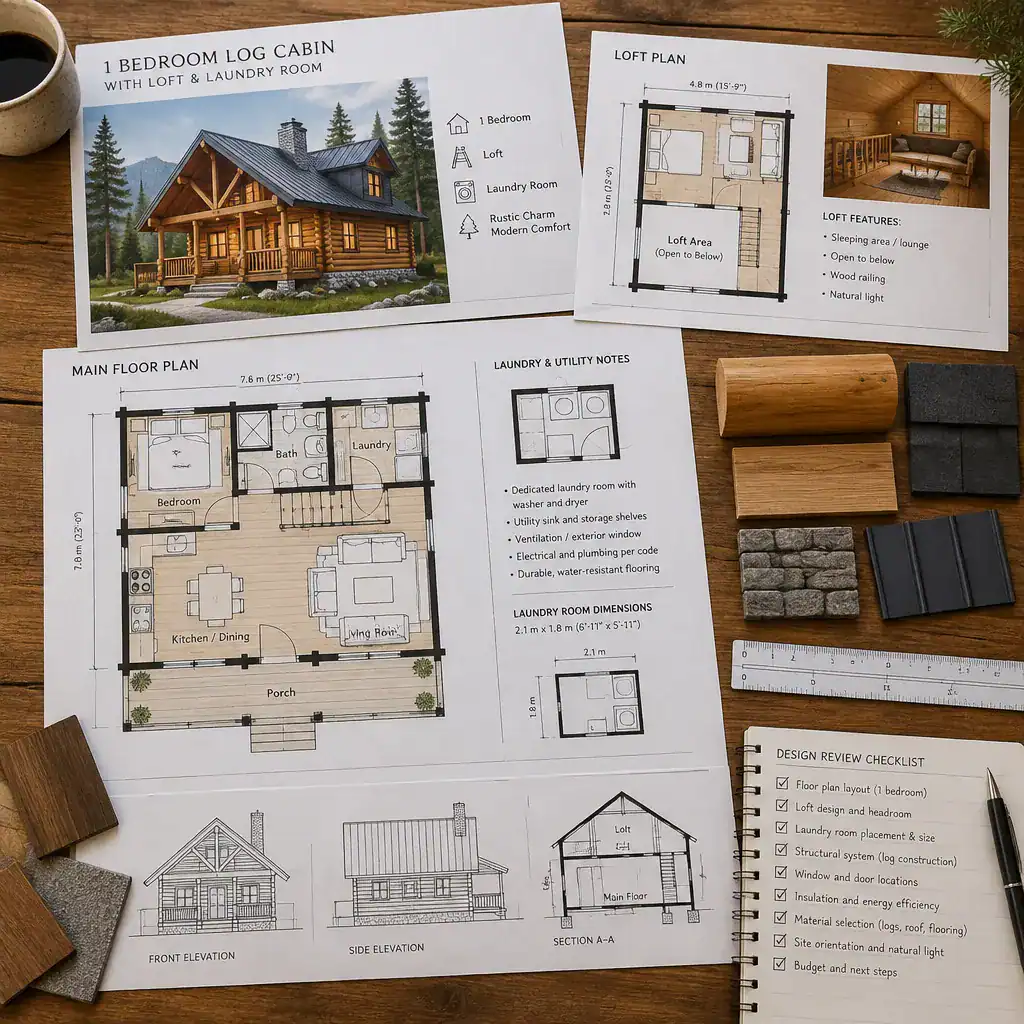
Review site conditions with qualified professionals, including utility availability, water and wastewater arrangements, structural needs, climate exposure, local permitting requirements, and any access limitations. Confirm that the chosen plan contains enough information to move into design development and identify which features need adaptation for the actual site. A stock plan may be a useful starting point, but it should not be assumed to address every local or project-specific condition.
Compare alternatives based on daily usability as well as appearance. Ask whether laundry equipment can be serviced, whether storage is sufficient, whether the bathroom is easy to reach, whether the loft access works for intended users, and whether furniture fits without narrowing key routes. Use these questions as a practical brief when consulting a design professional, architect, builder, or local code authority.
Careful zoning can make a one-bedroom cabin with a loft and laundry room feel welcoming and efficient instead of crowded. Resolve loft safety, utility connections, ventilation, circulation, storage, and local compliance before construction begins. With those priorities defined, the planning ideas in this guide can help you compare cabin plans more confidently or communicate a clear brief to qualified professionals.