
A private bedroom, an overhead loft, and a balcony can make a small cabin feel more adaptable than its footprint suggests. This guide to 1 bedroom log cabin plans with loft and balcony focuses on how those features can work together for a retreat, weekend place, or compact everyday home. It is a planning and inspiration resource, not a construction document; final dimensions, structural details, permits, and code compliance must be verified for the specific site and local jurisdiction.
The appeal of this arrangement is simple: the enclosed bedroom creates a quiet retreat, the loft adds flexible space, and the balcony brings daily life outdoors. The following sections examine layout relationships, access, usable floor area, and key questions to review before adapting a plan with a designer, engineer, contractor, or other qualified professional.
Core Layout of a One-Bedroom Log Cabin
The main floor should organize the cabin’s shared activities: entry, living, cooking, dining, and the routes leading to the bedroom, bathroom, loft, and balcony. An open living and kitchen zone often helps a compact plan feel less divided, but openness works best when there is still a clear place for each activity and a direct path through the room.
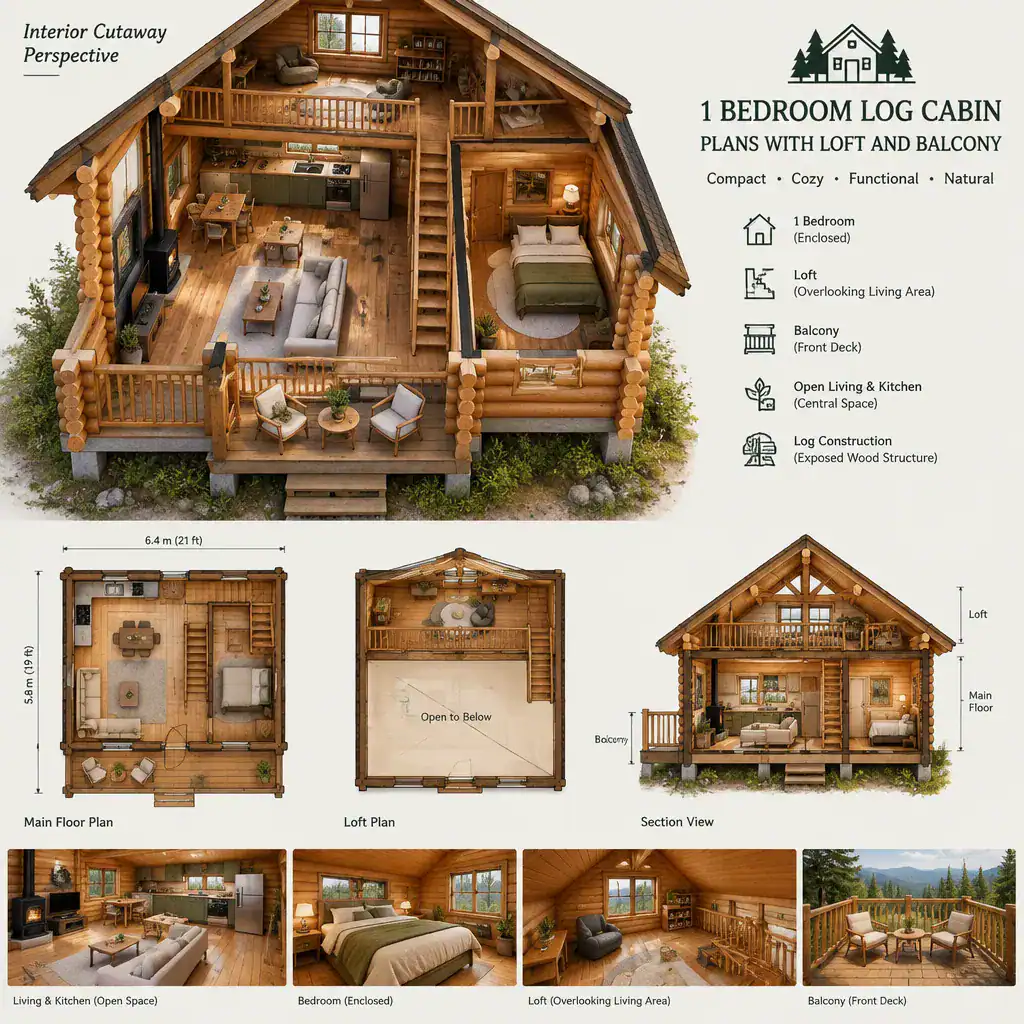
The enclosed bedroom can provide privacy from guests, cooking activity, and loft noise, while the loft becomes flexible secondary space. Depending on the household, it may serve as an occasional sleeping area, reading perch, storage zone, or personal retreat. In 1 bedroom log cabin plans with loft and balcony, this division can preserve a dedicated ground-level bedroom without asking the loft to function as a fully equivalent bedroom.
Plan circulation early. A stair should not cut through the center of seating or block kitchen work zones, and a ladder should not land where someone must climb over furniture. Consider furniture footprints, door swings, ceiling clearances, daylight, and walking paths at the same time. A sofa may look suitable on a plan, for example, but it can make the route from entry to balcony awkward if it narrows the only passage.
Designing the Loft as Useful Bonus Space
A loft can take on different roles, and its intended use should guide the design. Occasional sleeping may call for more privacy and convenient nighttime access, while a reading nook benefits from daylight, a view, and a comfortable chair. A compact home office needs a stable work surface and electrical planning, whereas storage may prioritize low-clearance areas that are less useful for standing.
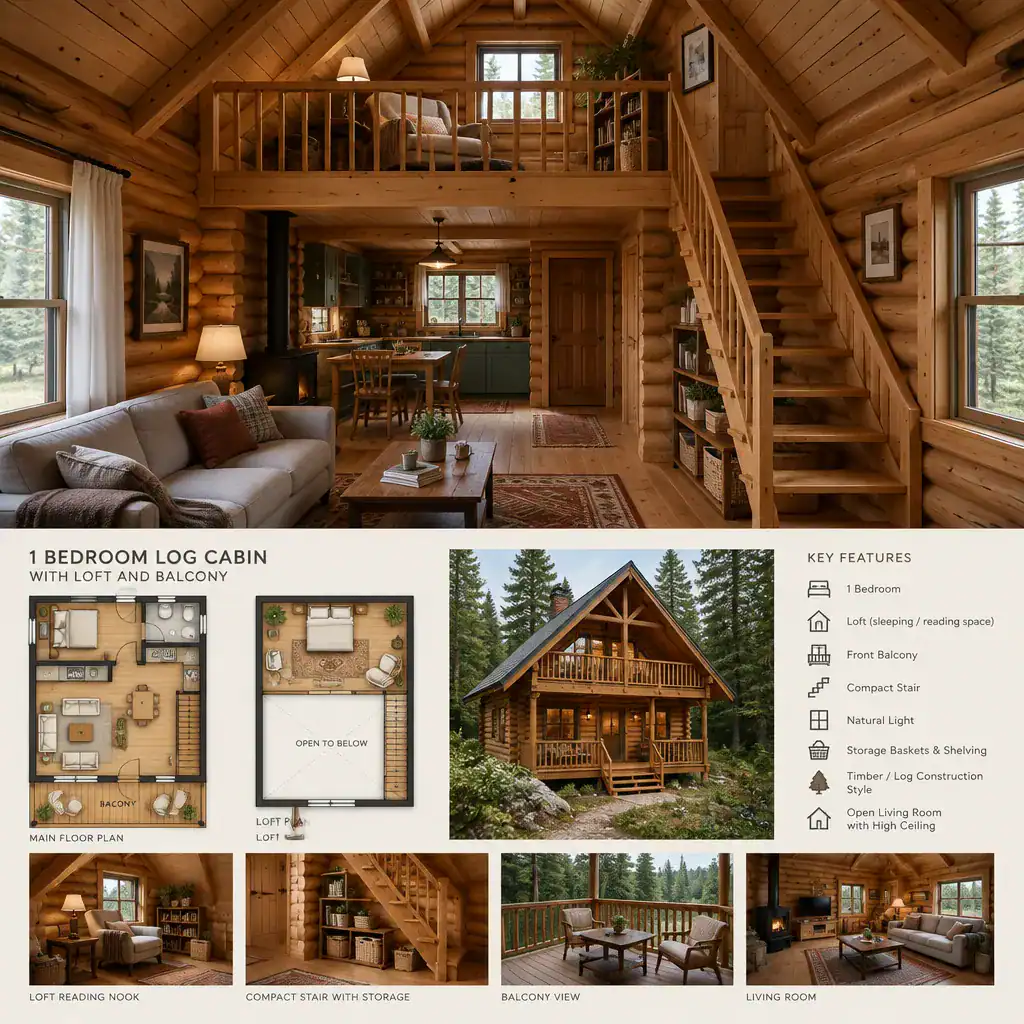
Loft placement must respond to the roof shape. Sloped ceilings affect usable headroom, where furniture can sit, and how comfortably people can move. Guardrails, windows, ventilation, and the visual connection to the room below also matter. An open loft can make the main room feel taller and brighter, but it may transfer sound and cooking odors more readily than an enclosed upper room.
Coordinate the stair or ladder with bedroom privacy and the main-floor furniture layout. Its location may affect window placement, wall storage, and emergency escape routes. Before building, have qualified professionals confirm structural loads, stair and guard requirements, egress provisions, and applicable local regulations. These checks are especially important when adapting 1 bedroom log cabin plans with loft and balcony to a particular building system or site.
Connecting the Balcony to the Cabin Interior
A balcony works best when it extends a room that already benefits from outdoor access. A connection from the living room can support casual gathering, a dining corner can make meals feel more open, and a bedroom connection can create a quieter private escape. The right choice depends on the experience you want and on how much circulation the connected room can accommodate.
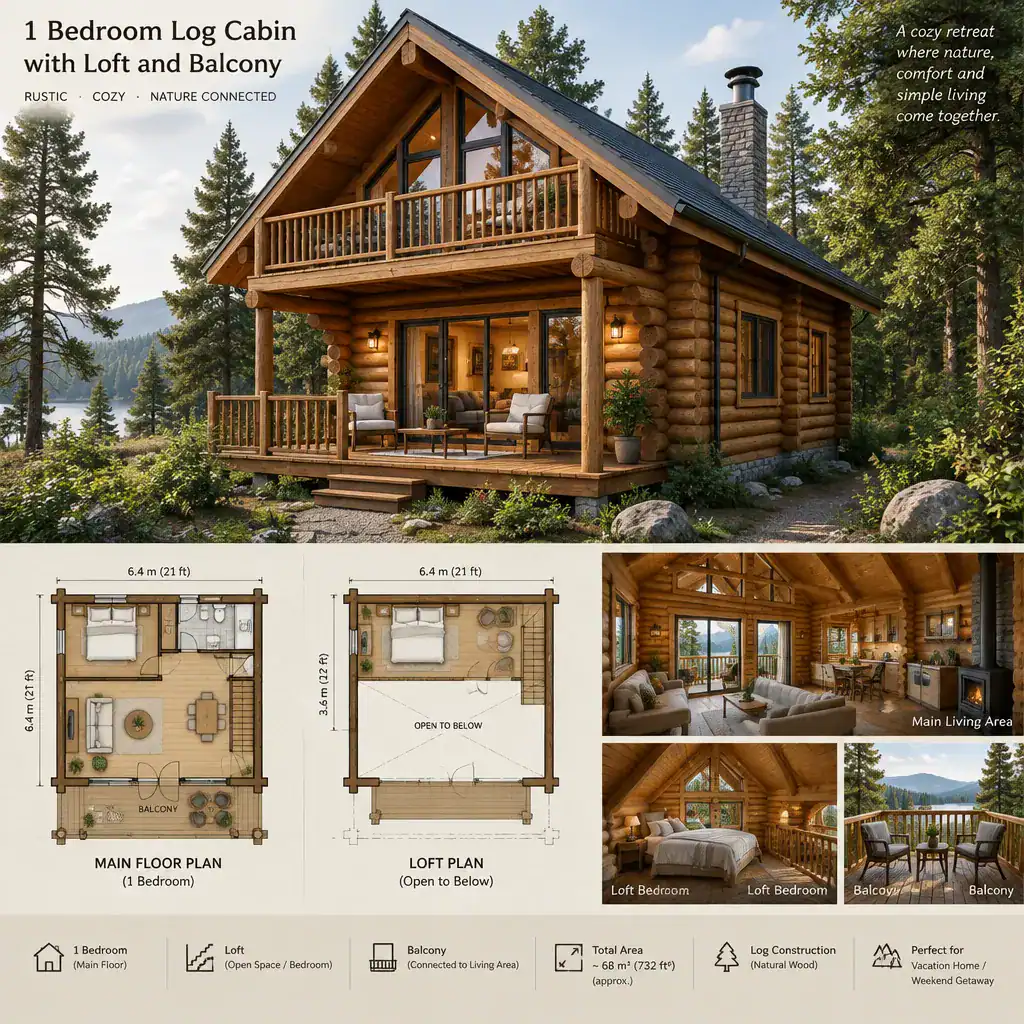
Door placement should leave adequate room for interior furniture and exterior seating. Think through the threshold, outdoor flooring transition, weather protection, privacy from neighbors or paths, and the view from inside. A modest balcony can comfortably support morning coffee, a pair of chairs, or scenic viewing without consuming a disproportionate share of the cabin’s footprint.
Outdoor conditions shape the final design. Verify how the balcony attaches to the structure, where water drains, how railings are detailed, and how snow, wind, rain, or intense sun may affect use and maintenance. Local building requirements and site-specific structural conditions need professional review before a balcony is constructed.
Planning Checklist Before Choosing or Adapting a Cabin Plan
Before selecting a plan, clarify who will use the cabin and how. Consider the expected number of occupants, frequency of overnight guests, the loft’s primary purpose, storage needs, accessibility preferences, and the importance of indoor-outdoor living. A loft used only for seasonal storage creates different priorities than one expected to host guests regularly.
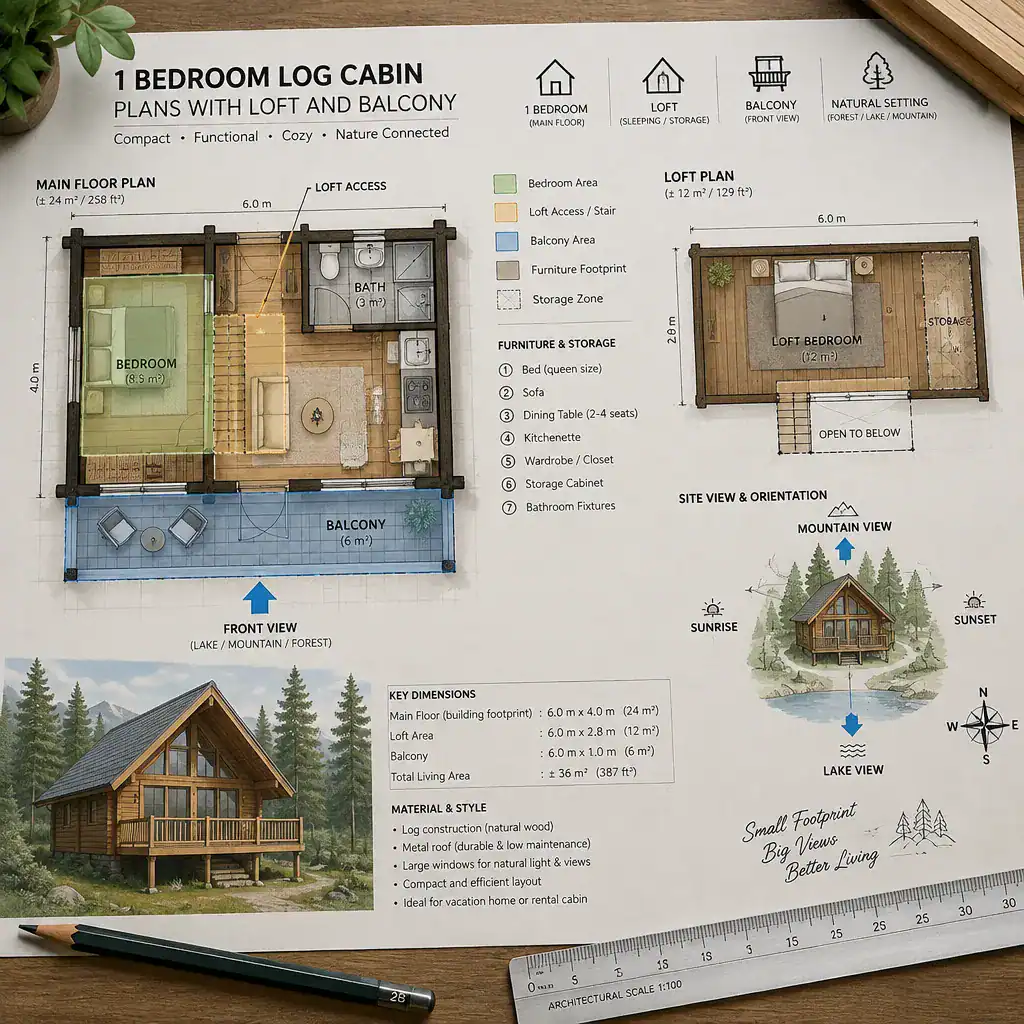
Study the site alongside the plan. Views, sun exposure, prevailing weather, slope, vehicle access, utility connections, and the preferred balcony orientation can all change which layout feels most practical. A balcony facing a desirable view may be ideal, but exposure to harsh weather or a lack of privacy may suggest additional shelter, screening, or a different orientation.
Test the drawing with real-scale assumptions for furniture, door swings, stair or ladder access, windows, and storage. Mark where coats, firewood, linens, food supplies, and outdoor gear will go before deciding the layout is sufficient. When comparing 1 bedroom log cabin plans with loft and balcony, ask a local architect, designer, engineer, or building professional to review the preferred option for structural suitability, site response, and applicable regulations.
The strongest one-bedroom cabin concepts treat the main floor, private bedroom, loft, and balcony as connected parts of a single daily routine. Use these planning criteria to compare options before requesting a customized plan or professional review. The final design should respond to the site, intended use, construction method, and local requirements rather than relying on a generic layout alone.