
A compact one-bedroom log cabin can feel far more capable when it includes a dedicated room for household systems and practical tasks. This planning guide explores 1 bedroom log cabin plans with utility room through layout logic, room relationships, and everyday usability. It is not a stamped architectural plan or a substitute for verified construction documents.
When floor area is limited, a utility room helps keep equipment, supplies, and maintenance activities from taking over the kitchen, bathroom, or living space. The sections below cover the overall layout, practical utility-room planning, cabin character, and the questions worth asking when evaluating a plan.
How to Organize a One-Bedroom Log Cabin Floor Plan
A clear compact layout usually connects the entry to the shared living area while placing the kitchen, bathroom, bedroom, and utility room in sensible relation to one another. The entry may lead into the main living zone, while the kitchen remains close enough for daily use and the bathroom is positioned for convenient access from both shared and private areas. A utility room near the entry or another service zone can support practical arrivals, cleaning tasks, and equipment access without becoming part of the social center of the cabin.
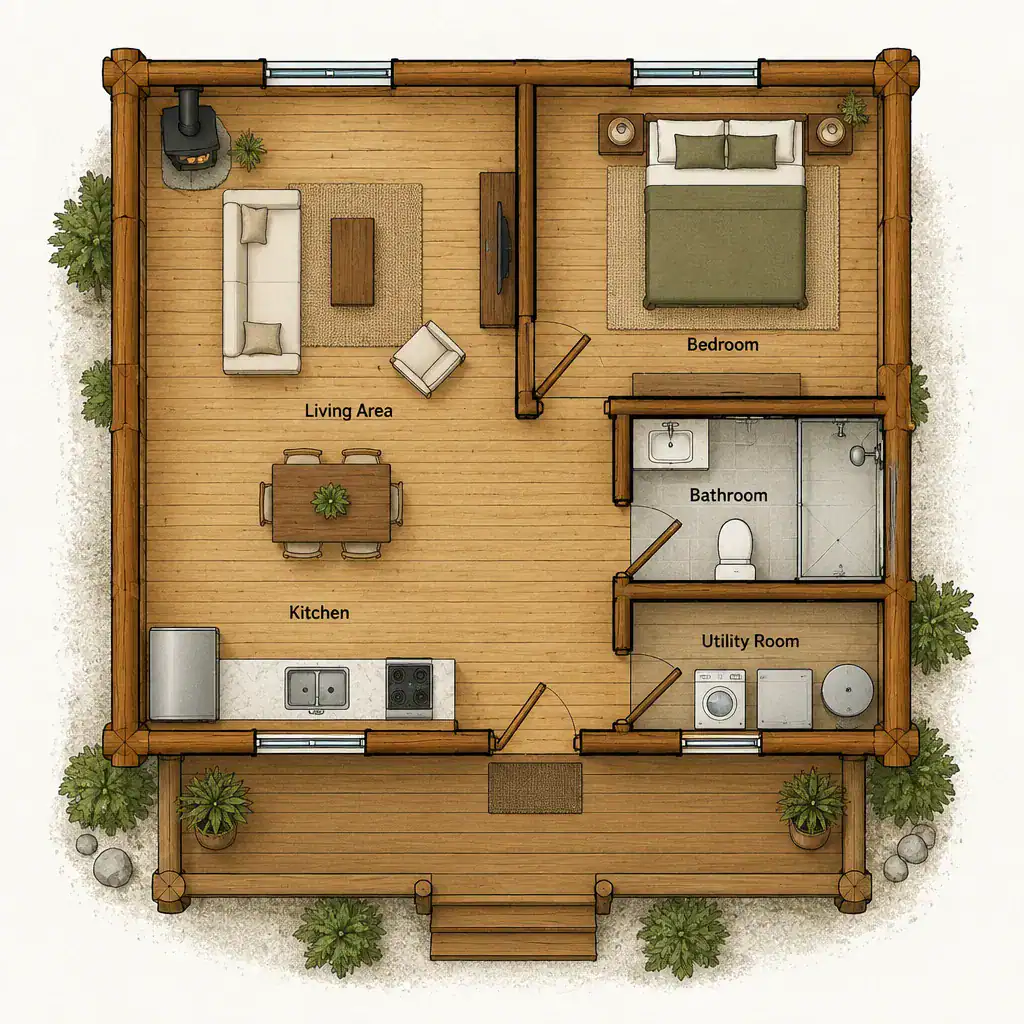
An open living and kitchen area can make a small cabin feel connected and flexible. Keeping the bedroom beyond the busiest path gives it a more private, restful character. Consider how someone moves from the door to the kitchen, bathroom, bedroom, and utility room, and avoid routes that cut through seating areas or force doors to compete for the same space.
Look beyond the attractive outline of a floor plan. Test furniture placement, kitchen use, grocery unloading, laundry or maintenance routines where applicable, and access to storage. The most useful arrangement is one that supports normal movement without making the main room feel like a hallway.
Planning the Utility Room for Everyday Practicality
A dedicated utility room may support laundry, household equipment, cleaning supplies, general storage, or routine maintenance, depending on what the selected plan actually includes. In 1 bedroom log cabin plans with utility room, this separate space can reduce visual clutter and allow the shared living area to remain focused on cooking, dining, and relaxing.
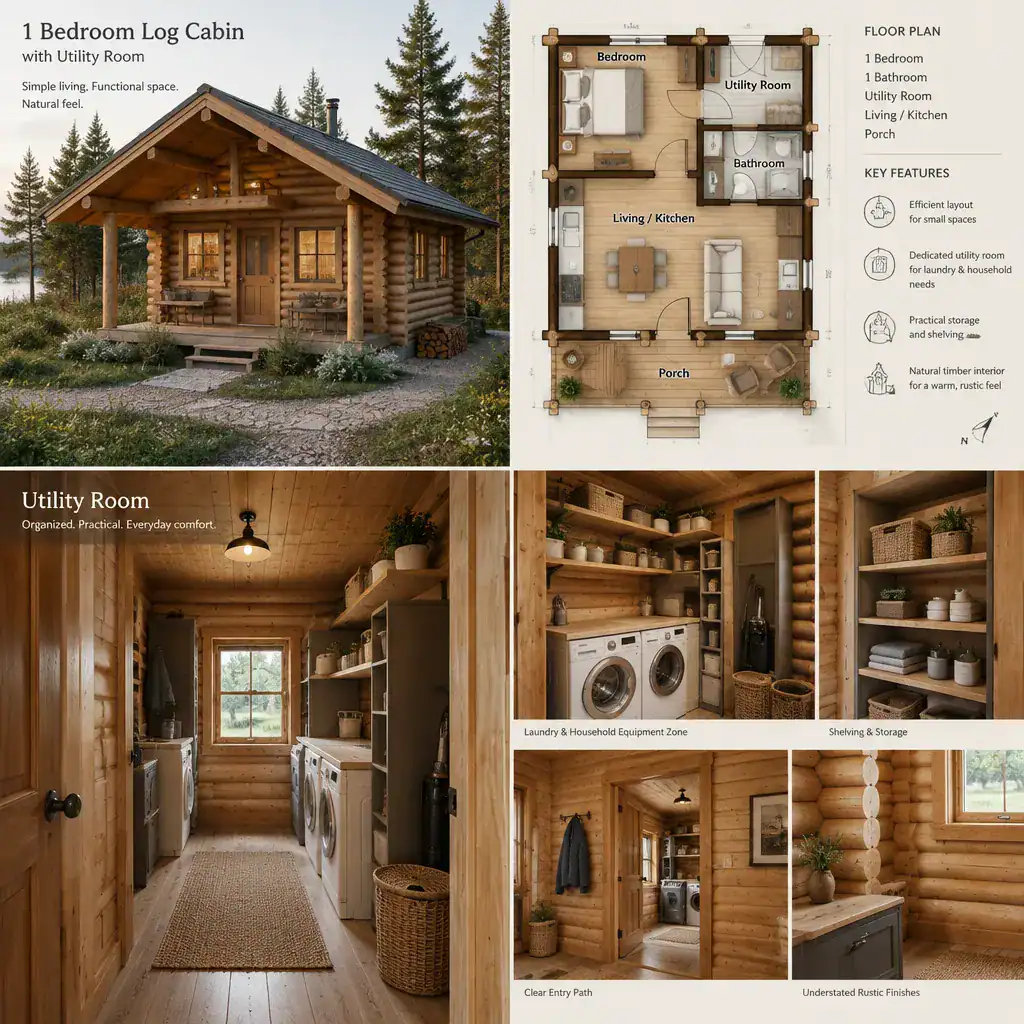
Before treating the room as fully functional, review appliance locations, equipment service access, ventilation needs, and door clearance with qualified professionals. These details depend on the actual plan, selected equipment, applicable systems, and local requirements. A door or short buffer zone can visually separate utility functions from the living space while still keeping the room easy to reach.
Storage deserves early attention. Shelves, tall cupboards, and clearly assigned zones can prevent a utility room from becoming an improvised overflow area. Decide what must live there permanently and what should be stored elsewhere, then check whether the proposed layout leaves a clear path for everyday access and maintenance.
Designing the Bedroom and Shared Living Areas
The single bedroom works best as a quieter zone away from the entry and the most active circulation routes. Its position should allow comfortable movement around the bed and access to needed storage while preserving a sense of separation from cooking, entertaining, or utility tasks. Window and furniture locations can be reviewed for daylight, views, privacy, and storage potential without assuming a particular site orientation.
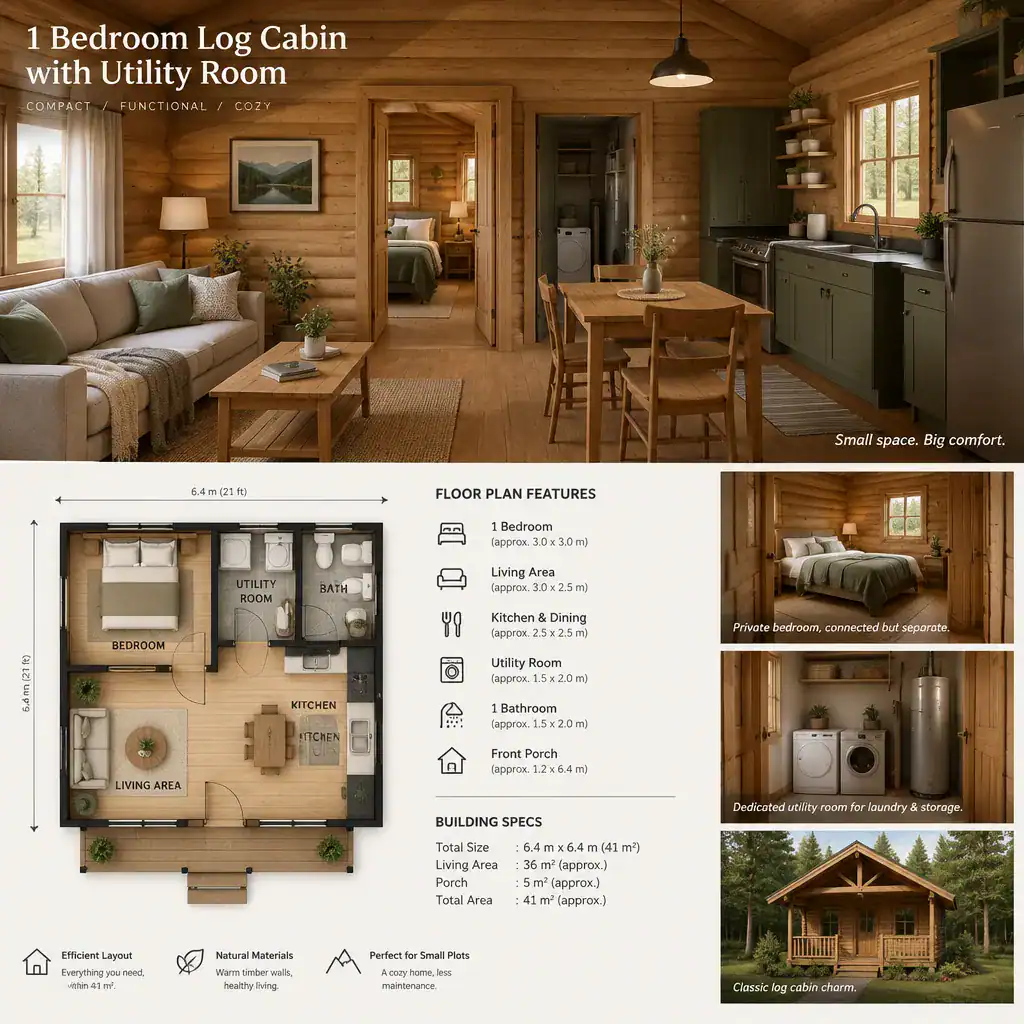
In a compact cabin, the living and kitchen area often performs several jobs at once: preparing meals, eating, relaxing, receiving a guest, and storing everyday items. A furniture layout is therefore a useful planning test. Check whether seating, a dining surface, kitchen circulation, and storage can coexist without narrowing the route between the entry, bathroom, bedroom, and utility room.
For 1 bedroom log cabin plans with utility room, evaluate the complete daily routine rather than each room in isolation. The layout should support sleeping, cooking, dining, relaxing, and putting belongings away without requiring the bedroom or utility room to absorb functions that belong in the shared area.
Log Cabin Design Details That Support the Floor Plan
Log-cabin character can reinforce a simple floor plan through thoughtful windows, finishes, lighting, and built-in storage. Natural timber brings warmth, but compact rooms benefit from consistent wood tones, restrained furnishings, and lighting that clearly defines working and relaxing areas. This approach keeps the cabin cohesive without making the interior feel visually crowded.
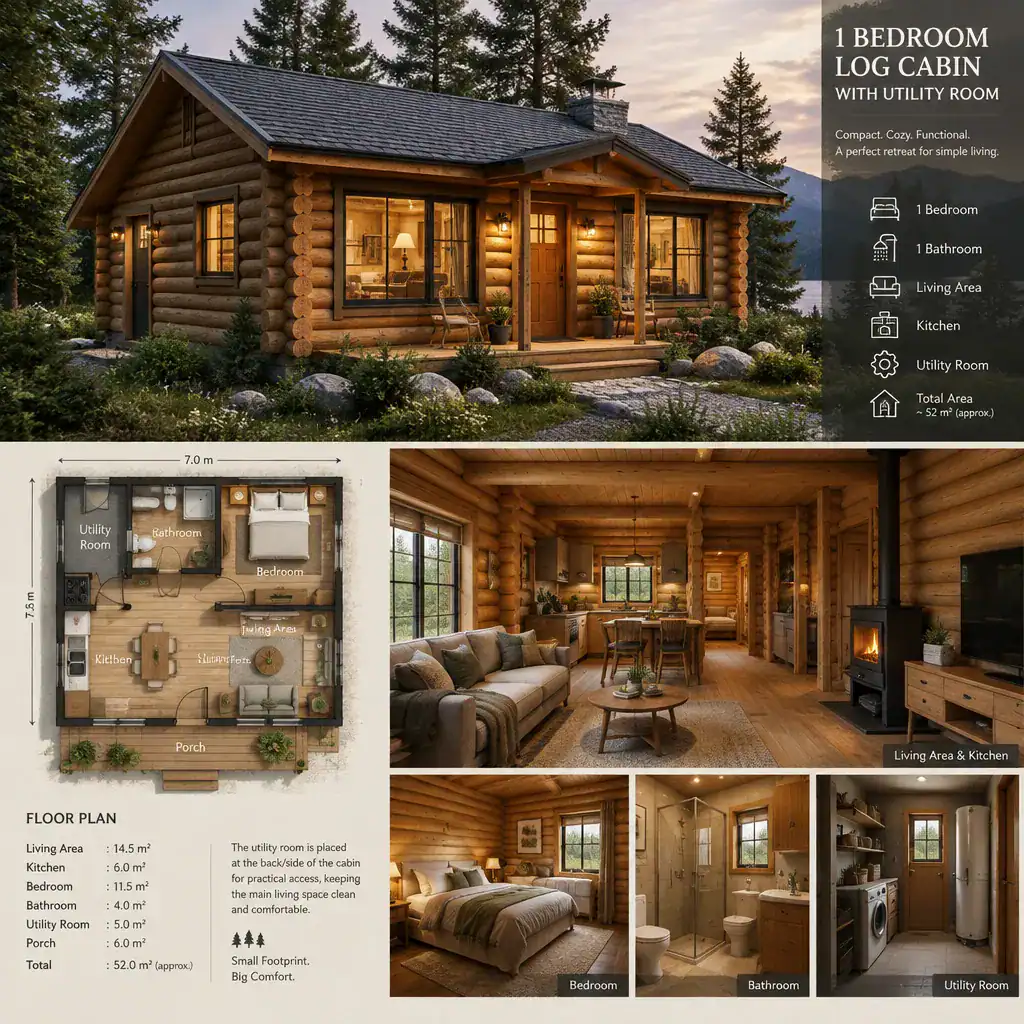
Rustic appeal should also be balanced with practical surfaces in high-use locations. Kitchens and utility rooms benefit from finishes that are appropriate for frequent cleaning and everyday wear while still fitting the overall cabin atmosphere. Integrated storage can limit the need for bulky standalone pieces in the living area.
Exterior style does not confirm how a cabin will perform structurally or whether it meets site-specific requirements. Confirm the selected plan’s structural system, exterior details, local code obligations, and any proposed changes with qualified design and building professionals.
Questions to Ask Before Choosing the Cabin Plan
First, confirm that the plan explicitly identifies one bedroom and a dedicated utility room. A flexible closet, open corner, or general storage area may not provide the access, separation, or service capacity intended in 1 bedroom log cabin plans with utility room.
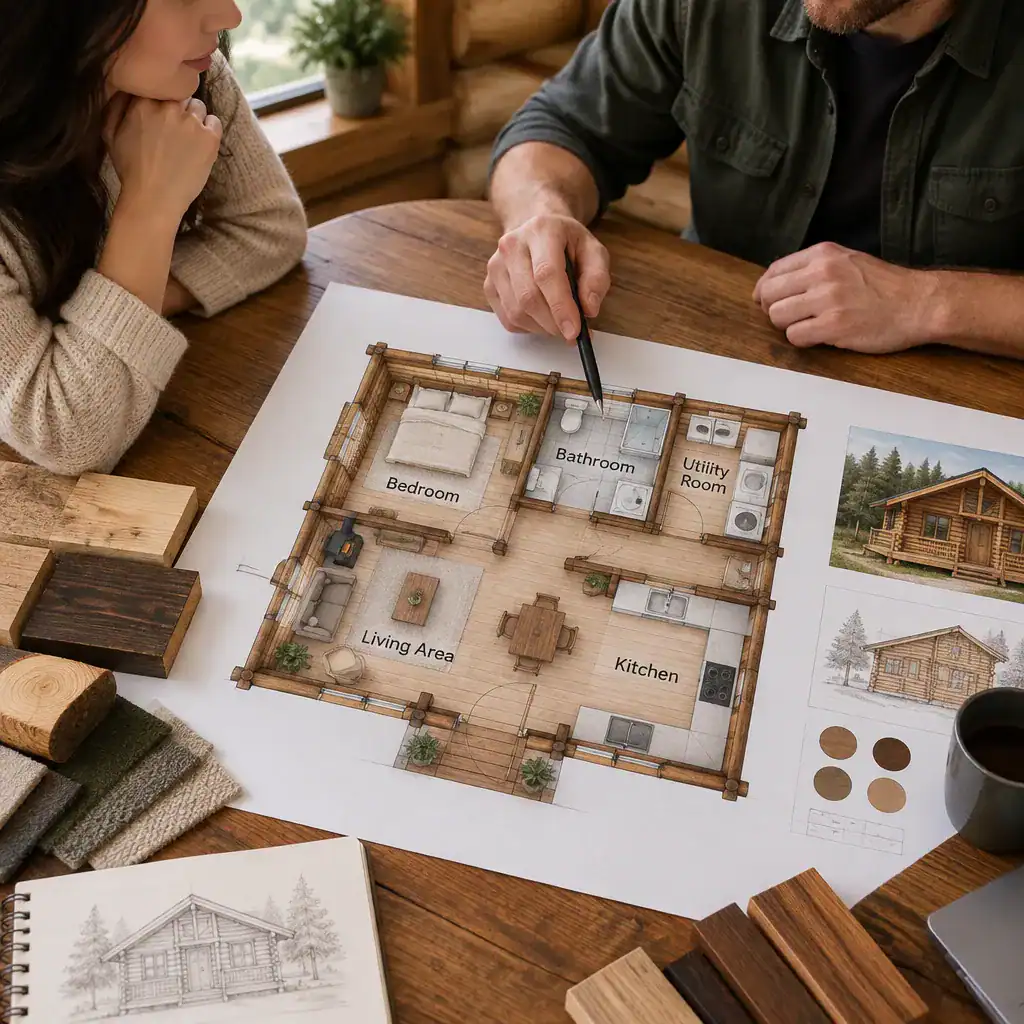
Review the actual plan documents for room dimensions, door swings, window locations, ceiling conditions, and furniture clearances. Ask the plan provider or design professional how utilities, ventilation, drainage, electrical systems, and equipment access are addressed. These items should be verified rather than assumed from a simplified drawing or promotional image.
Also determine whether the plan can be adapted to the building site, local regulations, climate, and intended use. A cabin for occasional stays may have different practical priorities from a full-time home, and those priorities should be resolved before customization or construction begins.
The strongest one-bedroom log cabin layouts balance direct circulation, a private sleeping area, an efficient shared living zone, and a utility room that serves a real purpose. Evaluate the complete plan rather than relying on the room count alone. Before moving forward, ask qualified professionals to confirm all technical, structural, utility, and regulatory details for the chosen plan and site.