
A contemporary cabin reimagines the familiar retreat with clean-lined architecture, uncluttered interiors, natural materials, and a closer relationship to the landscape. It can feel warm and grounded without relying on a rustic look alone. Simple roof forms, broad windows, wood surfaces, and thoughtfully framed views often give this style its distinctive character.
The appeal is balance: a cabin should offer a sense of escape while still supporting everyday comfort. Whether it is a compact weekend hideaway or a more polished family retreat, the design works best when its scale, layout, materials, and outdoor spaces all respond to the way the occupants want to live. The process can begin with an efficient small footprint, then develop through refined finishes, flexible vertical space, and a porch that extends life outdoors.
Small Contemporary Cabin
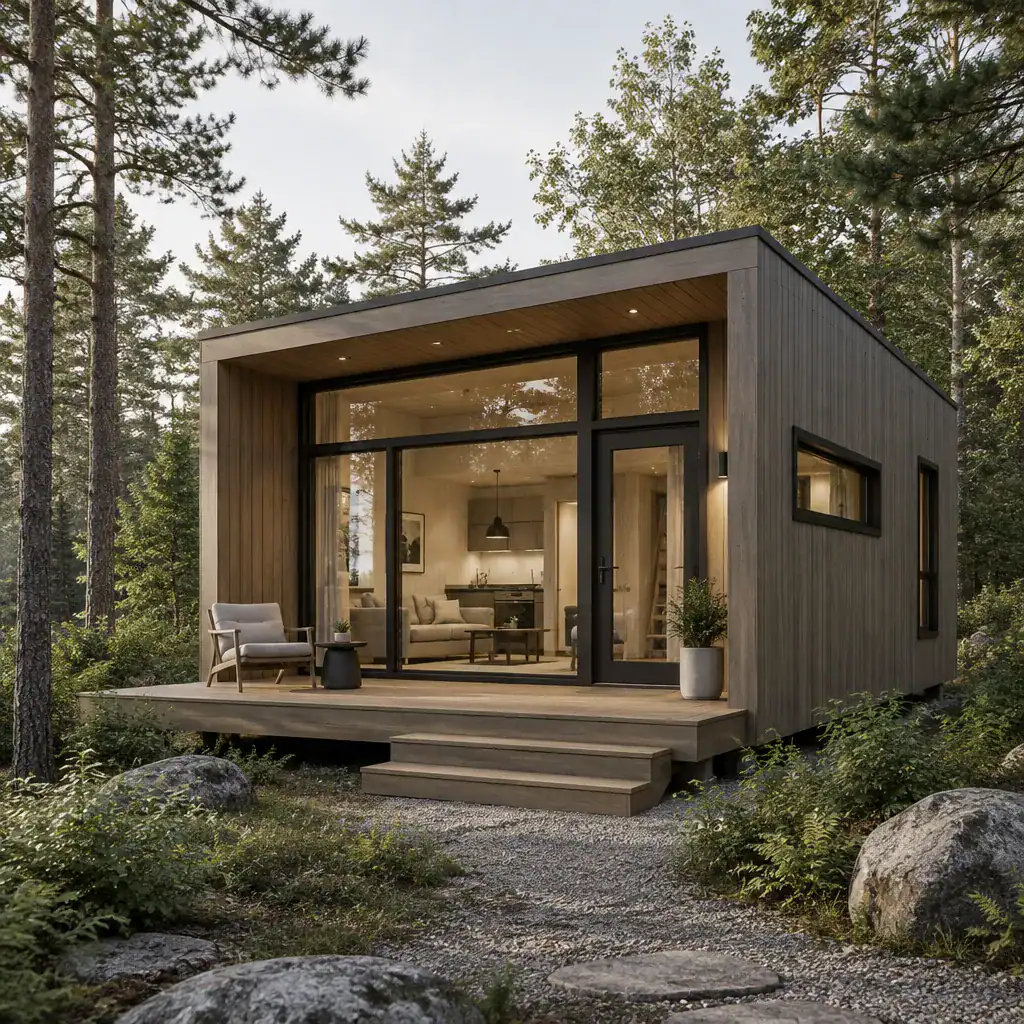
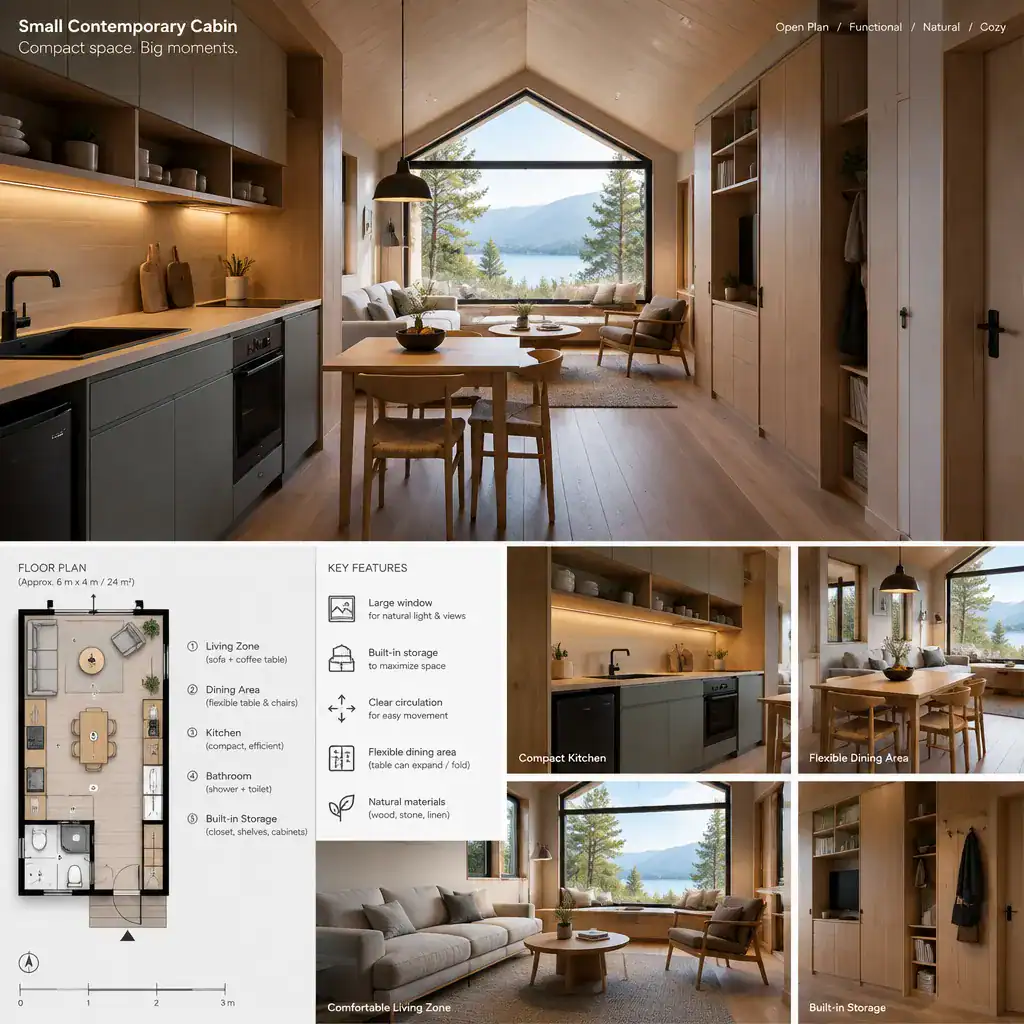
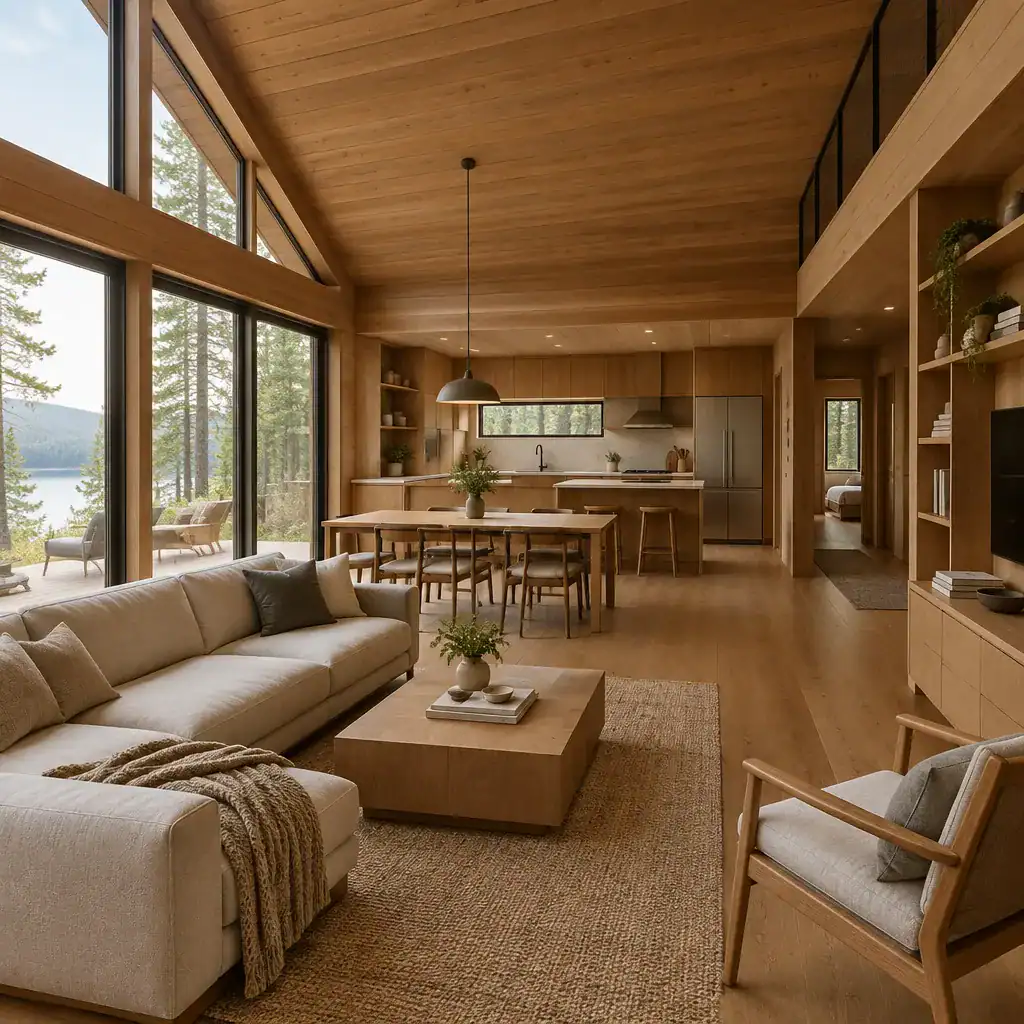
A small contemporary cabin can feel generous when the interior is organized around a few clear priorities. Open shared areas allow the kitchen, dining space, and lounge to borrow visual space from one another, while private rooms can remain more enclosed and quiet. Instead of filling every area with furniture or partitions, a compact cabin benefits from purposeful zones and open sightlines.
Multifunctional elements help support this approach. A dining table may also serve as a work surface, built-in seating can create storage opportunities, and a flexible sleeping area can adapt to changing guest needs. Large openings toward a view, a high ceiling over the main living area, or a carefully positioned outdoor room can make a modest footprint feel more connected and expansive. The most suitable arrangement will depend on the site, intended occupancy, climate, budget, and local requirements.
Luxury Contemporary Cabin
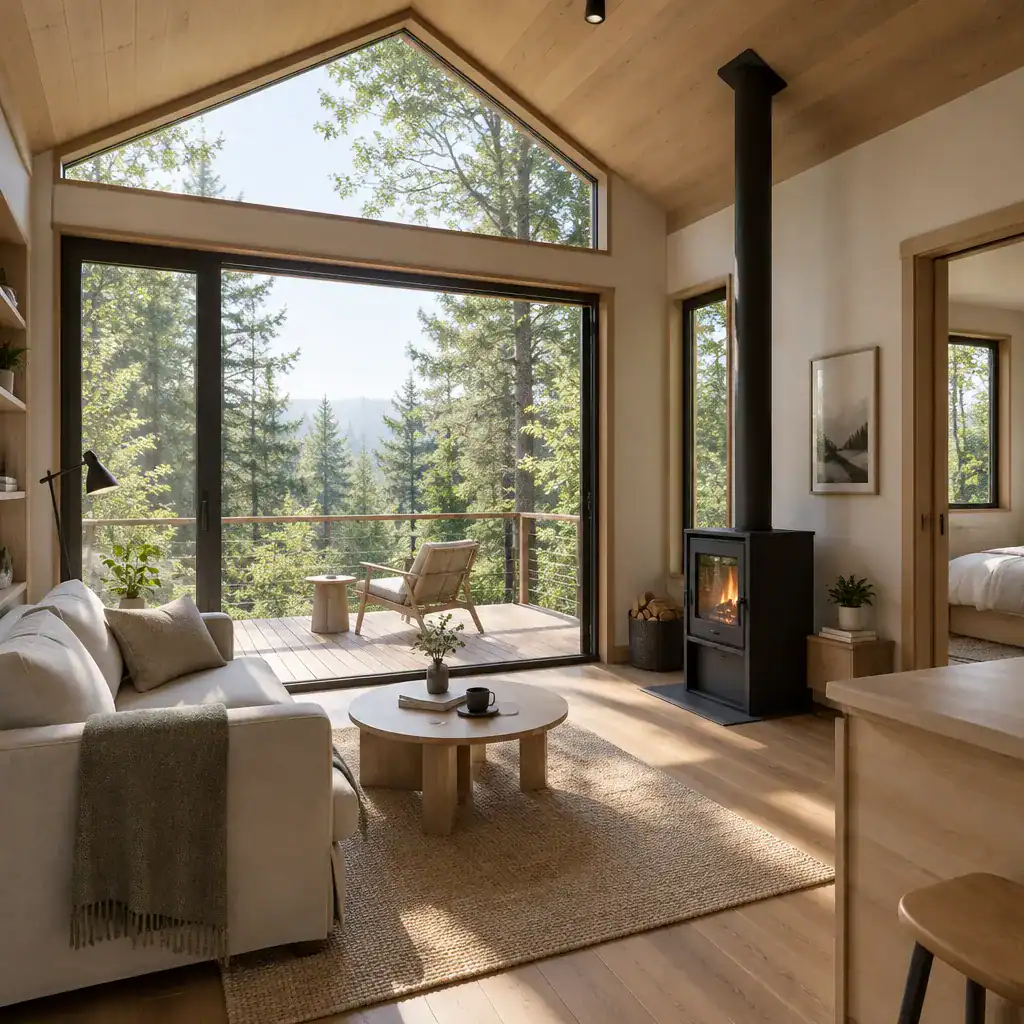
Luxury in a contemporary cabin does not have to mean more floor area. It can emerge through a calm sequence of spaces, well-chosen materials, strong privacy, and an intentional connection to daylight and scenery. A living area that frames a forest, lake, mountain, or garden view can feel more memorable than a larger room with little relationship to its setting.
Refined details can elevate the everyday experience: tailored cabinetry, tactile wall finishes, understated lighting, a comfortable fireplace setting, or a quiet bathing space with natural views. The key is selectivity. A restrained material palette and a small number of high-impact features often preserve the cabin’s relaxed character better than excessive ornament. In this context, luxury supports comfort, restoration, and a stronger sense of place.
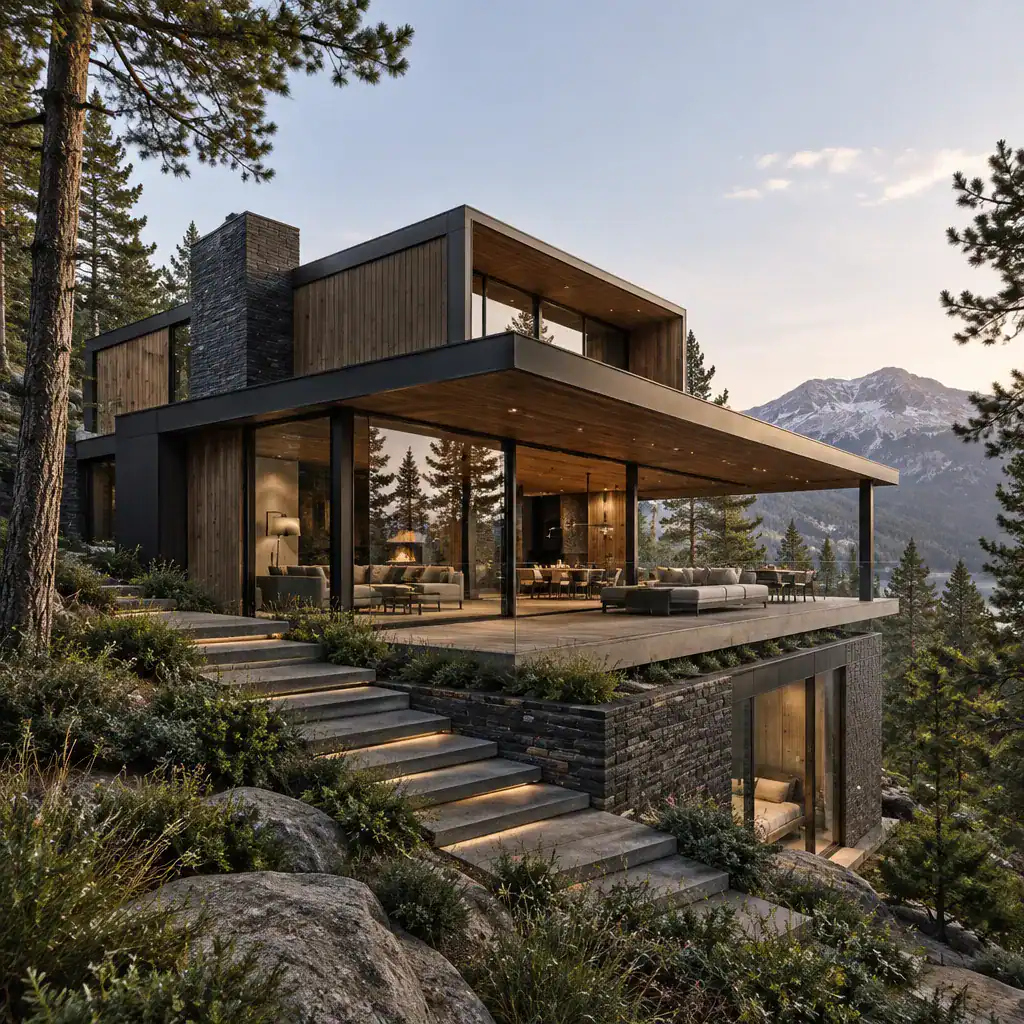
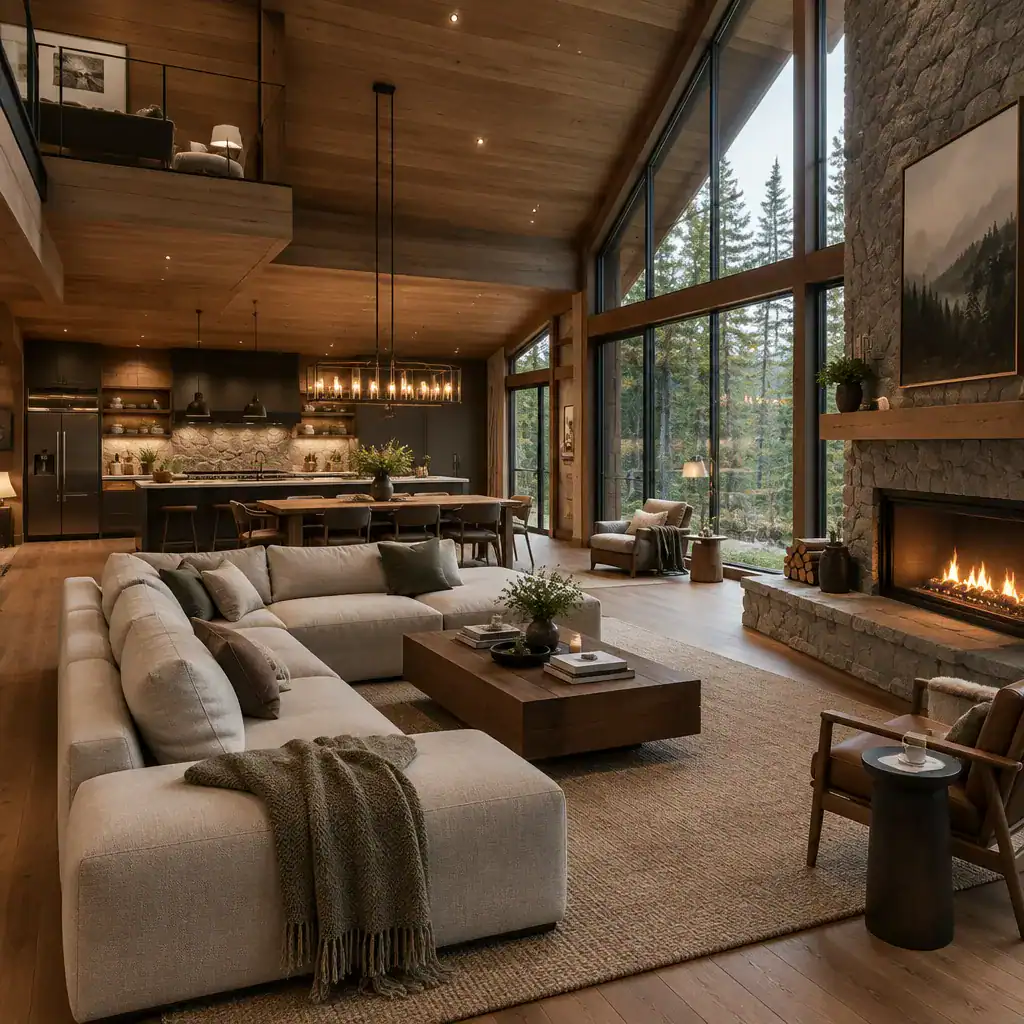
Contemporary Wood Cabin
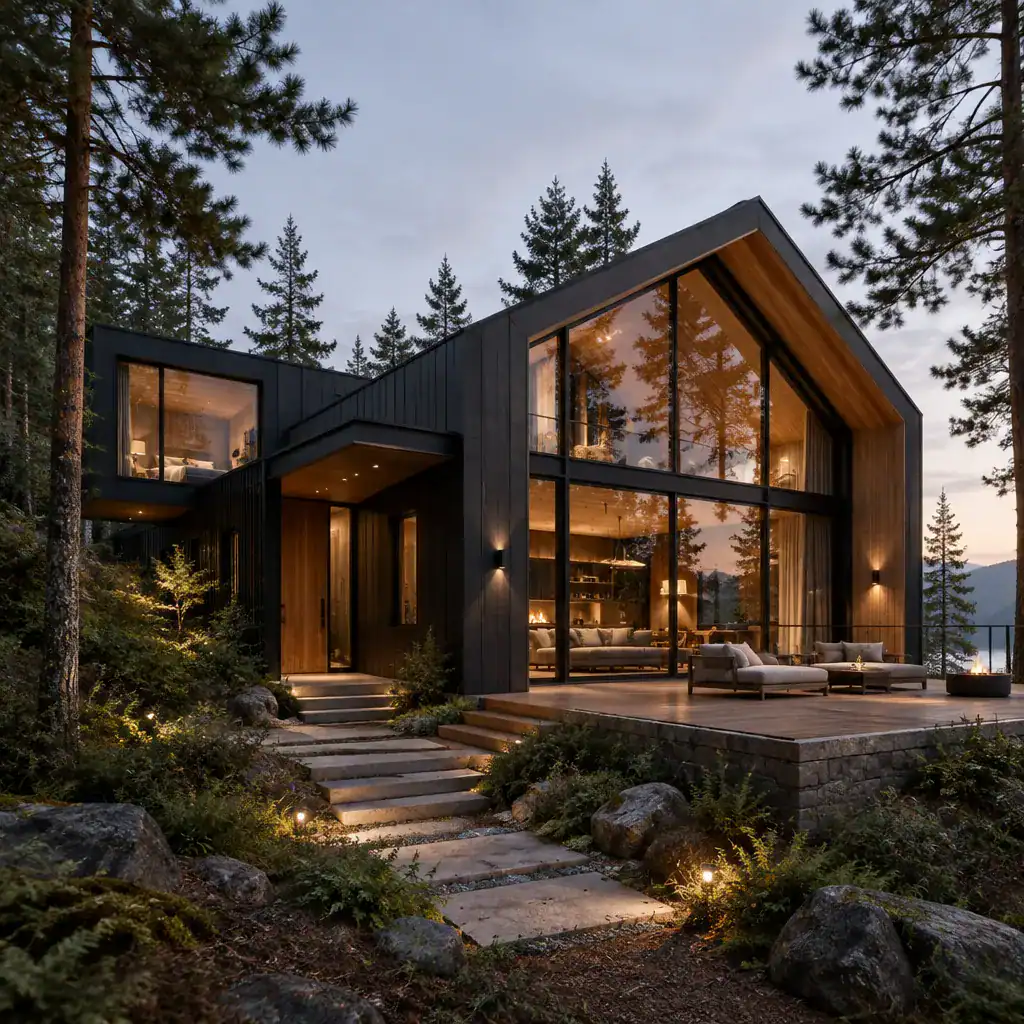
Wood gives a contemporary cabin its warmth, texture, and visual connection to traditional shelter. Used alongside crisp geometry and simplified detailing, it can make modern architecture feel approachable rather than severe. Wood cladding may wrap an exterior volume, line a sheltered porch, or continue into the interior to create a consistent transition from outside to inside.
A balanced composition can pair wood with glass, dark metal, stone, or smooth plaster-like finishes. The contrast helps define the architecture while allowing wood to remain the emotional center of the design. Lighter timber tones can brighten compact interiors, while deeper tones can create a more intimate atmosphere. The final material selection should suit the desired mood as well as site conditions, maintenance preferences, climate, and the broader design concept.
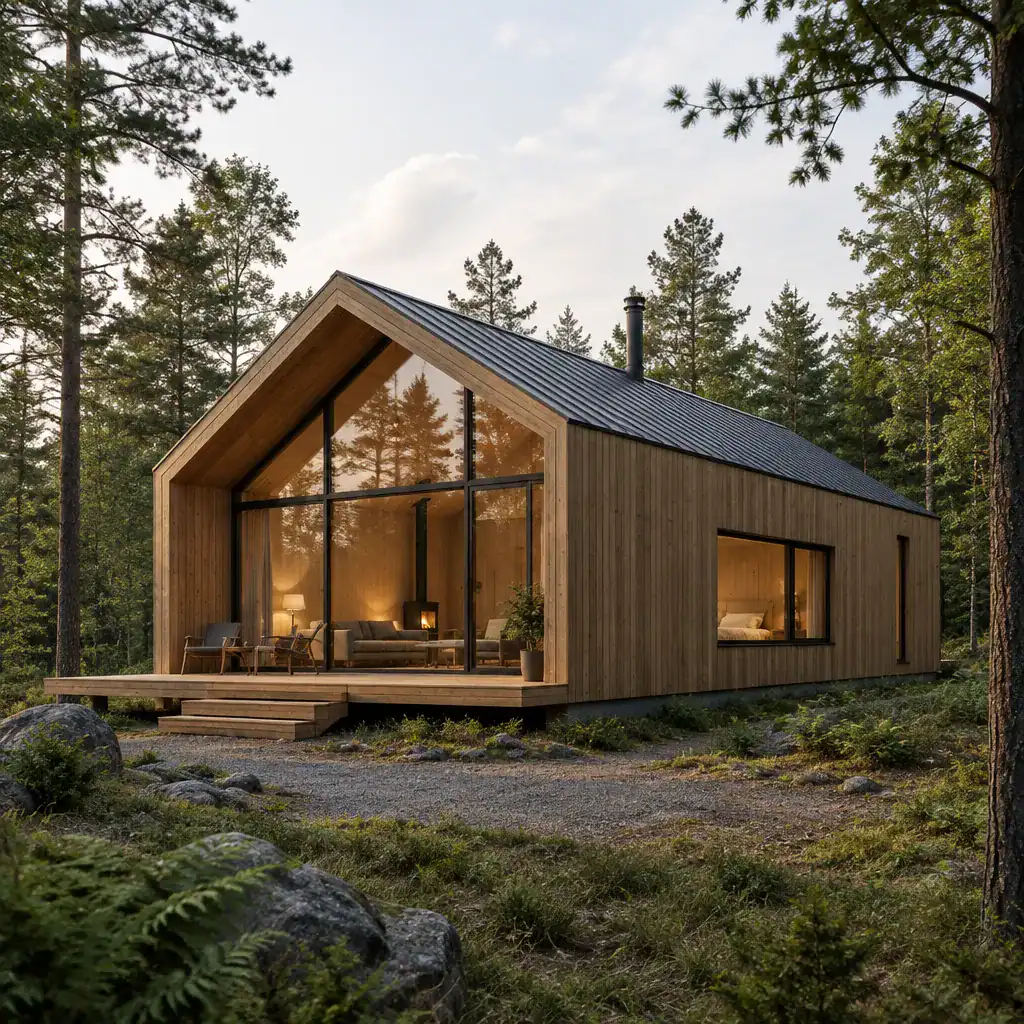
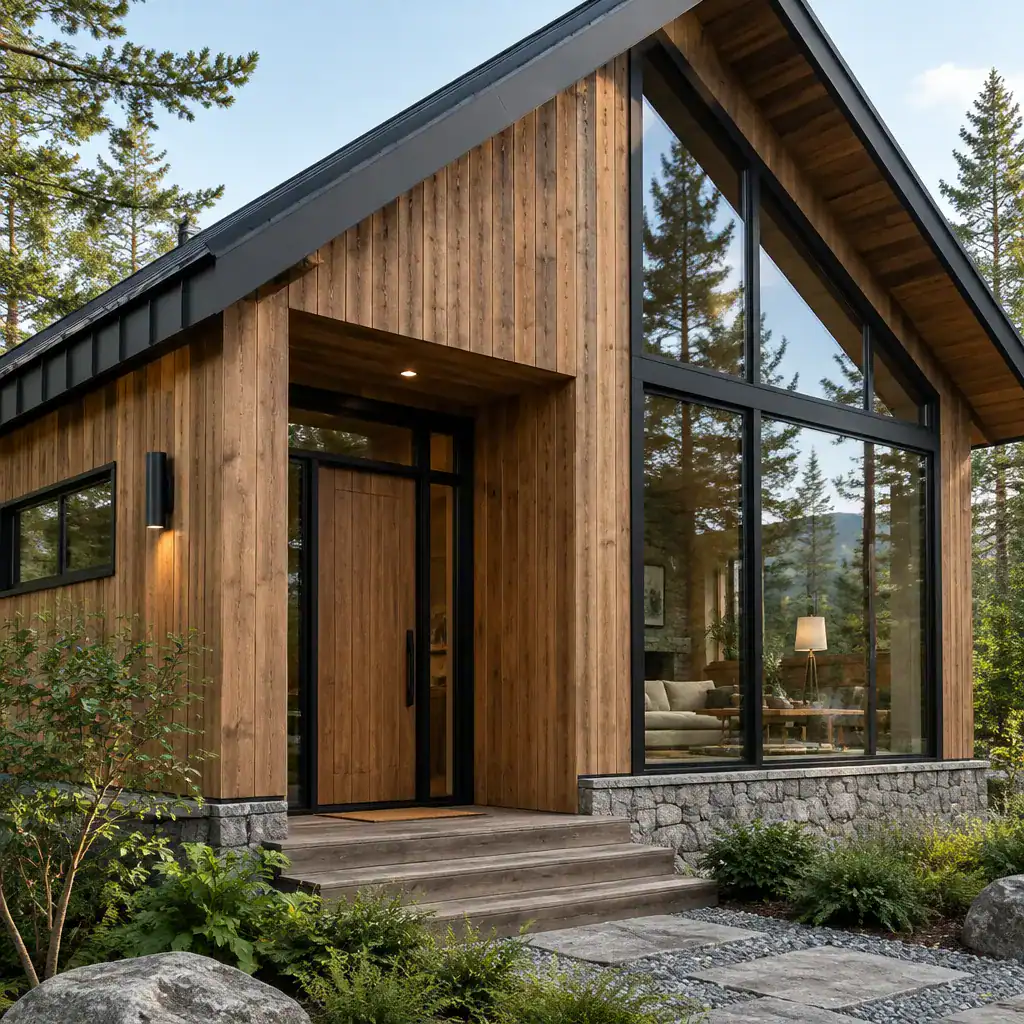
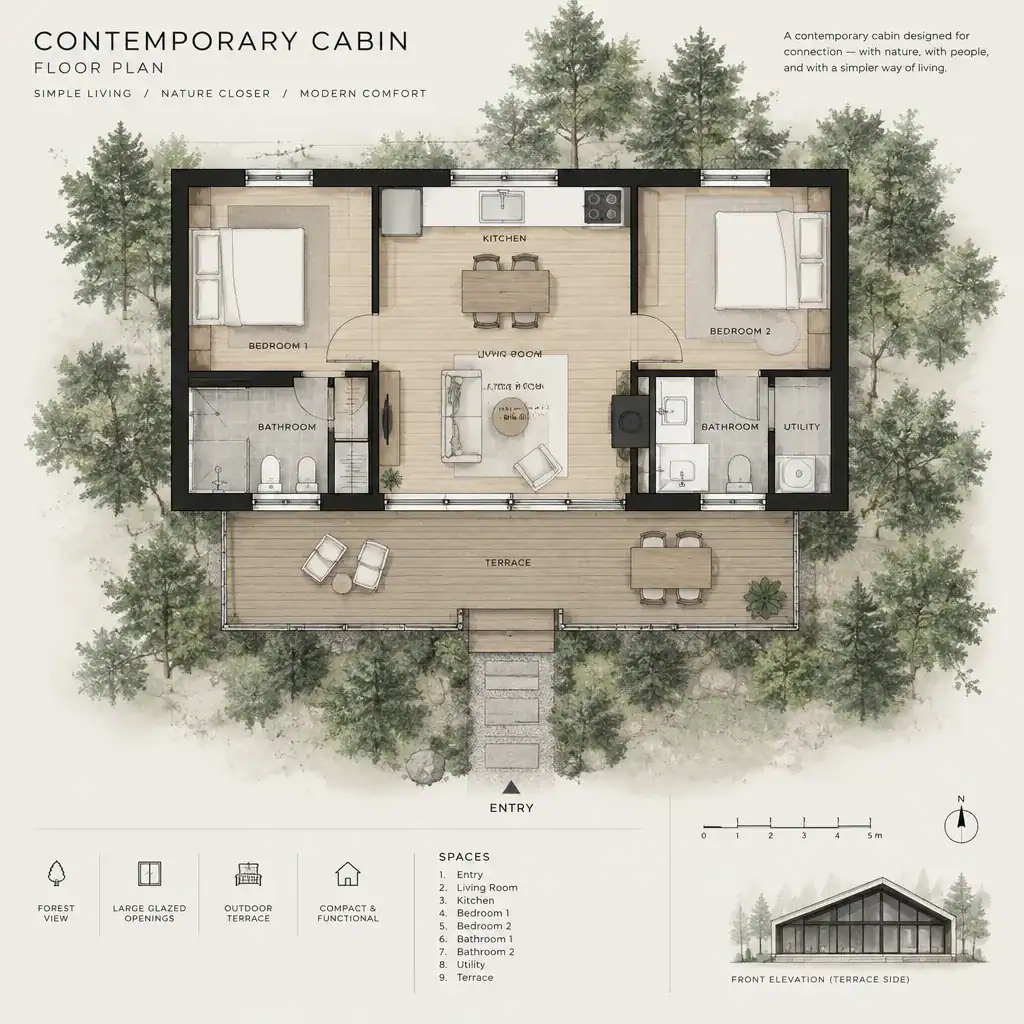
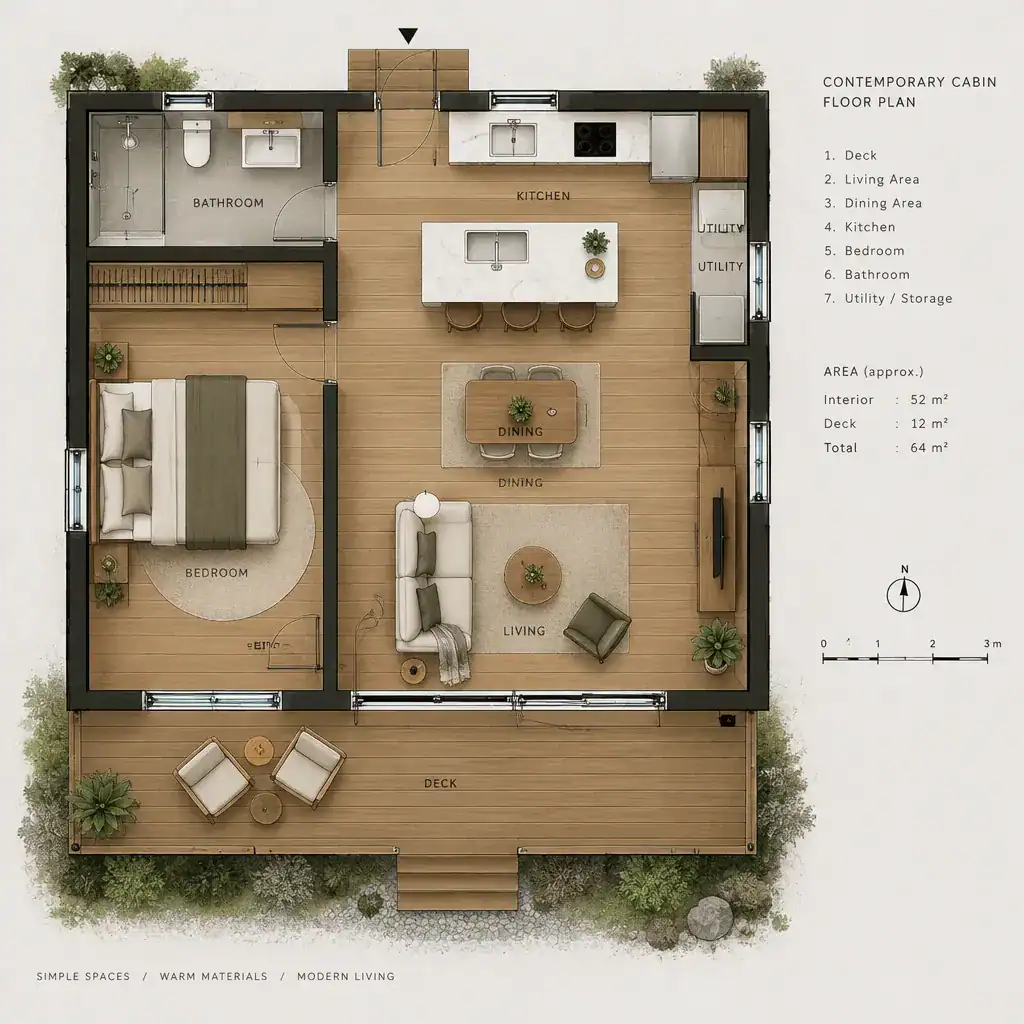
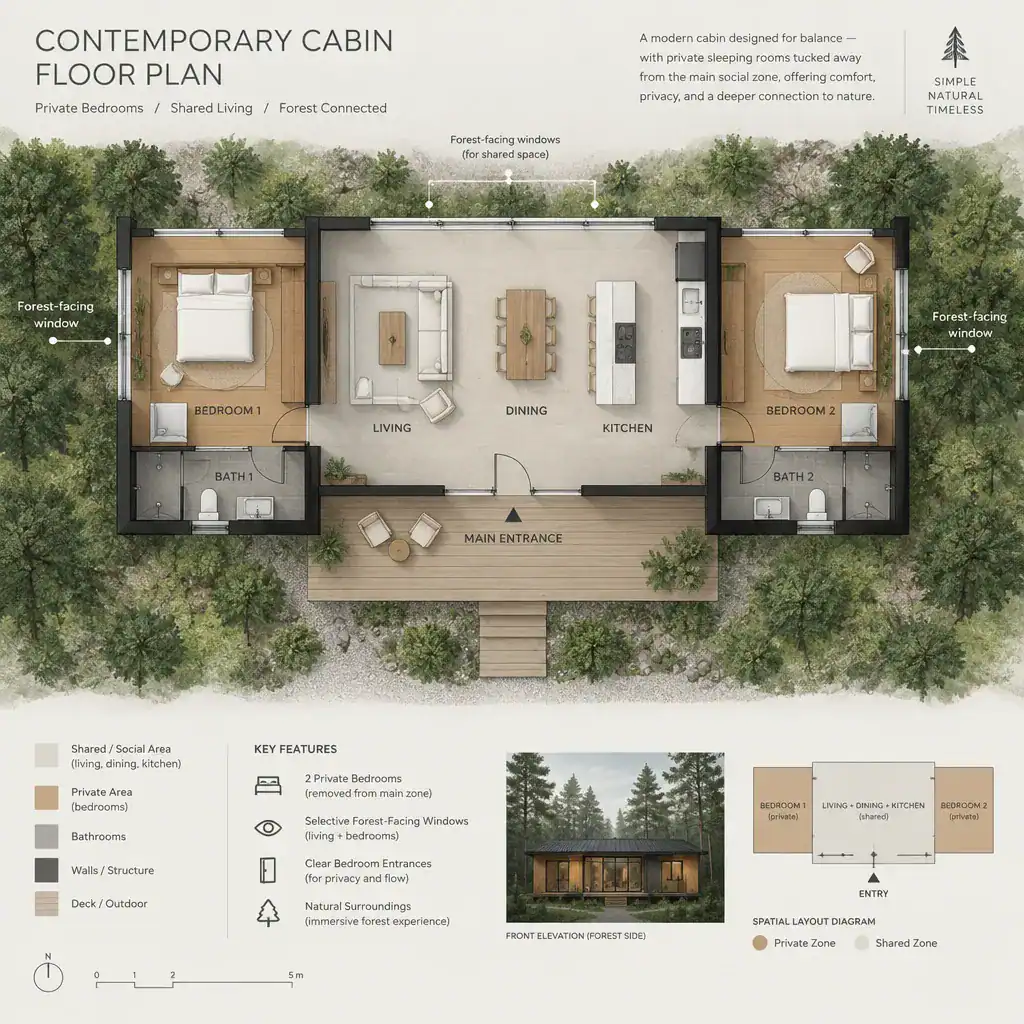
Contemporary Cabin Floor Plan
A contemporary cabin floor plan brings the earlier decisions about scale, comfort, and materials into a practical daily arrangement. Shared spaces are often positioned where they can receive the best daylight and views, while bedrooms and quieter rooms may be placed away from gathering areas. This creates a natural rhythm between sociable moments and private retreat.
Circulation should feel direct rather than leftover. Entry storage, bathrooms, utility areas, and kitchen functions need thoughtful placement so they support the main living spaces without dominating them. Windows and doors can guide movement toward the landscape, while built-in storage helps protect visual calm in a smaller interior. A successful plan is not universal; it should reflect the occupants, the level of privacy they need, the frequency of entertaining, the character of the site, and applicable local regulations.
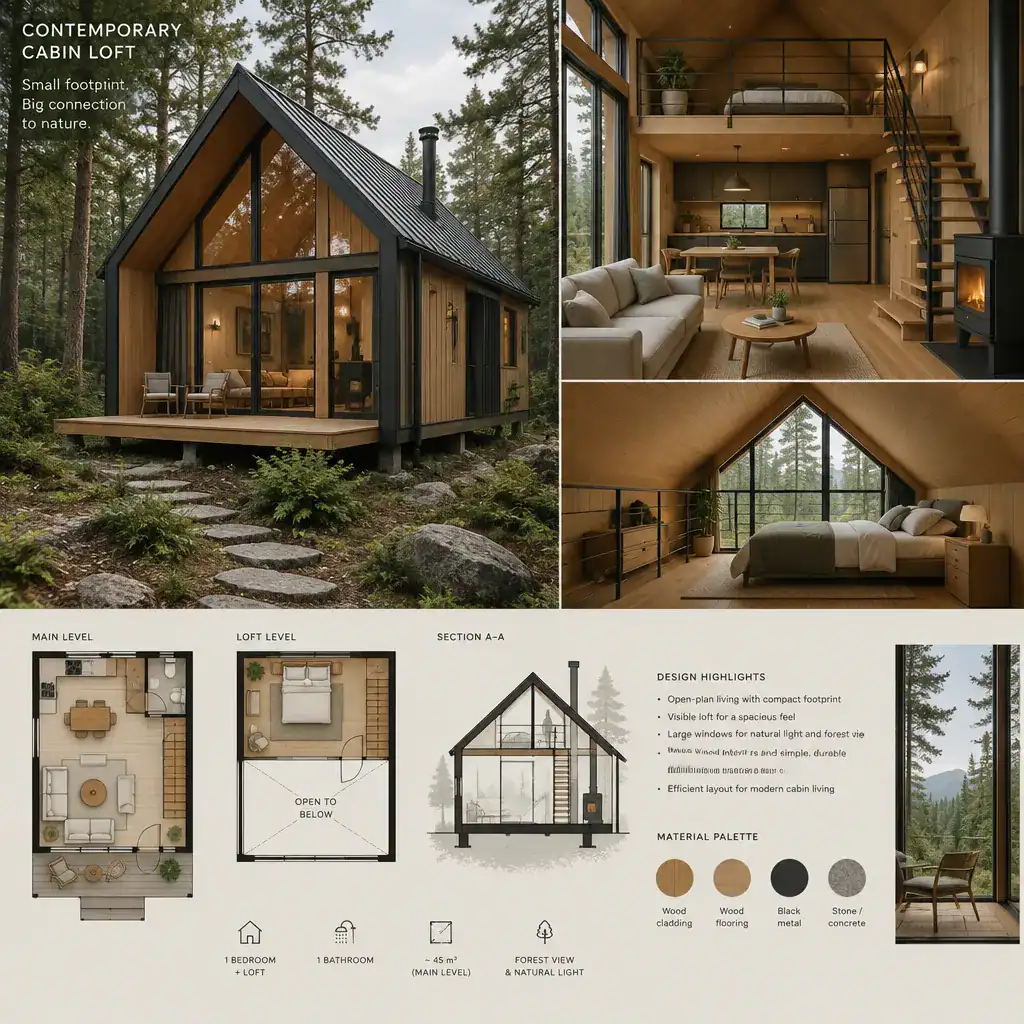
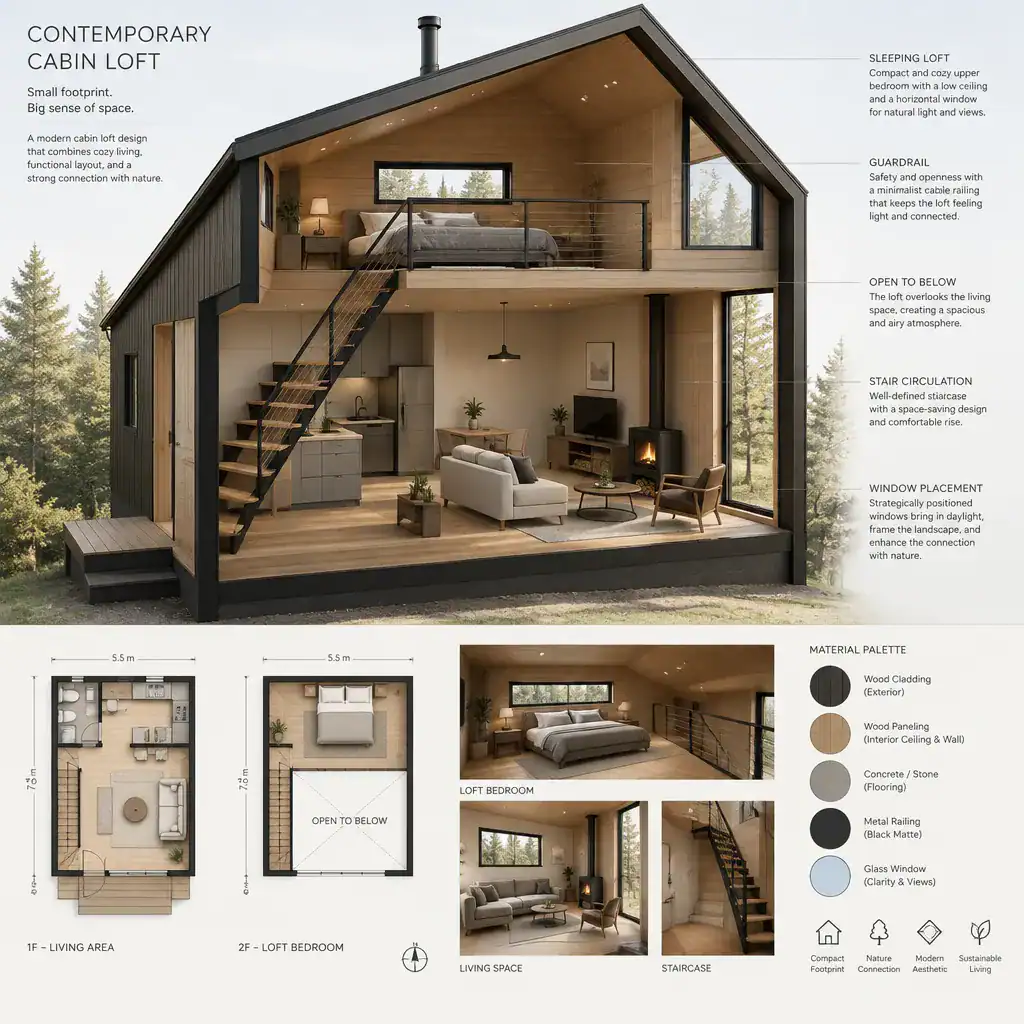
Contemporary Cabin Loft
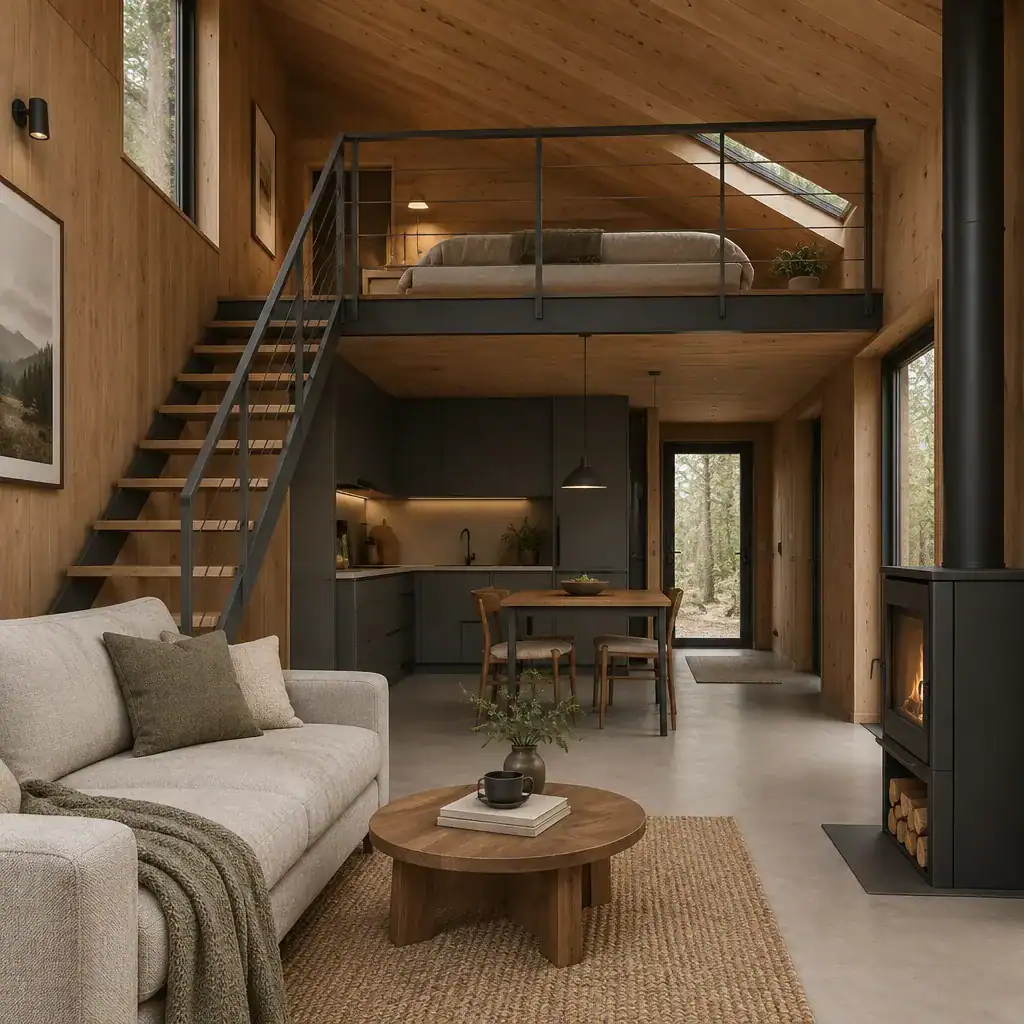
A loft can add flexibility to a contemporary cabin while emphasizing the vertical volume of the main living area. It may become a sleeping zone, reading nook, workspace, or occasional guest area, depending on how the cabin will be used. Because a loft often remains visually connected to the level below, it can make the interior feel layered and open.
That openness also calls for a careful balance between connection and privacy. A loft overlooking the living room encourages light and conversation to travel through the cabin, while a more screened or recessed loft can feel quieter and more sheltered. Daylight, ceiling shape, access, and the position of windows all influence the atmosphere. The design should be developed with appropriate professional input for the site, local regulations, and the needs of the household.
Contemporary Cabin Porch
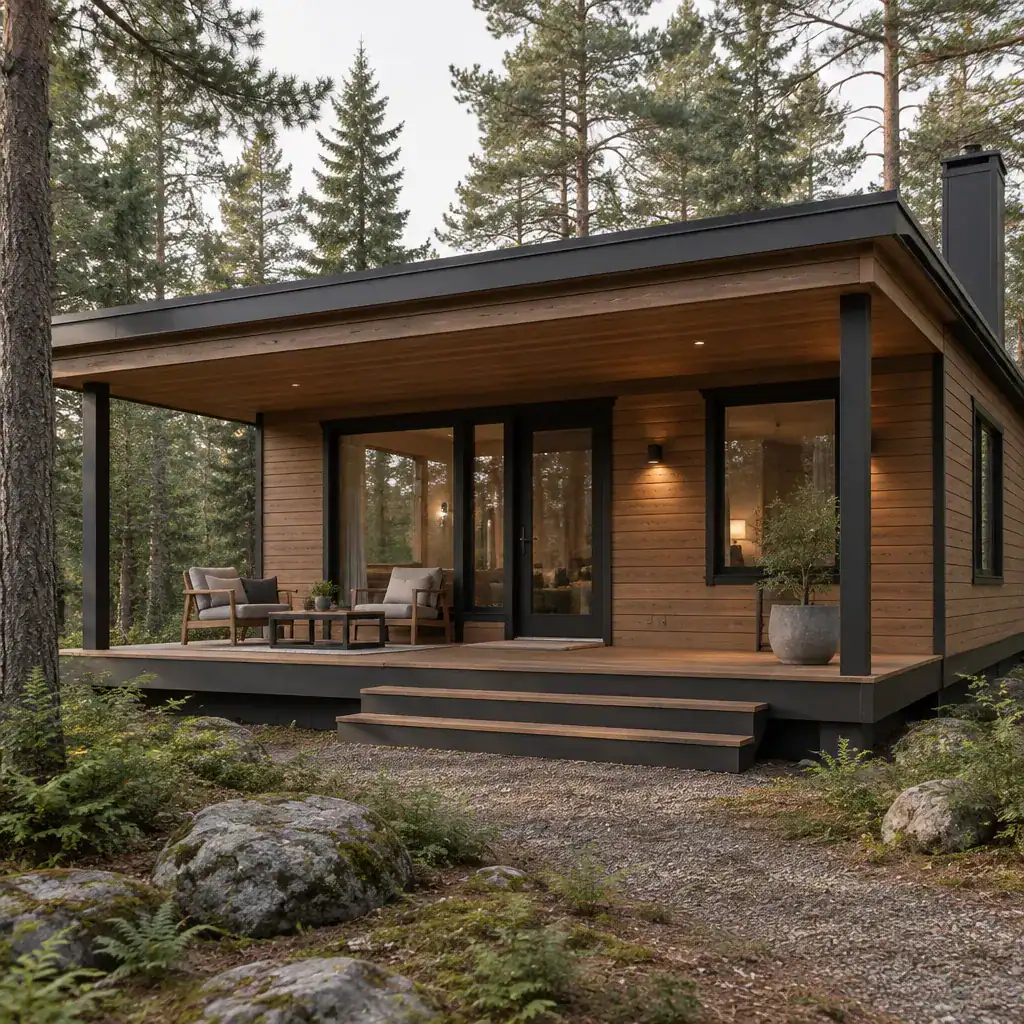
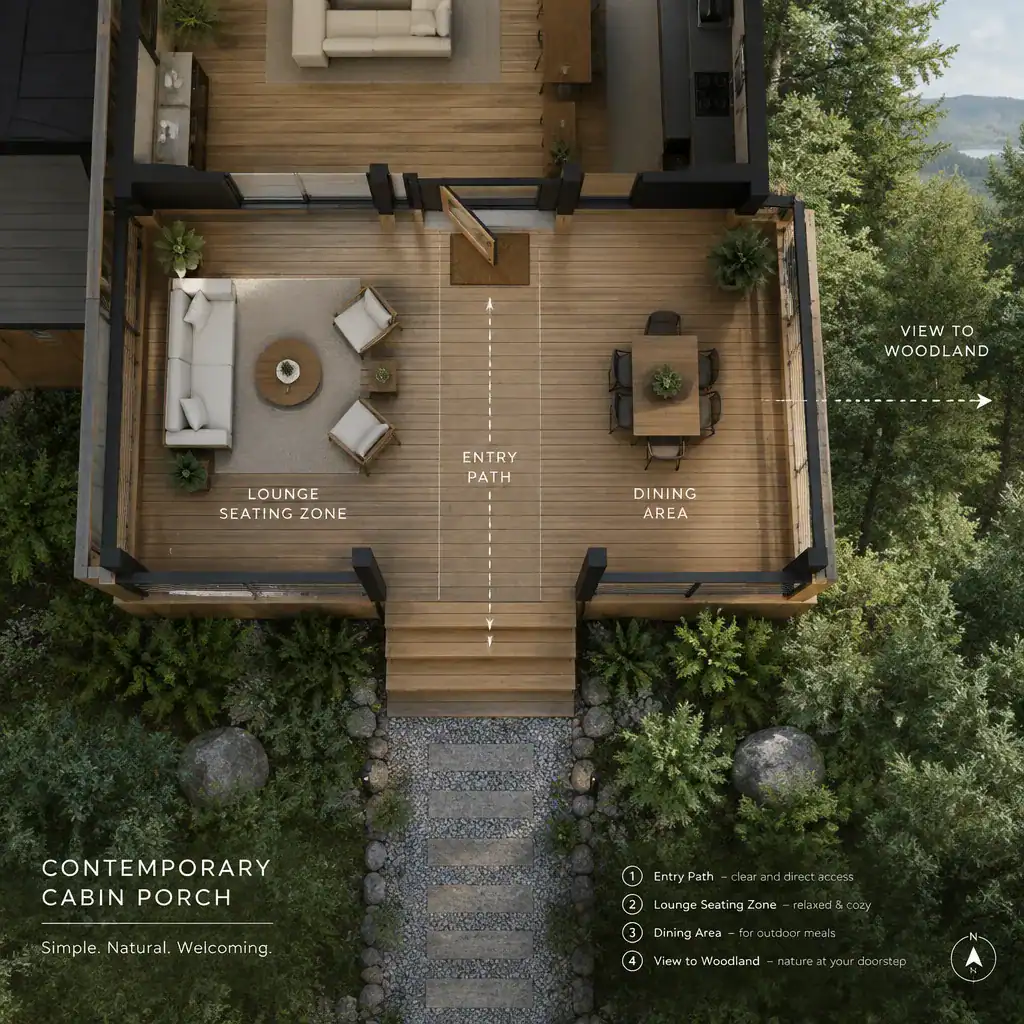
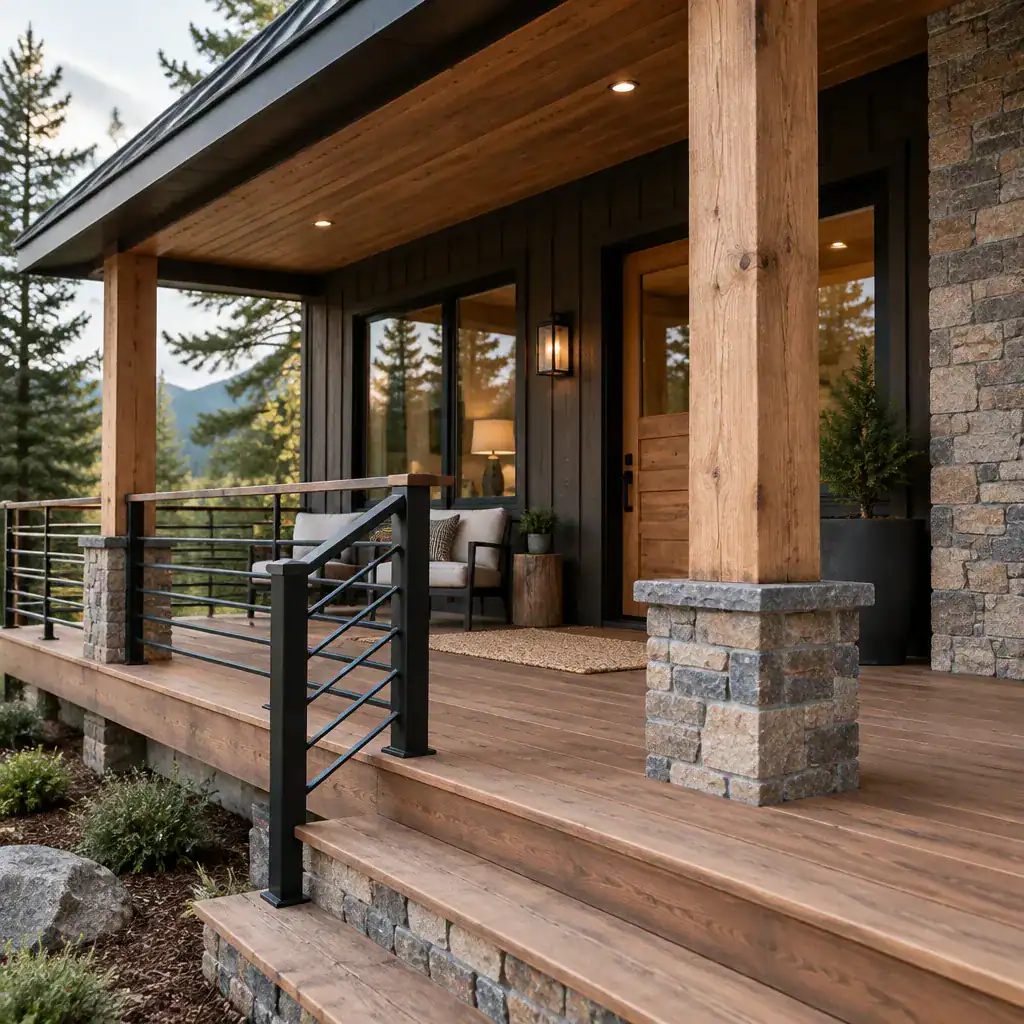
A contemporary cabin porch completes the transition from interior comfort to the surrounding landscape. It can mark the arrival sequence, provide a protected place to pause, and extend the living area into fresh air. Even a simple covered platform can create a useful setting for morning coffee, shared meals, quiet reading, or watching changing weather.
The porch should feel like part of the architecture rather than an added feature. Repeating the cabin’s roof lines, wood finishes, structural rhythm, or dark metal accents can create visual continuity. Its degree of shelter, orientation, and relationship to views will shape how it is used across different seasons. When planned alongside the interior layout, the porch becomes more than an exterior appendage; it becomes a central part of the cabin experience.
A successful contemporary cabin combines a clear architectural identity with practical everyday planning. Small spaces can feel open, luxury can be expressed through quality and atmosphere, wood can add warmth to modern forms, and lofts and porches can broaden how the cabin is experienced. Before choosing a final direction, prioritize the site, the desired relationship to nature, the intended lifestyle, and the spaces that matter most. Those decisions provide a stronger foundation for conversations with an architect, designer, or builder.