
A porch can be much more than a covered threshold: it is the transition zone where a contemporary cabin interior opens to fresh air, views, and daily outdoor rituals. A well-planned contemporary cabin porch makes that shift feel intentional, offering a comfortable place to pause without separating the home from its natural setting.
The design challenge is to introduce modern clarity while retaining the warmth and site sensitivity that make cabin living appealing. As you plan, evaluate the porch form, circulation, material palette, weather exposure, furniture, lighting, maintenance needs, and the way it frames the surrounding landscape.
Define the Contemporary Cabin Porch Look
Contemporary porch design relies on restrained forms, uncluttered lines, and a cohesive material palette. Rather than adding many decorative elements, let strong proportions, simple roof planes, and a limited selection of finishes create the visual impact. Warm wood siding can sit comfortably beside stone, concrete, dark metal, or carefully placed glass, provided the combination does not compete with the cabin exterior.
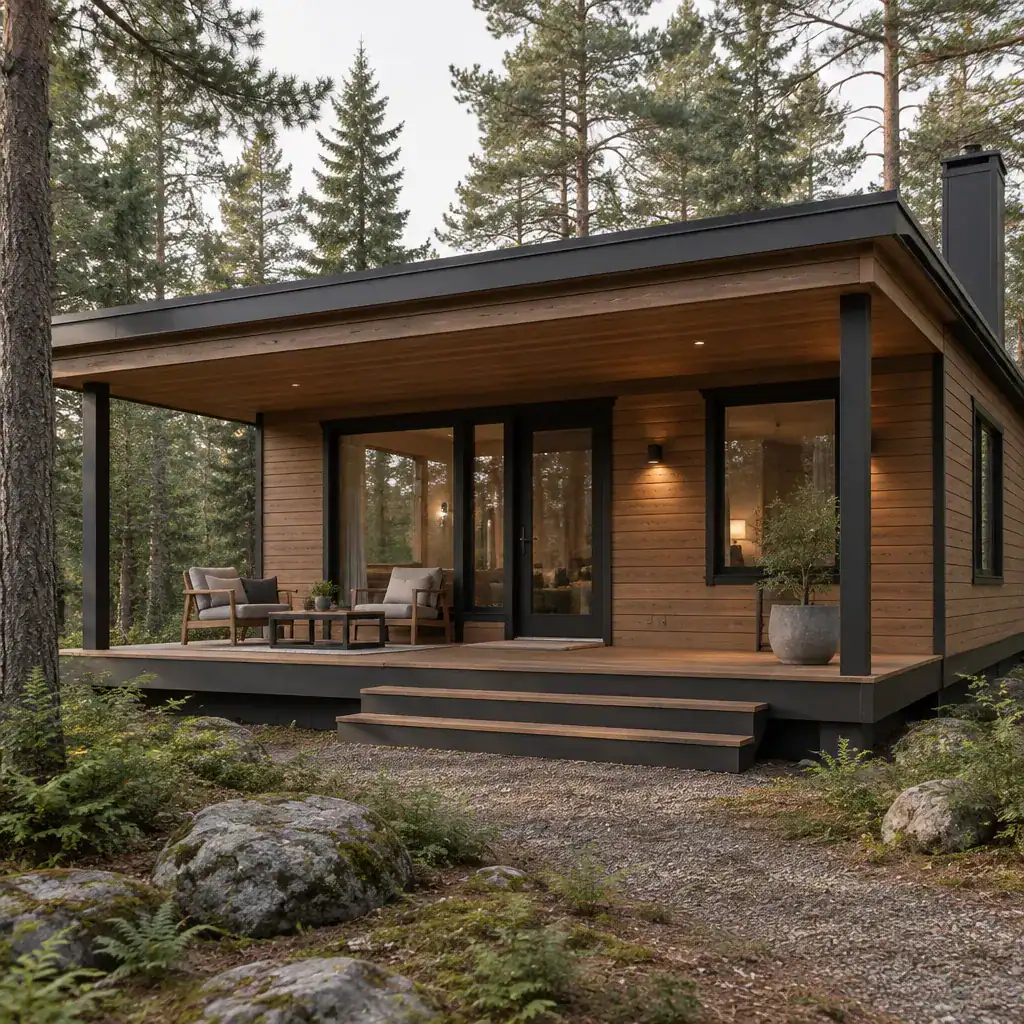
Start with the existing architecture. The porch roof should echo or deliberately complement the cabin roofline, while posts, railings, flooring, and trim should feel related to window frames, doors, and facade cladding. Slim dark metal railings may sharpen a timber structure; broad timber posts may soften a more minimal facade. Select only a few finishes, then repeat them across visible details so the porch reads as one composed extension of the home.
Choose a Porch Layout for Outdoor Living
The right layout depends on access, site area, and how you want to spend time outdoors. A compact entry porch suits a cabin that mainly needs a sheltered arrival point. A side porch can create a quieter retreat away from the front door, while a wider full-length porch can support several activities and extend the living area toward a view.
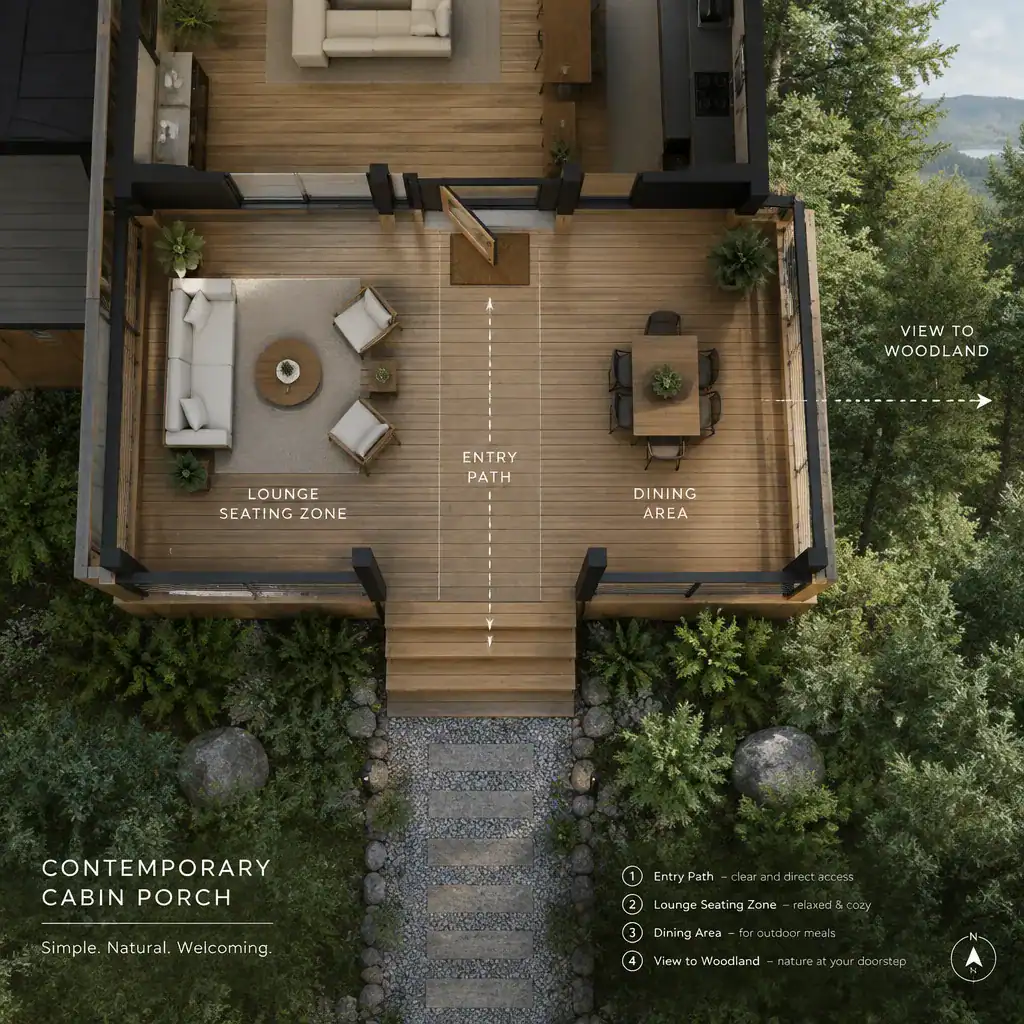
Keep circulation distinct from use zones. Leave a clear route from the door to stairs, paths, or outdoor storage, then place lounge chairs, a dining table, or a reading seat beyond that route. Orient seating toward valued trees, water, mountains, gardens, or sunset views rather than automatically facing the cabin wall. Also consider sun, wind, rain, privacy from nearby paths, and easy movement between the kitchen or living room and outdoor seating.
A thoughtfully zoned contemporary cabin porch can feel generous even when its footprint is modest, because every area has a clear purpose and the route through it remains easy to use.
Select Durable Materials and Architectural Details
Choose flooring and finish materials with the porch’s exposure and upkeep in mind. Moisture, temperature shifts, tracked-in debris, and routine cleaning all affect how a surface will age. Natural wood brings warmth and texture, composite decking can offer a more uniform appearance, stone gives a grounded transition to the site, concrete can support a crisp minimal look, and metal adds definition in railings or trim. The most appropriate choice depends on the local environment, installation details, and the maintenance you are prepared to handle.
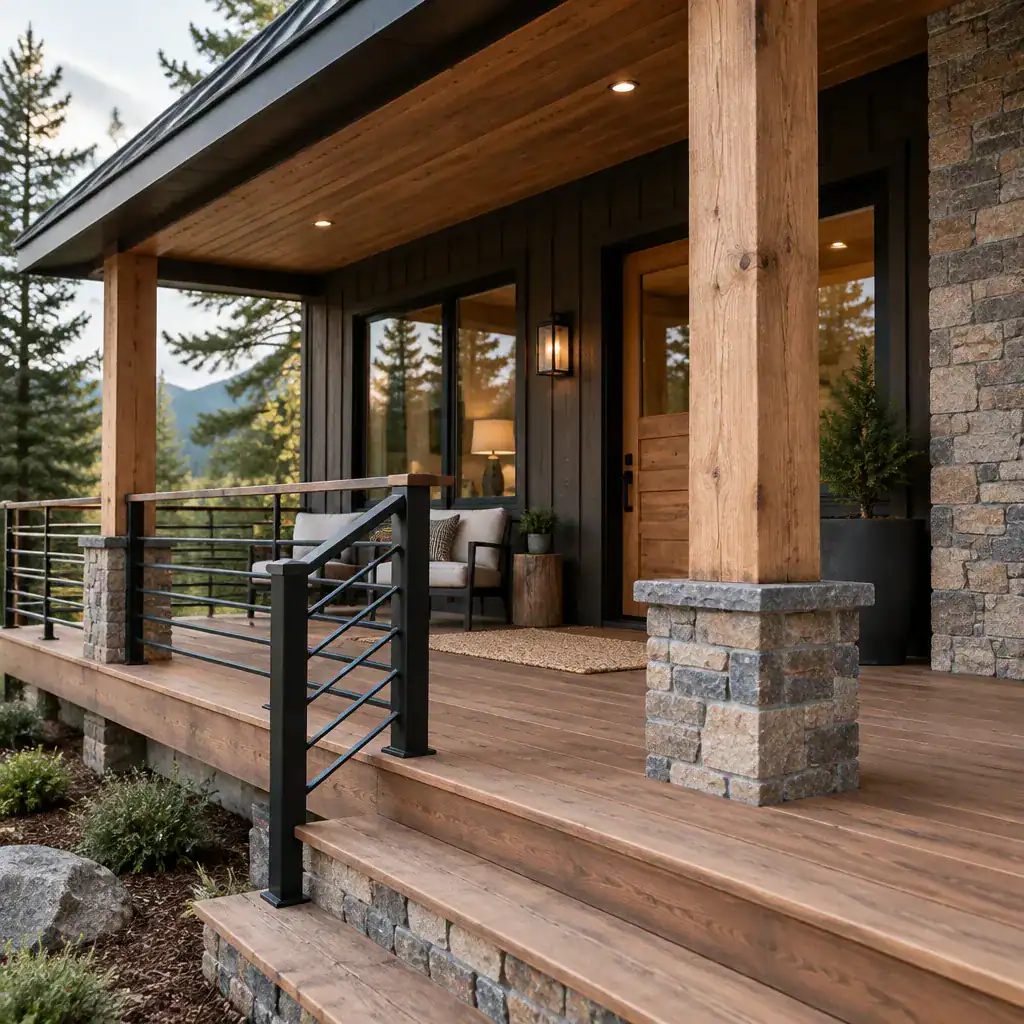
Architectural details make the material palette feel contemporary. Favor railing profiles with clean geometry, posts sized to suit the roof they support, simple roof edges, and trim that does not overcomplicate the facade. Timber decking paired with dark metal railing and a small stone accent, for example, can balance warmth with precision. Verify local building requirements, safety rules, and material suitability with qualified professionals before making structural or construction decisions.
Layer Furniture, Lighting, and Comfort Features
Furnish the porch for its primary job. For lounging, choose comfortable chairs or a compact sofa with a table for drinks. For meals, prioritize a table with sufficient circulation around it. A reading nook may need one supportive chair, a side table, and focused light, while an entry porch may only need a bench and a practical surface for bags or shoes. Keeping the furniture plan focused prevents the porch from becoming crowded.
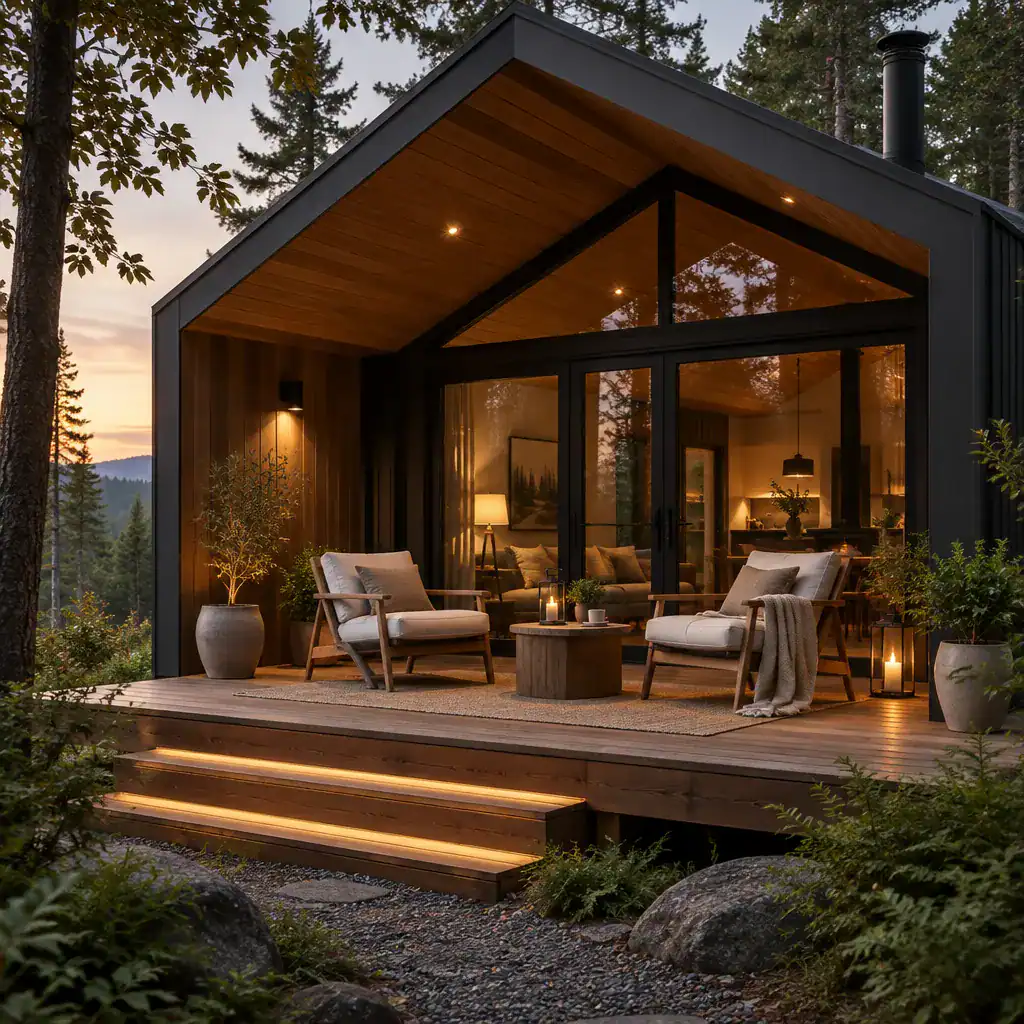
Use a restrained mix of seating, a small table, weather-appropriate textiles, and planters to add comfort without visual clutter. Layer ambient lighting for an overall welcoming glow, task lighting near dining or reading areas, and pathway lighting for safer movement. Coordinate fixture finishes with railings or hardware, and position lights to limit glare and protect nighttime views. Shade, wind screening, concealed storage, and easy-clean finishes will help the contemporary cabin porch remain usable through changing conditions.
Connect the Porch to the Cabin and Landscape
A successful porch looks connected from every direction. Coordinate its colors and materials with the cabin facade, doors, window frames, and interior views through glazing. Repeating a dark window-frame tone in railings or lighting, or carrying the warmth of interior wood into exterior ceiling or floor surfaces, can establish a calm visual link.
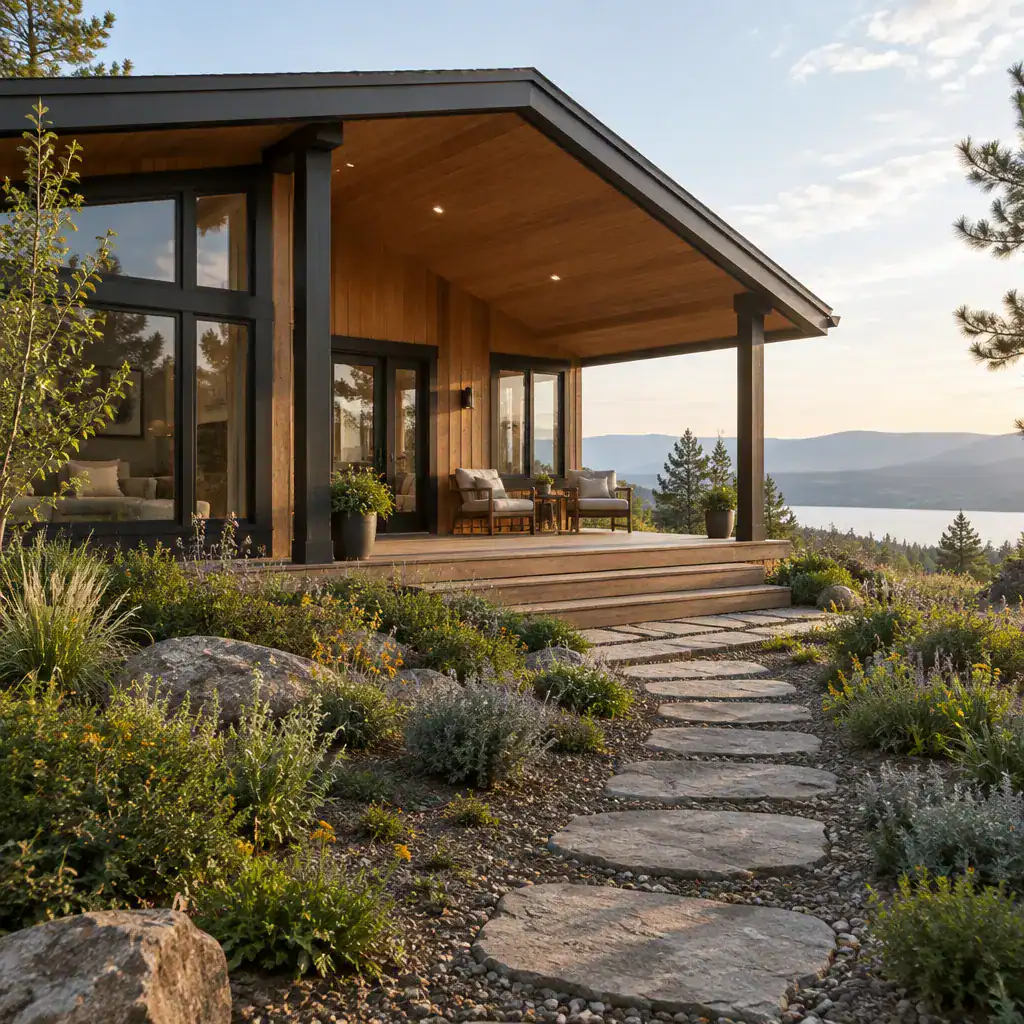
Let planting, natural stone, stepping surfaces, and furniture placement create a gradual transition from building to landscape. Preserve key views instead of blocking them with tall furnishings or dense planting, while using selective screening where privacy is needed. Consider how the porch appears from nearby paths and outdoor gathering areas, then review the design in daylight and after dark. This final check can reveal whether the contemporary cabin porch feels like a quiet part of its setting rather than an isolated addition.
A successful contemporary cabin porch combines a clear layout, compatible materials, intentional lighting, and a strong relationship with the landscape. Decide first how you want the space to function, then use decorative details to support that purpose. Before finalizing any construction work, review local regulations, assess site conditions, and seek professional advice for structural decisions.