
A compact cabin can feel generous, welcoming, and highly usable when every decision has a purpose. This guide explores adaptable ideas for designing or evaluating a small modern cabin, rather than prescribing a fixed plan, site, budget, or building specification.
Clear planning and a limited design palette are especially valuable in a smaller footprint, where competing finishes, oversized furniture, and awkward circulation quickly become noticeable. The following ideas connect exterior character, layout, daylight, materials, storage, and everyday comfort into one calm and practical retreat.
Define the Modern Cabin Concept Before Planning the Details
Modern cabin design typically combines a simple architectural form with clean lines, uncomplicated massing, purposeful openings, and a close relationship to the landscape. A straightforward roofline, restrained exterior palette, and carefully framed views can give the building a contemporary identity without making it feel disconnected from its natural setting. The aim is not to make the cabin visually severe, but to let its form, materials, and surroundings do the work.
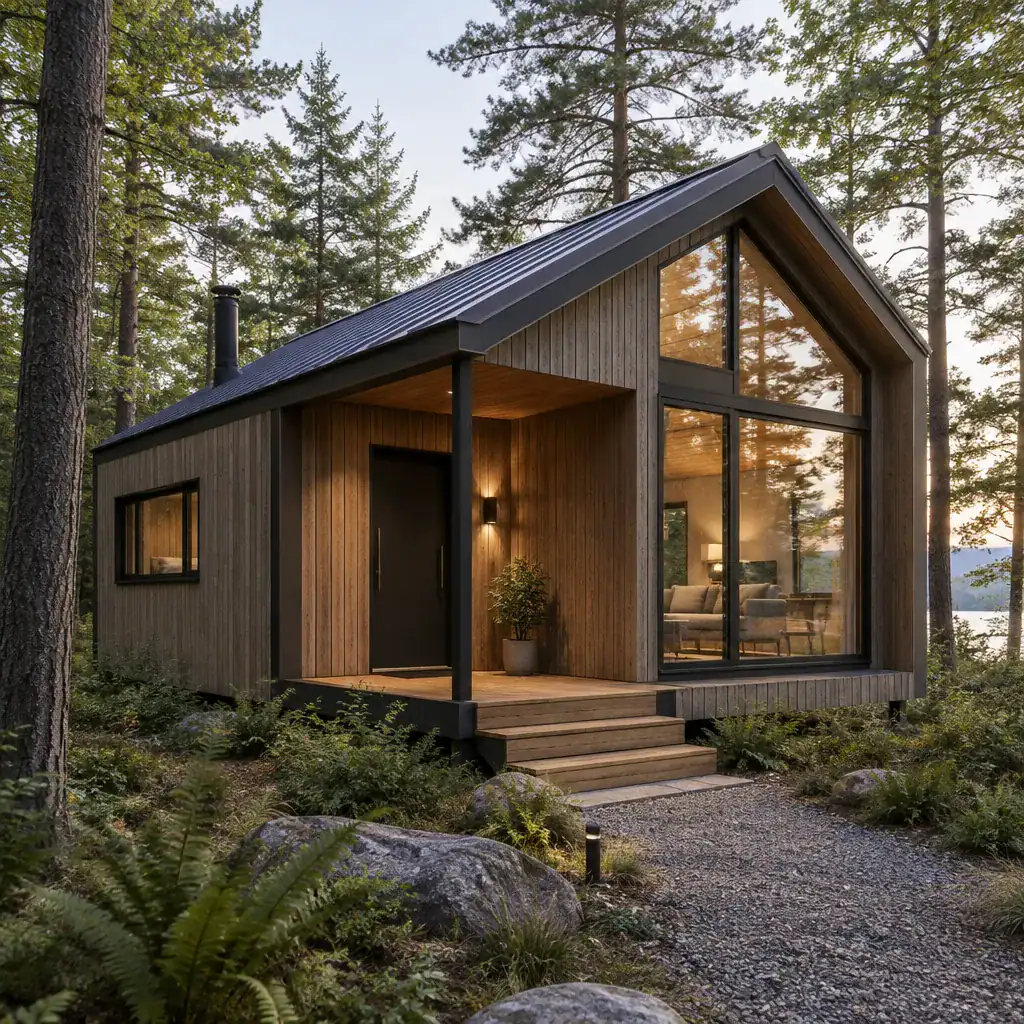
Before choosing finishes or furnishings, define the cabin’s primary role. A weekend retreat may prioritize relaxed gathering areas and outdoor access, while a guest space may need more privacy and straightforward sleeping arrangements. A quiet work area may place greater value on daylight control, acoustic comfort, and a focused workspace. These choices guide how much room should be assigned to sleeping, living, cooking, and exterior living.
Visual simplicity should never mean removing essential comfort. A small modern cabin can remain pared back while still including practical cooking surfaces, comfortable seating, efficient bathing facilities, adequate storage, and a sheltered arrival point. The strongest concepts reduce unnecessary complexity while preserving the functions that make time in the cabin easy and restorative.
Use an Efficient Layout to Make a Small Cabin Feel Larger
An open relationship between the living, dining, and kitchen zones can make a compact interior feel less divided and more sociable. This does not require every function to blend together completely; subtle changes in cabinetry, lighting, rugs, or furniture orientation can define each activity zone while keeping sightlines open. Leaving the center of the room relatively clear can also make the footprint feel calmer and easier to navigate.
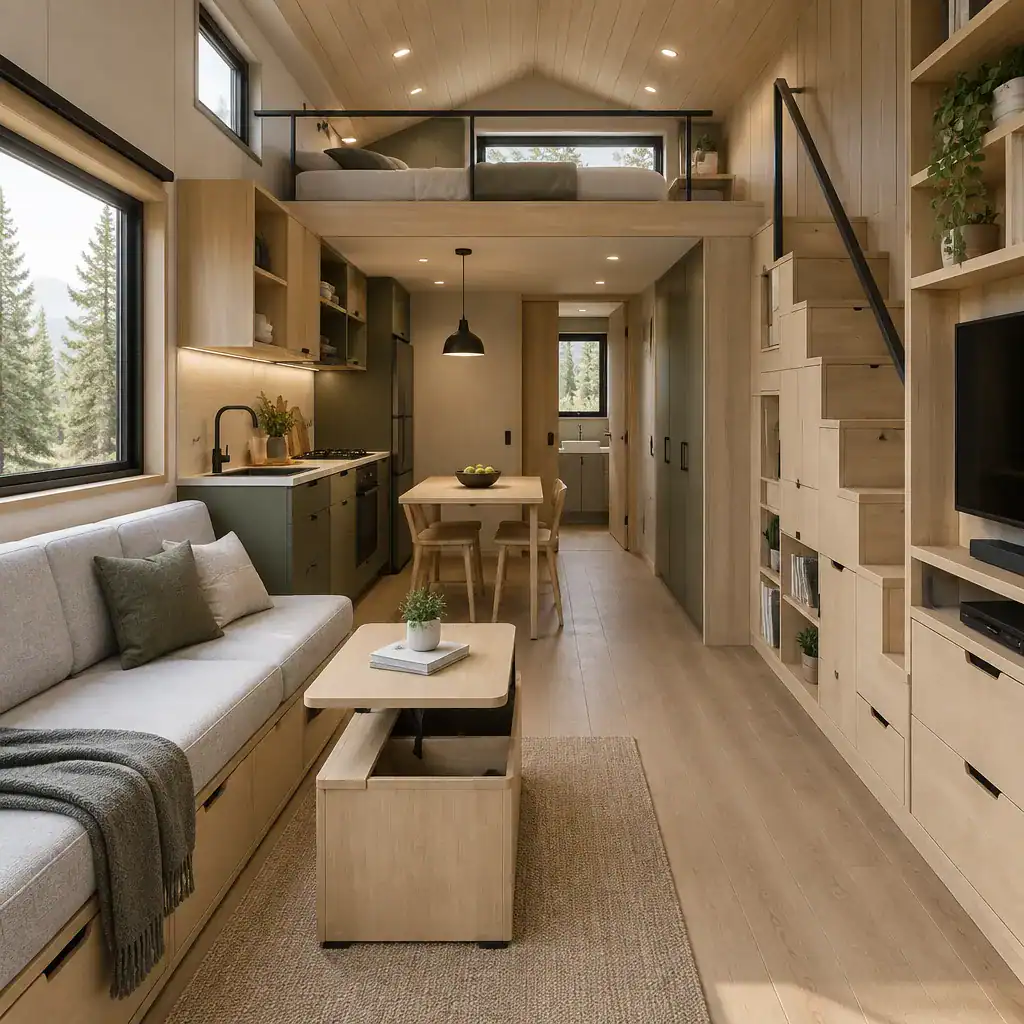
Efficient circulation is as important as the rooms themselves. Avoid placing furniture where it interrupts routes between the entry, kitchen, seating, sleeping area, and exterior door. Built-in benches, wall-mounted shelving, and cabinetry that follows the room perimeter can reduce clutter while retaining useful floor space. Select furniture with legs or open space beneath it when appropriate, as this can preserve a sense of visual continuity.
Flexible elements help one area support more than one activity. A dining table may become a work surface, a window bench may provide seating and concealed storage, and a daybed may accommodate reading or overnight guests. Before construction or renovation, confirm local building requirements and seek professional design input so the eventual layout responds appropriately to the site and applicable rules.
Bring in Natural Light Without Losing Privacy or Comfort
Windows and glazed doors can make a cabin feel connected to trees, sky, water, or other meaningful views while bringing daylight deeper into the interior. Rather than treating glass as a decorative afterthought, use it to frame what is worth seeing and to support daily activities. A well-positioned opening near a dining area, seat, or work surface can make a modest room feel more expansive.
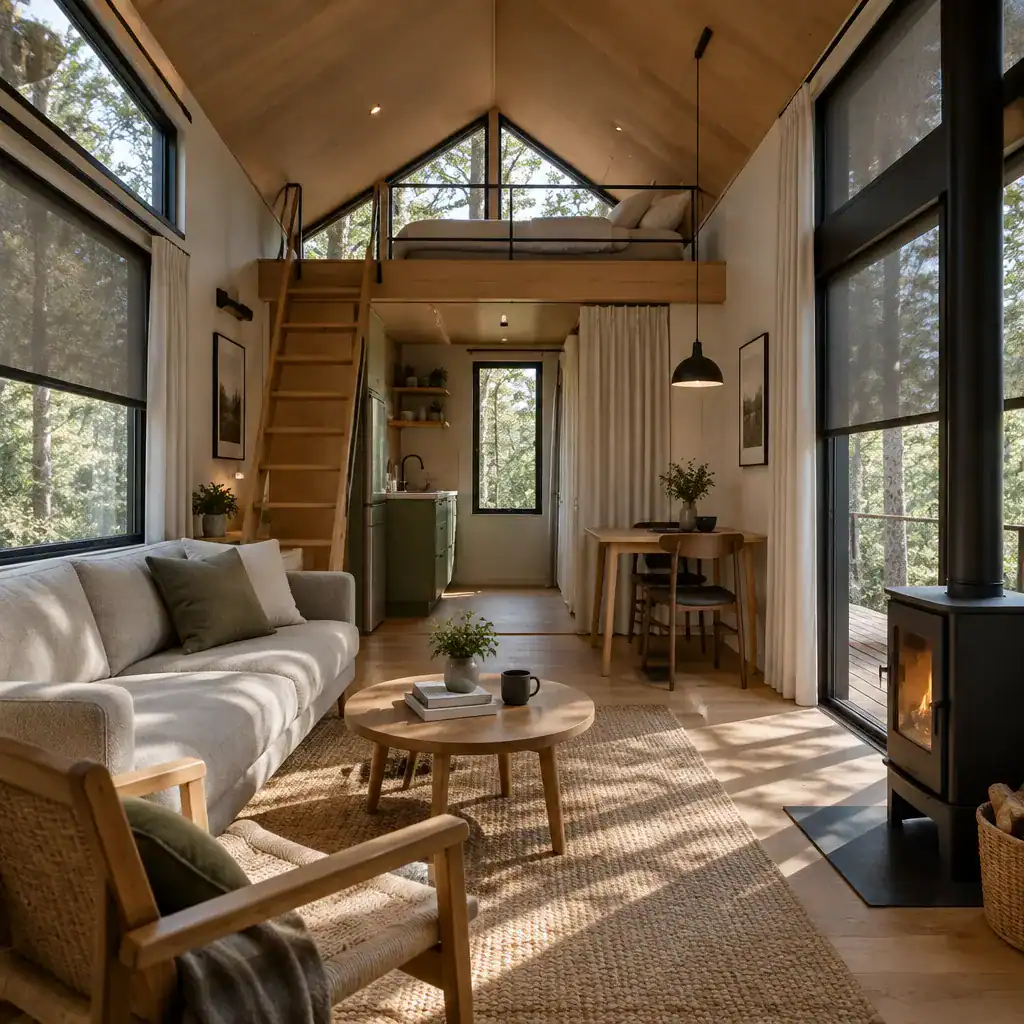
The best balance between light and privacy depends on orientation, nearby structures, vegetation, and how the cabin will be used. More open glazing may suit a secluded view, while a more protected side of the building may call for higher windows, filtered views, or smaller openings. There is no universal window size or placement that works for every site, particularly when climate and exposure differ.
Plan for comfort alongside brightness. Exterior shading, roof overhangs where suitable, interior curtains or blinds, and thoughtfully chosen glazing treatments can help manage glare and privacy. Soft window coverings also add warmth and soften sound, making the interior feel more settled after daylight fades. These layers allow the cabin to maintain its connection to nature without sacrificing a sense of refuge.
Combine Modern Cabin Materials With Warm, Tactile Finishes
A limited material palette can make a compact cabin feel intentional and cohesive. Wood brings warmth and grain, dark metal can provide crisp contrast, glass opens views and reflects light, and stone can add visual grounding. None of these finishes is automatically right for every environment, but their distinct roles can be combined in a restrained way to give the cabin both contemporary clarity and natural character.
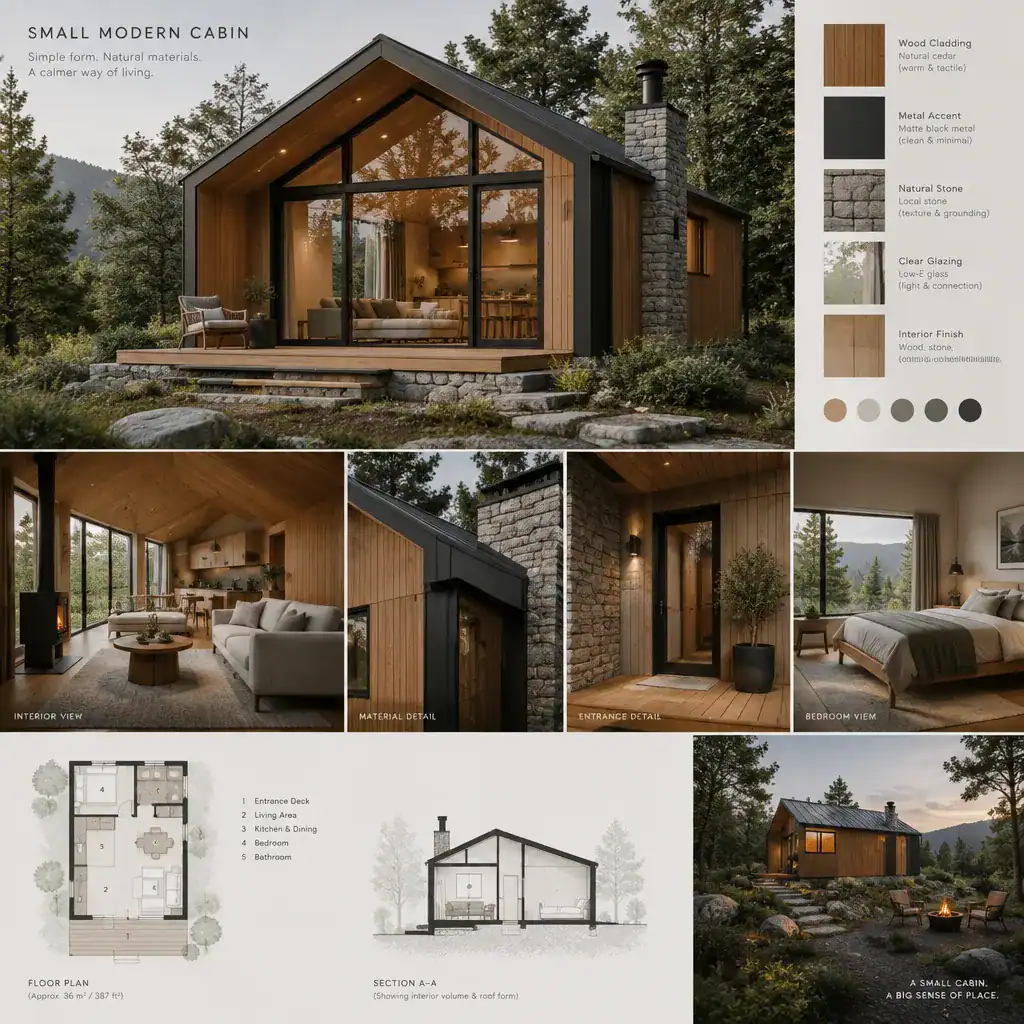
Repeating related materials across the exterior and interior creates continuity. For example, a wood tone echoed in wall cladding, shelving, and selected furnishings can make transitions between spaces feel deliberate. Texture is equally important: matte surfaces, visible timber grain, woven textiles, and natural stone details can soften minimalist forms so a small modern cabin does not feel sterile or overly polished.
Material selection should also be practical. Consider durability, maintenance, local availability, installation needs, and applicable construction requirements before making final choices. A quieter palette with a few durable, well-coordinated finishes often has more lasting impact than a long list of competing statement materials.
Add Storage and Furniture That Support Everyday Cabin Living
Storage works best when it is located where daily habits occur. Near the entry, provide a place for coats, shoes, bags, and outdoor equipment so these items do not migrate into the main living area. Even a compact bench, a closed cabinet, hooks, and a simple tray for small essentials can make arrivals and departures feel organized.
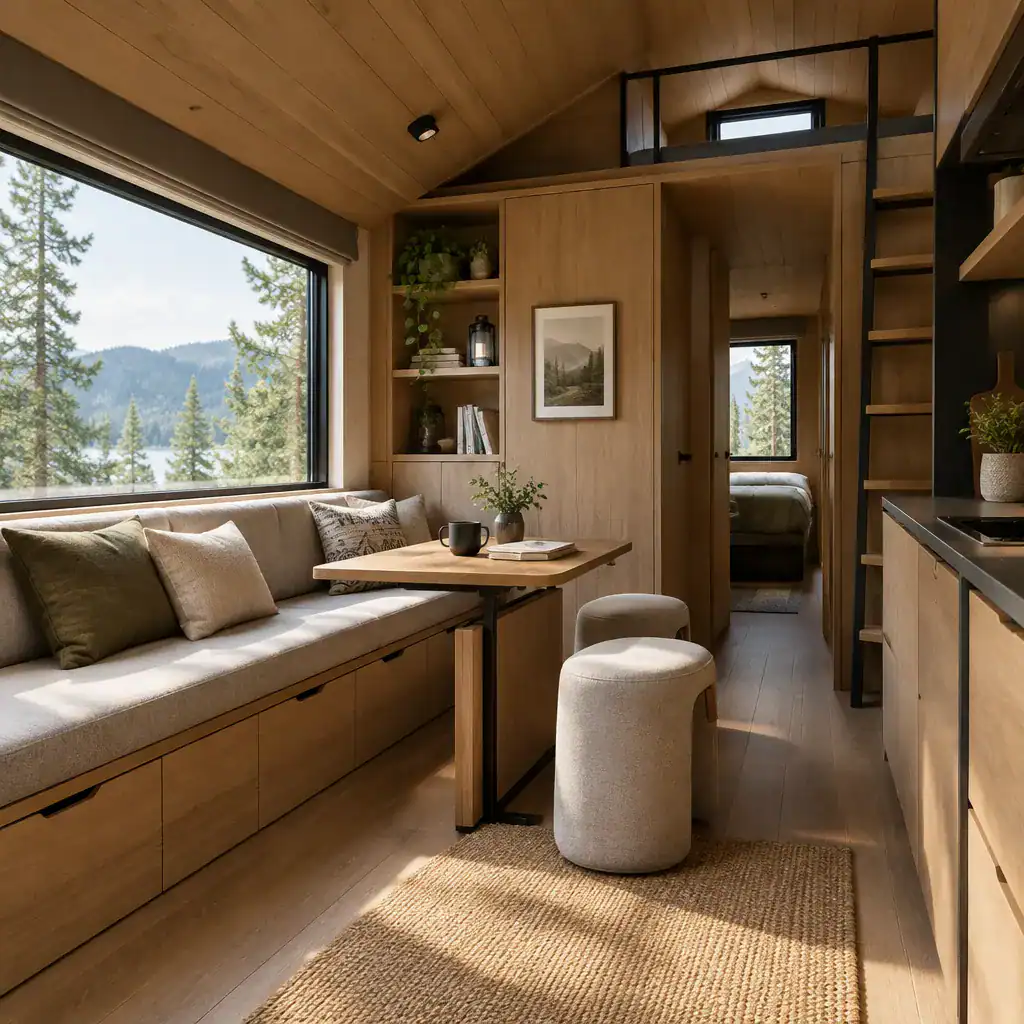
Built-in furniture and multifunctional pieces are useful options for preserving usable floor area. Consider concealed storage below seating, a table that supports meals and work, or narrow shelving integrated into a wall. These features should simplify daily life rather than create complicated mechanisms that are difficult to use or maintain.
Choose furniture with a scale and visual weight suited to the room. One comfortable compact sofa, streamlined chairs, and a modest table may serve the space better than several bulky pieces. Keep decoration selective: a few natural accents, personal objects, and useful textiles can make the cabin feel individual while allowing the architecture and daylight to remain visible.
Extend the Cabin Experience Into the Outdoor Area
A small porch, deck, or sheltered threshold can extend the cabin’s living experience beyond its walls. This transition area offers a place to pause, remove outdoor gear, enjoy a view, or sit outside without requiring a large addition. When proportioned carefully, it makes the interior feel connected to a broader setting rather than enclosed by its compact footprint.
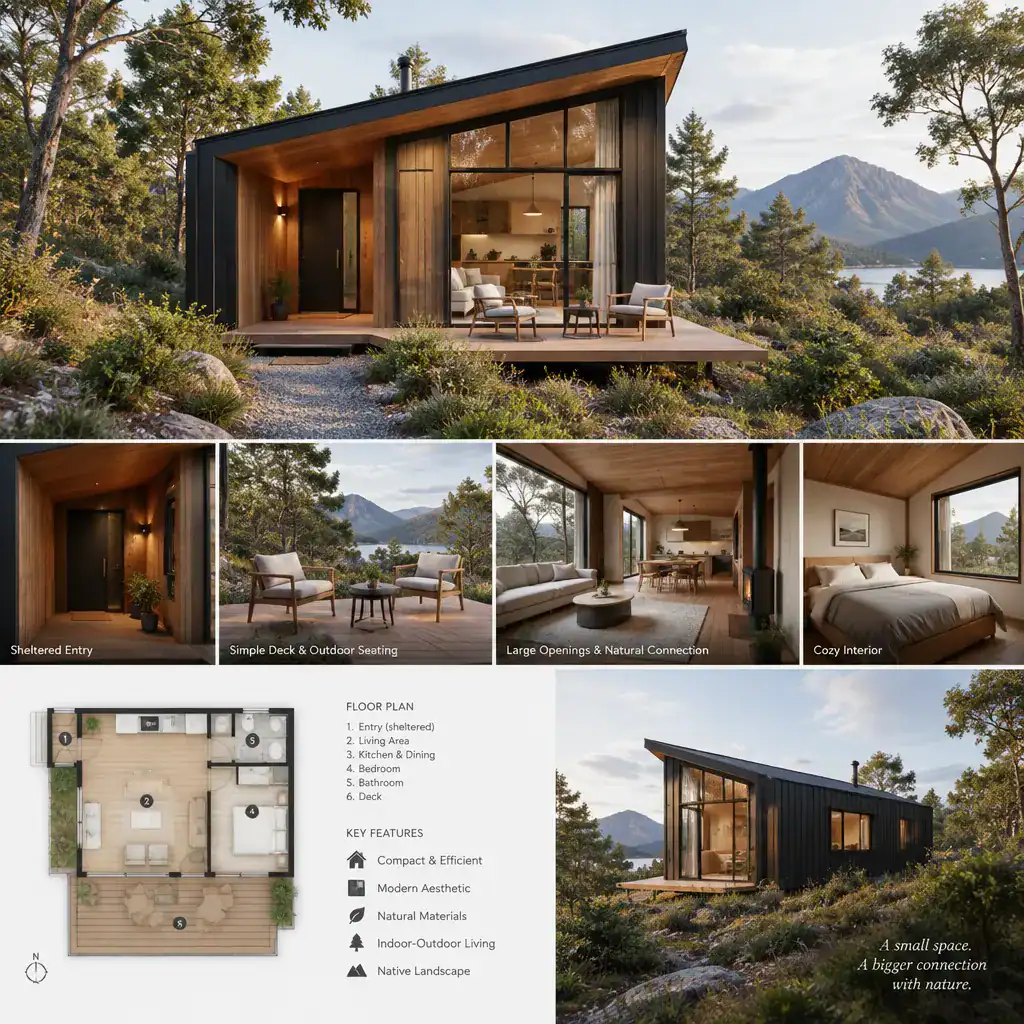
Plan seating, paths, and views together with the cabin’s primary openings. A door that leads naturally to a modest seating area or a pathway that approaches the sheltered entry can make the exterior feel purposeful. This relationship is especially effective when key interior views continue outward toward vegetation, open ground, or a quiet focal point in the landscape.
Choose outdoor finishes and furnishings based on their exposure, maintenance needs, and fit with the surrounding landscape. Keep additions proportional so they support rather than overwhelm the structure. A thoughtfully detailed deck and a few durable seats can be more effective than a large, crowded outdoor arrangement around a small modern cabin.
Successful compact cabin design relies on purposeful planning, visual restraint, and material choices that suit both daily use and the setting. Adapt these ideas to your lifestyle, site conditions, climate, local regulations, and professional construction advice. When each space, opening, piece of furniture, and finish has a clear purpose, even a small cabin can feel complete, comfortable, and deeply connected to its surroundings.