
A compact farmhouse can feel generous when each room earns its place. The right small farm house plan focuses on livability, efficient use of space, and a meaningful connection to the land, rather than simply reducing room sizes. The best arrangement will depend on your household, property conditions, climate, budget, and applicable local requirements.
Smaller homes are often easier to clean, furnish, heat, and organize, but that advantage depends on careful priorities. Start by considering zoning, circulation, storage, daylight, outdoor access, and flexibility for changing needs. These decisions can help a modest rural home support both ordinary routines and the practical realities of country living.
Start With the Daily Routine and Farmhouse Priorities
Begin planning around what happens every day, not around a list of rooms that seem expected in a farmhouse. Think through where meals are prepared, where laundry accumulates, how family members relax, where guests enter, and how outdoor work affects the interior. A household that gardens, keeps animals, works from home, or regularly hosts relatives may need different room relationships than one using the property mainly for quiet weekends.
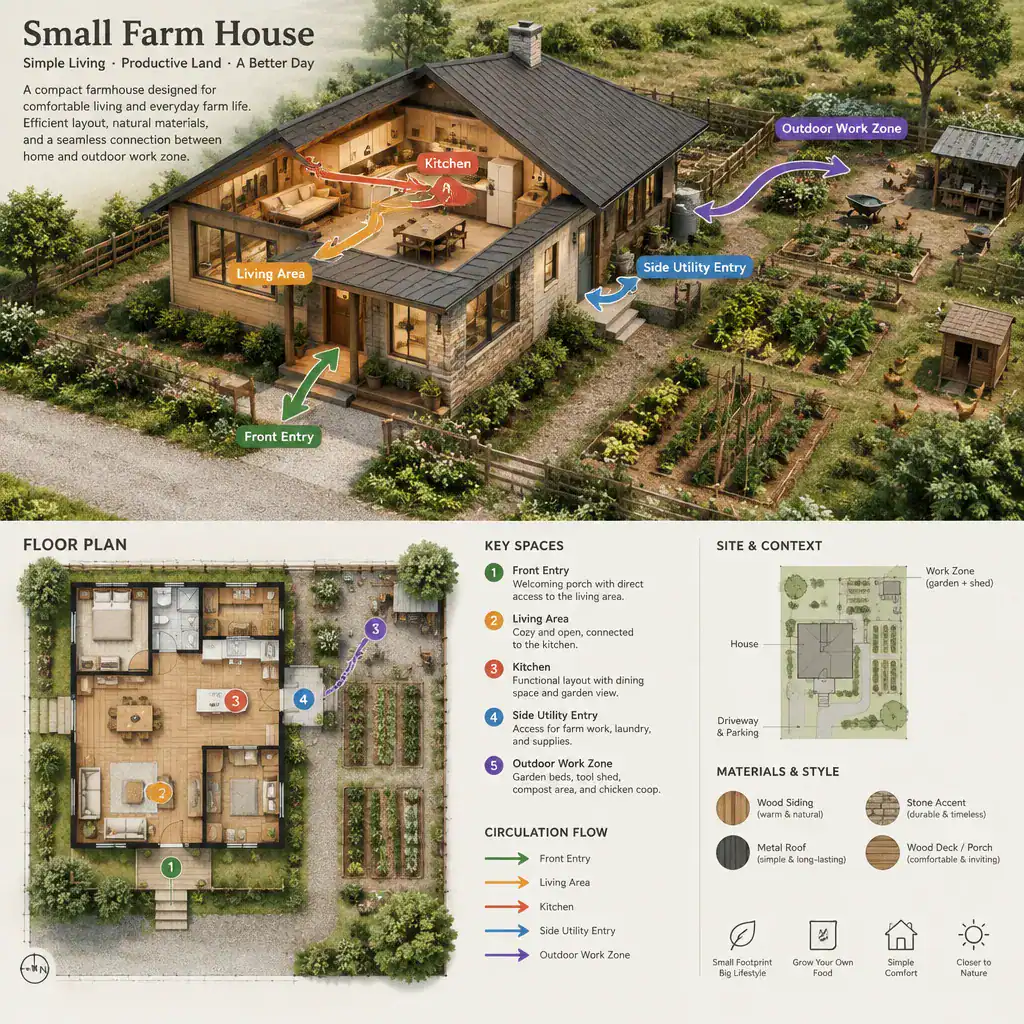
Make a clear distinction between essential spaces and optional ones. Bedrooms, bathrooms, a working kitchen, comfortable shared living space, and practical storage may be non-negotiable, while a formal dining room, separate den, or dedicated hobby room may need to share space with another function. This helps prevent a compact footprint from becoming crowded with rarely used rooms.
Trace the route from outdoors to indoors as well. Muddy boots, groceries, garden tools, pet supplies, coats, and work clothes need a logical path that does not constantly cross the cleanest areas of the home. A useful small farm house plan anticipates these movements early, rather than trying to solve them later with freestanding storage.
Use these ideas as planning prompts, not construction instructions. Structural design, zoning rules, accessibility needs, utilities, septic or water considerations, and local building requirements should be reviewed with qualified local designers, builders, and other appropriate professionals.
Organize an Efficient Small Farmhouse Floor Plan
Shared spaces usually work best when the kitchen, dining area, and living room form a connected common zone. This arrangement can reduce duplicate circulation, make daily interaction easier, and allow one area to borrow light and views from another. Connection does not require one large empty room; partial separation through furniture placement, a peninsula, shelving, or a change in ceiling treatment can give each activity its own identity.
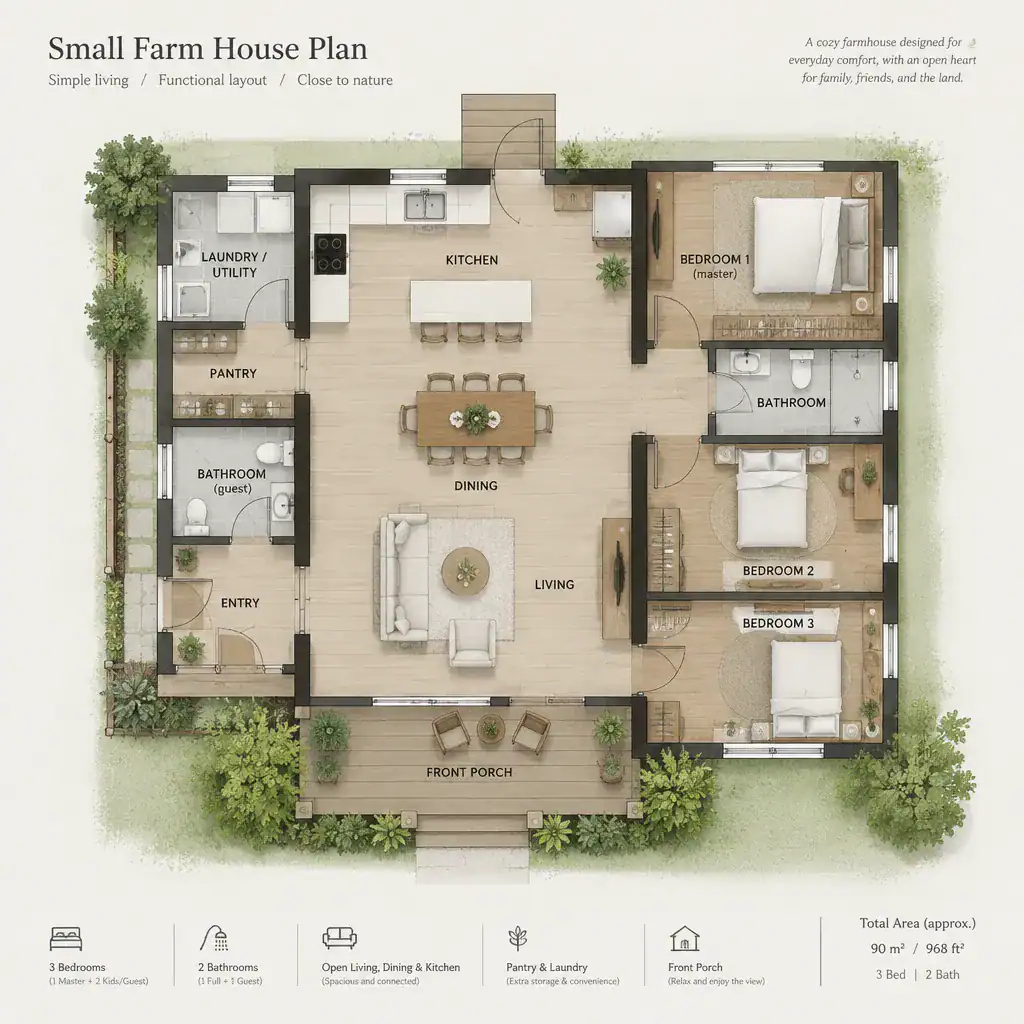
Place bedrooms where they can remain quieter and more private than the main gathering area. A bedroom wing, a rear portion of the house, or rooms buffered by a bathroom or storage wall can reduce noise from cooking, entertaining, and frequent entry activity. Consider sightlines from the front door and shared spaces so private rooms do not feel exposed.
Keep hallways purposeful. A short central connection may be worthwhile if it improves privacy, but a long corridor can consume valuable floor area without improving daily life. Aim for direct routes between the kitchen, bedrooms, bathrooms, entries, and outdoor areas while ensuring rooms still feel distinct and comfortable.
Flexible corners make a compact plan more resilient. A dining nook can support homework or laptop use, a window seat can become a reading spot, and a small alcove can function as a home work area. These adaptable zones often add more value than a separate room with only one occasional use.
Include Practical Entry, Storage, and Utility Solutions
A secondary entry or utility-focused door can be especially valuable in a rural setting. It provides a place to pause before entering the main living areas, helping contain dirt, wet clothing, boots, pet gear, and equipment used outside. Depending on the household, this route may connect conveniently to laundry, a pantry, the kitchen, or a bathroom, but the most suitable arrangement depends on actual routines.
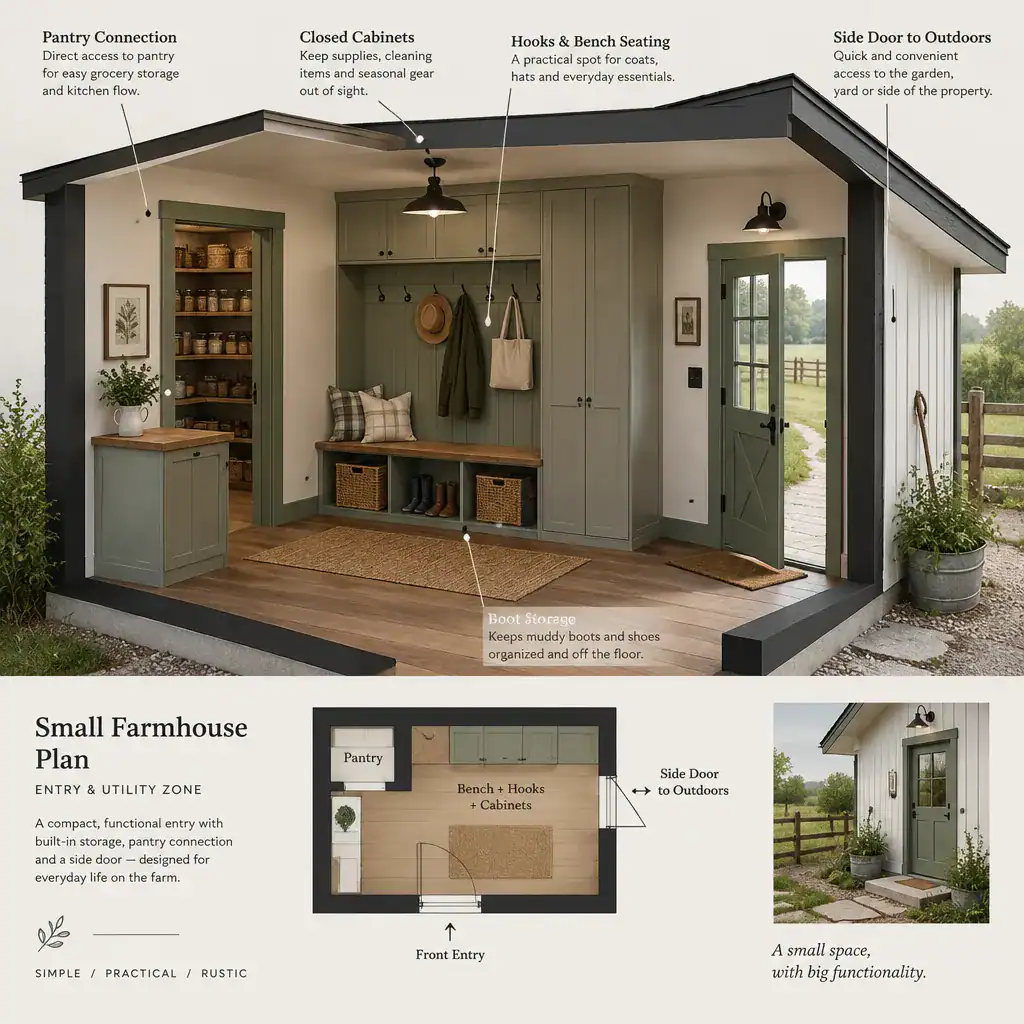
When square footage is limited, built-in storage can work harder than added rooms. Include a bench, hooks, closed cabinets, or boot storage near an entry; reserve accessible kitchen storage for everyday supplies; and give bedrooms enough closet or cabinet capacity for the people using them. Closed storage can also keep a smaller home calmer by reducing visual clutter.
Review what you truly need to store before assigning space. Seasonal coats, food staples, cleaning supplies, tools, linens, sports gear, and pet items all have different access needs. Planning storage around these belongings is more effective than adding a vague extra room that lacks a defined purpose.
Consider the working relationship among laundry, pantry, kitchen, and exterior access. For example, groceries should not require an inconvenient trip through a formal living area, and laundry should not block an important entry route. A well-organized utility zone supports the home quietly without becoming the center of it.
Use Windows, Orientation, and Outdoor Connections Carefully
Windows can do much more than decorate an elevation. Their placement affects daylight, ventilation, views, privacy, and how strongly the house feels connected to its landscape. Look for opportunities to frame a garden, field, mature tree, or porch while also considering neighboring properties, road exposure, and the amount of direct sun each room receives.
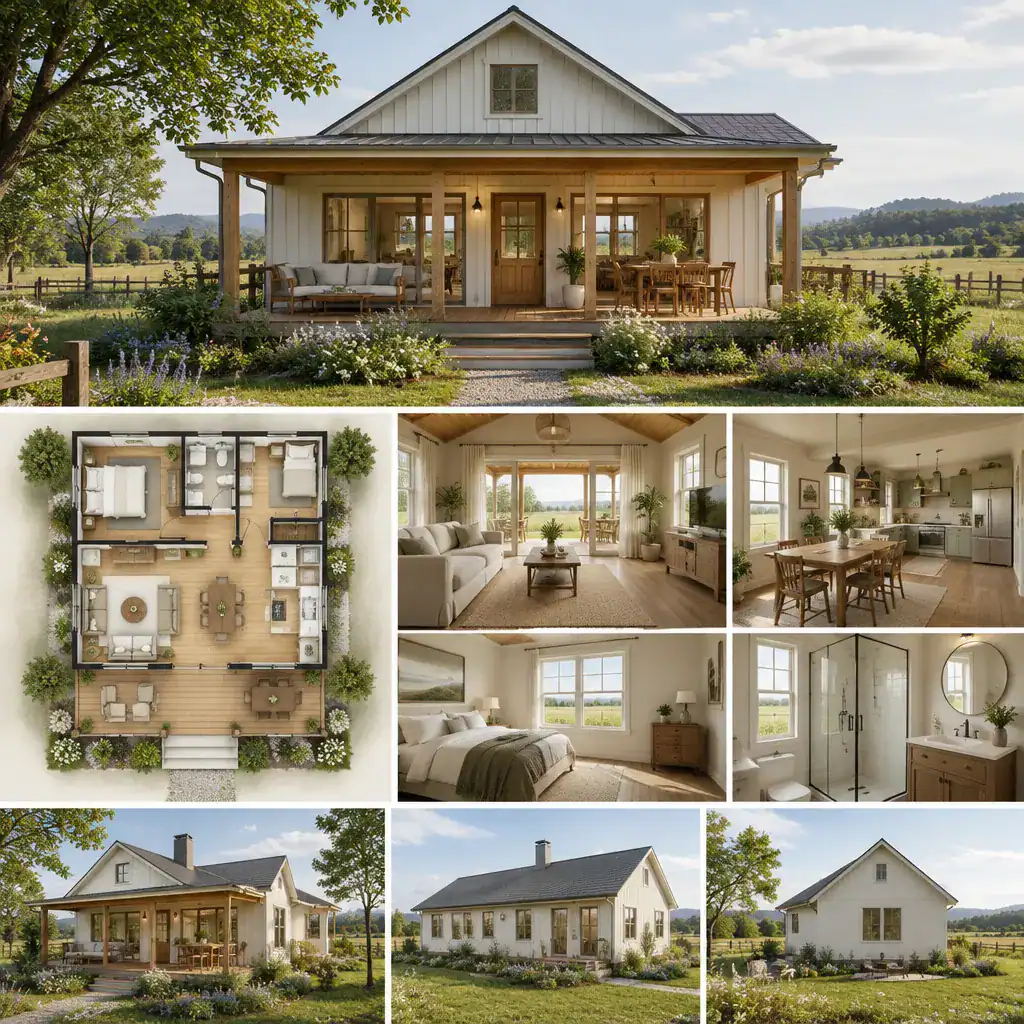
When the site allows, orient frequently used shared spaces such as the kitchen, dining area, or living room toward a useful outdoor destination. A porch beside the dining area can make outdoor meals easier, while a door near the kitchen may improve access to a garden or grilling area. These connections should follow natural interior circulation, rather than being added as decorative features with no convenient route from the house.
Orientation choices must respond to local climate, prevailing weather, glare, privacy, and site-specific conditions. Large windows may be welcome for a view but require careful consideration of heat, cold, shading, and exposure. A professional site evaluation can help determine window locations and porch placement that suit the property.
Think of a porch, patio, or covered stoop as an extension of the daily living pattern. The most successful outdoor spaces are easy to reach, have a clear purpose, and support how the household actually relaxes, entertains, gardens, or moves between the home and outdoor work areas.
Choose Farmhouse Character Without Sacrificing Function
Farmhouse character does not require elaborate ornament. Simple roof forms, balanced windows, welcoming porches, practical proportions, and durable finishes can create a warm, recognizable appearance while keeping the home straightforward to maintain. In a compact house, restraint often helps the architecture feel more cohesive and less visually busy.
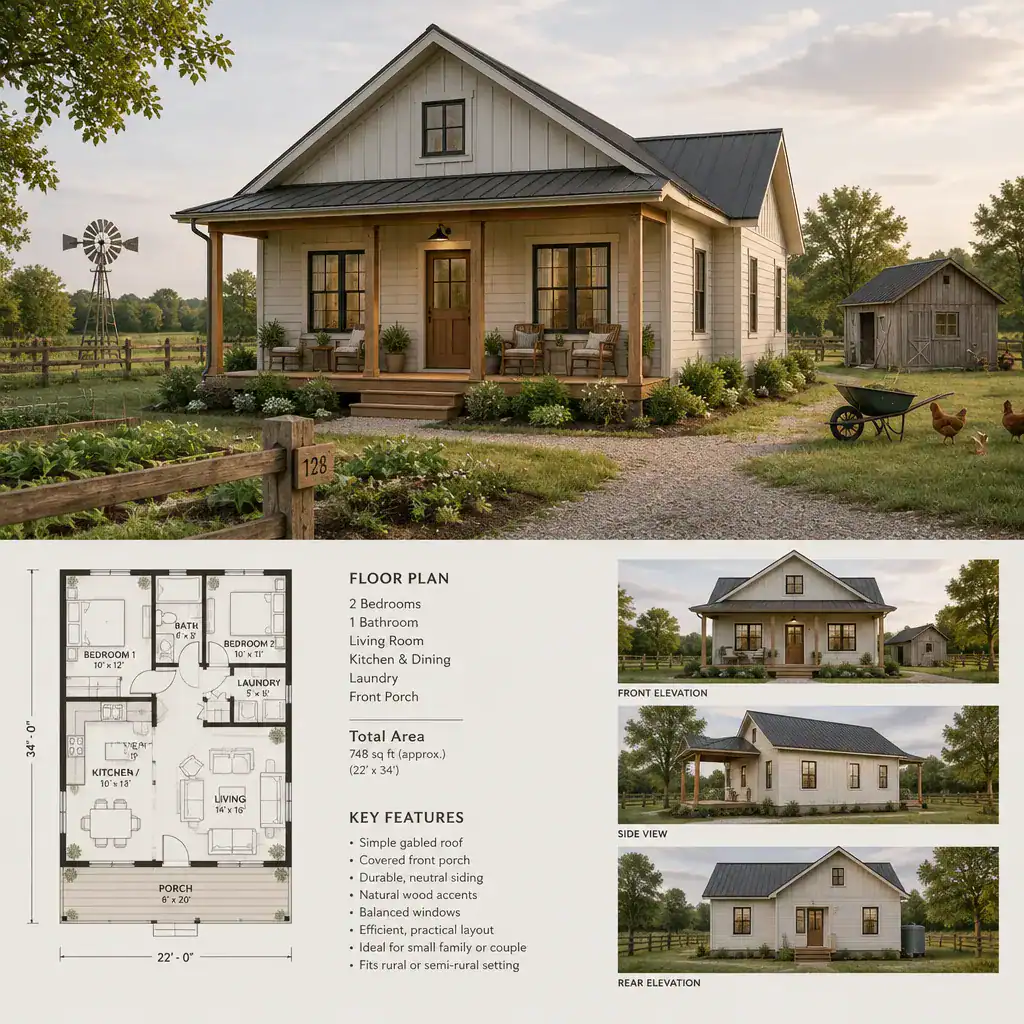
Prioritize details that serve long-term needs. Durable siding, protected entries, manageable roof shapes, and materials suited to the local climate can be more useful than decorative features that add maintenance without improving daily life. Natural wood accents, simple trim, and textured but limited material choices can provide character without overwhelming a small facade.
A restrained palette and visible craftsmanship help create a comfortable farmhouse atmosphere. Let the home’s structure, porch, windows, and materials do the visual work rather than relying on excessive applied decoration. This approach can make a small farm house plan feel timeless while remaining practical.
Coordinate the exterior with the surrounding setting, budget, local regulations, and realistic maintenance expectations. A style that looks appealing in a reference image may not suit every climate, neighborhood context, or property. Choosing a regionally appropriate interpretation of farmhouse design will usually produce a more convincing and durable result.
Review the Plan Before Moving Forward
Before selecting or adapting a plan, review how every space works together. Check whether the kitchen relates comfortably to dining and outdoor areas, bedrooms have appropriate privacy, bathrooms are convenient without being overly exposed, and entrances match the routes used by residents and visitors. Also examine storage, furniture placement, daylight, door swings, and whether future changes can be accommodated without major disruption.
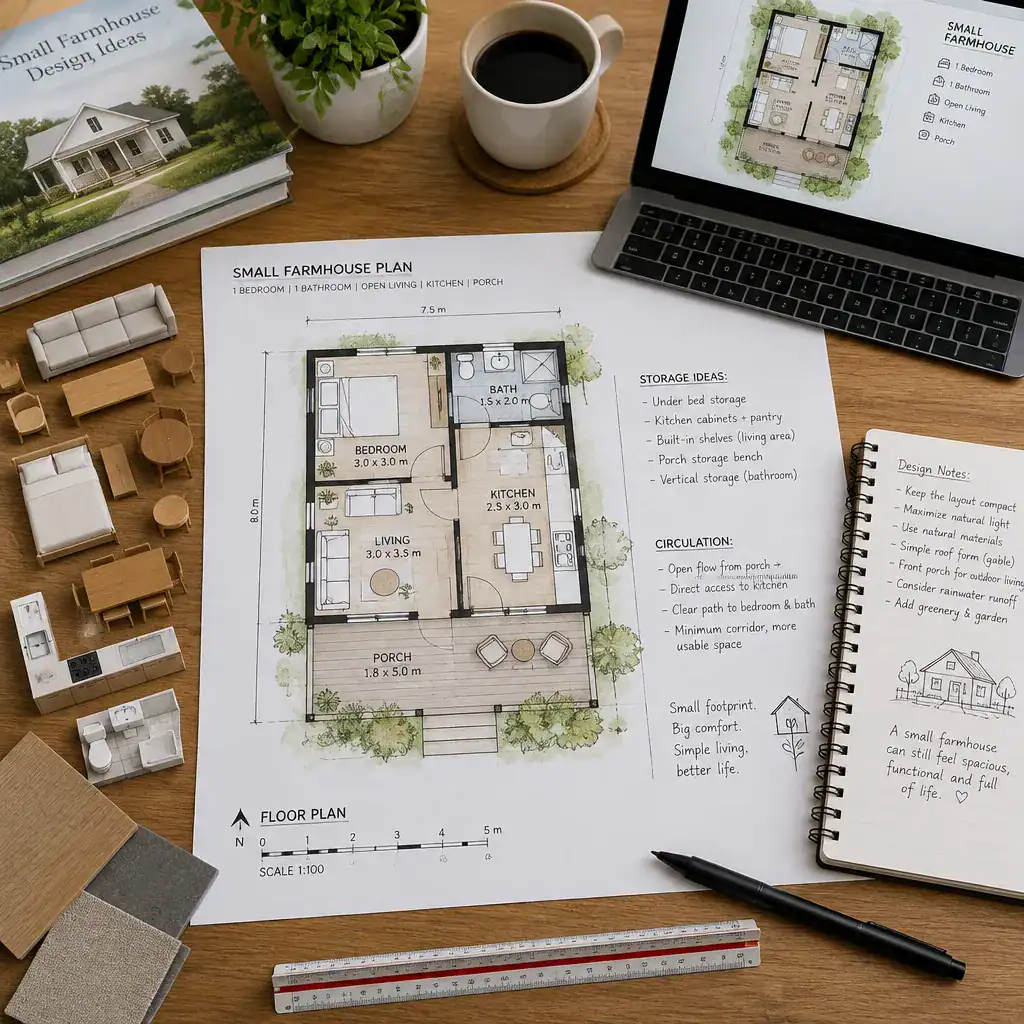
Test the layout with scaled furniture and a realistic inventory of belongings. A room may look adequate on paper but become awkward if a dining table blocks circulation, a sofa limits access to a door, or a bed leaves little space for daily use. Professional plan reviews can identify concerns before construction decisions make changes more difficult.
Watch for warning signs such as long unused corridors, storage that is too far from where items are used, doors that conflict when opened, rooms with no clear function, or exterior doors that do not support actual daily routines. If outdoor work is important, confirm that the path from the work area to the utility entry is direct and sensible.
Final dimensions, structural systems, energy performance, code compliance, accessibility, and site suitability require qualified local professionals. A plan that appears efficient conceptually still needs careful technical review before it becomes a buildable home.
A successful small farm house plan starts with daily routines and purposeful room relationships, not the maximum possible room count. Efficient shared spaces, useful storage, thoughtful outdoor connections, and regionally appropriate farmhouse character can make a compact home feel welcoming and capable. Create a priority list based on how you live, then review it with a qualified designer or builder before choosing or adapting a plan.