
A barn house residence with a dedicated work area can make excellent use of a broad rectangular footprint. The appeal is straightforward: everyday living, storage, vehicles, and hands-on projects can share one building while retaining distinct functions. This guide explores planning concepts for a 60×100 layout, not a construction-ready or code-approved drawing.
In this type of plan, the relationship between the home, shop, storage, and vehicle access matters as much as the placement of individual rooms. As you compare ideas, look at zoning, entry points, shared utilities, privacy, circulation, and the ability to adapt the building as your household or work needs change.
Start With the Main Zones of a 60×100 Barndominium
Before assigning bedrooms, work areas, or storage rooms, divide the rectangle into broad residential, shop, storage, circulation, and service zones. This approach makes it easier to see whether the living side has a calm, logical flow and whether the work side has enough access and operational space. Many homeowners reviewing 60×100 barndominium floor plans with shop options begin with this high-level zoning exercise rather than choosing rooms in isolation.
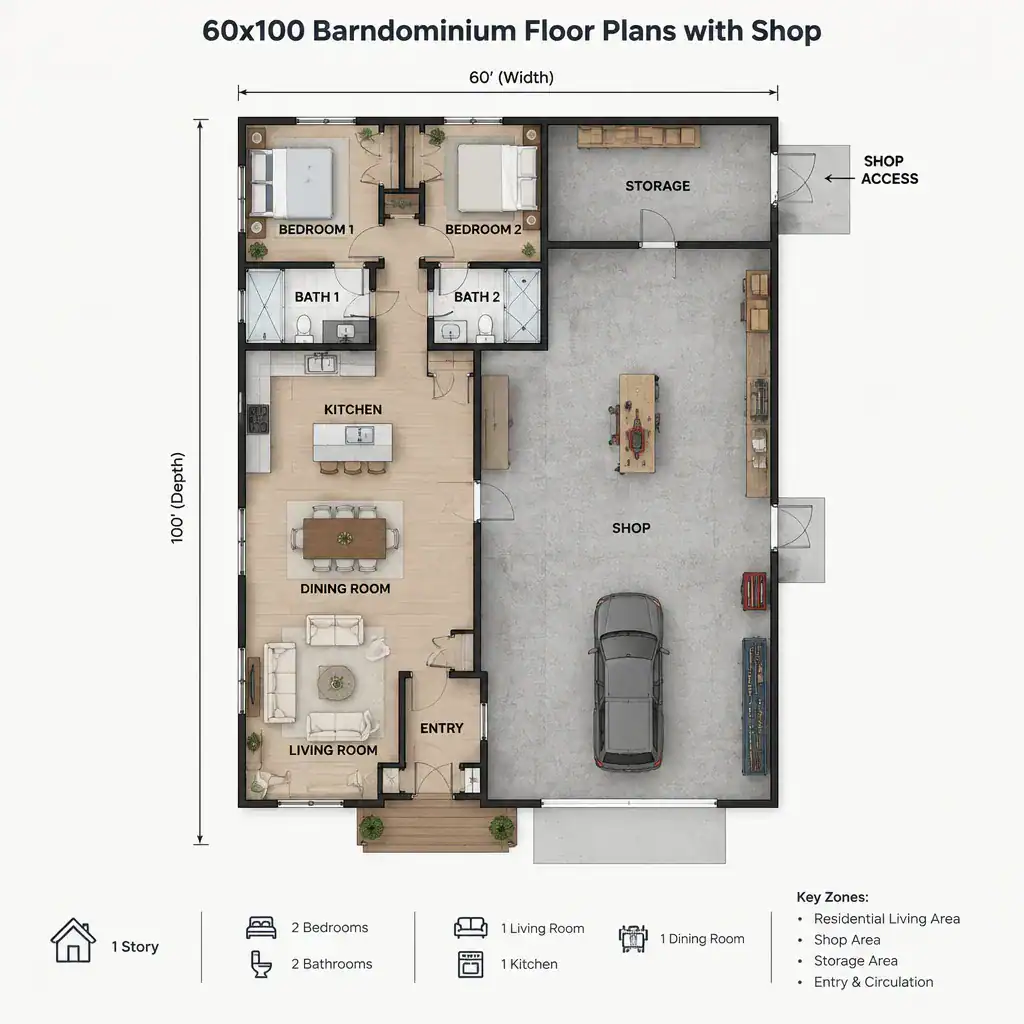
A side-by-side arrangement places the shop along one long side of the home, often making it easier to maintain separate exterior doors and a clear dividing line. An end-to-end arrangement puts the shop at one short end of the footprint, which can create a longer residential wing and place active work farther from private rooms. A partially separated arrangement may use storage, a utility area, or a buffer corridor between the two primary zones.
The shop location affects more than interior organization. It can determine where large doors face, how equipment reaches the site, which rooms experience noise, and where windows can capture desirable views and daylight. Confirm the usable area only after allowing for wall thicknesses, structural elements, door swings, and the circulation needed around furniture, equipment, and people.
Floor Plan Layout Ideas for the Shop Connection
An attached shop works best when the connection to the house suits the way the building will actually be used. A mudroom, utility room, short hallway, or controlled interior door can create a deliberate transition between work and home. In well-considered 60×100 barndominium floor plans with shop concepts, this threshold is often treated as a functional zone rather than leftover space.
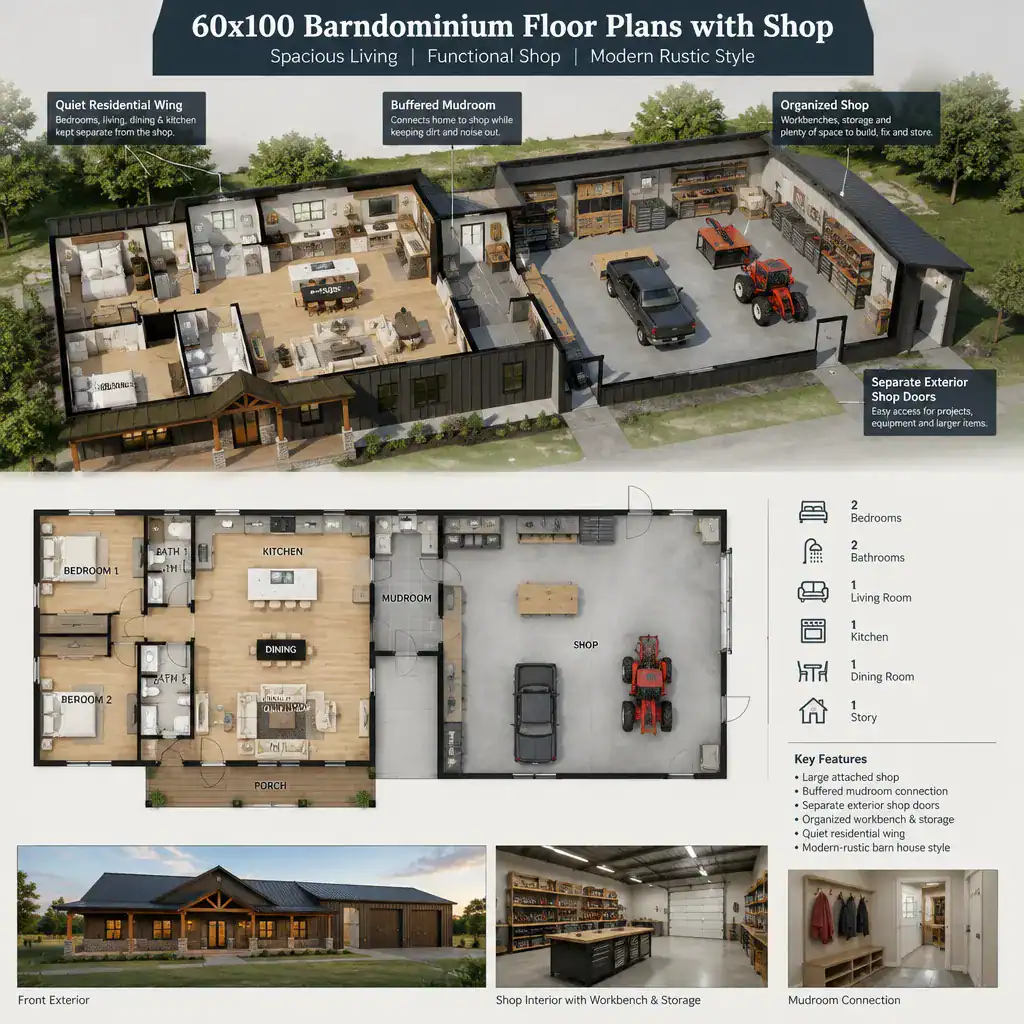
Direct access can be convenient for someone moving frequently between a workshop and the kitchen, laundry, or main entry. However, a buffered connection is usually more helpful when dirt, outdoor clothing, tools, changing temperatures, or equipment noise need to stay out of the residential areas. The buffer can also provide a practical place for coats, boots, cleaning supplies, and household drop-off items.
Plan the exterior shop side around large-door placement, delivery paths, workbench locations, material storage, and safe movement for vehicles or equipment. Avoid assuming that a wide opening alone will solve access needs; turning space and interior clearance also influence usability. Final door sizes, structural openings, ventilation details, fire separation, and permit requirements should be reviewed by qualified professionals.
Organize the Residential Side for Everyday Living
The residential portion should support ordinary routines instead of filling the available rectangle randomly. Place the entry, kitchen, living room, dining area, bedrooms, and bathrooms according to the paths people use each day: arriving home, carrying groceries, preparing meals, relaxing, and moving to private spaces. This helps a large open footprint feel connected without becoming inconvenient.
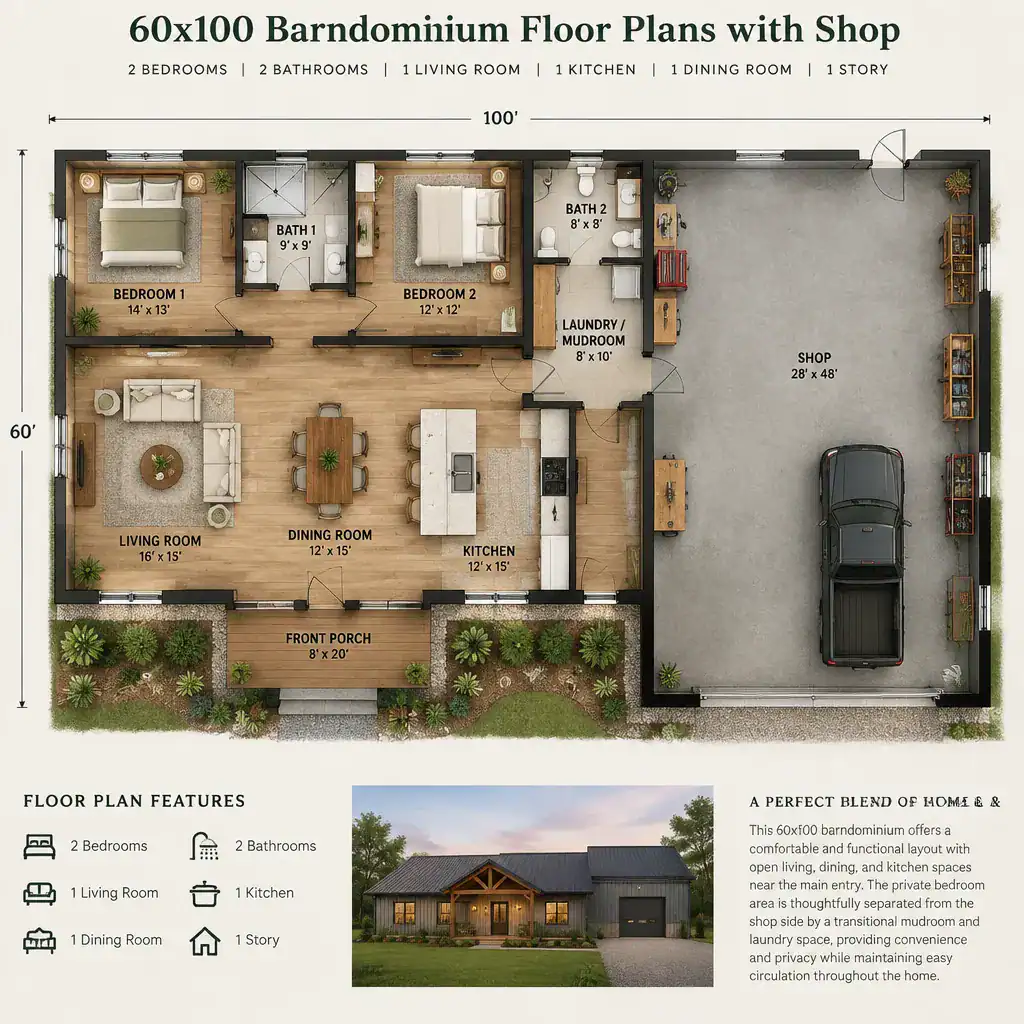
Public areas may benefit from facing a porch, yard, view, or outdoor gathering area, while bedrooms can sit farther from shop doors and active work zones. The exact room count should follow the needs of a specific household and plan, but the key relationship remains the same: quiet, private areas should not become a shortcut through the work side.
Foyers, pantries, laundry areas, and mudrooms can serve as useful transitional spaces. They manage traffic from outdoors, provide storage near daily routines, and reduce the chance that movement between the shop and home cuts through the main living space. This is an important comparison point when evaluating 60×100 barndominium floor plans with shop layouts.
Plan Light, Ventilation, Storage, and Separation
Light, fresh-air movement, storage, and separation deserve attention early because shop activities can create very different conditions from household living. Consider which areas need daylight, where odors or dust may occur, and how equipment-related activity could affect nearby rooms. The goal is not to make technical performance assumptions, but to identify issues that require intentional design and professional coordination.
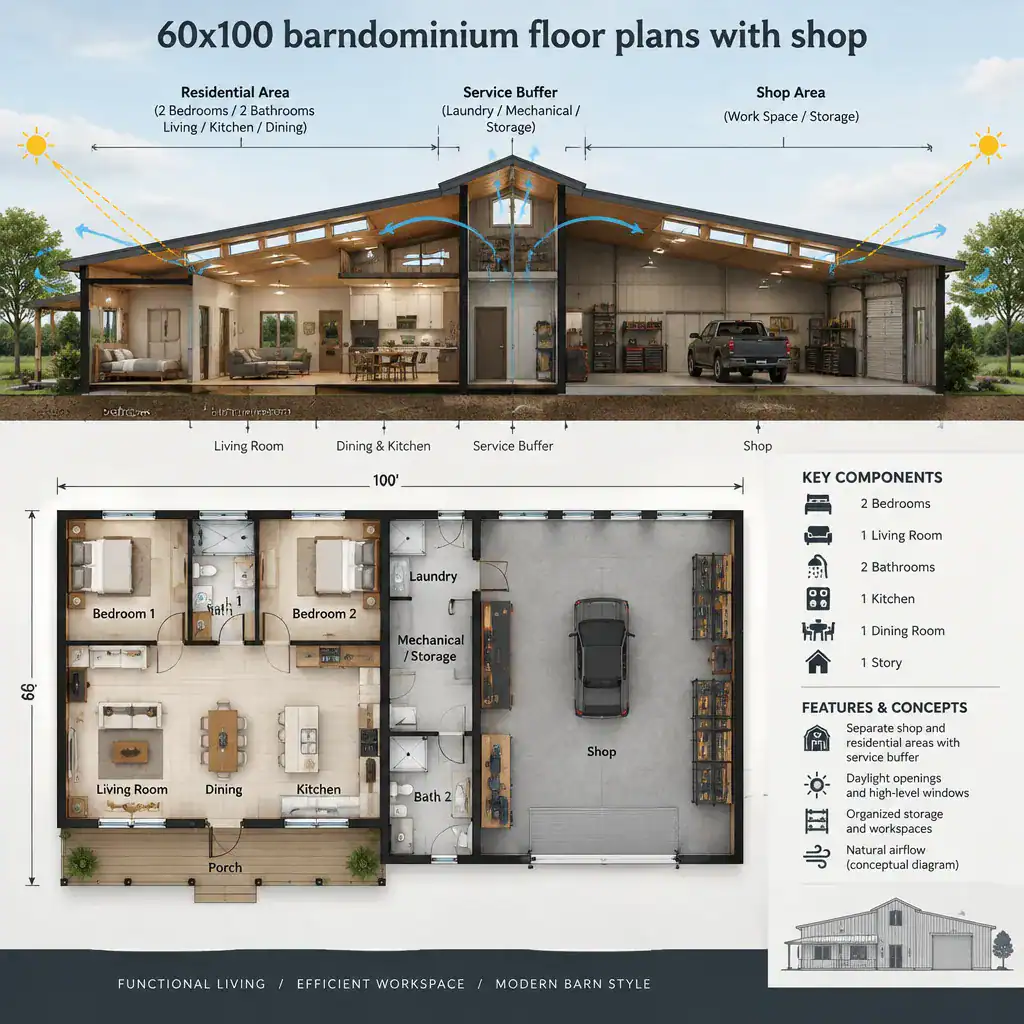
Windows, high-level openings, clerestories, and covered porches can help organize daylight and reinforce the distinction between the residential and shop sides. Internal buffers, such as service rooms or storage areas, can further separate active work from quieter rooms. Their placement should support both daily use and the exterior character you want for the barn house.
Keep clean household storage separate from tools, materials, outdoor gear, and shop equipment whenever possible. This makes it easier to maintain the home and locate items when needed. Ventilation, insulation, fire safety, electrical systems, and local code compliance all require confirmation from qualified professionals familiar with the property and intended use.
Questions to Ask Before Choosing or Customizing a Plan
Before selecting a concept, map how vehicles, equipment, deliveries, guests, and household members will move through the property. Ask where deliveries stop, whether visitors need access to the shop, and how a household member can enter the home without crossing an active work area. These practical questions reveal conflicts that may not be obvious in a simple drawing.
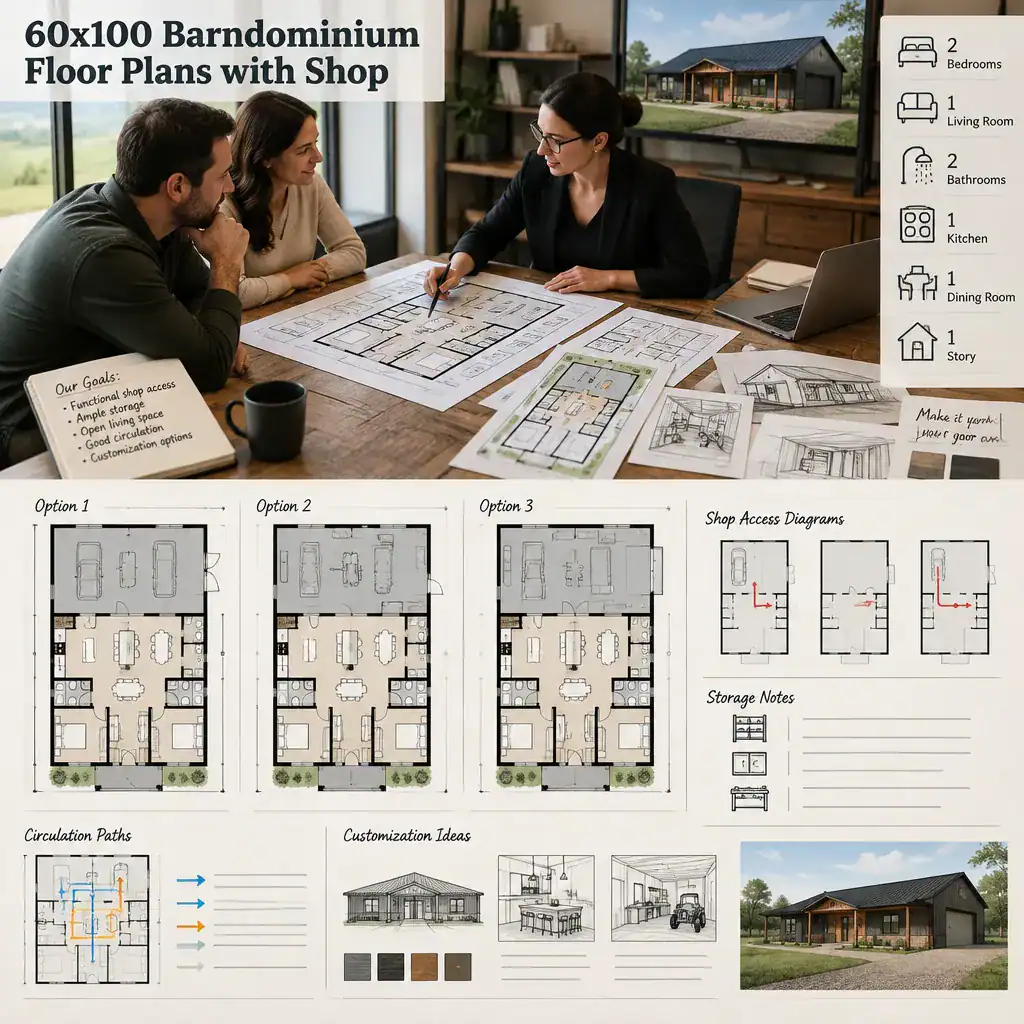
Evaluate whether the shop supports its intended activities, including storage, work surfaces, equipment movement, and possible future changes. A plan that works for hobby projects may need a different circulation pattern than one intended for regular trade work or business-related storage. Consider adaptability before committing to fixed partitions or a highly specialized layout.
Discuss structural spans, foundation conditions, utilities, insulation, moisture control, emergency access, and local approval requirements with your designer, architect, builder, and other appropriate professionals. Compare candidate plans for construction complexity, privacy, maintenance, flexibility, and the balance between shop size and residential comfort. This review process can make 60×100 barndominium floor plans with shop easier to shortlist before customization begins.
The strongest 60×100 barndominium layouts coordinate shop access, residential privacy, storage, circulation, and code-related requirements from the start. Use this framework to narrow your preferred ideas, then request a customized floor plan that has been professionally reviewed for your site, intended activities, and local requirements.