
Combining a home and workshop under one roof can be highly practical, but it requires deliberate zoning from the beginning. 40×80 barndominium floor plans with shop space work best when the household routine, work activities, exterior access, and privacy expectations are considered together rather than treated as separate decisions.
Before selecting a plan, consider where the shop should sit, how people and vehicles will move through the property, how noise and dust will be managed, and whether the arrangement can adapt over time. The ideas below are planning concepts, not a substitute for a verified plan, site review, structural design, or local approvals.
Start With the 40×80 Footprint and Your Priorities
A 40×80 footprint provides a long rectangular planning boundary, but it does not automatically dictate a specific room arrangement. Depending on the plan, part of the rectangle may serve as living space, enclosed shop area, covered space, storage, or circulation. Confirm with the plan provider whether the stated dimensions measure exterior framing, finished walls, or another convention before comparing usable interior area.
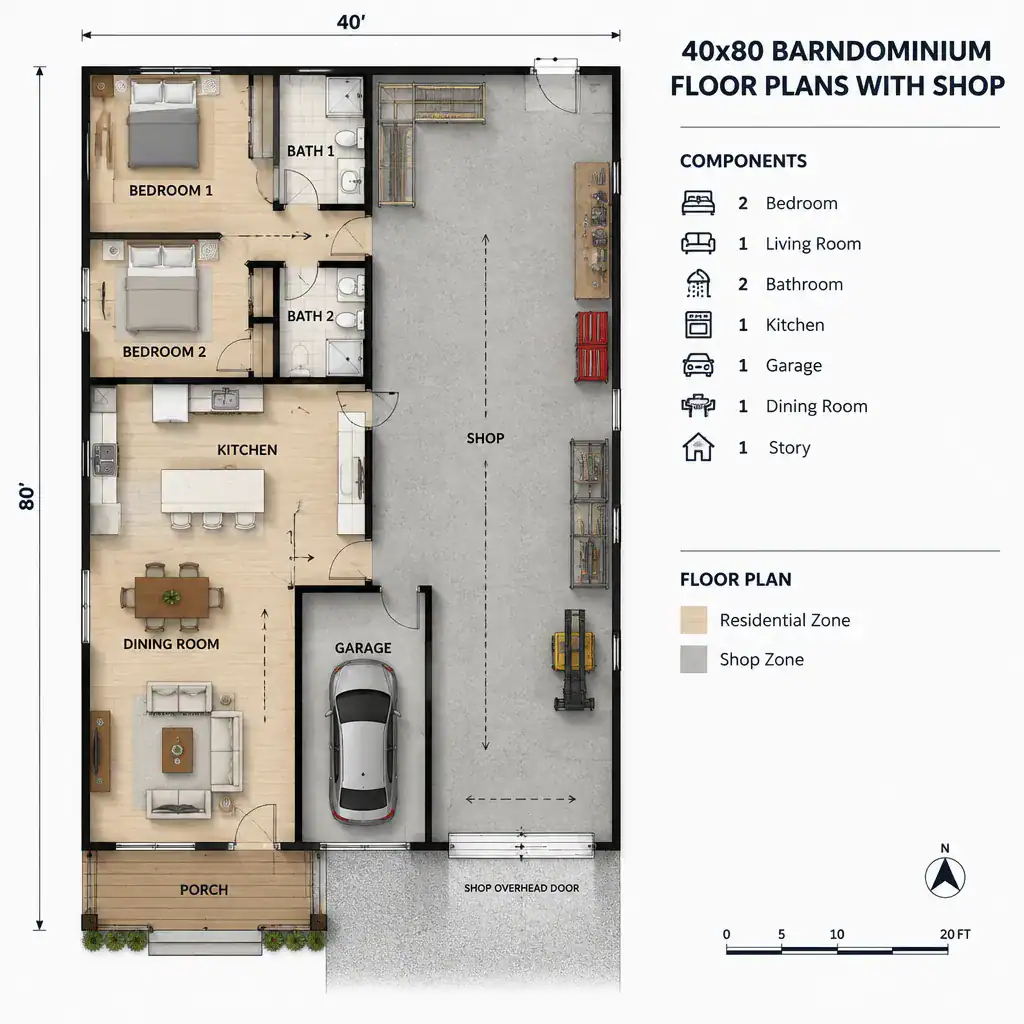
Start by listing what the shop must support. A vehicle-oriented workspace has different access needs from a woodworking area, gardening shop, craft studio, or general hobby space. Note the equipment you expect to use, the materials you need to store, the frequency of deliveries, and whether large items must enter through an overhead or service door.
Then list household needs separately, including shared gathering space, bedrooms, bathrooms, kitchen storage, laundry functions, and a comfortable entry sequence. Identify which spaces are non-negotiable and which can remain flexible. This helps prevent the shop from taking over essential residential circulation, storage, or privacy. When reviewing 40×80 barndominium floor plans with shop space, a written priority list gives you a more reliable basis for comparison than an attractive rendering alone.
Compare Shop Placement and Access Strategies
Shop location changes how the entire building feels and functions. An integrated shop at one end of the rectangle can create a straightforward division between work and home, with the shop receiving a broad exterior wall for large doors. This option can make interior access convenient, although the connecting wall and door locations need careful consideration.
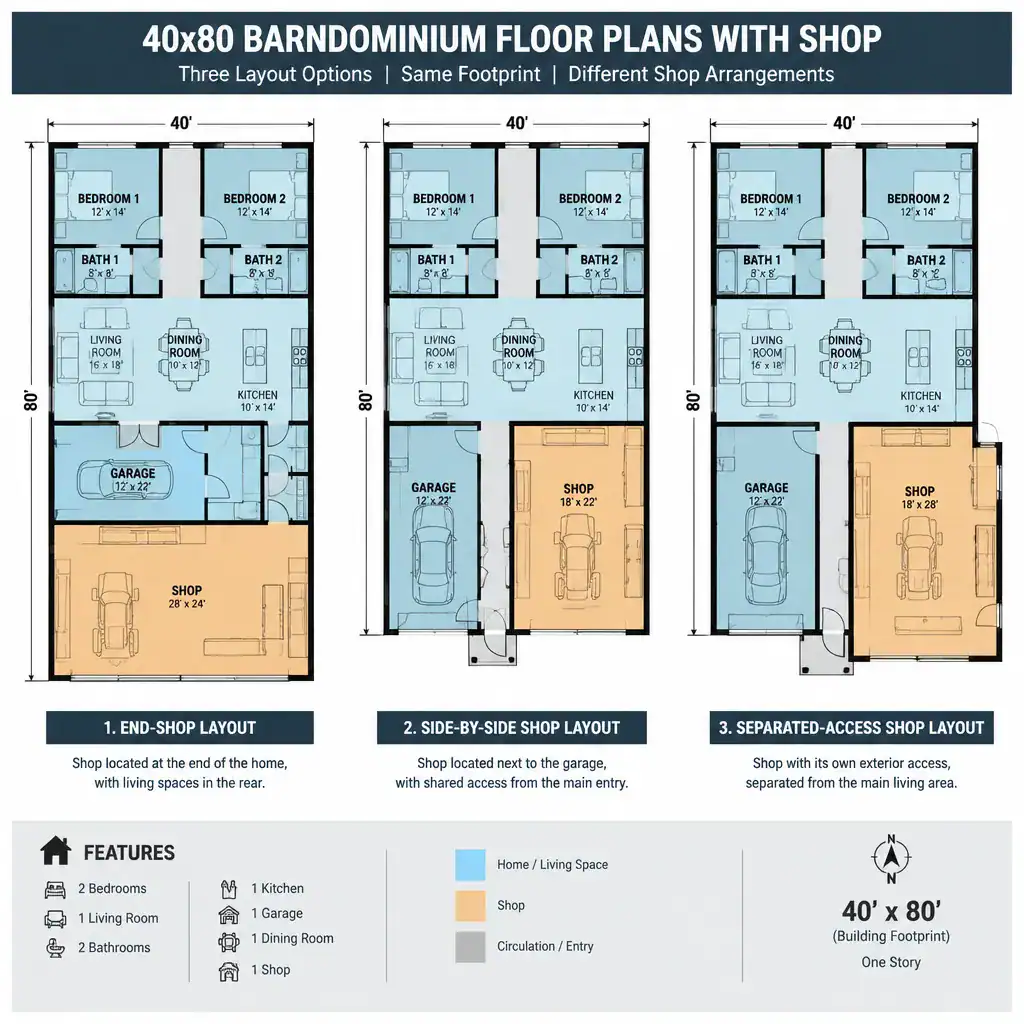
A side-by-side arrangement places the residential zone and shop along the long dimension of the building. It may simplify direct access between zones and allow both functions to have exterior walls, but it can also place shop activity closer to living rooms or bedrooms if the layout is not carefully buffered.
A third approach positions the shop behind or beside the residential area with more separated exterior access. This can strengthen privacy and reduce the chance that vehicles, tools, or material deliveries cross the main household entry path. The trade-off is that moving between the home and shop may require a longer route or a well-planned transition connection.
In each approach, consider dedicated vehicle access, service paths, personnel doors, and material delivery routes. 40×80 barndominium floor plans with shop areas are easier to use when heavy or dirty work traffic does not need to pass through clean living areas. A mudroom, utility entry, enclosed breezeway-like transition, or other buffer can improve daily usability while keeping doors and pathways intentional.
Organize the Residential Zone Around Daily Living
The residential side should support ordinary routines without feeling like an extension of the work area. Group shared functions such as the kitchen, dining area, and living room in a logical central zone, then place bedrooms and other private rooms away from the busiest shop routes where possible. This approach can reduce disruptions when the shop is active early, late, or on weekends.
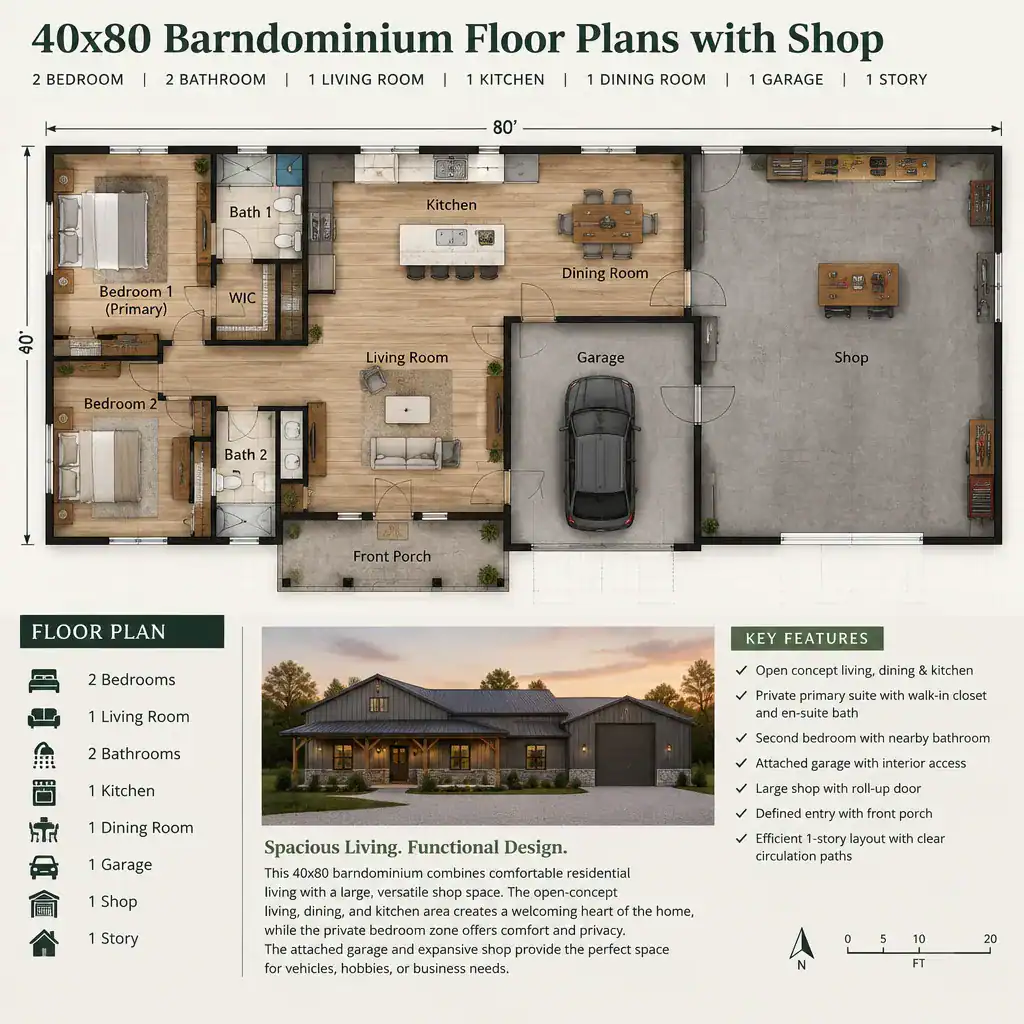
Entry planning matters as much as room placement. A main household entrance should provide a welcoming path to the living area, while a work-related entrance can handle boots, tools, packages, and outdoor gear. Transition spaces help separate outdoor work traffic from clean residential circulation and can provide practical storage for coats, shoes, and maintenance supplies.
Review sightlines as well. The shop does not need to dominate the primary living experience unless that connection is an intentional goal. Check how doors open, where hallways lead, and whether a direct view into a busy shop would affect comfort. Leave room for furniture placement, everyday storage, and maintenance access so the residential zone remains functional after move-in.
Address Shop Function, Safety, and Separation
Define the intended shop function before deciding whether a plan is suitable. Vehicle storage, mechanical work, woodworking, fabrication, gardening, and general hobbies each create different needs for clearances, storage, lighting, and workflow. A flexible-looking open area may not serve every activity equally well once equipment and materials are in place.
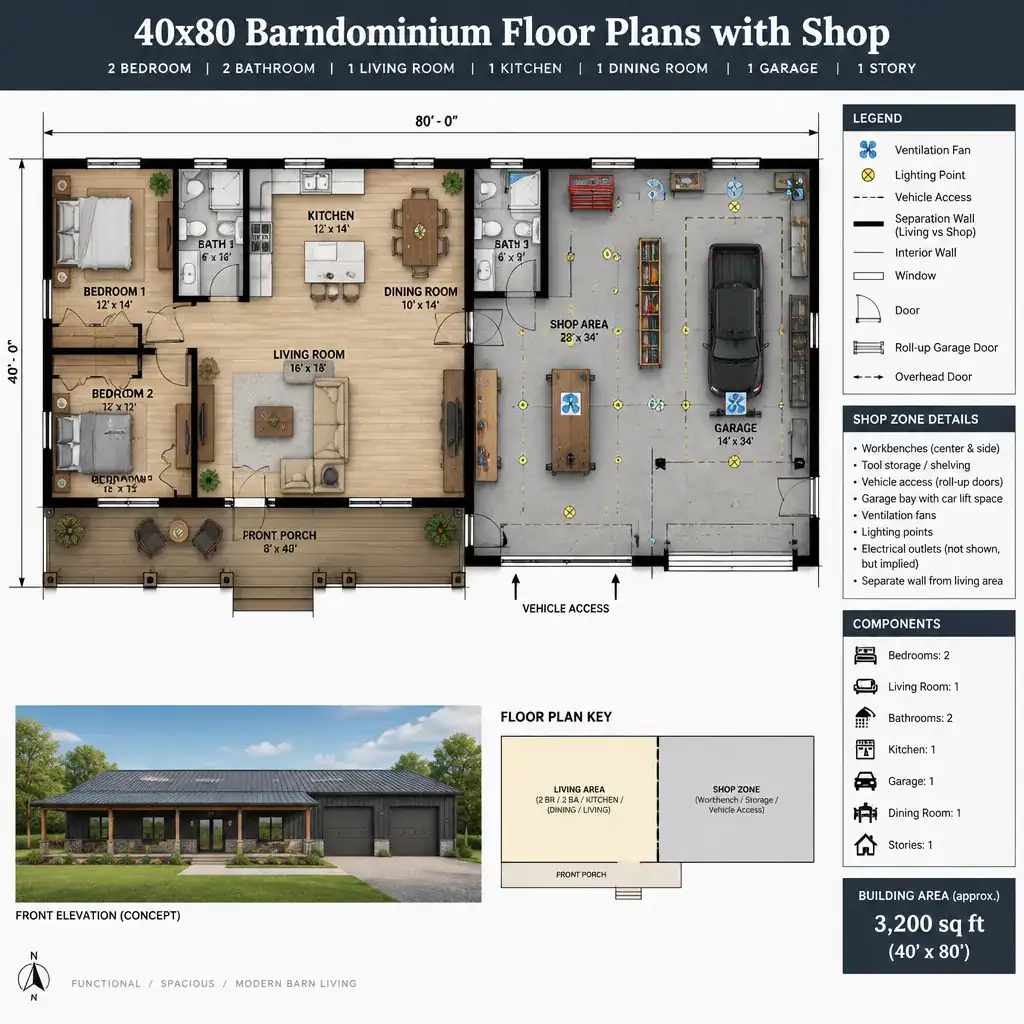
Discuss ventilation, dust control, lighting, electrical planning, heating or cooling, and fire separation with qualified professionals. A generic floor plan should not be assumed to address the technical requirements of a particular workshop use. Noise and odor transfer also deserve attention, especially when bedrooms, living rooms, or frequently used shared spaces sit near the shop boundary.
Review door clearances and equipment movement before committing to a layout. Consider how vehicles, worktables, stored materials, and future tools would enter, turn, and be positioned. Structural requirements and local code implications may vary by site and intended use, so confirm these items with the designer, builder, plan provider, or relevant authority. This review is especially important when 40×80 barndominium floor plans with shop functions include vehicles or specialized equipment.
Evaluate a 40×80 Plan Before Committing
A useful plan should clearly show dimensions, door locations, circulation paths, major structural elements, and the relationship between the shop and home. Look beyond room names and exterior appearance. Ask whether the plan demonstrates how people, vehicles, supplies, and household activities will coexist within the footprint.
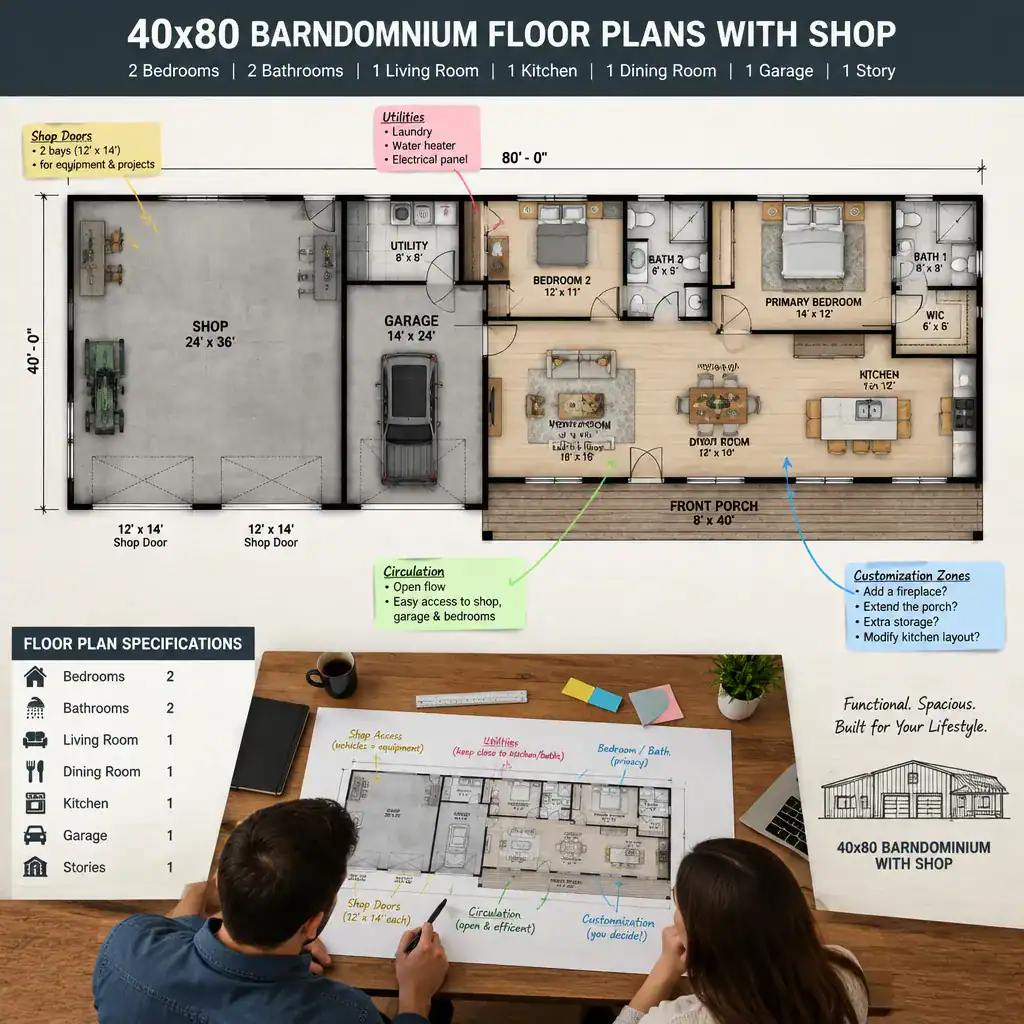
Also confirm whether the plan fits the site. Driveway approach, vehicle turning space, utility connections, drainage, setbacks, grading, and orientation can all affect whether a layout works as expected. A plan that appears efficient on paper may need adjustment when matched to a specific parcel and local requirements.
Ask the plan provider or designer which features can be customized, including shop size, door placement, storage, privacy buffers, and possible future expansion. Use a written checklist while comparing options: identify required residential spaces, intended shop activities, preferred entrances, equipment access, noise concerns, and site constraints. This keeps functional priorities at the center of the decision rather than allowing visuals alone to determine the choice.
The best 40×80 barndominium arrangement depends on how household routines, shop activities, access needs, and separation preferences work together. Compare zoning options carefully and verify technical details before buying a plan or beginning construction. Use this guide as a planning framework for conversations with qualified design and building professionals, not as a replacement for professional design or local approval.