
A compact ranch home can retain the ease of mostly single-level living while a lower level opens directly to the yard. The most suitable arrangement is never one-size-fits-all: site slope, local requirements, household routines, and the selected plan configuration all shape what will work. Use these ideas to compare options, then review the resulting priorities with a qualified design professional.
A walkout basement can add useful living area without changing the familiar ranch-house character of the main floor. It also creates opportunities for better daylight, direct outdoor access, and flexible rooms below. Successful planning connects circulation, privacy, storage, views, and future adaptability so neither level feels secondary or isolated.
How a Walkout Basement Changes a Small Ranch House Plan
On a sloped lot, one side of the basement may meet the ground level while the opposite side remains partially or fully enclosed. This natural grade change makes a walkout possible and can bring doors and larger windows to the lower level. In small ranch house plans with walkout basement, the main floor can remain the daily hub, with the kitchen, dining area, living room, and private bedrooms above, while the lower level handles flexible activities and outdoor access.
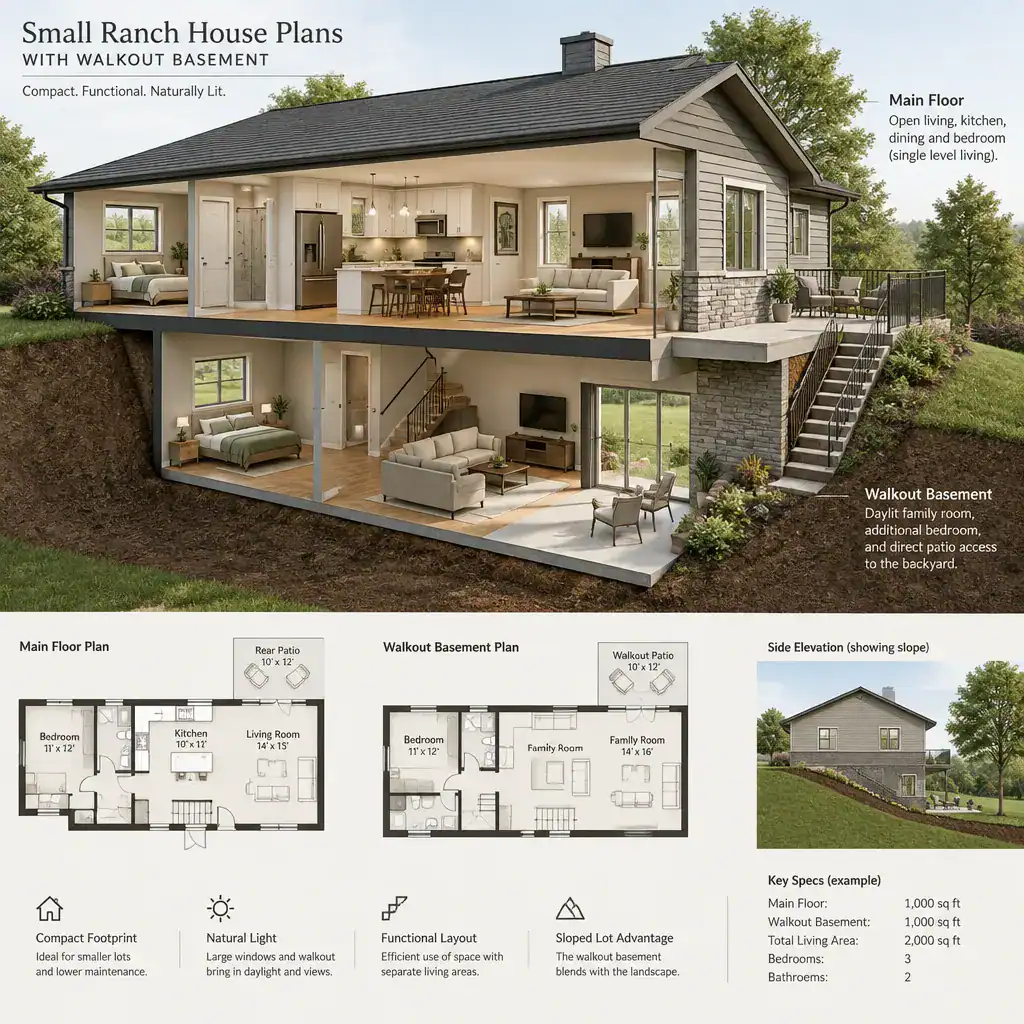
A split-function approach can make a compact footprint work harder. Everyday sleeping and living functions may stay upstairs, while a family room, office, hobby area, guest-use zone, or storage occupies the basement. The stair deserves early attention: it should link the entry and main living spaces to the lower level conveniently without taking an oversized share of the floor plan or interrupting furniture placement.
Whether a walkout is feasible depends on the actual site, drainage approach, structural design, and applicable local codes. A designer, engineer, and local authority can help evaluate conditions that cannot be confirmed from a conceptual plan alone.
Efficient Main-Floor Layout Ideas
For a compact ranch, an open relationship among the kitchen, dining area, and living room can make the main floor feel more generous. Openness works best when each activity still has a readable place: kitchen work zones, dining circulation, and a seating area should not compete with one another. A clear visual connection to windows, views, or the walkout-side landscape can further extend the sense of space.
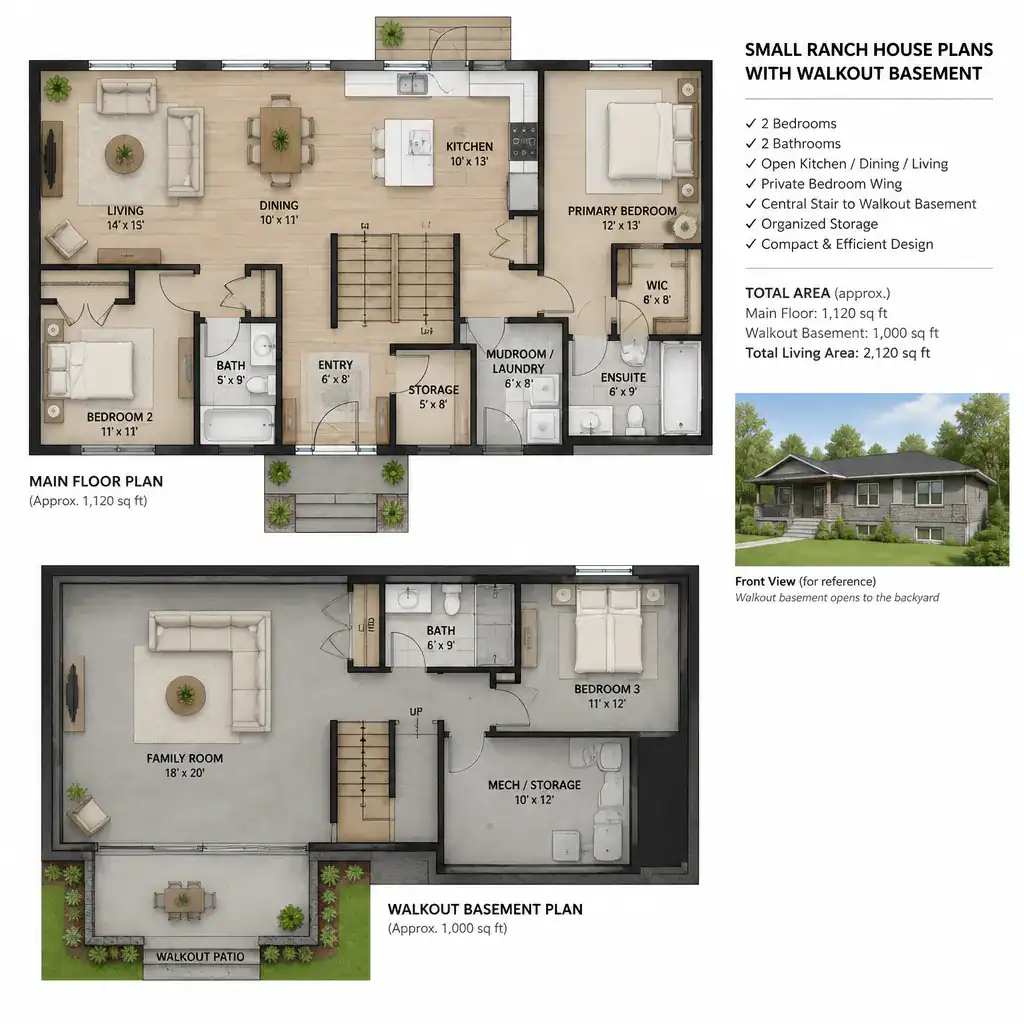
Place the primary bedroom and bathroom in a quieter portion of the main floor where practical, away from the busiest route between the front door, kitchen, and stairs. Near the entry, a defined transition with coat storage helps contain shoes, bags, and daily clutter. Locating the stair in a legible central position can make the basement feel like part of the home rather than a remote destination.
Window placement should respond to the lot orientation and the best available views, but privacy remains important. Bedrooms and bathrooms may need more protected glazing or landscape screening, particularly when pathways, patios, or neighboring homes are close by.
Planning the Walkout Basement for Flexible Use
The walkout basement is most useful when treated as adaptable living space rather than leftover area. Depending on household needs, it may support a family room, guest area, home office, hobby space, storage, or direct access to an outdoor seating area. In small ranch house plans with walkout basement, rooms that benefit most from daylight and exterior access generally belong along the walkout wall.
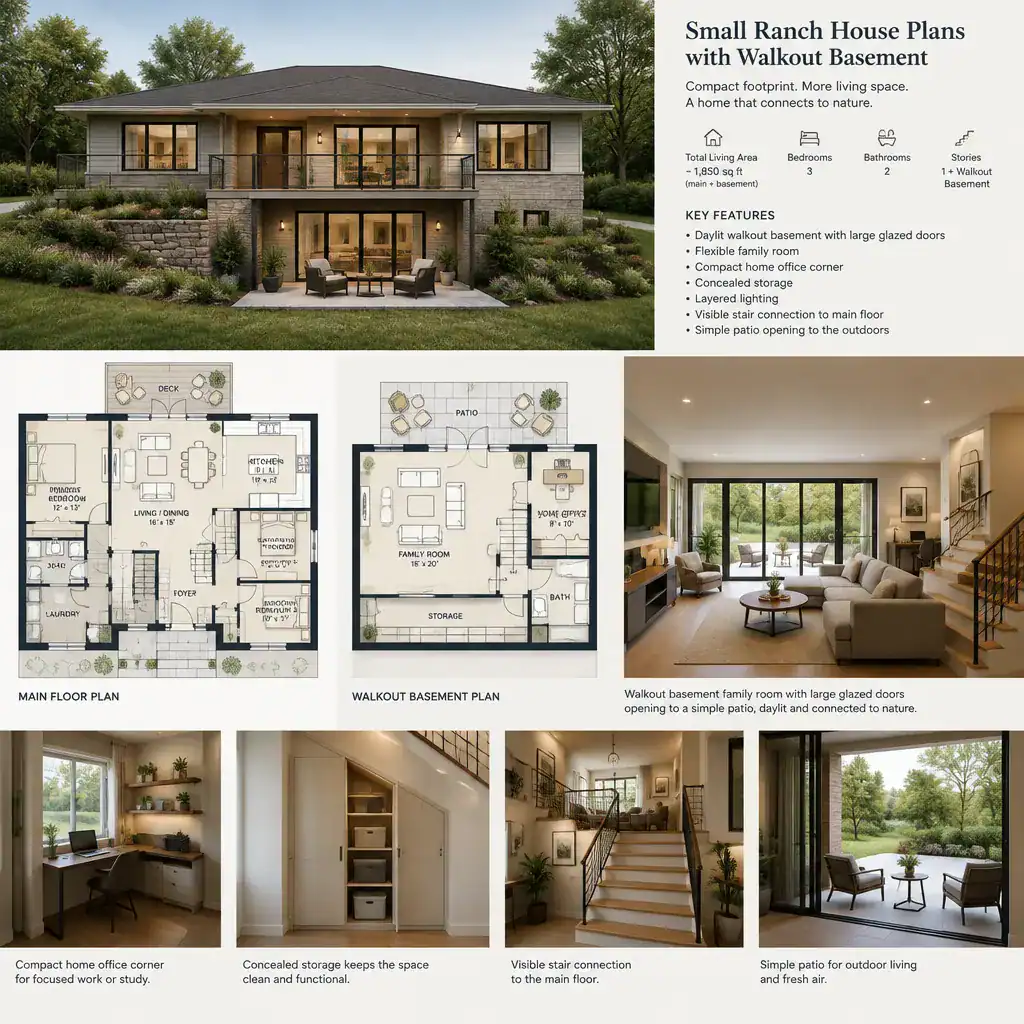
Less naturally lit portions of the basement can serve utilities, storage, and other service functions. Keep these areas organized so they do not block the route from the stair to the walkout doors or prevent later changes to the layout. Storage is especially valuable in a smaller home, but it should be placed intentionally rather than allowed to consume the most usable daylit space.
Consistent flooring transitions, layered lighting, and sightlines toward windows or doors can make the lower level feel connected to the main floor. Ambient lighting supports the overall room, task lighting helps with work or hobbies, and accent lighting can make a seating area feel welcoming after dark.
Site, Entry, and Outdoor Connection Considerations
The slope should guide the position of walkout doors, retaining elements, pathways, and the outdoor gathering area. A patio directly outside the basement can become a useful extension of the lower level, but its relationship to grade, steps, planting, and water movement needs to be considered as part of the overall site plan. This is one reason small ranch house plans with walkout basement should be evaluated against the actual lot rather than viewed as interchangeable layouts.
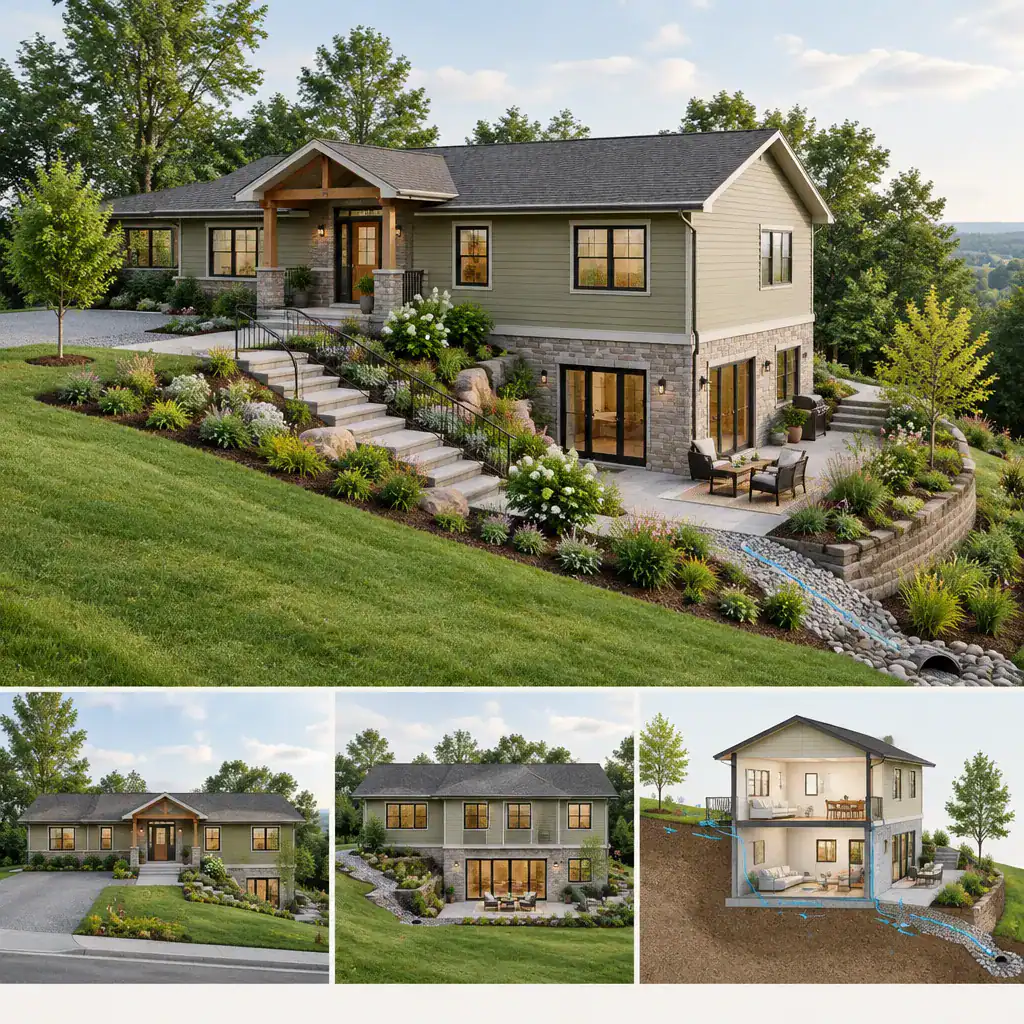
Coordinate the main entry and lower-level entry so visitors, family members, and people coming in from the yard can circulate without repeatedly crossing private bedroom areas. A clear route from parking to the front door and a separate, understandable route to the patio can reduce confusion and protect privacy.
Drainage, waterproofing, grading, and weather protection are essential planning discussions, not decorative details to settle later. Terraces, planted slopes, steps, or a covered transition may help create a deliberate connection between the basement exit and the landscape. Their final design should be reviewed for site-specific conditions and local approval requirements.
A Checklist for Comparing Small Ranch Walkout Plans
When comparing plans, first check whether public areas, private rooms, service functions, and flexible spaces are clearly separated. The kitchen, dining area, living room, bedrooms, bathrooms, garage connection, and lower-level uses should support daily routines without creating unnecessary crossing paths.
Review the stair location, basement ceiling and window conditions, exterior access, storage capacity, and likely furniture layouts. Ask whether doors swing comfortably, whether the main living area has a clear focal point, and whether the lower level can be furnished without obstructing the stair or walkout route.
Confirm that the concept can respond to the real lot slope, orientation, access route, drainage conditions, and local approval requirements. Finally, identify which rooms must remain fixed and which can change over time. The strongest small ranch house plans with walkout basement preserve options for changing work habits, guests, hobbies, or storage needs.
A successful compact ranch with a walkout basement relies on coordinated site planning and efficient circulation across both levels. Use this checklist to compare plan options and clarify priorities before a professional review. With thoughtful attention to flexibility, daylight, privacy, and the connection between the lower level and the landscape, a smaller home can feel bright, practical, and complete.