
A low-profile ranch layout paired with convenient garage access can make everyday life feel simpler, from bringing in groceries to moving between parking, storage, and the main living spaces. Small ranch house plans with garage appeal to homeowners who want single-level living without losing the practical benefits of sheltered parking and utility storage.
This guide focuses on planning principles and comparison criteria rather than a single fixed design. As you review options, look at how room zoning, the garage connection, storage, circulation, and future flexibility work together as one daily-living system.
What Makes a Small Ranch House Plan Work Well
A small ranch home works best when the spaces used every day are easy to reach on one level. The living room, kitchen, bedrooms, bathrooms, and entry can remain connected without stairs, which can support convenient routines for many households at different life stages.
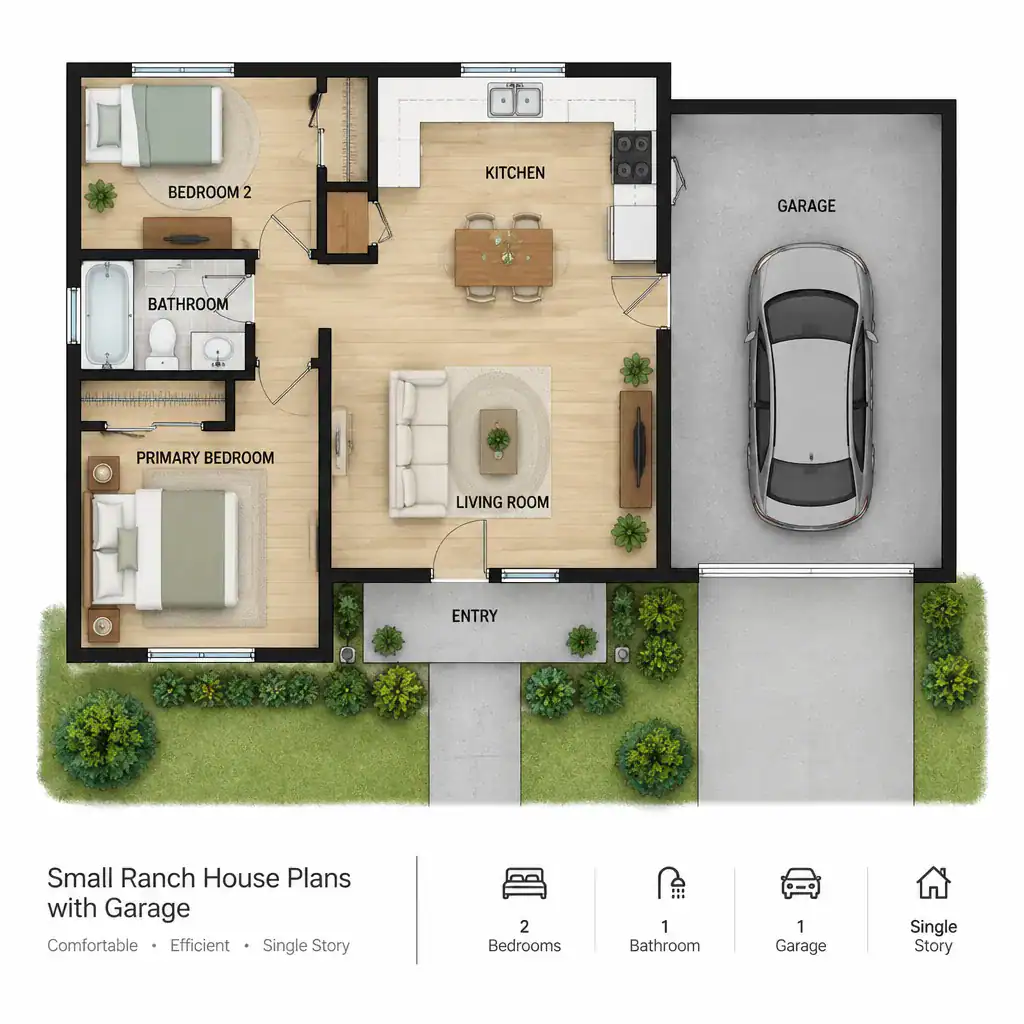
An efficient footprint limits leftover circulation space and avoids hallways that do little more than connect doors. A direct path from the entry to the shared living area, kitchen, and bedroom zone can make a compact home feel more intuitive. When comparing plans, prioritize the spaces your household uses most often, such as a functional kitchen, a comfortable gathering area, practical bathrooms, and bedrooms with enough separation for rest.
Open connected rooms can make the central area feel more spacious and improve interaction between cooking, dining, and relaxing. However, openness also involves trade-offs: noise, sightlines, and reduced separation may not suit every routine. Plans with more defined rooms can offer privacy and clearer furniture zones, even if they feel less visually open.
Garage Placement and the Main Entry Connection
Garage placement affects both the appearance of the home and the way people move through it. An attached garage can create a short, covered route into the house, while a detached garage can offer more separation between vehicle activity and the living area. Neither arrangement is automatically better; the right choice depends on the site, arrival habits, storage needs, and the desired relationship between the garage and the house.
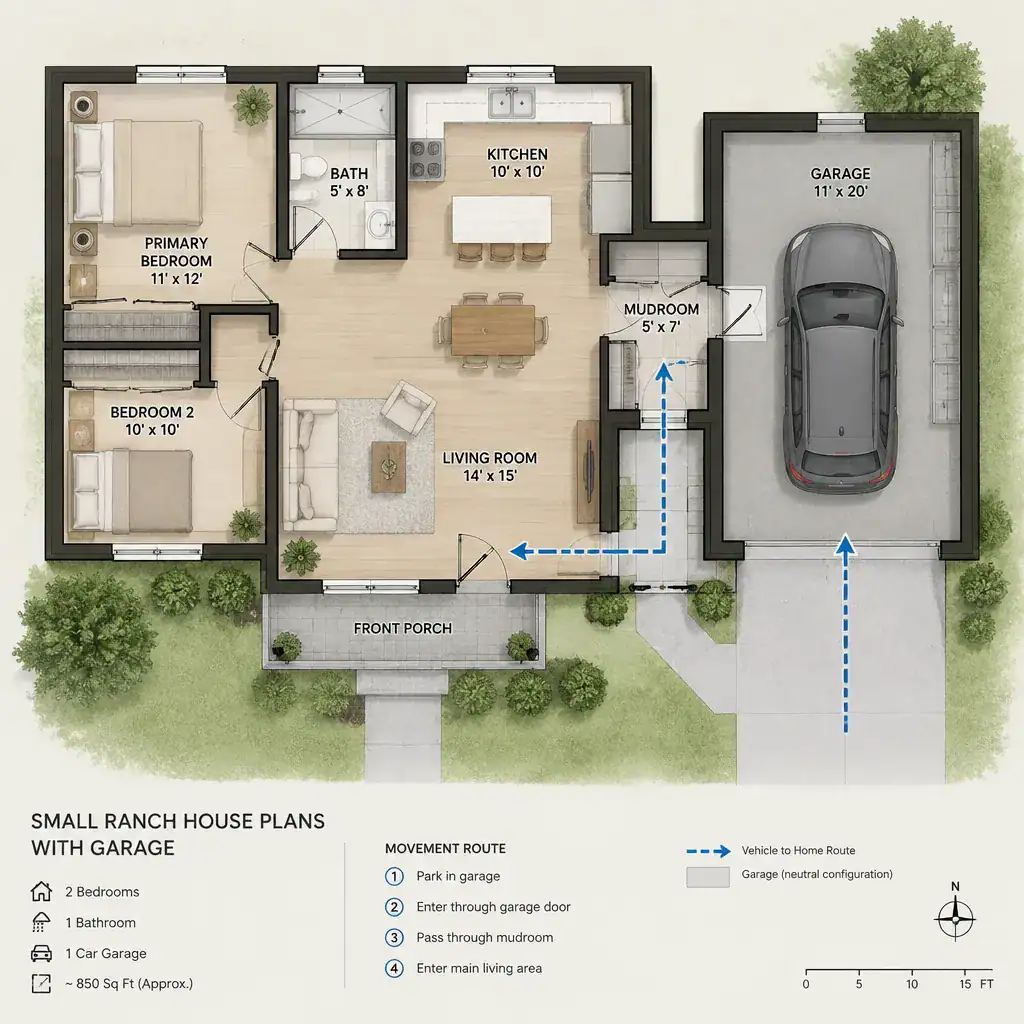
A well-considered connection can make it easier to carry groceries, bring in tools, and manage everyday arrivals. Where the plan allows, a mudroom, utility entry, small storage zone, or cabinet wall can create a useful transition between the garage and the interior. This area can help contain shoes, bags, outerwear, and household supplies before they spread into the main living spaces.
When reviewing small ranch house plans with garage, assess vehicle access, garage-door movement, pedestrian routes, and the visual presence of the garage together. Consider whether someone can safely and comfortably walk from parking to the entry, whether interior doors open without conflicts, and whether the garage placement supports rather than dominates the front elevation.
Efficient Room Zoning for Compact Single-Story Living
Thoughtful zoning helps a compact ranch plan feel orderly. Shared spaces such as the living room, kitchen, and dining area generally work well when grouped together, while bedrooms benefit from being placed away from the busiest social areas. This distinction can support quieter sleeping spaces without making the home feel disconnected.
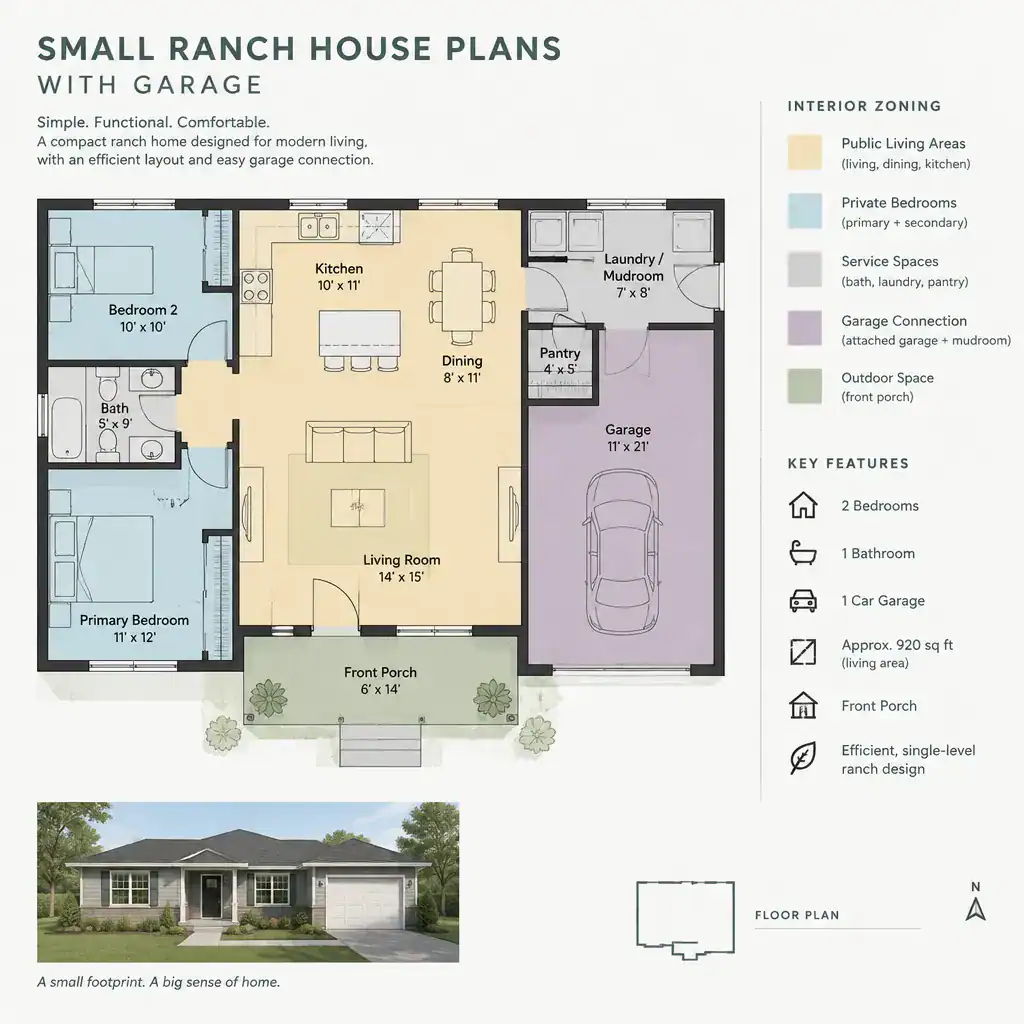
The kitchen often serves as a central point in a ranch layout, so its relationship to the living and dining areas deserves close attention. Clear sightlines can make shared spaces feel connected, but the route through the home should not force people to pass through a cooking or seating zone to reach a bedroom or bathroom. Look for layouts that allow movement around furniture and between rooms without creating bottlenecks.
Bedroom placement also influences privacy from the main entry and active living zones. In addition, check how easily each bathroom can be reached by residents and guests, where linen storage is located, and how laundry needs fit into the circulation pattern. These service details often determine whether a compact layout feels convenient after move-in.
Storage, Natural Light, and Everyday Flexibility
Storage needs to be planned early in a small home because clutter can quickly reduce the usefulness of otherwise efficient rooms. Built-in cabinets, entry storage, closets, and organized garage storage can give frequently used belongings a consistent place. The goal is not simply to add more storage, but to place it near the activities it supports.
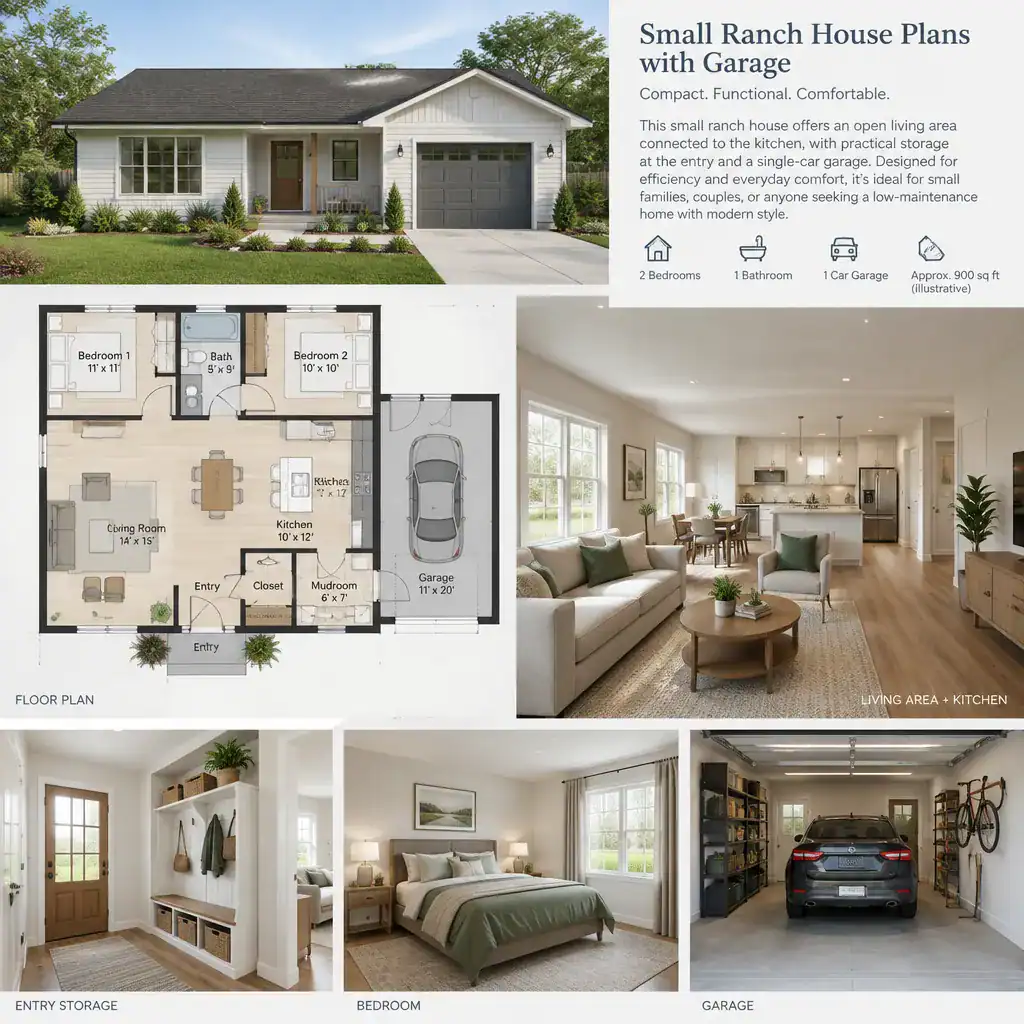
Window placement and room orientation also shape the visual comfort of a compact ranch house. As you compare plans, consider how daylight may enter the living area, kitchen, bedrooms, and entry, as well as what each window may look toward. A plan that considers views and furniture walls can feel more balanced than one that treats windows as isolated features.
It can also be useful to identify a flexible room or adaptable corner that could change with household needs. A dining area might occasionally support hobbies, or a spare room might serve different purposes over time. Review furniture placement early, including seating, beds, tables, and storage pieces, to confirm that oversized items will not interrupt the main walking paths.
How to Compare Small Ranch House Plans With a Garage
A consistent comparison process can help you move beyond first impressions. For each plan, check the relationships between shared rooms and bedrooms, the routes from the main and garage entries, the ease of garage access, available storage, privacy between active and quiet areas, and whether furniture can fit without blocking circulation.
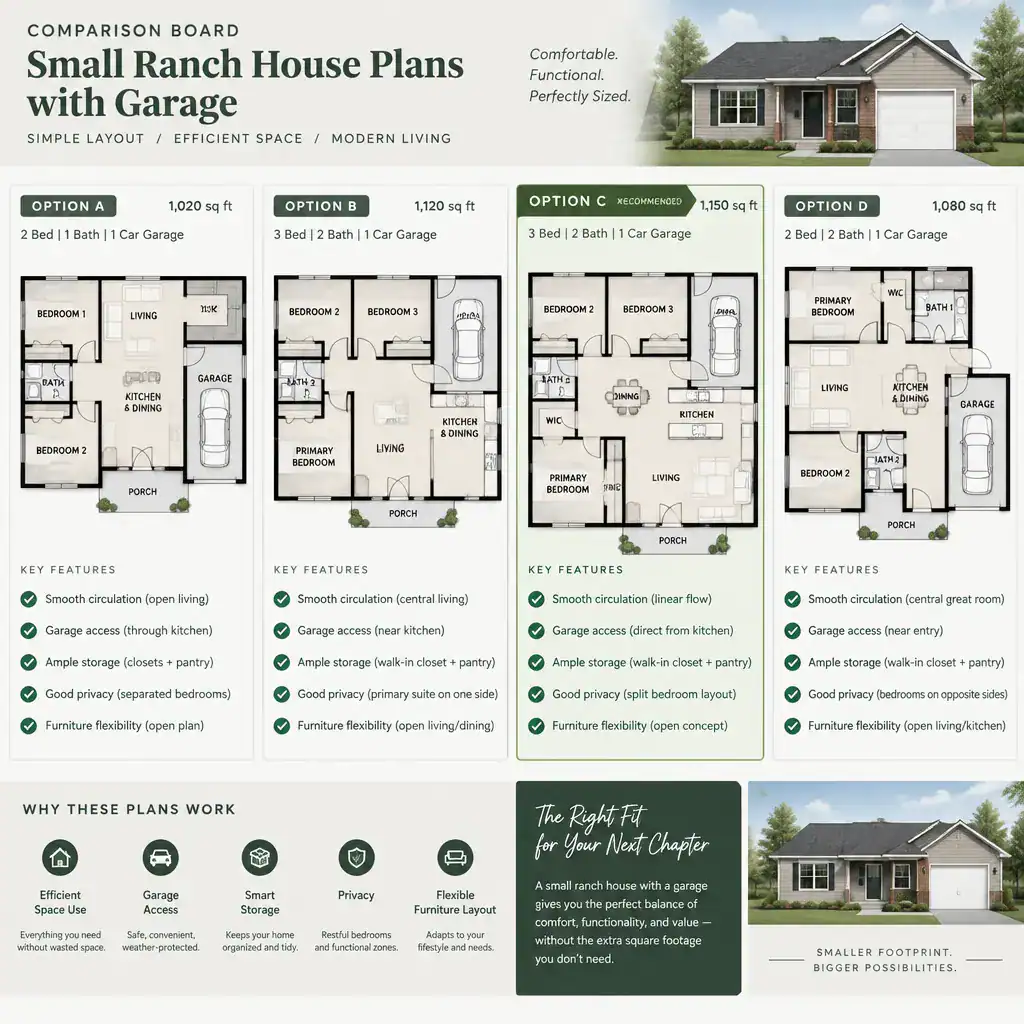
Before comparing options, separate must-have spaces from optional features. A household may consider an easy garage-to-kitchen route essential but view a separate dining room as optional, for example. This distinction makes trade-offs clearer and prevents a plan from being selected only because it includes a long list of features that do not support everyday routines.
Review promising plans with local professionals who can assess site conditions, building requirements, accessibility needs, and construction feasibility. The best layout is not necessarily the one with the smallest footprint; it is the one that supports the household’s routines while making sensible use of its available space.
Efficient zoning, useful garage access, well-placed storage, and comfortable circulation are the foundations of a successful compact ranch home. Evaluate small ranch house plans with garage as complete daily-living systems, not simply by room count or the presence of an attached parking area. Before making a final choice, verify that the selected plan aligns with the site, local rules, budget, and qualified professional advice.