
A ranch home can feel current without losing the qualities that make it appealing: an easy, low-profile presence, practical rooms, and a natural sense of connection. The most successful update does not simply add fashionable finishes. It uses spatial flow, a coordinated palette, durable materials, layered lighting, functional furniture, and thoughtful room transitions to make the entire home feel composed.
The challenge is making a ranch house feel fresh while preserving its comfort and continuity. Rather than following one fixed floor plan or renovation formula, this guide offers adaptable principles for a modern ranch style house interior that suits different homes and priorities. Treat the house as a connected whole, so decisions in the kitchen, living room, bedrooms, and utility spaces support one another instead of competing.
Define the Modern Ranch Interior Direction
Begin with the ranch house itself. Its horizontal proportions, lower ceilings in some areas, and direct circulation between rooms can become assets when they are emphasized with open sightlines, long visual lines, and furniture arranged for easy movement. A contemporary direction works best when it respects these qualities rather than forcing the house to imitate a tall, formal, or highly ornate style.
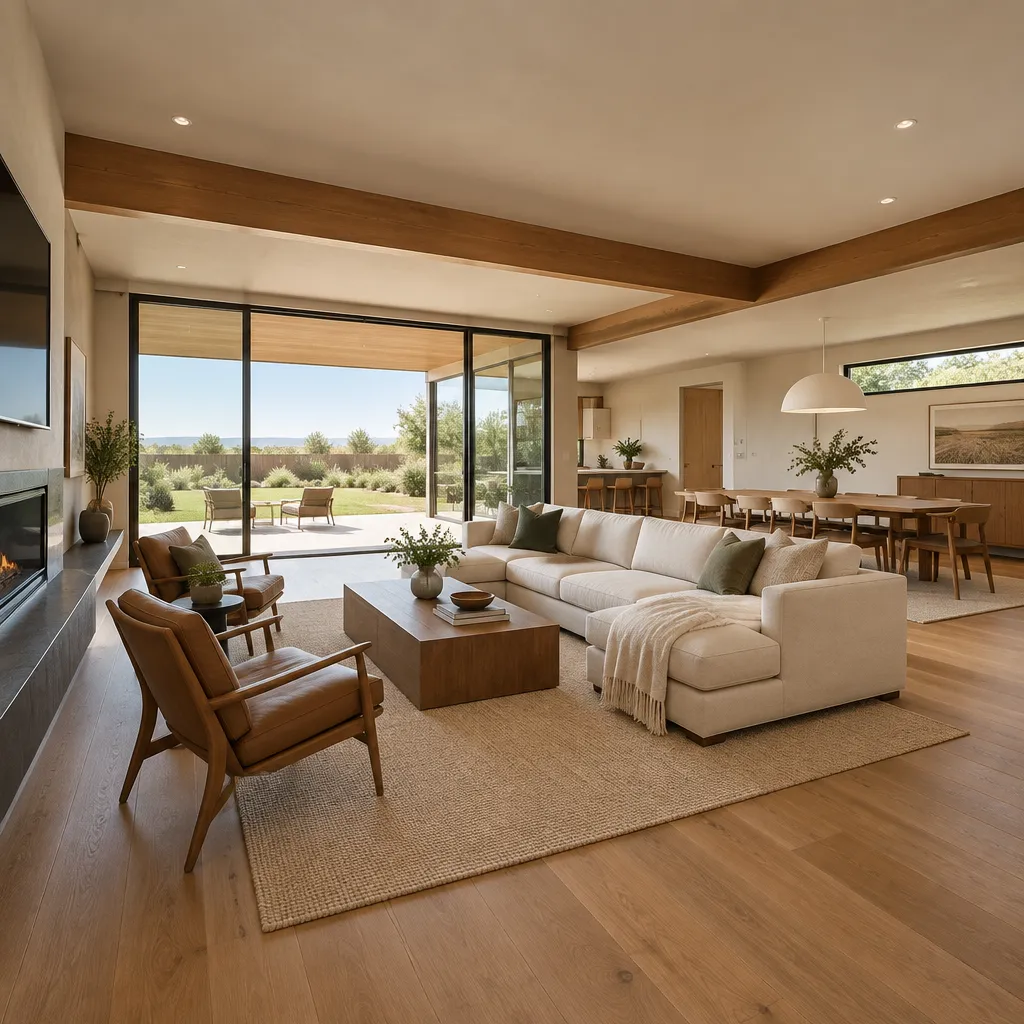
Balance clean contemporary forms with tactile warmth. Smooth cabinetry, simple trim, and uncluttered walls can sit comfortably beside oak, walnut, woven shades, linen upholstery, natural stone, or textured plaster. This contrast keeps the home streamlined without making it stark. Decide early how much contrast, ornament, and visual weight you want in the main living areas, then repeat that level of restraint throughout visible spaces.
Also distinguish between features that express the home’s character and surfaces that hold it back. An original brick fireplace, exposed beam, built-in storage, or broad picture window may be worth retaining and refining. Dated wall coverings, mismatched flooring, overly heavy window treatments, or crowded built-ins may be better candidates for an update. This selective approach gives a modern ranch style house interior a sense of history as well as clarity.
Build a Cohesive Color and Material Palette
Start with a restrained neutral foundation that lets the architecture and daylight lead. Soft white, warm greige, muted taupe, or pale clay walls can make connected rooms feel calmer and more expansive. Introduce warmth through wood tones, woven fabrics, stone, ceramic, and other tactile finishes that relate to the home’s existing details rather than overpowering them.
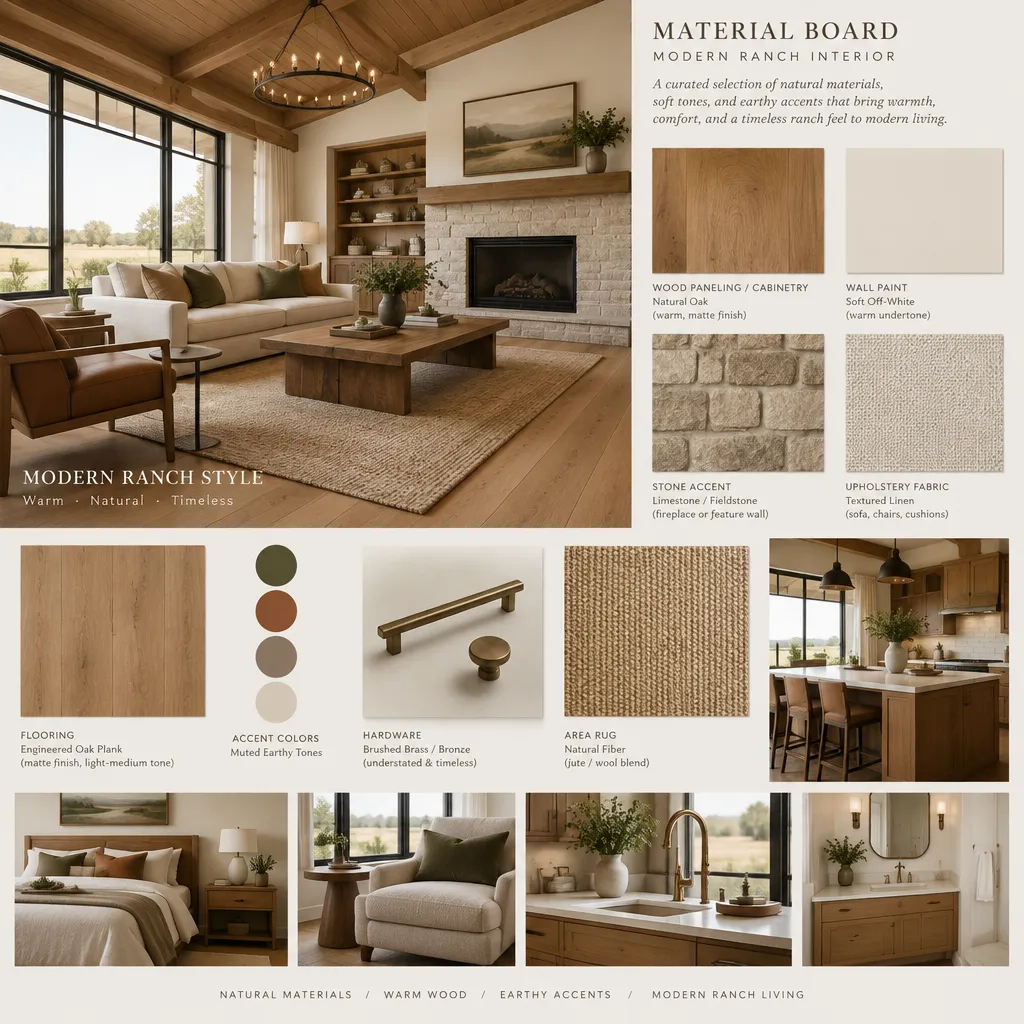
Use accent colors sparingly but deliberately. A muted green, dusty blue, charcoal, rust, or deep brown can appear in a rug, artwork, cushions, tile, or a painted focal element. Repeating one or two accents across adjacent rooms creates intention while avoiding a repetitive, showroom-like result. Keep flooring, wall finishes, cabinetry, and metal details coordinated along major sightlines whenever possible.
Surface sheen affects both atmosphere and upkeep. Matte paint and honed stone create a quiet, forgiving look, while textured tile and woven upholstery add depth. Reflective elements, such as a glazed backsplash, glass pendant, or polished metal, can brighten darker zones but work best in moderation. Select each finish based on the amount of light it receives, how often it will be touched or cleaned, and the mood you want the room to hold.
Plan the Main Living Areas for Flow and Function
In a ranch home, living spaces often succeed when the path through them is as carefully planned as the furniture within them. Place seating to support conversation, such as a sofa and chairs facing one another or grouped around a fireplace, while leaving clear routes to the dining area, kitchen, hall, and exterior doors. Avoid pushing every piece against the walls if that creates an empty center and weakens the room’s purpose.
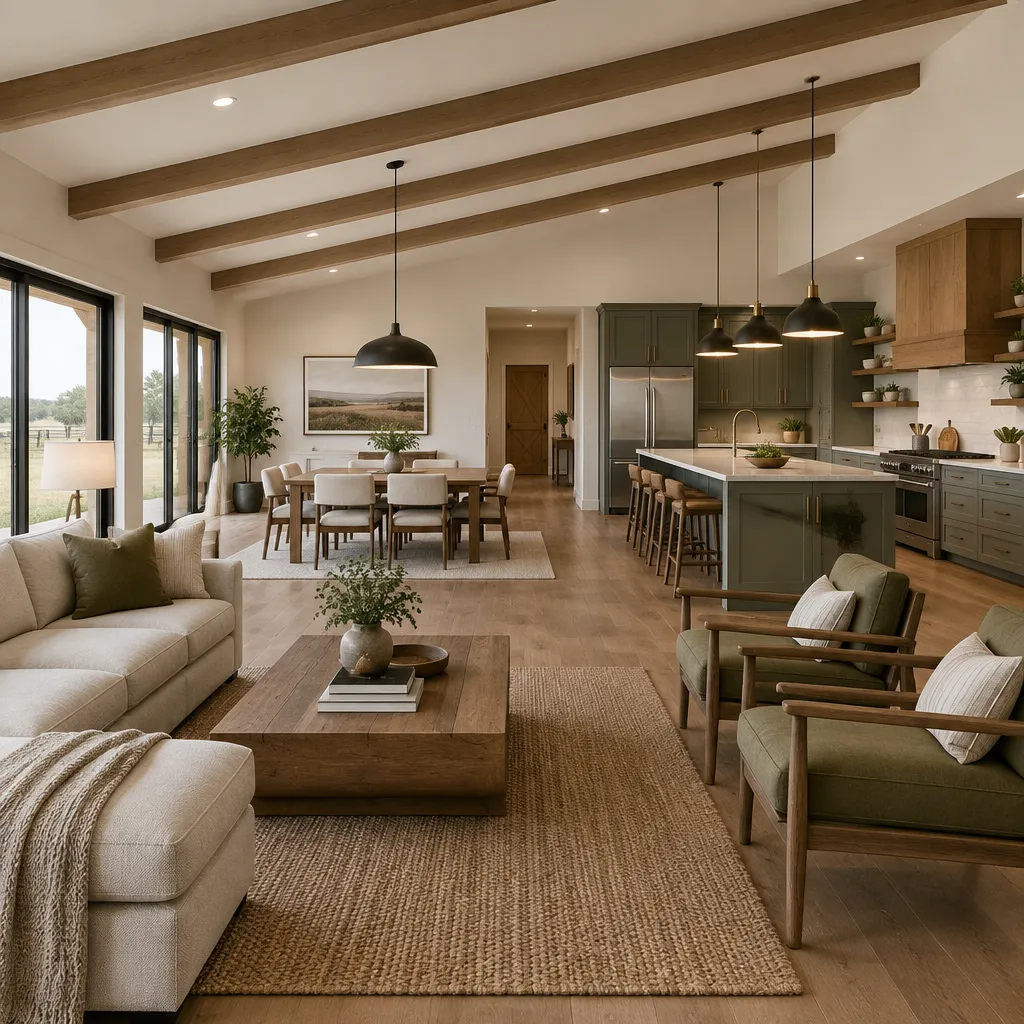
Let the dining area visually bridge the living room and kitchen. A shared wood tone, repeated metal finish, related upholstery, or complementary lighting can establish that connection. The kitchen is especially important as a transition point: cabinetry, countertops, hardware, and pendants should reinforce the same design language while remaining practical for daily cooking and gathering.
Keep scale compatible with the home’s low, horizontal character. Low-profile sofas, sideboards, elongated tables, and broad but visually light shelving often work better than tall, bulky furniture. A cohesive modern ranch style house interior does not require every room to match, but it should allow the eye to move comfortably from one space to the next without abrupt shifts in height, color, or style.
Add Modern Character Through Lighting, Furniture, and Decor
Layered lighting gives a ranch interior flexibility throughout the day. Use ambient lighting for general illumination, task lighting where people read, prepare food, or work, and accent lighting to draw attention to art, shelving, architectural texture, or a fireplace. This approach is more useful and inviting than relying solely on one central ceiling fixture.
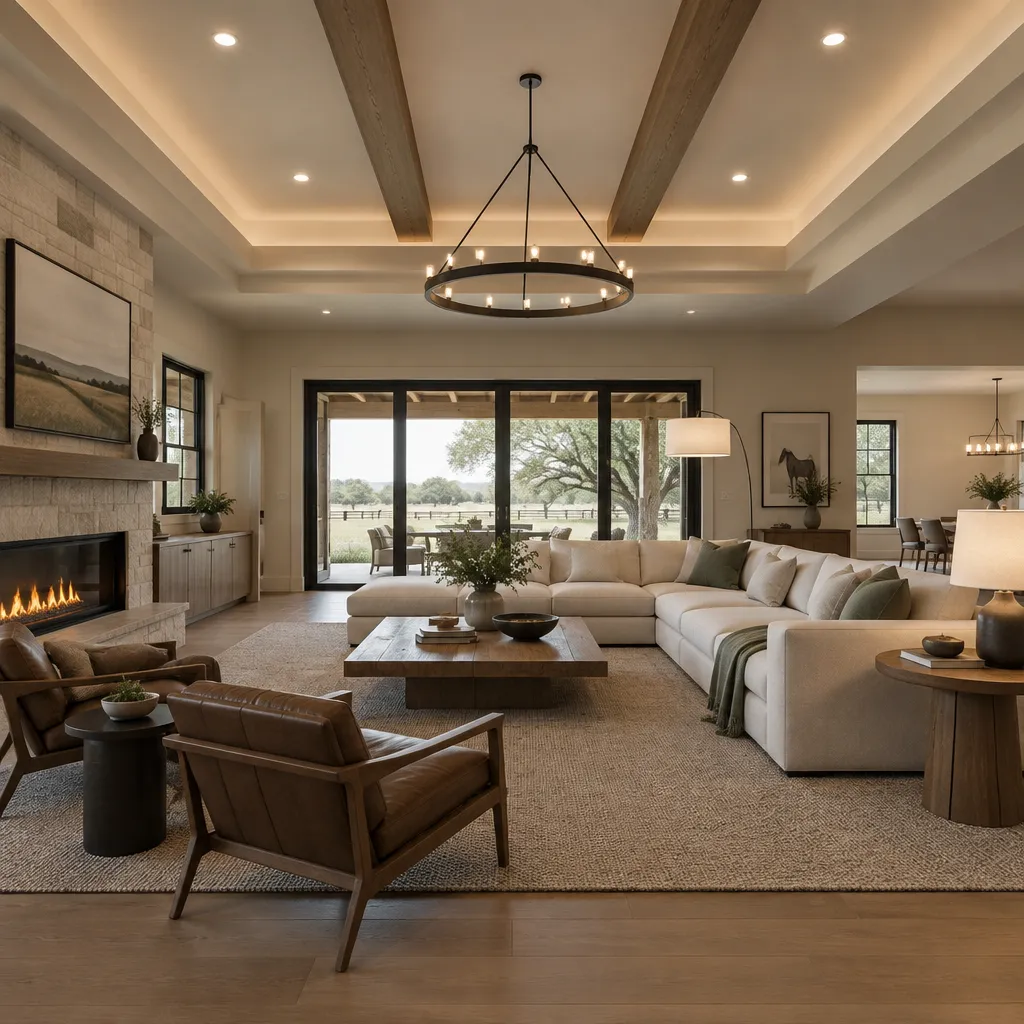
Choose furniture with clean silhouettes and comfortable proportions, not pieces that feel severe or overly sculptural. A generously cushioned sofa with simple lines, wood-framed lounge chairs, a substantial coffee table, and open-legged side tables can bring modern character while preserving an informal ranch-house ease. In connected rooms, visual openness matters: furniture that sits lower or shows some space beneath it can help maintain sightlines.
Decor should provide personality rather than visual noise. Use a textured rug to define a seating area, one larger artwork or a restrained grouping to anchor a wall, and mirrors to reflect daylight where useful. Plants, ceramics, books, and meaningful objects add life when edited carefully. Repeat a selected curve, wood finish, blackened metal, or textile color between rooms to create continuity while allowing each space to serve its own function.
Adapt the Approach to Private and Support Spaces
Bedrooms should carry the home’s central palette and material language without becoming copies of the living room. Warm wood furniture, soft neutral textiles, simple wall treatments, and a quiet accent color can create a restful retreat that still belongs to the same house. Control natural and artificial light with layered window coverings and bedside lighting that supports comfort and privacy.
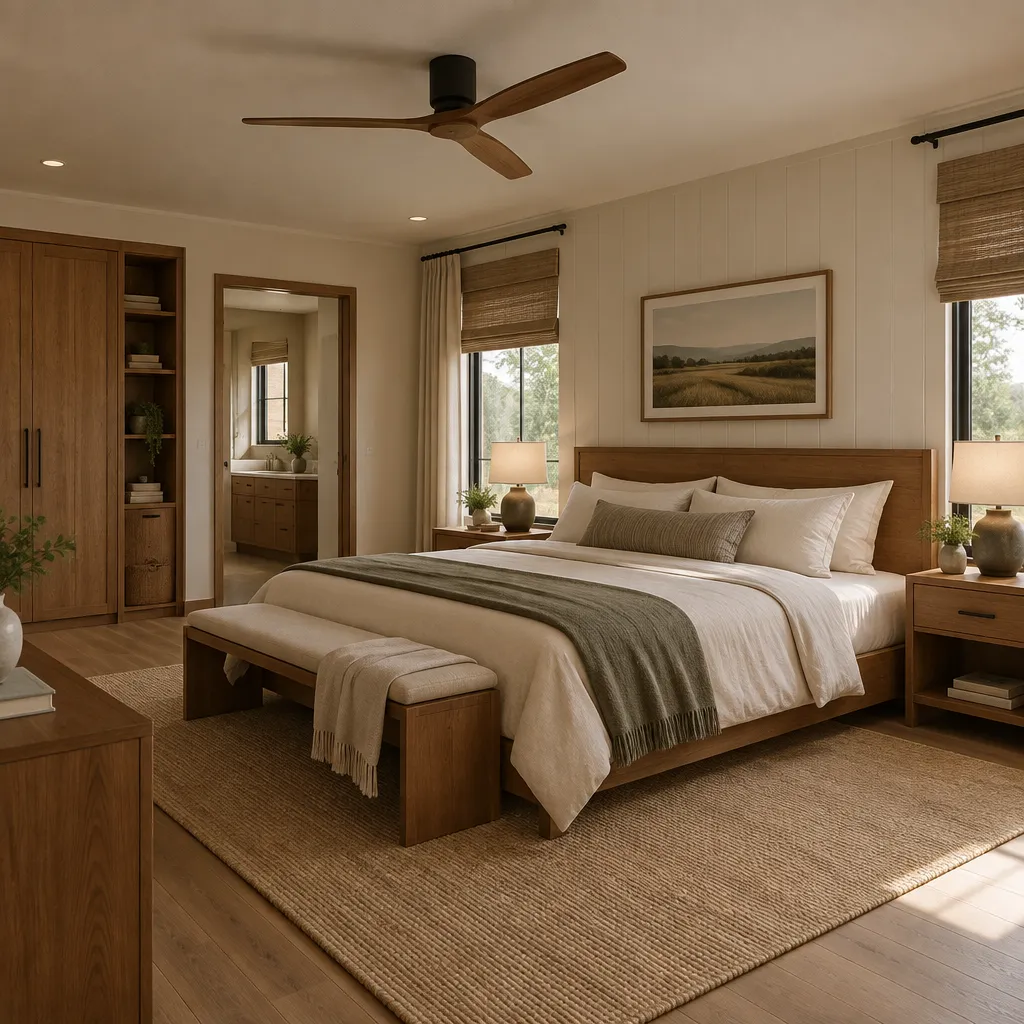
Bathrooms deserve their own response to privacy, moisture, storage, and lighting needs. A consistent cabinet finish, hardware family, or wall color can connect them to shared areas, while tile and mirrors provide an opportunity for a slightly more distinct expression. Focus lighting around the mirror and circulation areas so the room works well at different times of day.
Entryways, laundry rooms, and utility areas benefit from durable surfaces and practical storage, but they should not feel like afterthoughts. Hooks, closed cabinets, benches, resilient flooring, and easy-clean wall finishes improve daily use. Paint transitions, repeated flooring, or familiar hardware can make these smaller zones feel integrated into the modern ranch style house interior rather than visually detached from it.
Use a Practical Modernization Checklist
Before selecting decorative items, assess the existing layout, natural light, architectural features, storage demands, and rooms that create the most friction in daily life. Identify what should be preserved, what needs functional improvement, and which sightlines have the greatest effect on how the home feels. This creates a useful order for decisions instead of encouraging isolated purchases.
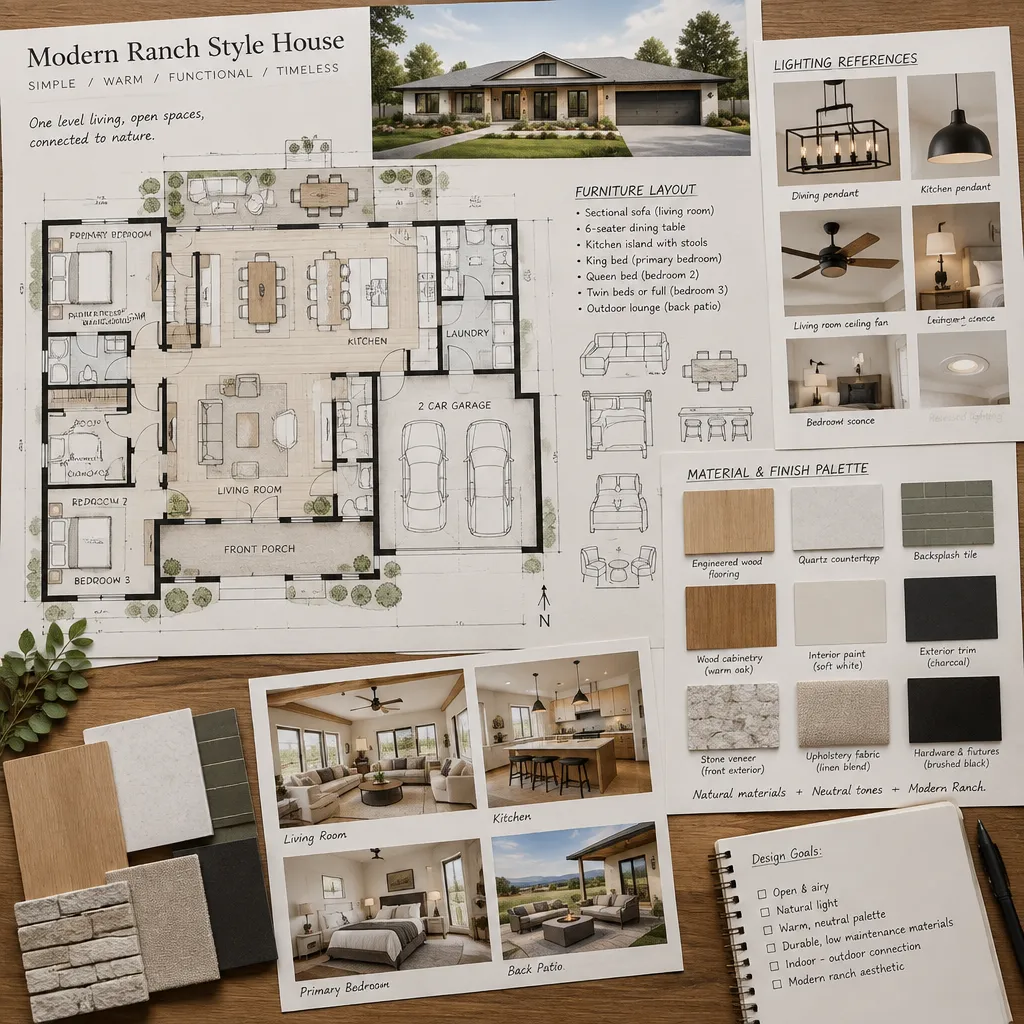
Prioritize improvements that strengthen continuity and usability first. For example, resolving awkward circulation, improving storage, unifying highly visible flooring, or updating poorly placed lighting may have more impact than adding new accessories. As choices develop, review furniture dimensions, finish samples, lighting locations, and accent colors together across connected rooms rather than approving each one independently.
Finally, check the overall balance. The design should feel simple but not bare, warm but not overly rustic, current but not disconnected from the house’s identity. Consider maintenance as carefully as appearance, especially for floors, counters, upholstery, and high-touch hardware. A clear plan helps every later decision support the same calm, functional result.
A successful modern ranch interior is built through coordinated choices, not a collection of unrelated trends. Flow, palette, materials, lighting, furniture, and transitions all work together to preserve the home’s horizontal character while making everyday spaces feel more useful and inviting. Start with the rooms you use most and the visual connections you notice first; those changes will create the strongest foundation for the rest of the home.