
A basement can turn a single-level ranch home into a more adaptable place for everyday life, provided it is planned as an extension of the house rather than leftover space below it. A traditional ranch house basement may support comfortable living space, organized storage, recreation, or essential utility functions, but its final potential depends on its existing condition and site-specific constraints. Structural alterations, room layouts, emergency egress, electrical work, and plumbing changes should always be reviewed for the individual property by qualified professionals and the relevant local authorities.
For many ranch homes, the lower level offers room to spread out without changing the familiar footprint above grade. The most successful result connects naturally to the main floor through sensible circulation, comfortable proportions, and finishes that respect the home’s traditional character. The following planning approach focuses on function, layout, style, comfort, and the essential checks to make before renovation begins.
Start With the Basement’s Main Function
Begin by deciding what the basement needs to do first. Depending on ceiling height, access, windows, moisture conditions, and service locations, it might work well as a family room, recreation area, guest zone, home office, storage room, or utility space. Not every basement can comfortably or legally accommodate every use, so the goal is to match the program to the conditions instead of forcing a preferred idea into an unsuitable area.
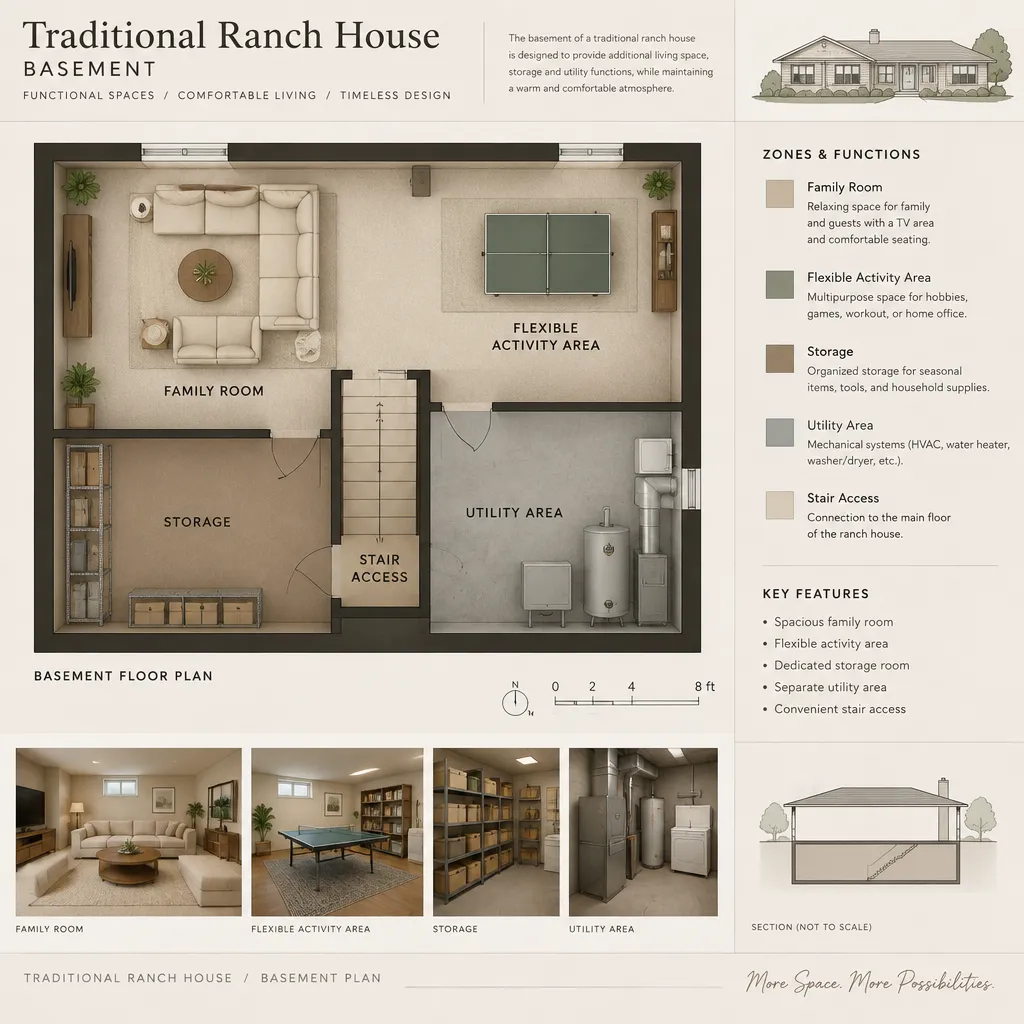
The primary use shapes nearly every later decision. A family room needs seating groups, clear walking paths, and layered lighting; a recreation area may need open floor space and durable surfaces; a guest area benefits from privacy and convenient bathroom access. A home office needs quieter placement, work lighting, and enough separation from laundry equipment or mechanical noise. Storage and utility zones should remain easy to reach rather than being treated as inconvenient leftovers.
Before sketching a plan, make two lists: must-have functions and optional functions. This simple exercise prevents a lower level from becoming overcrowded with competing purposes. Reserve space for mechanical equipment, shutoffs, electrical panels, and seasonal storage from the start, especially in an unfinished or partially finished traditional ranch house basement. A flexible activity zone can often serve more than one household need without reducing access to these practical areas.
Plan a Comfortable and Connected Basement Layout
A comfortable layout begins at the stair landing. Create a clear route from the stairs to the main gathering area so visitors do not have to walk through a utility room, squeeze around stored items, or cross a private work zone. This arrival point is also a useful place to establish the basement’s relationship with the ranch house above, using a welcoming view toward seating, built-ins, or a well-lit open area.
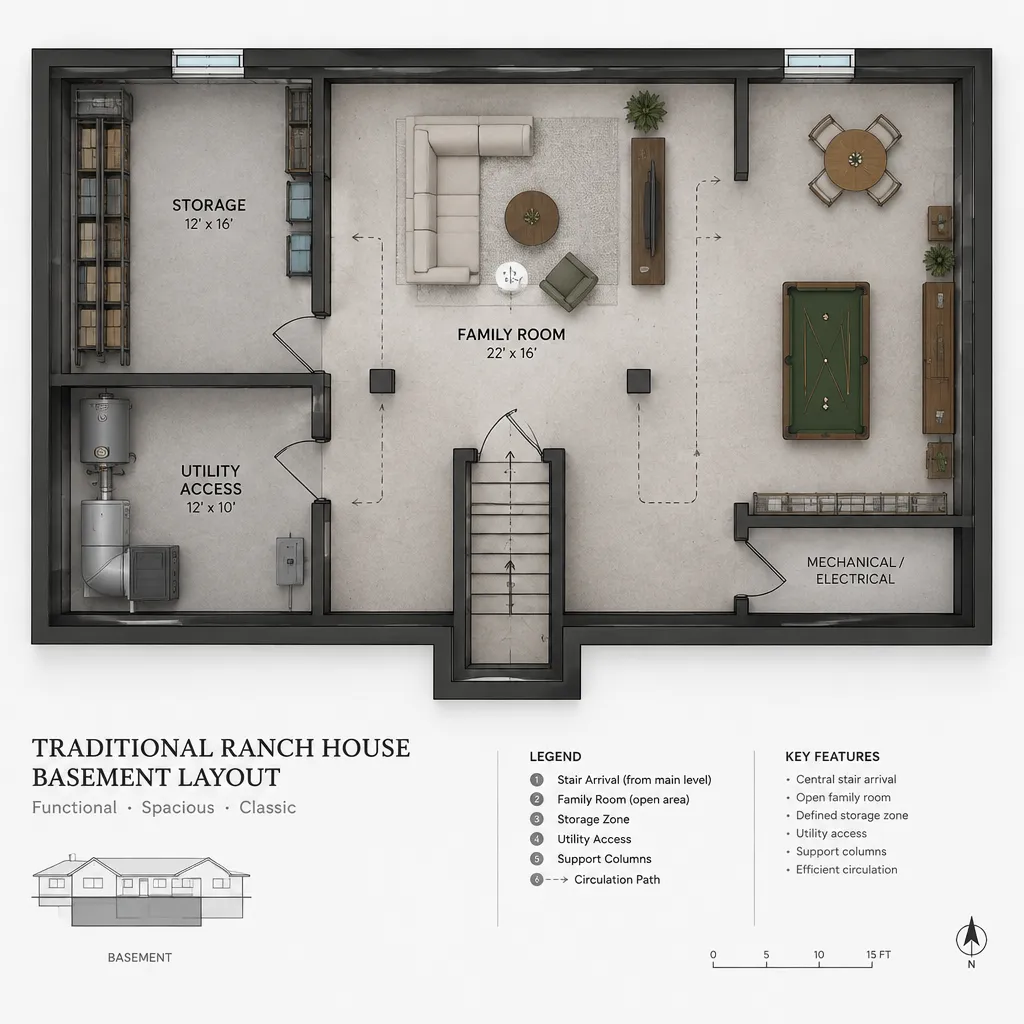
Open zones can make a basement feel more generous, while divided zones can improve privacy and organization. The two approaches can work together. Furniture groupings, rugs, built-in shelving, half-height partitions, or a change in flooring can define a game table, media area, or office nook without closing off the entire level. Keep circulation routes intuitive and avoid placing large furniture where it blocks doors, windows, utility panels, or storage access.
Study the existing shell before committing to a final plan. Ceiling height, support columns, window locations, plumbing routes, structural walls, and ductwork can all influence where rooms and activity areas belong. Rather than disguising every column, consider incorporating it into a bookcase, seating boundary, or finish transition where appropriate. Consistent sightlines and clear paths help the lower level feel like a natural continuation of the ranch home’s straightforward, practical layout.
Bring Traditional Ranch Character Into the Lower Level
Traditional ranch character usually feels relaxed, grounded, and unfussy. Bring that quality downstairs with warm wood tones, natural textures, simple painted millwork, and understated patterns. A neutral foundation with wood accents, woven textiles, and comfortable upholstered seating can create a welcoming lower level without making it look disconnected from the rest of the home.
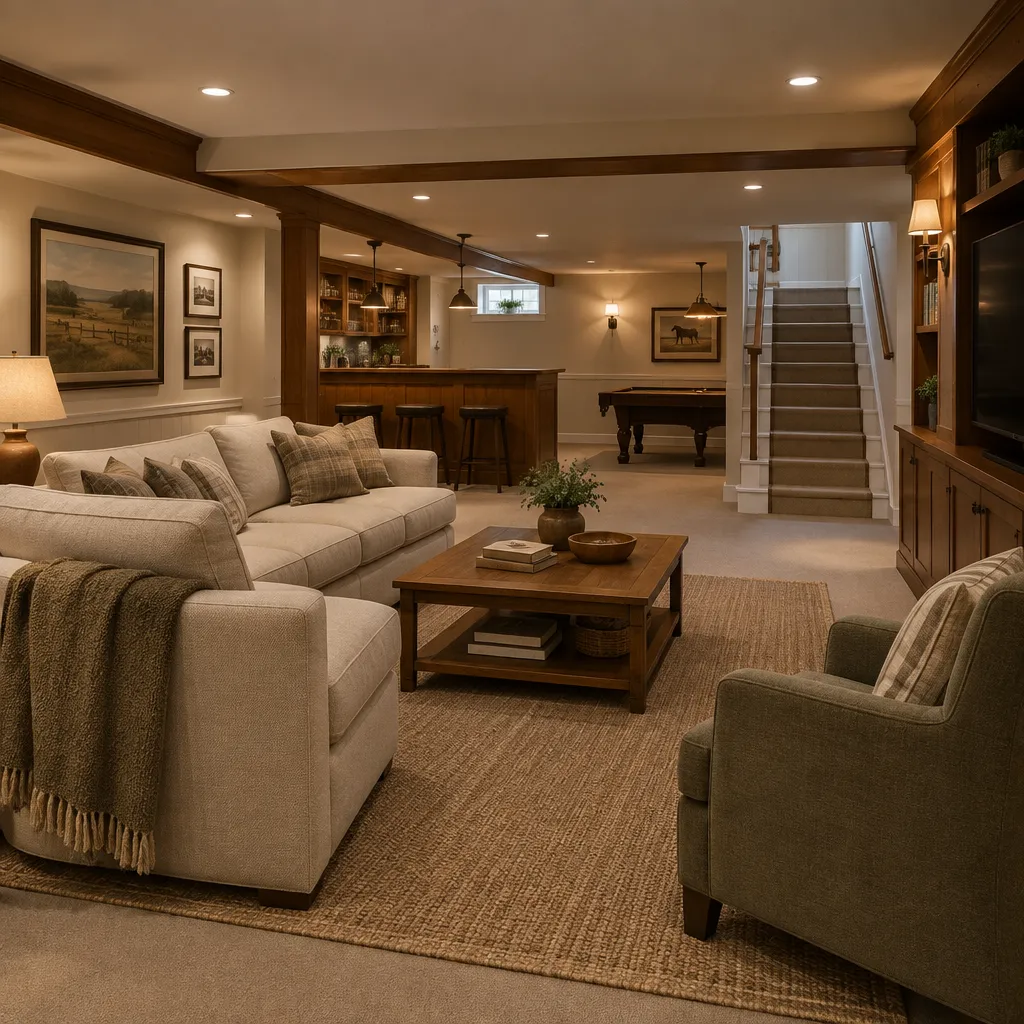
Coordinate trim profiles, interior door details, flooring transitions, and hardware with the main level, but do not feel obligated to duplicate every material exactly. A basement may need more resilient flooring or lighter wall colors because of its conditions and limited daylight. The aim is visual continuity: finishes should feel related in scale, tone, and simplicity, even when they are selected for lower-level performance.
Lighting deserves early attention in a traditional ranch house basement, where daylight may be modest. Use ambient lighting for overall brightness, task lighting at desks, tables, and hobby areas, and accent lighting for shelving or artwork. Electrical planning should be coordinated with the proposed layout and reviewed as required for the project. Select finish materials only after moisture conditions have been assessed, choosing durable, moisture-appropriate options that suit the basement rather than relying on appearance alone.
Check Moisture, Natural Light, and Code Requirements Before Finishing
Inspect the basement carefully before covering walls or installing finished floors. Look for water intrusion, damp spots, staining, musty odors, drainage issues, condensation, and limited ventilation. These clues do not identify the cause by themselves, but they signal that the underlying conditions need attention before decorative work begins. Finishing over unresolved moisture or structural concerns can make later repairs more disruptive and expensive.
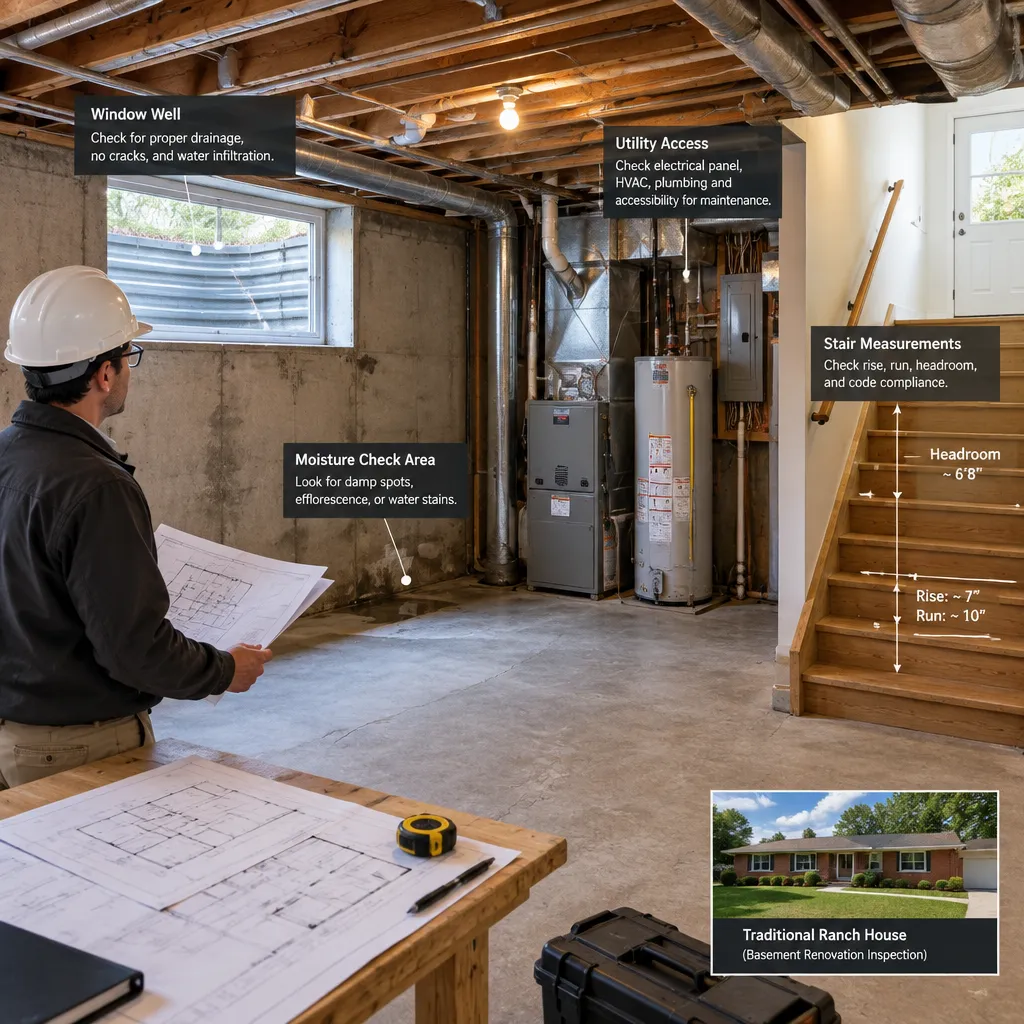
Natural light and emergency escape considerations are equally important when planning rooms intended for regular occupancy. Review the existing windows and window wells, and investigate whether emergency escape and rescue openings apply to any proposed habitable room. Requirements vary by location and by the scope of work, so confirm the project’s obligations with local building authorities or qualified design and construction professionals.
Also verify applicable requirements for stairs, ceiling clearance, electrical systems, plumbing, insulation, fire separation, and ventilation. Keep utility access visible and usable until necessary investigations and corrections are complete. This careful sequence helps homeowners make informed decisions about what the basement can realistically support while protecting the long-term comfort of the home.
A well-planned traditional ranch house basement balances daily function with clear circulation, familiar detailing, and sound building performance. Define the intended use, inspect existing conditions, develop a layout around real constraints, coordinate finishes with the main floor, and verify applicable requirements before construction. Use these ideas as a starting point for a site-specific plan that allows the lower level to feel like it genuinely belongs to the ranch house.