
A luxury contemporary ranch house is best approached as a design concept and planning brief rather than a construction-ready plan. The most successful version will be shaped by its site, local climate, available budget, accessibility priorities, and applicable building requirements, with qualified professionals translating the concept into a detailed design.
Ranch living appeals to homeowners who want daily life to unfold on one level, with easy movement between rooms and a close relationship to the landscape. A contemporary luxury direction builds on that comfort through clean forms, carefully chosen materials, generous daylight, and restrained detailing. The ideas below explore four connected areas: architectural character, functional layout, interior atmosphere, and outdoor connection.
Defining Features of a Luxury Contemporary Ranch House
The defining image is low and horizontal: a home that sits comfortably in its setting instead of towering above it. Long roof planes, simple geometric volumes, broad openings, and a considered balance of solid walls and glazing create a contemporary composition while preserving the approachable scale associated with ranch architecture. Flat or gently sloped rooflines can reinforce this calm profile when they suit the climate, drainage strategy, and local design context.
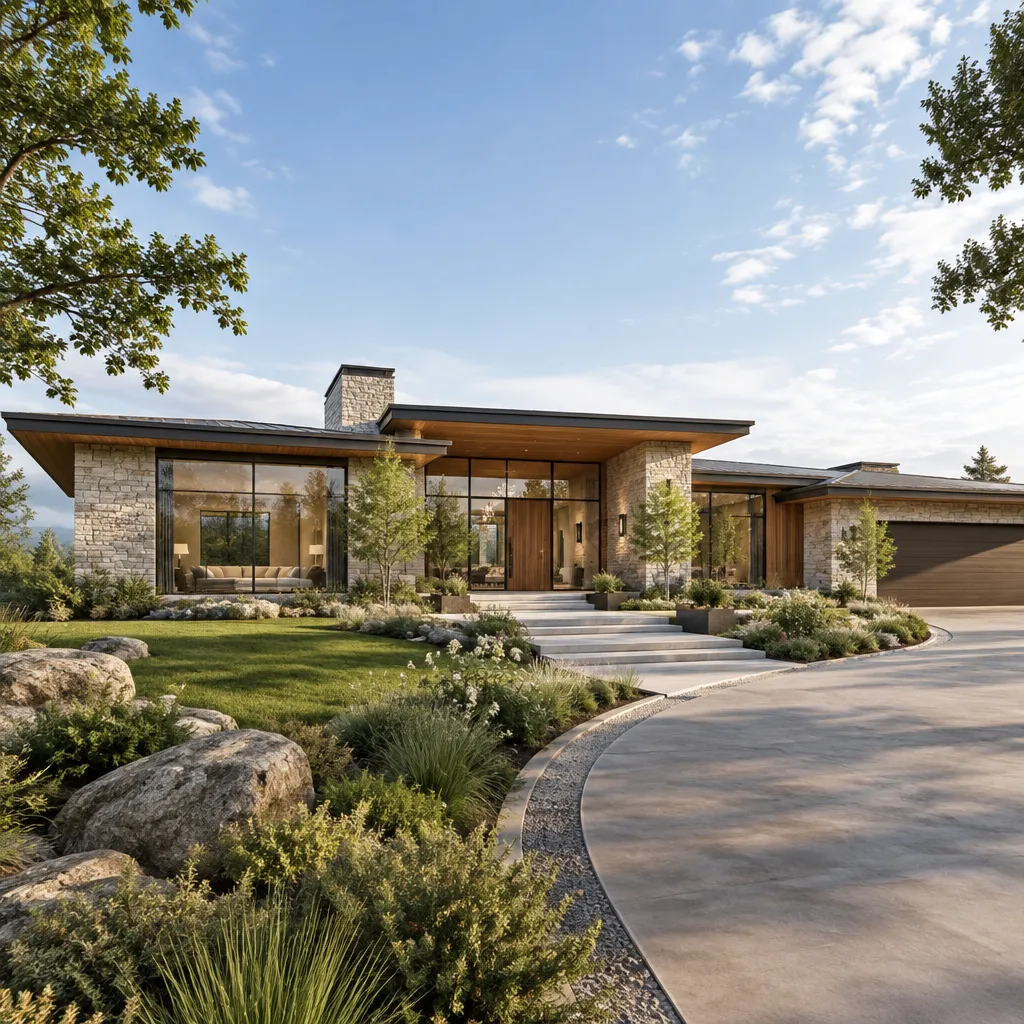
Luxury does not need excessive ornament. In a luxury contemporary ranch house, it can come through well-proportioned spaces, precise trim transitions, durable natural finishes, quiet privacy measures, and details that make everyday routines more comfortable. Stone, warm wood cladding, dark metal, and expansive glass may work together, but the palette should feel coordinated rather than assembled from separate trends.
The goal is a welcoming house with a more polished architectural identity. A sheltered entry, thoughtfully framed front view, and selective window placement can make the exterior feel private and composed while still opening key rooms toward daylight and desirable landscape views.
Planning a Functional Single-Level Layout
A strong one-level plan usually separates public, private, and service functions without making movement feel formal or complicated. The entry can offer a measured transition from the front approach, revealing part of the main living area or a framed view while avoiding direct sightlines into bedrooms and personal spaces. This sequence gives the home a sense of arrival and protects daily privacy.
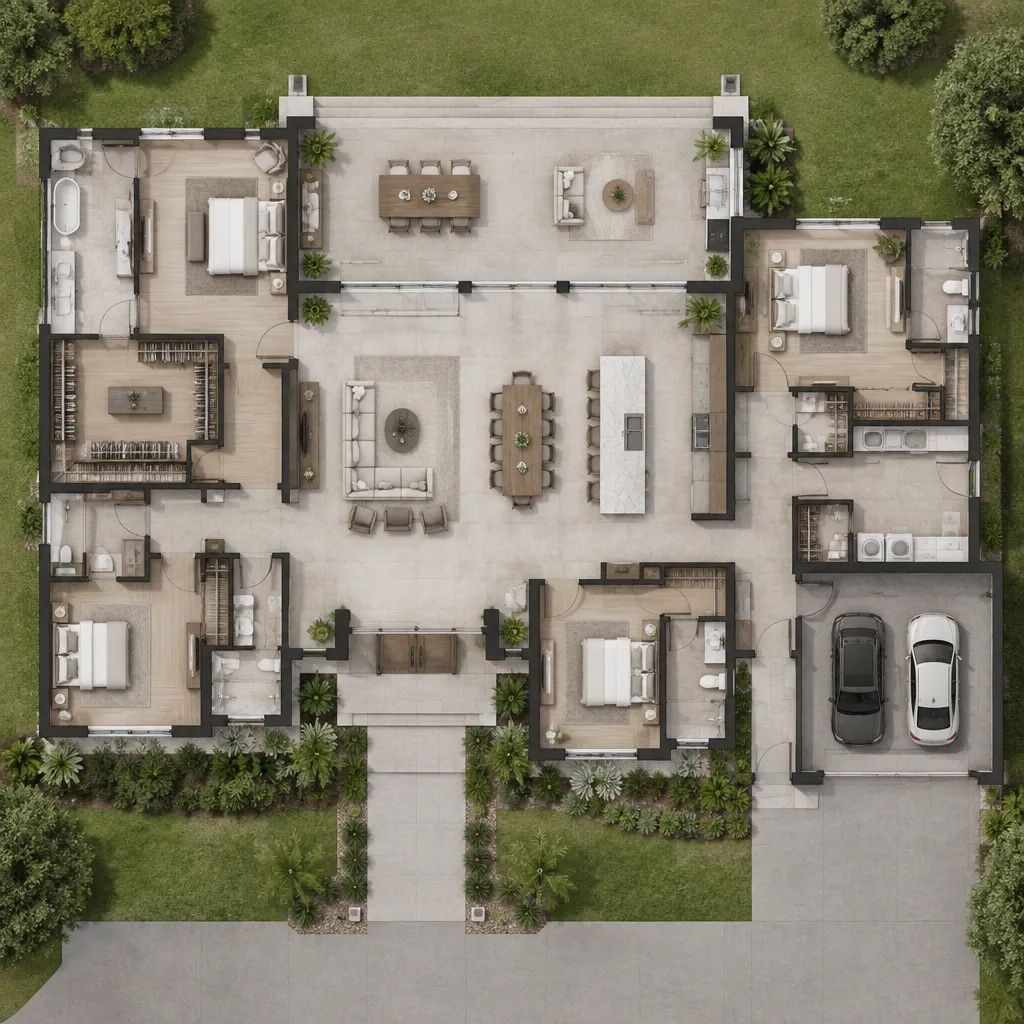
The kitchen, dining area, and living room can connect openly while still having distinct roles. A kitchen island may act as a social center, the dining area can sit near a garden-facing opening, and the living room can be anchored by a fireplace wall, built-in storage, or a focused view. These boundaries help the open plan feel intentional instead of visually repetitive.
When evaluating a luxury contemporary ranch house layout, consider storage close to the entry and kitchen, convenient laundry access, a comfortable guest area, and separation between bedroom zones and active gathering spaces. Wide, uncomplicated circulation, minimal level changes, and accessible bathroom planning can support changing needs over time. Service areas and the garage connection should also be convenient without dominating the arrival experience.
Creating a Sophisticated Contemporary Interior
A sophisticated contemporary interior relies on restraint. Start with architectural surfaces and natural textures that create depth without visual clutter: warm-toned wood, large-format stone or tile, plaster-like walls, soft neutral upholstery, and a limited range of metal finishes. Repeating a few materials across connected rooms creates continuity and gives the home a calm, tailored character.
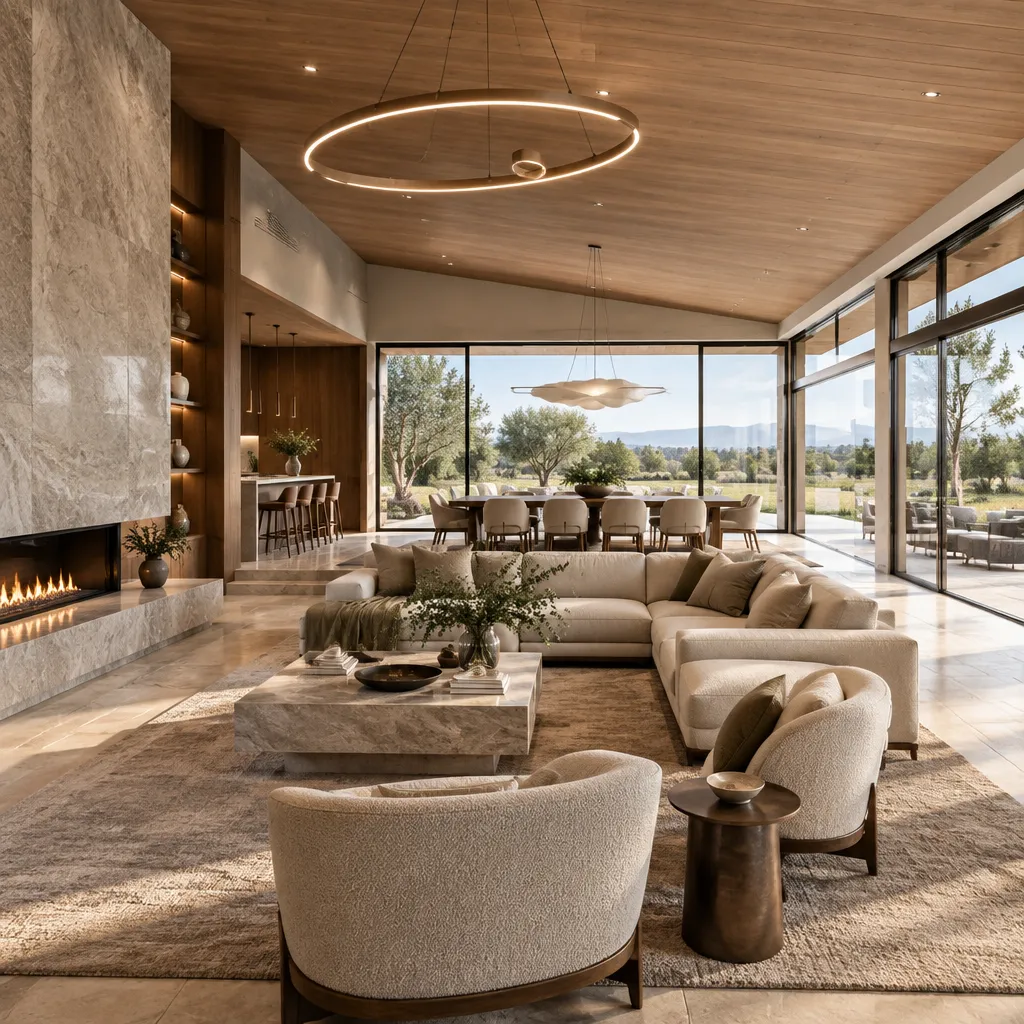
Light is central to the experience. Window placement should capture useful daylight and meaningful views while respecting privacy and glare control. Ceiling volume, clerestory openings, and long interior sightlines can make a single-level home feel expansive. Layered lighting then carries the atmosphere into the evening, combining ambient illumination with task lighting at work areas and accent lighting for artwork, textured walls, or built-ins.
Large rooms benefit from furniture groupings that establish purpose: a conversation area in the living room, a clearly positioned dining setting, and a reading or window-seat moment near a view. Built-in cabinetry and concealed storage keep open spaces functional. Before finalizing finishes, assess maintenance needs, durability, tactile comfort, and whether each selection supports the intended contemporary direction.
Strengthening the Indoor-Outdoor Connection
Indoor-outdoor living works best when it begins with the site rather than being added at the end. Position major living rooms and key circulation routes around views, daylight patterns, prevailing weather, and the desired relationship to gardens or open land. A carefully placed opening can frame a mature tree, a courtyard, or a distant horizon while limiting exposure to neighboring properties.
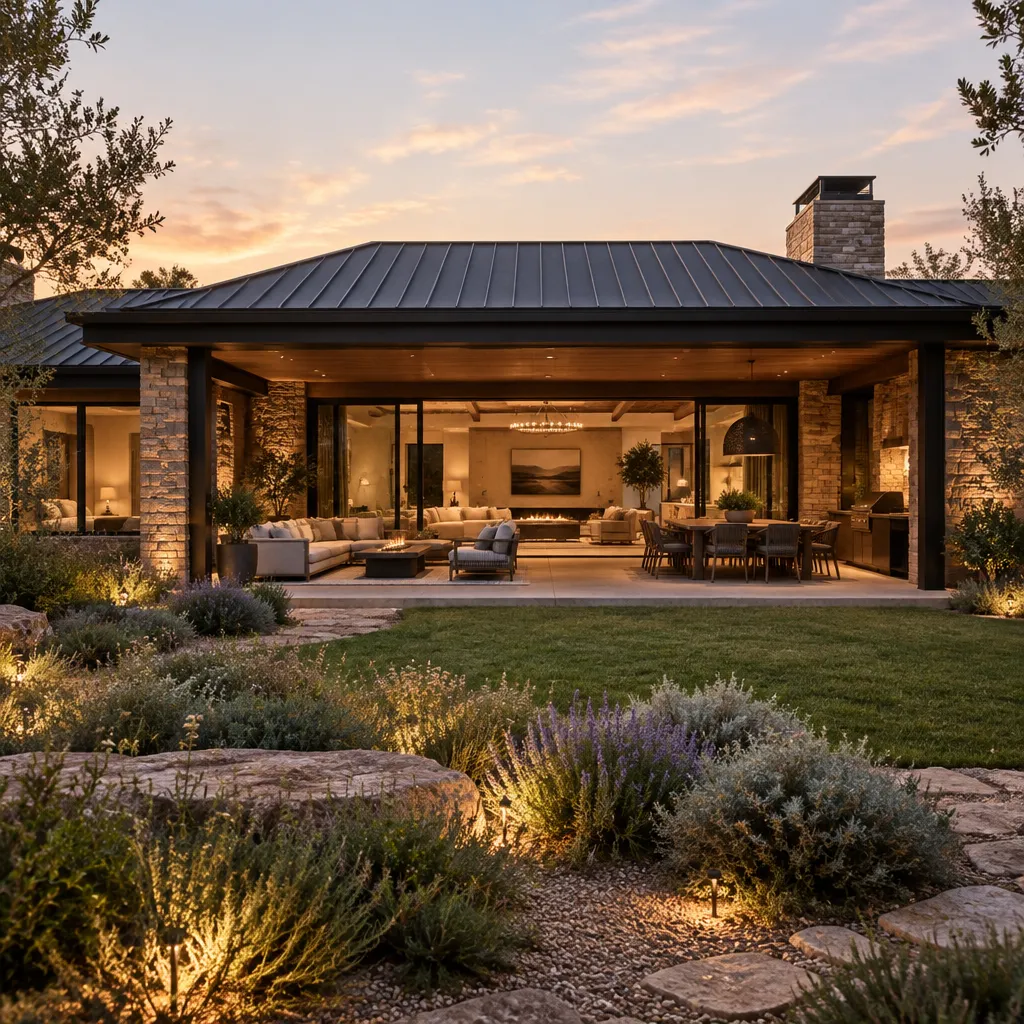
Covered terraces, outdoor dining zones, and sheltered seating areas can operate as genuine extensions of the interior. Aligning their floor level, ceiling treatment, exterior finish palette, and access points with adjacent rooms helps prevent them from feeling like disconnected additions. A terrace beside the kitchen and dining area supports entertaining, while a quieter lounge outside the main living room can create an everyday retreat.
Coordinate paving, planting, privacy screens, landscape lighting, and exterior materials with the architecture. Native-inspired or climate-appropriate planting can soften clean building lines without obscuring them. Glazing and large openings should be reviewed with design professionals for privacy, energy performance, weather exposure, and local requirements, especially where the home faces strong sun, wind, or rain.
A Decision Checklist Before Developing the Design
Before moving from inspiration to schematic design, identify the rooms, views, activities, and privacy needs that should shape the plan. Consider how you want to arrive home, where you prefer to gather, which spaces need quiet, and how the house should connect to terraces, gardens, or surrounding scenery. These decisions provide a more useful starting point than selecting a façade style alone.
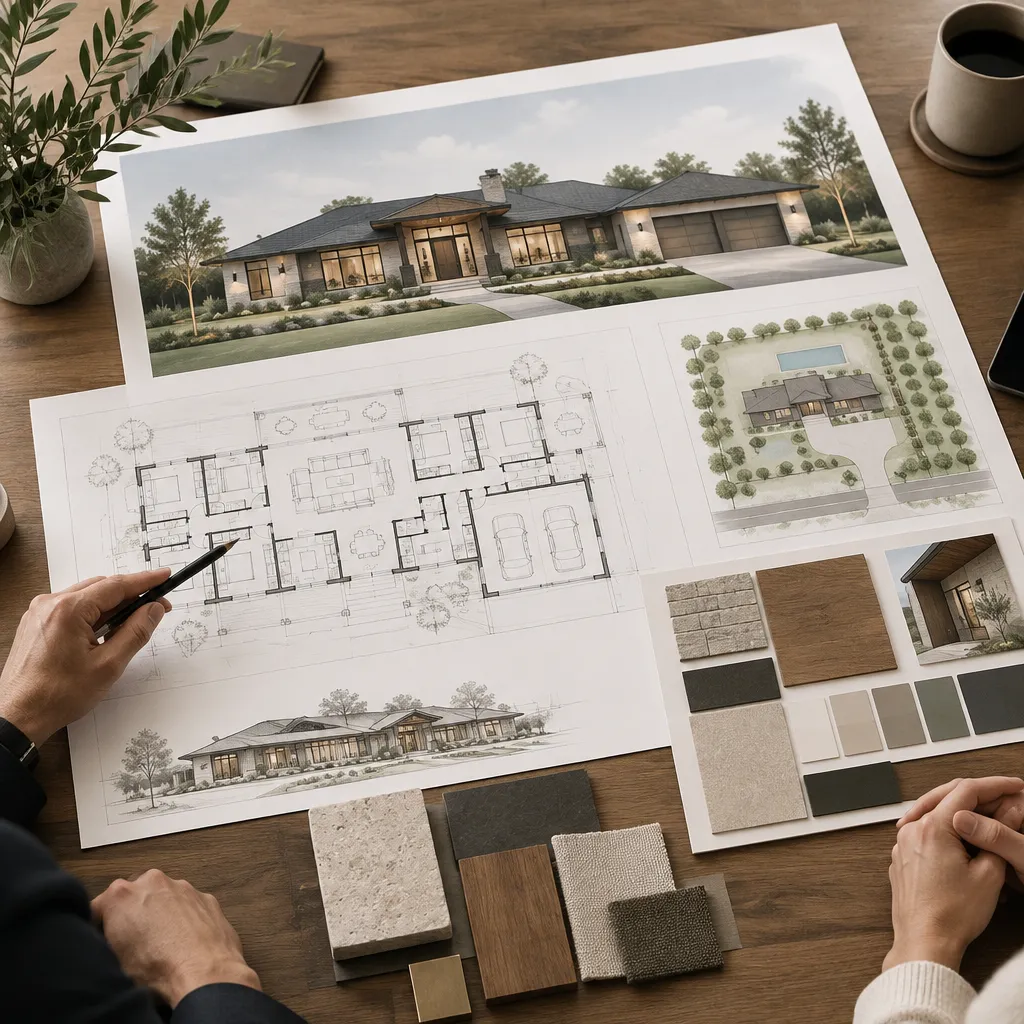
Clarify your preferred exterior materials, interior atmosphere, roof approach, window character, and landscape relationship. Review practical site conditions early, including orientation, drainage, access, utilities, local regulations, and the professional services needed for the project. These factors can materially influence the form, placement, and detailing of the home.
It is also wise to compare several schematic options before committing to one visual direction. Testing alternative room arrangements, entry sequences, terrace locations, and window strategies helps reveal whether an appealing image will also support everyday function. Bring reference images, a priority list, and questions about long-term maintenance to conversations with an architect, designer, or builder.
A successful luxury contemporary ranch house pairs a clear architectural identity with the practical ease of single-level living. Layout clarity, material restraint, comfortable interiors, and a deliberate connection to the outdoors should work as one system. Use this concept guide as a discussion brief with qualified design professionals who can adapt the ideas to your site, needs, and project requirements.