
A modern ranch house open concept combines the convenience of single-story living with a more connected way to use the home’s shared areas. Rather than treating the living room, kitchen, and dining room as isolated destinations, the arrangement lets them work as a coordinated daily hub. This guide covers layout planning, functional zoning, materials, lighting, storage, and practical concerns to consider before moving into detailed design.
The ideas below are intended for early planning and inspiration. They do not replace architectural drawings, engineering review, local code guidance, or construction specifications prepared by qualified professionals.
Open-concept planning is especially relevant to ranch homes because the house typically extends across one level, making movement between rooms a central part of the experience. A well-planned shared core can support everyday meals, conversation, entertaining, and connections to outdoor areas without requiring a long sequence of enclosed rooms.
In this arrangement, the living room, kitchen, and dining area remain visually related while still serving different activities. The goal is not simply to remove walls. It is to create a comfortable relationship between gathering, cooking, eating, circulation, and storage. Use this article as a concept-planning resource, then discuss the details of your site, household, and building requirements with an architect or other qualified local professional.
What Defines a Modern Ranch House Open Concept
A modern ranch house open concept generally pairs a predominantly single-story home form with clean lines, restrained detailing, and a connected interior layout. Ranch architecture often emphasizes a low horizontal profile and an easy relationship to the surrounding property. Contemporary updates may include larger openings, simplified finishes, flexible shared rooms, and a stronger visual link between interior and exterior spaces.
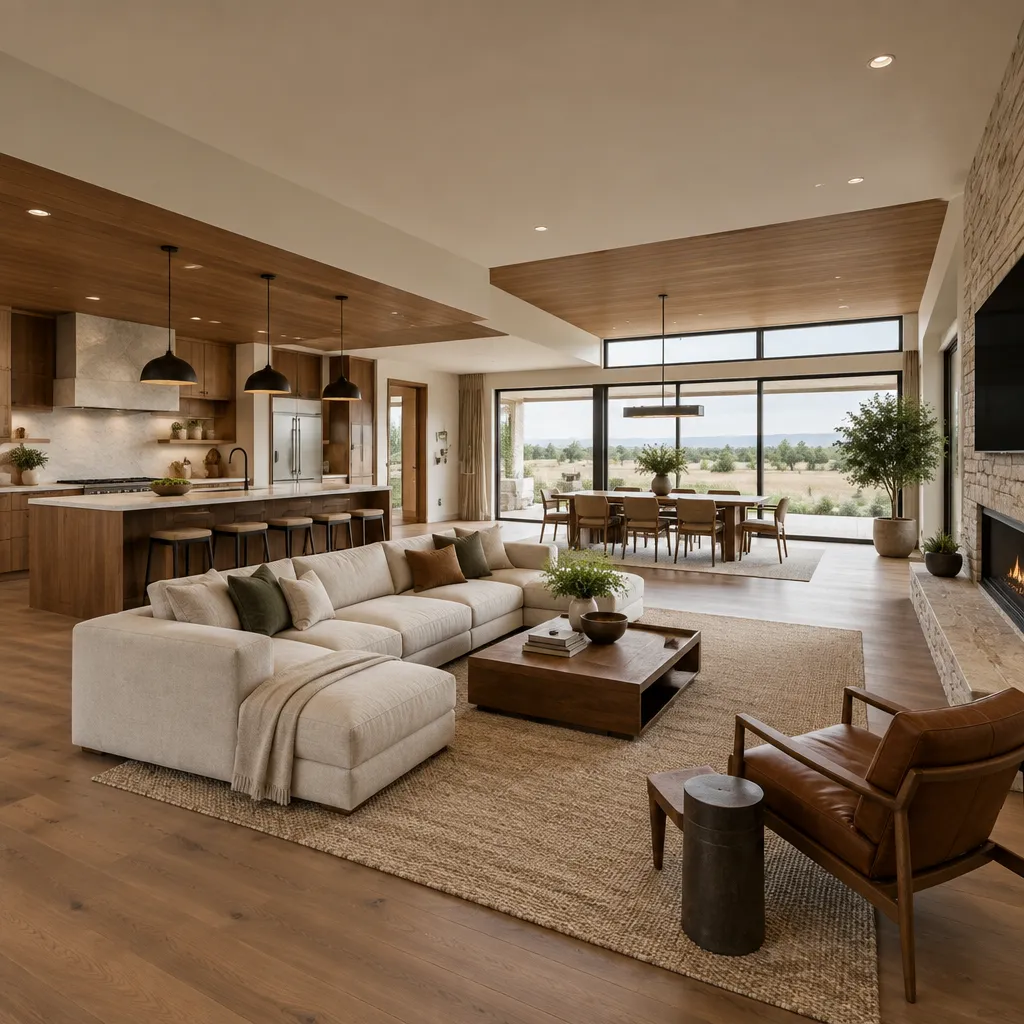
Visual continuity is the defining feature inside the main living core. From the seating area, occupants may see the kitchen island, dining table, windows, or a patio door, which can make the home feel more connected. This does not mean the entire interior must become one undivided room. Effective open plans use subtle cues to make each activity area understandable.
For example, an area rug can anchor the living room, pendant lights can identify the kitchen island, and a ceiling change can give the dining area its own presence. Flooring, furniture orientation, partial walls, or open shelving can also create gentle boundaries. The strongest plans preserve easy movement between shared spaces while responding to the routines, noise tolerance, and privacy needs of the people who live there.
Planning the Main Open-Concept Zones
Start by defining what each main zone needs to do before selecting finishes or arranging furniture. The living room may need comfortable conversation seating, television viewing, reading light, and access to outdoor views. The kitchen needs a logical workflow for preparation, cooking, cleanup, and food storage. The dining area needs enough room for daily meals as well as the type of gathering your household expects to host.
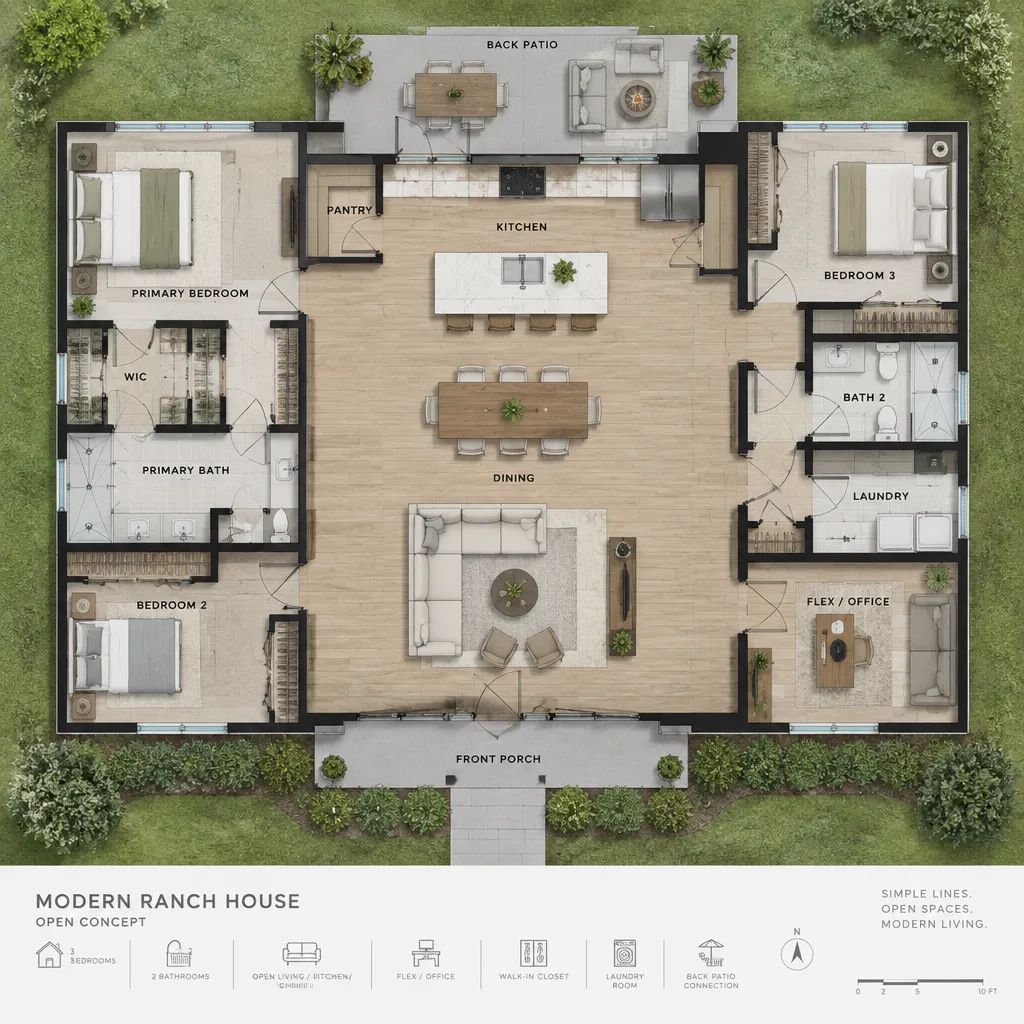
A kitchen island or peninsula can be a useful organizing element in a modern ranch house open concept. It can provide a work surface, casual seating, and a visual transition between cooking and living areas. However, it should not interrupt the routes people use to enter the home, reach the dining table, access the outdoors, or move around the kitchen during meal preparation.
Place larger furniture so it supports the zone without closing off circulation. A sofa can face a fireplace, media wall, or window view while its back helps define the edge of the living area. Keep major walkways clear, especially between entry points, the kitchen, dining seating, and exterior doors. Open sightlines are most successful when they are intentional rather than accidental.
Before settling on an arrangement, map daily activity patterns. Note where groceries enter, where coats and bags land, how meals move from kitchen to table, and how guests reach a patio or backyard. Include nearby service spaces such as a pantry, laundry area, garage entry, or powder room in the planning conversation, since these connections can shape how the central shared space functions.
Creating Definition Without Losing Openness
Visual zoning allows an open interior to feel organized without giving up its connected character. A consistent primary floor finish can unite the shared areas, while carefully chosen rugs define the seating group and improve comfort underfoot. Lighting provides another clear signal: pendants can center an island, a statement fixture can establish the dining area, and lamps or recessed lighting can support the living room.
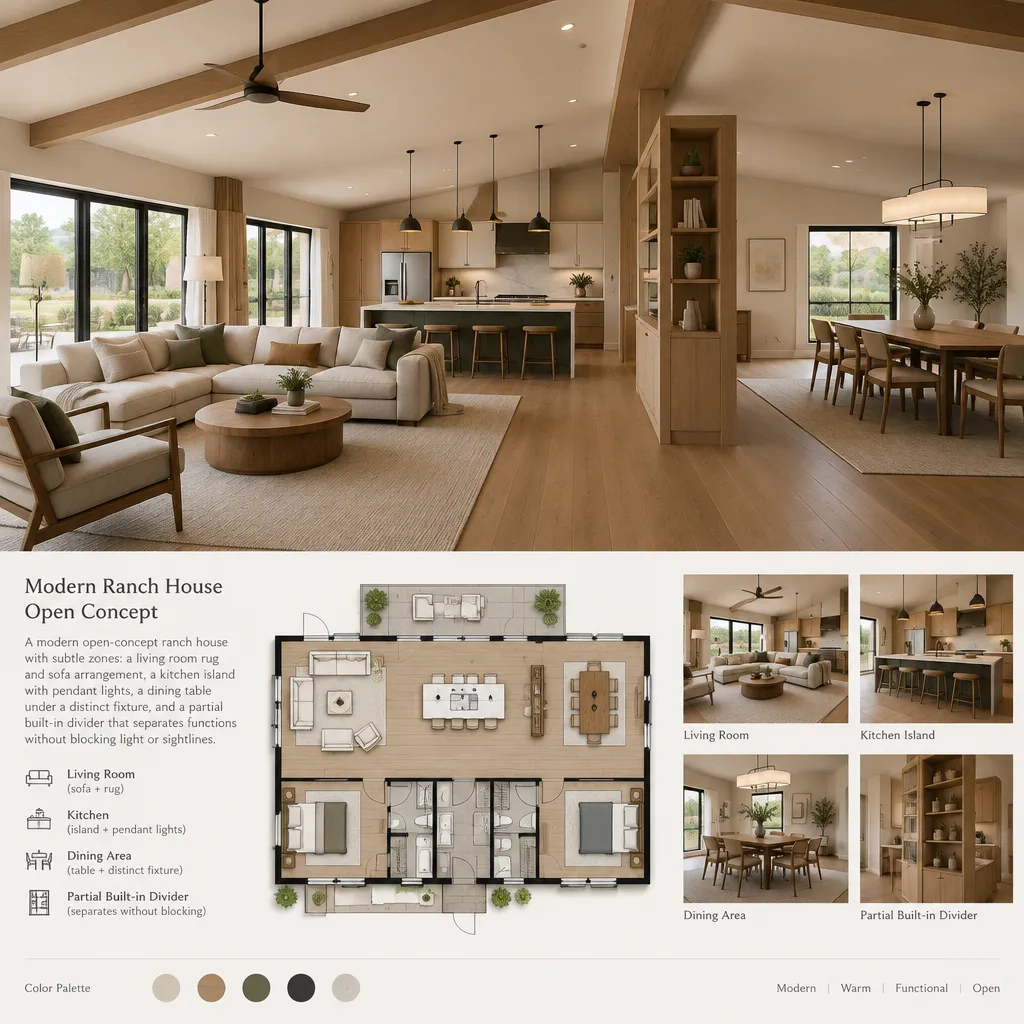
Furniture orientation is equally important. Seating grouped toward a focal point creates a room-like living zone, while a dining table aligned with a window or outdoor door establishes a distinct place for meals. Coordinated ceiling treatments, such as a subtle beam pattern or a change in ceiling plane, can reinforce these divisions while keeping the overall interior visually calm.
Material changes can mark transitions when used with restraint. Cabinetry and a durable kitchen surface may distinguish the cooking zone, while warmer wood tones or upholstered pieces soften the living area. The palette should still share recurring colors, finishes, or textures so the home reads as one composition rather than several unrelated rooms.
When more separation is useful, consider partial dividers such as a low built-in cabinet, an open shelving unit, a fireplace feature, or cabinetry that defines an edge without blocking light. These choices should reflect real household conditions. Frequent entertaining, active cooking, television use, children’s play, and work-from-home routines can all influence how much acoustic and visual separation is desirable.
Modern Materials, Light, and Storage Strategies
A cohesive material strategy helps connected spaces feel deliberate. Select colors, cabinetry finishes, flooring, hardware, and textures that relate across the kitchen, dining area, and living room. This does not require identical materials everywhere; a limited, coordinated palette often provides enough variety while maintaining visual continuity.
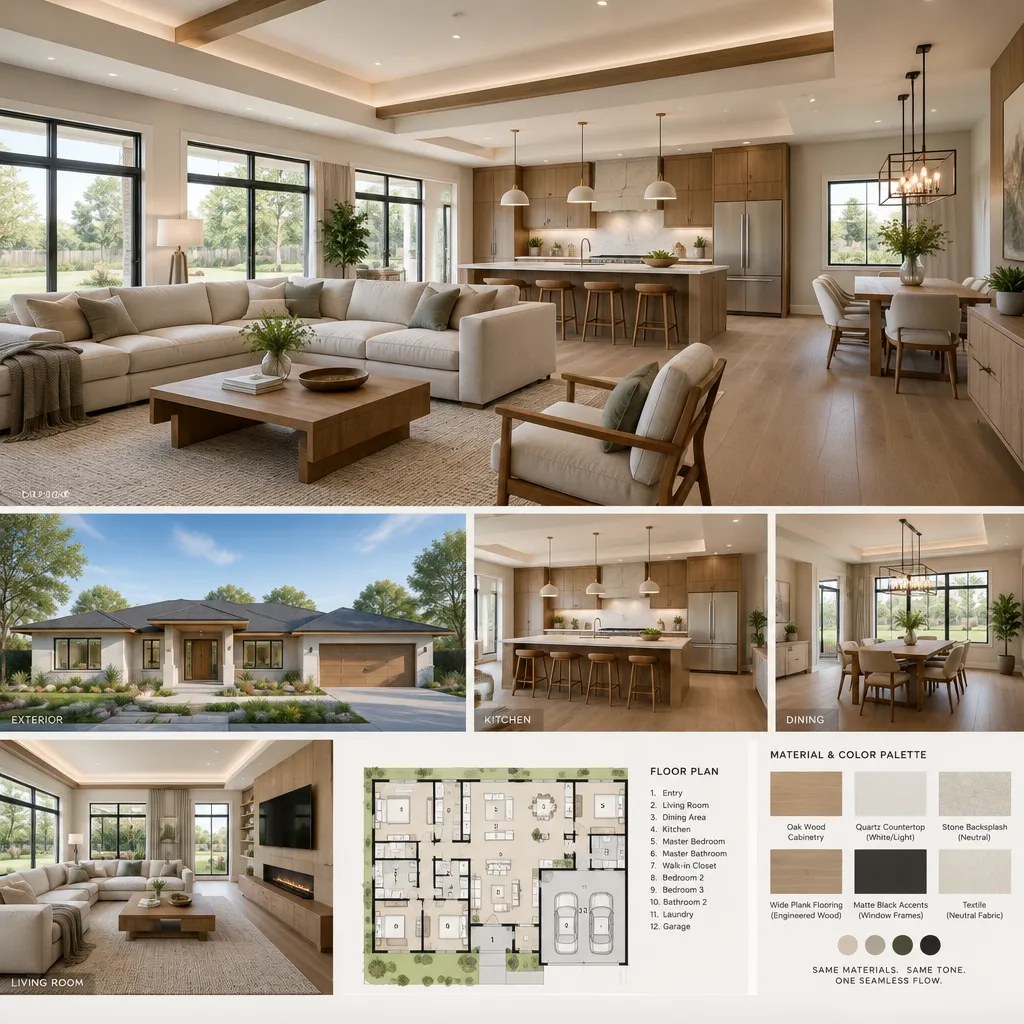
Natural light can strengthen the open quality of a ranch interior. Windows and glazed doors can connect the shared core to a yard, porch, or patio, while also influencing where furniture and dining arrangements work best. Plan for glare control with appropriate window treatments or shading strategies, particularly around television areas, dining tables, and kitchen work surfaces. Layered lighting should combine general illumination with task lighting for food preparation and focused lighting for dining or reading.
Storage deserves early attention because clutter is more visible in an open layout. The kitchen may need pantry capacity, drawers for everyday tools, and a place for small appliances. The living room can benefit from closed media storage, built-ins, or furniture with concealed compartments. Dining storage may include a sideboard for serving pieces, while an entry transition may need a practical landing zone for shoes, bags, and mail.
Choose finishes based on how the household will use them. Consider cleaning needs, wear from pets or children, moisture near kitchen and entry areas, and how surfaces will look together in uninterrupted views. In a modern ranch house open concept, durable materials and integrated storage can make the shared core easier to maintain without sacrificing a relaxed, welcoming appearance.
Common Planning Considerations Before Finalizing the Layout
An open layout involves trade-offs as well as opportunities. Sound can travel more easily between the kitchen, dining, and living areas. Cooking activity and odors may remain visible or noticeable from the seating zone, and everyday clutter can affect the appearance of the entire shared space. Households that value quiet work, separate media use, or visual privacy may want stronger zoning elements or adjacent enclosed rooms.
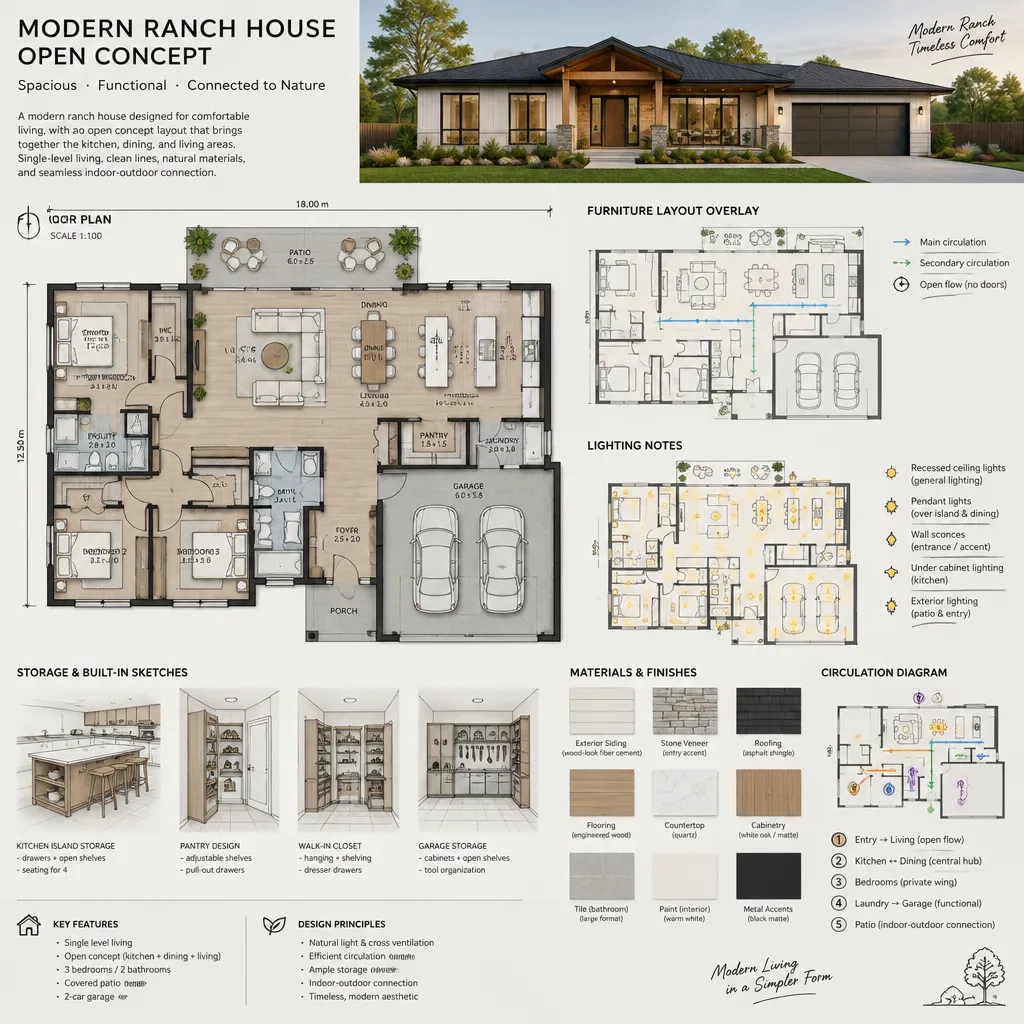
Coordinate practical systems early. Appliance locations affect kitchen workflow and sightlines; ventilation planning affects comfort; and electrical locations influence island use, lighting, media placement, and furniture flexibility. Consider lighting controls as part of the overall experience, so cooking, dining, relaxing, and entertaining can each have appropriate illumination.
Test the concept before making final decisions. A simple sketch, a scaled furniture plan, or taped outlines on the floor can reveal whether pathways feel clear and whether tables, chairs, islands, and seating areas have workable relationships. A professional consultation can help translate these observations into a plan that considers the home as a whole.
Finally, verify structural conditions, local building codes, accessibility considerations, energy requirements, mechanical systems, and site-specific constraints with qualified local professionals. The planning principles behind a modern ranch house open concept are flexible, but the final solution must respond to the particular home, location, and household.
A successful open-concept ranch home balances connected shared spaces with clear functional zones. Circulation, storage, lighting, coordinated materials, and everyday routines all determine whether the layout feels easy to live in rather than merely visually open.
Before developing a detailed plan, identify your priorities for cooking, gathering, quiet time, outdoor access, storage, and maintenance. Those priorities can guide more informed conversations with a designer or architect and help shape an open layout that fits your household.