
A two bedroom industrial barn house can be a compelling design direction for a couple, a small family, or anyone who wants a compact home with a clear architectural identity. This guide focuses on planning ideas rather than construction specifications, bringing together barn-inspired proportions, industrial character, and efficient everyday living.
The appeal of adapting a barn-like structure for a smaller household lies in its simple silhouette and flexible interior potential. A successful scheme coordinates the exterior form with interior zoning, material choices, daylight, and storage from the earliest stages. The following ideas cover the overall character of the home, bedroom placement, shared spaces, openings, interior finishes, and the practical site checks that should shape a final brief.
Core Characteristics of an Industrial Barn House
An industrial barn house usually starts with a simple, recognizable mass: a straightforward gabled volume, a restrained roofline, and a facade that does not depend on excessive ornament. Industrial influence can appear through dark metal cladding, charcoal-toned finishes, black-framed windows, brick details, or exposed-looking timber and steel references. These are design options, not mandatory ingredients; the goal is a coherent relationship between the barn-like form and a practical, durable-looking material palette.
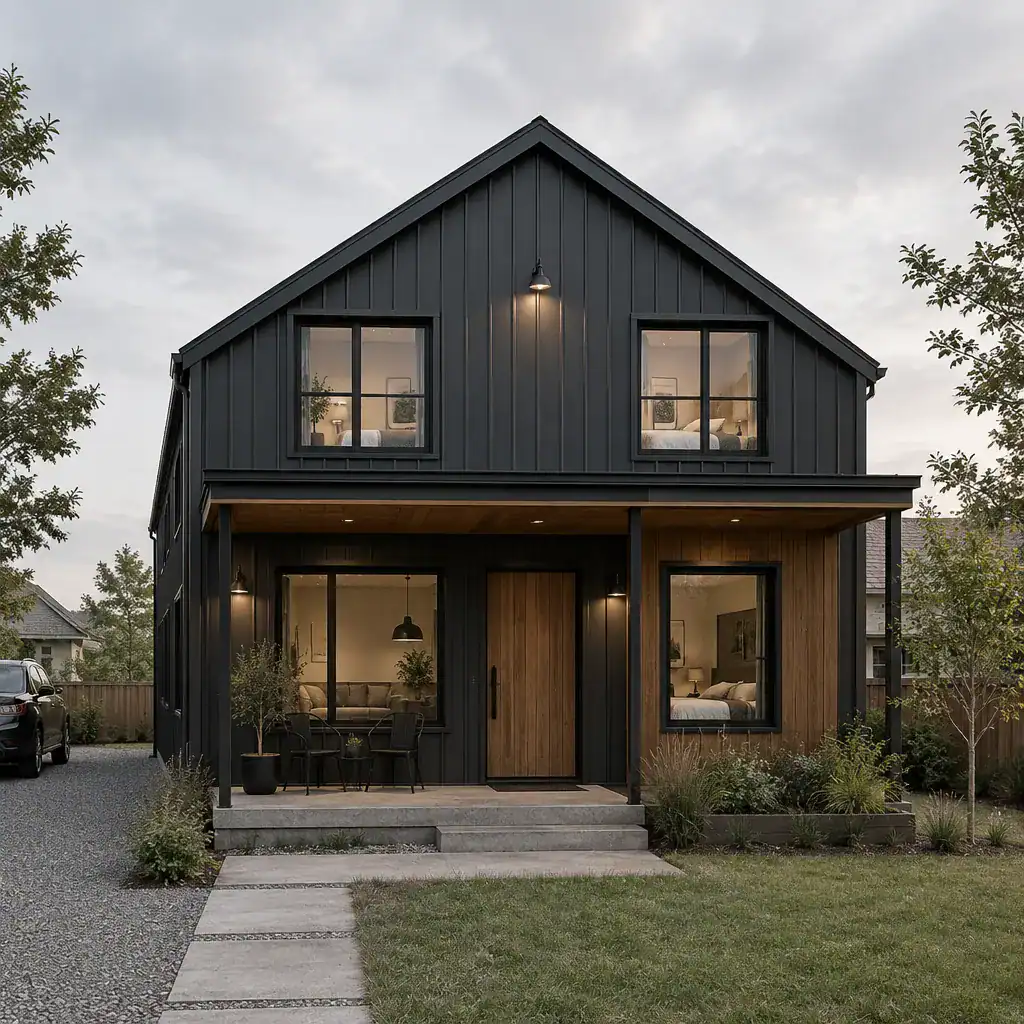
Because industrial finishes can feel visually hard, balance is essential. Warm timber, muted paint colors, tactile upholstery, and softer lighting can prevent the home from feeling cold or overly commercial. A carefully edited palette is often more convincing than using every possible industrial motif. The final composition should also respond to the site, local climate, planning regulations, and advice from appropriately qualified design professionals.
Planning an Efficient Two-Bedroom Layout
The most effective layout separates active shared areas from quieter private rooms. In a compact two bedroom industrial barn house, the kitchen, dining area, and living space may work well as a connected open-plan zone, especially when the main gable volume provides a sense of height and visual continuity. This arrangement can make the home feel more flexible while keeping conversation, cooking, dining, and relaxation connected.
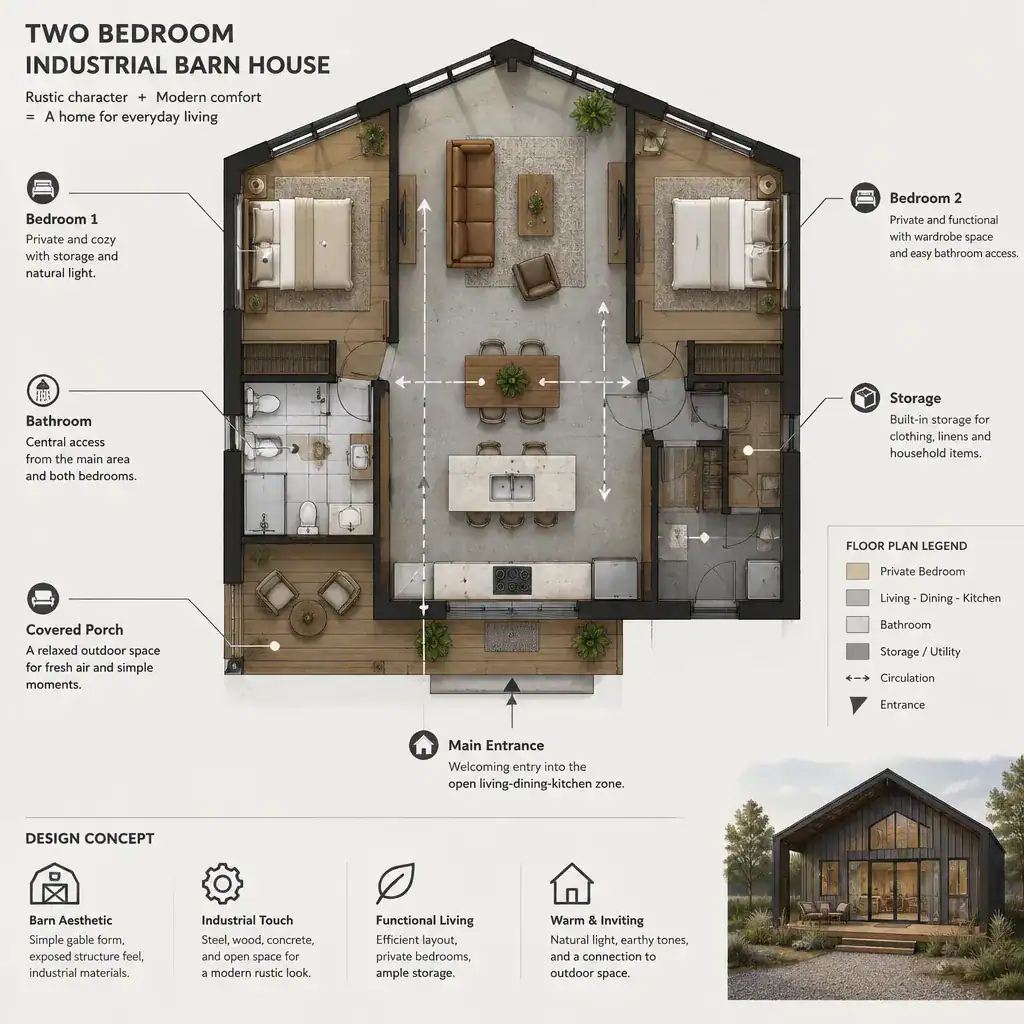
Place the bedrooms away from the busiest social areas where possible, with circulation that supports privacy without wasting too much floor area. Both rooms should have convenient access to the bathroom, while doors and hallways should allow for ordinary furniture movement and daily routines. Storage deserves attention at the beginning: entry storage, bedroom wardrobes, pantry capacity, linen space, and utility areas help preserve the clean industrial look by preventing clutter from becoming part of the visual scheme.
Exterior Form, Openings, and Indoor-Outdoor Connection
The gable profile is a central part of the barn-house identity, but roof pitch, overhangs, facade rhythm, and the placement of openings determine how refined the result feels. A large glazed opening at the living area can frame a garden view and create a strong connection to a terrace or patio. Smaller, deliberately grouped windows can create a more controlled facade while still bringing daylight into bedrooms, bathrooms, and circulation spaces.
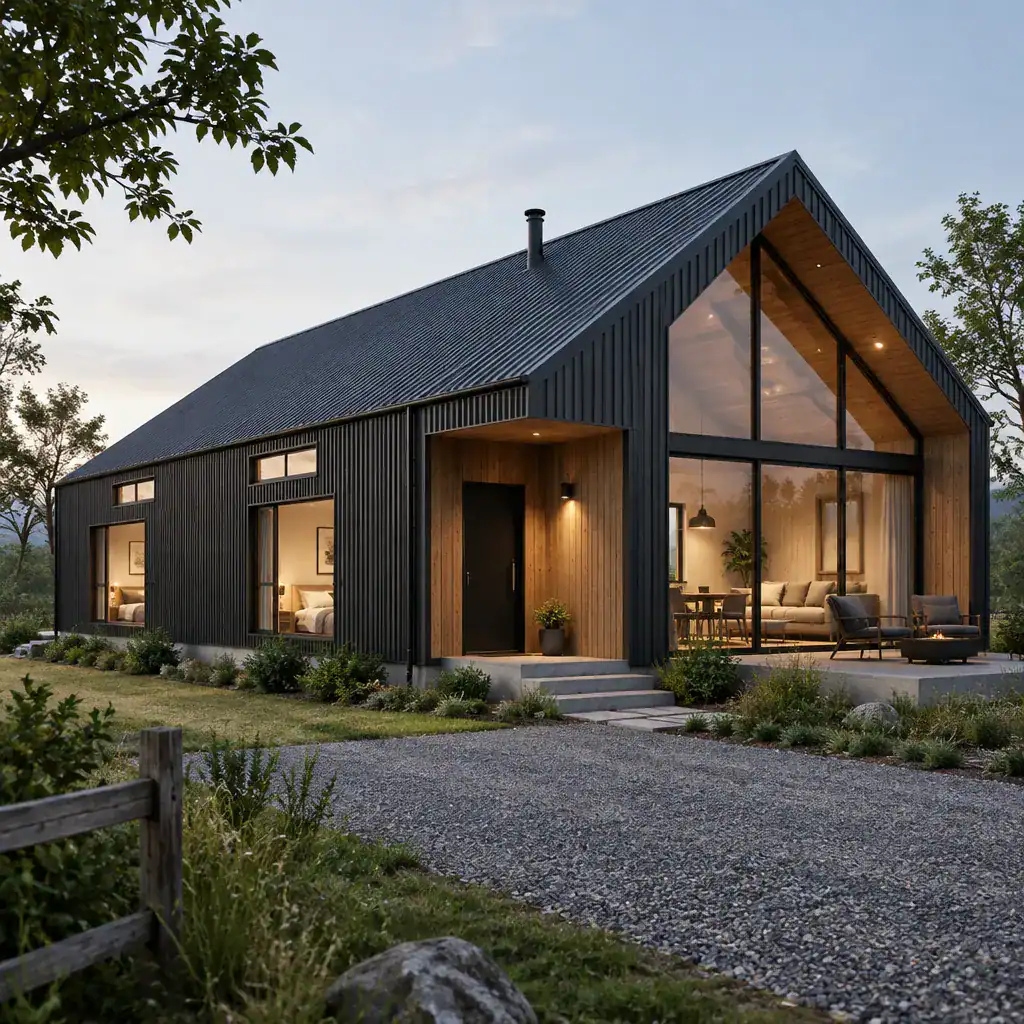
Large expanses of glass often make the interior feel expansive and visually dramatic, whereas more limited openings can offer greater privacy and a quieter exterior expression. Doors and windows should be considered as tools for daylight, views, cross-ventilation, and movement outdoors, not merely as facade decoration. Their size, orientation, weather protection, insulation approach, and energy performance all require review in relation to the specific site and climate.
Materials and Interior Details for Industrial Warmth
A limited selection of finishes gives an industrial barn interior more confidence than an over-layered approach. Metal, wood, concrete-look surfaces, brick, and other suitable materials can work together, but not every element needs to appear in every room. For example, dark metal hardware and lighting may complement warm wood cabinetry, while a textured wall or a brick accent can add depth without dominating the space.
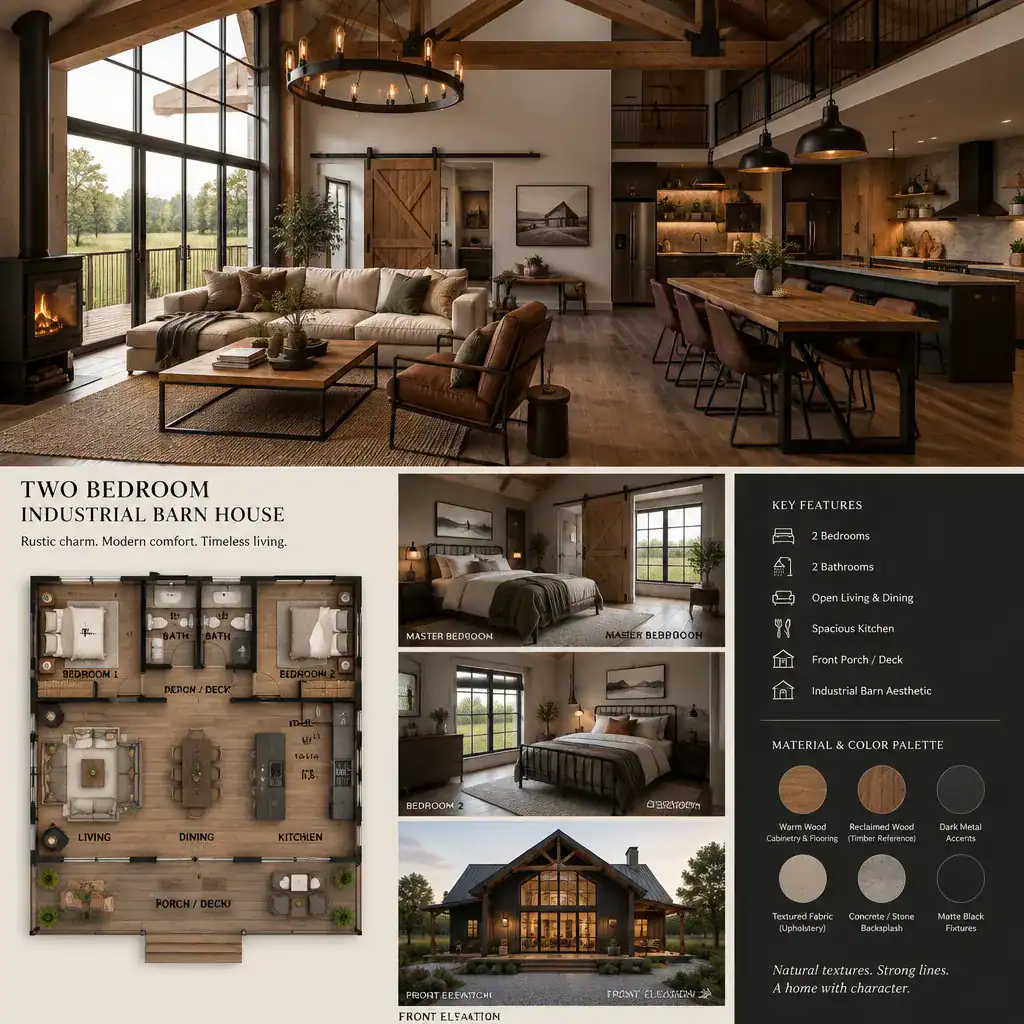
In a two bedroom industrial barn house, wood tones, curtains or rugs, upholstered seating, and layered lighting help soften hard-edged finishes and support everyday comfort. Coordinate flooring, wall treatments, cabinetry, hardware, and fixtures so they read as one intentional palette. It is also helpful to distinguish real structural features from decorative references: visible beams or metalwork may be authentic parts of the building or purely aesthetic details, and each choice should be designed honestly and appropriately.
Practical Design Checks Before Developing the Plan
Before the concept becomes a developed plan, review the site carefully. Orientation, arrival and access, views, neighboring properties, privacy, drainage, and local planning constraints can all influence where the gable faces, where bedrooms sit, and how outdoor areas connect to the home. These decisions are most useful when made before the facade and room arrangement are treated as fixed.
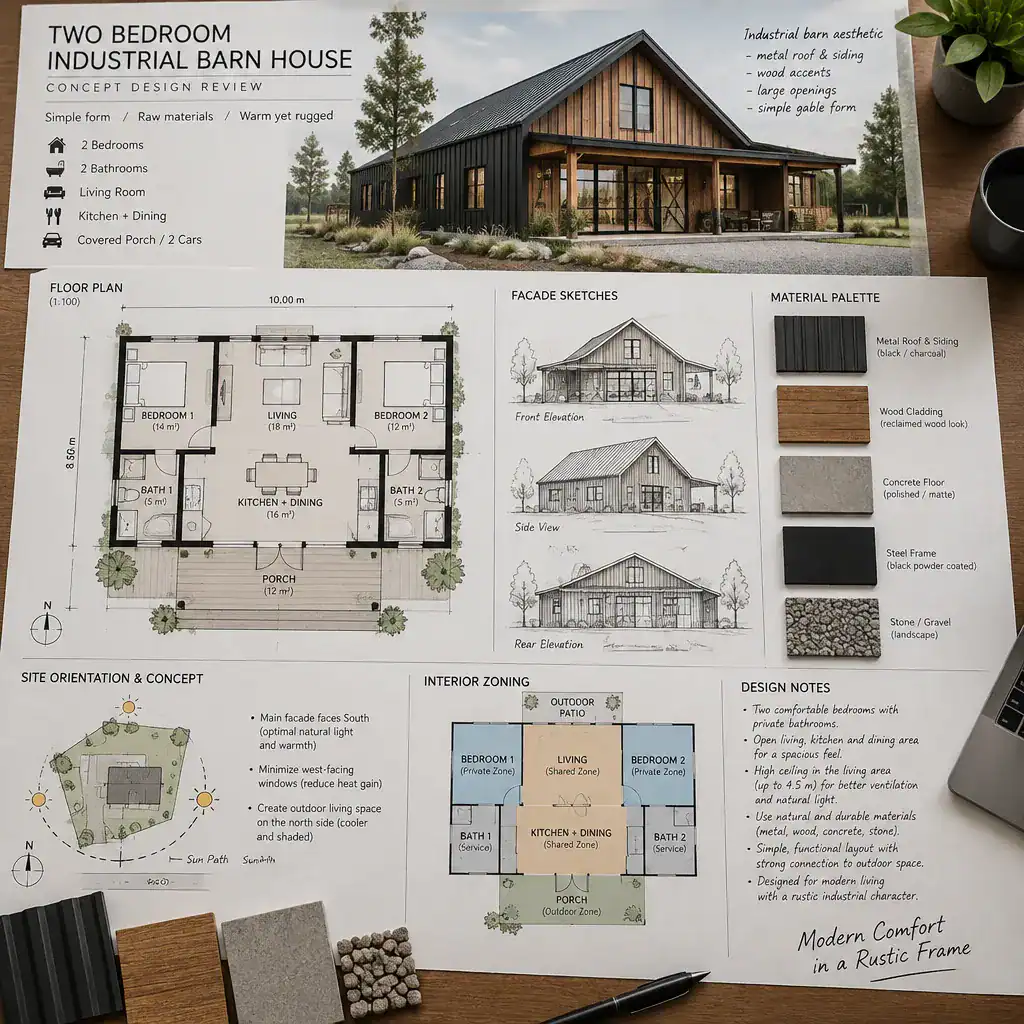
Test the proposed rooms against real life by considering furniture placement, circulation paths, storage needs, and routines such as arriving home, preparing meals, working, relaxing, and hosting guests. Coordinate window positions, insulation strategy, heating or cooling systems, and lighting with qualified professionals. A concept for an two bedroom industrial barn house is a valuable starting brief, but it is not a substitute for architectural, engineering, or code review.
The strongest result combines barn-like simplicity with restrained industrial detail and a layout that works comfortably every day. When zoning, daylight, material choices, storage, and site response are planned together, the home can feel both characterful and practical. Use the ideas that fit your priorities to create a site-specific brief for a qualified design professional.