
This guide helps you compare and adapt a single-story ranch layout rather than select one universal solution. It focuses on the planning logic behind room placement, circulation, privacy, storage, and garage integration, all of which should be considered in relation to your site, household, budget, and local requirements.
A three-bedroom ranch with a three-car garage appeals to households that value living on one level while needing room for vehicles, outdoor gear, tools, or hobbies. However, the best arrangement depends on lot conditions, driveway access, daily routines, accessibility needs, and a qualified professional’s review. As you compare options, focus on room zoning, bedroom placement, garage connections, circulation paths, and the customization opportunities that make a layout work for your life.
What to Look for in a Three-Bedroom Ranch Floor Plan
Start by reading the plan as a set of connected zones. Shared areas such as the kitchen, dining room, and living room should feel welcoming and easy to reach, while bedrooms need enough separation to feel private. Service spaces, including laundry, pantry storage, and the garage entry, work best when they support everyday tasks without forcing traffic through quiet rooms.
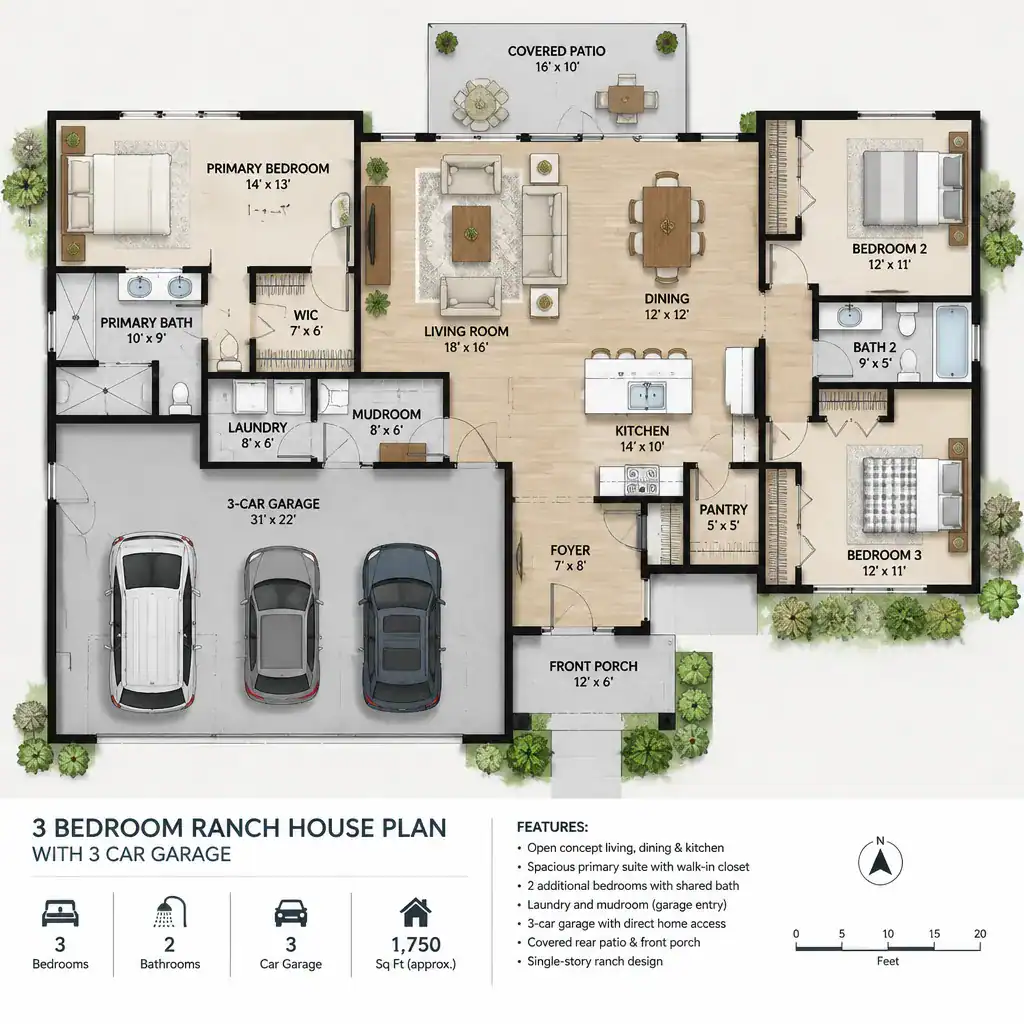
Open-concept layouts can make a ranch home feel spacious and can simplify conversation between the kitchen, dining, and living areas. A more connected-but-defined arrangement may be preferable when your household wants visual separation, quieter work zones, or a dining space that is less exposed to kitchen activity. Neither approach is automatically better; test how each one matches your routines.
Also examine every arrival and movement path: the front entry, garage entry, route to bedrooms, and passage to the backyard. Clear sightlines can make a home feel intuitive, but direct views into private spaces may reduce comfort. Look for efficient hallways, useful window locations, and wall lengths that allow realistic furniture placement. 3 bedroom ranch house plans with 3 car garage should also leave enough flexibility for changing needs, such as a future office, an aging family member, or different furniture arrangements.
Planning the Three Bedrooms for Privacy and Flexibility
Bedroom zoning is often the deciding factor in a three-bedroom ranch. A separated primary suite can provide a quiet retreat away from children’s rooms, guest space, and the busiest living areas. In contrast, grouping all bedrooms in one wing can simplify bedtime routines and keep bathroom access concentrated in a single private zone.
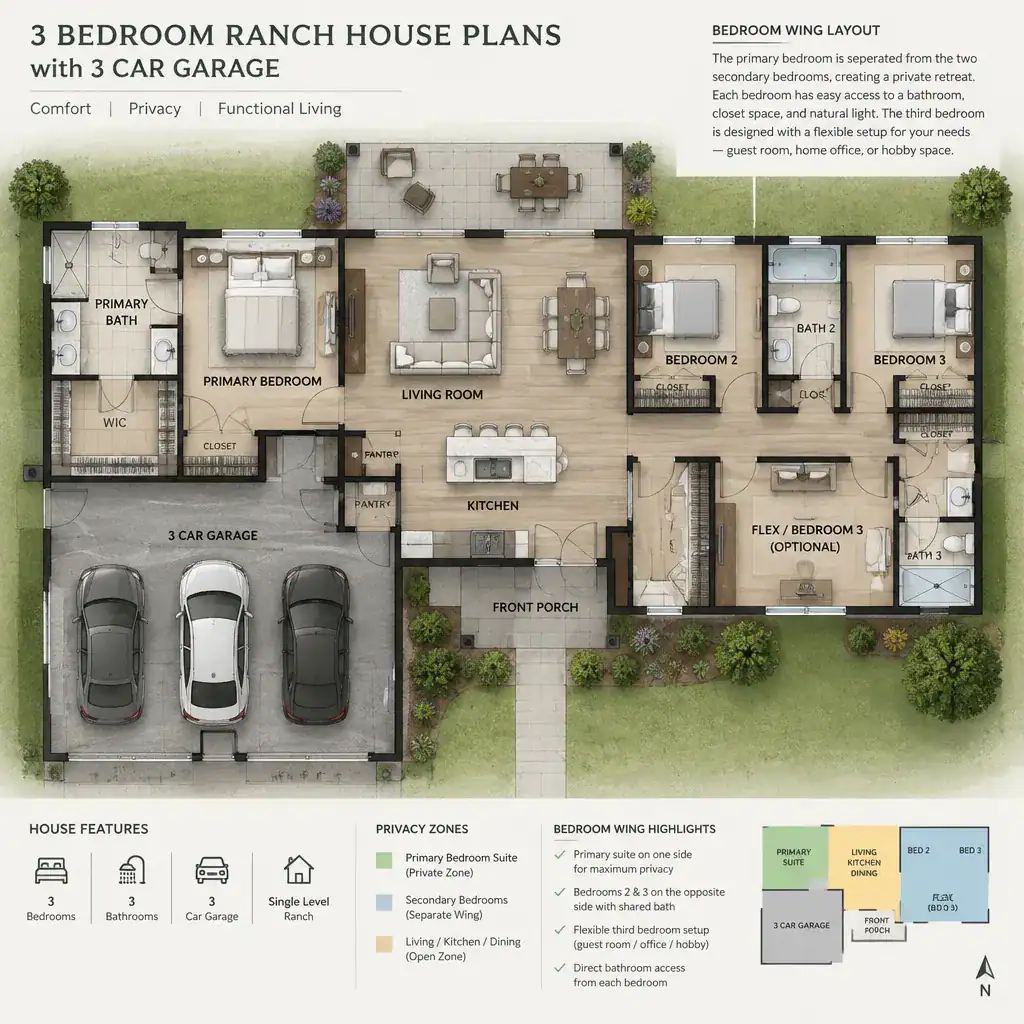
Compare the relationship among each bedroom, closet, bathroom, window, and hallway. A bedroom near a shared bathroom may be convenient for children or guests, while a primary bathroom positioned too close to the main living area can introduce unwanted noise. Window placement affects daylight, views, privacy, and how easily a room can accept a bed, desk, or storage furniture.
The third bedroom deserves special attention because it may change roles over time. It can serve as a child’s room, guest room, study, hobby room, or flexible household space. Consider whether it has suitable privacy and storage for each likely use. Review noise transfer as well: bedrooms are generally more comfortable when buffered from the garage, front entry, television wall, laundry appliances, and high-traffic living areas. 3 bedroom ranch house plans with 3 car garage are most successful when the bedroom count supports real household patterns, not simply a listing label.
Making a Three-Car Garage Work for Daily Life
A three-car garage is more useful when each bay has an intentional role. One household may reserve all bays for vehicles, while another may use one for a workshop, lawn equipment, bicycles, sports gear, or seasonal storage. Decide what must be parked inside and what needs protected storage before assuming that three bays will solve every space problem.
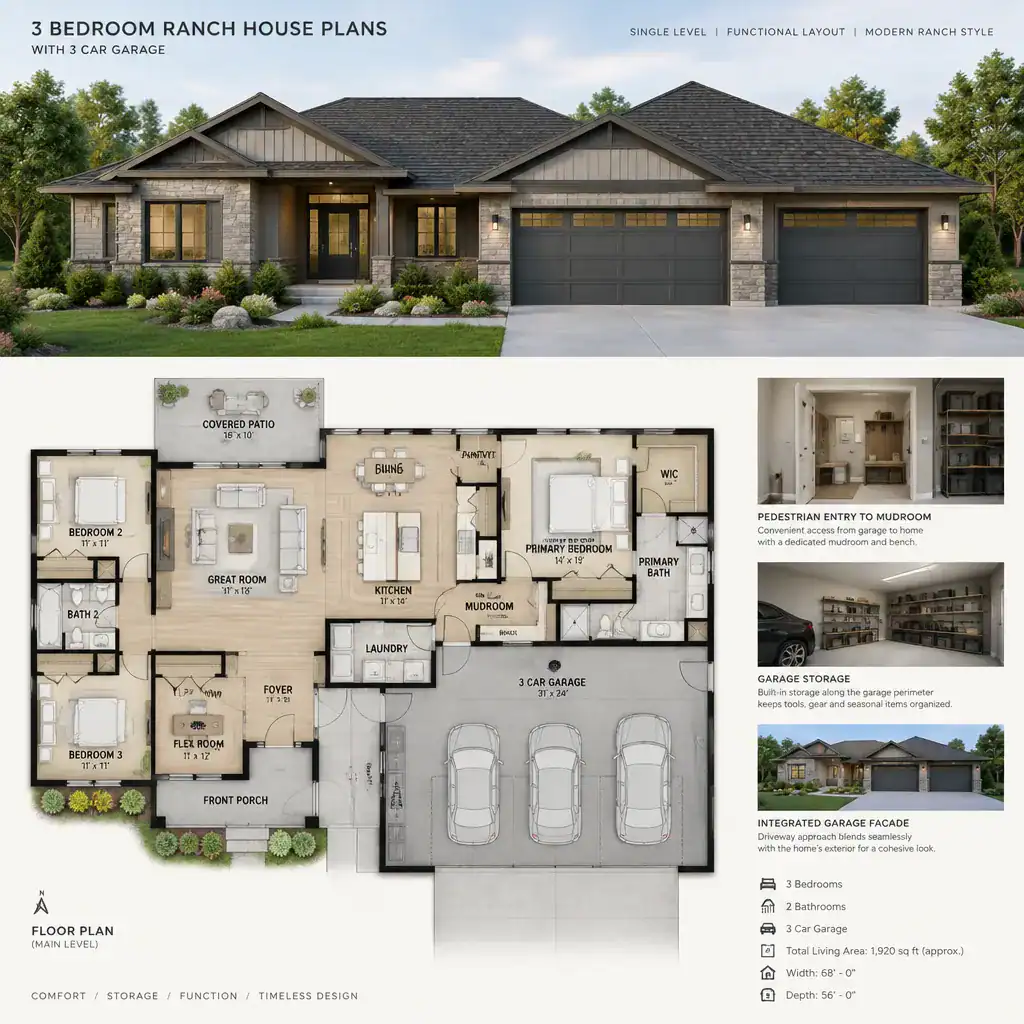
The connection from garage to home shapes daily convenience. A mudroom, laundry area, pantry-adjacent drop zone, or other transition space can contain shoes, bags, groceries, and wet outerwear before they reach the main living area. Check door swings, storage locations, and pedestrian routes so that people can enter safely without crossing an active vehicle path or blocking access to equipment.
Garage placement should also respond to the driveway approach and the home’s street-facing appearance. A prominent garage may be practical on some lots, but its mass can dominate the front elevation if it is not considered alongside entry placement, roof form, windows, and landscaping. Discuss site access and façade balance with a local design professional. 3 bedroom ranch house plans with 3 car garage need to integrate this large functional area without placing it uncomfortably close to private bedrooms or making the house feel like an afterthought to the driveway.
Connecting Shared Spaces, Service Areas, and Outdoor Living
The kitchen, living room, and dining area should support both ordinary movement and occasions when people gather. Consider the path from kitchen to dining table, from living room to outdoor space, and from garage entry to pantry or refrigerator. Short, direct routes can make groceries, meal preparation, and cleanup easier without turning the center of the home into a congested passageway.
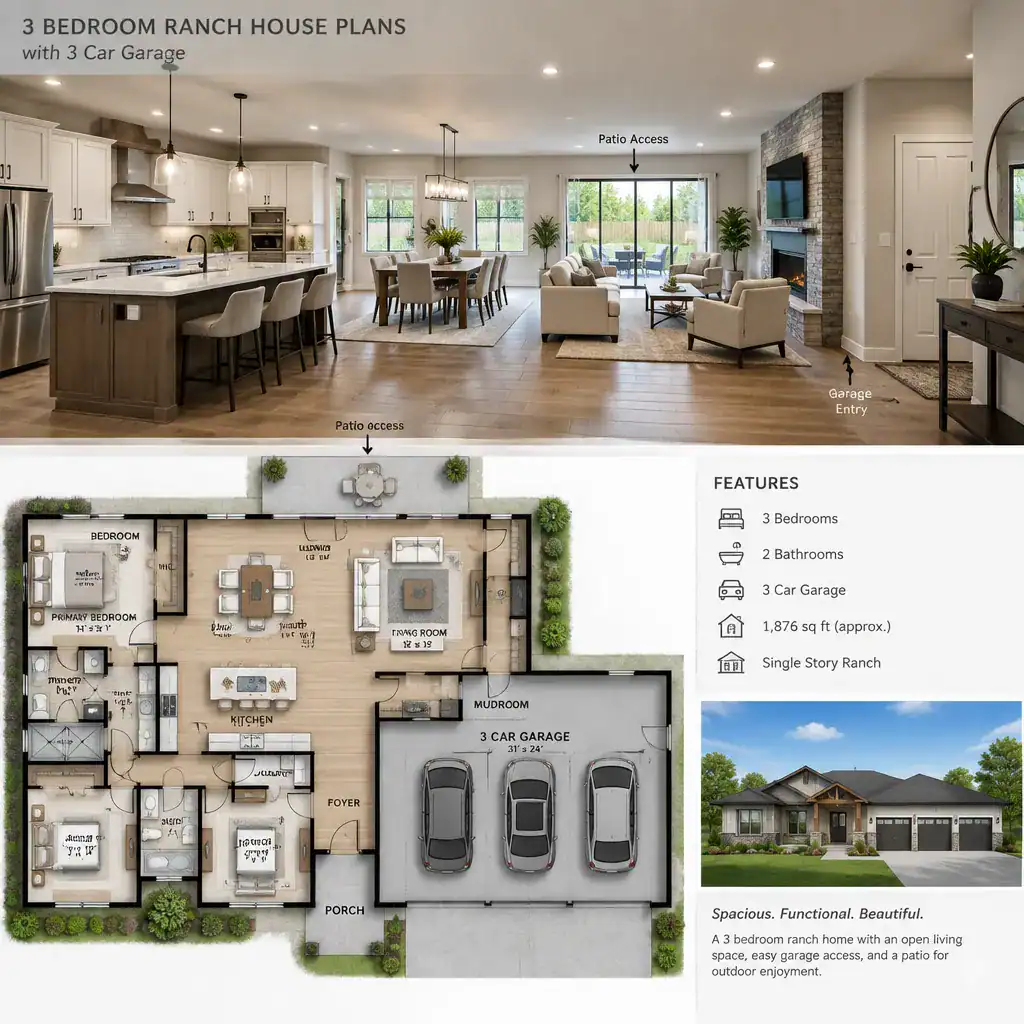
A pantry, laundry area, and garage entry are especially valuable when they form a practical service sequence. For example, a household may prefer to bring groceries through the garage, set them down in a drop zone, and reach pantry and kitchen storage without walking across the living room. The ideal relationship varies, but the plan should make frequently repeated tasks feel straightforward.
A covered porch, patio, or backyard door can extend the everyday living experience of a ranch home. Check whether outdoor access is convenient from shared spaces and whether it preserves furniture options indoors. Use a simple circulation test: place imagined seating, a dining table, kitchen stools, storage pieces, and open doors on the plan. If people must squeeze around furniture or cross a work area to reach the patio, garage, or bedrooms, the openness may not be as functional as it first appears.
Customization Checklist Before Choosing a Plan
Before committing to a layout, compare it with the realities of the site. Lot shape, orientation, setbacks, driveway location, topography, drainage considerations, and access conditions can all affect whether a plan can be adapted appropriately. A garage configuration that works well on a wide lot may need a different approach on a narrower or more constrained property.
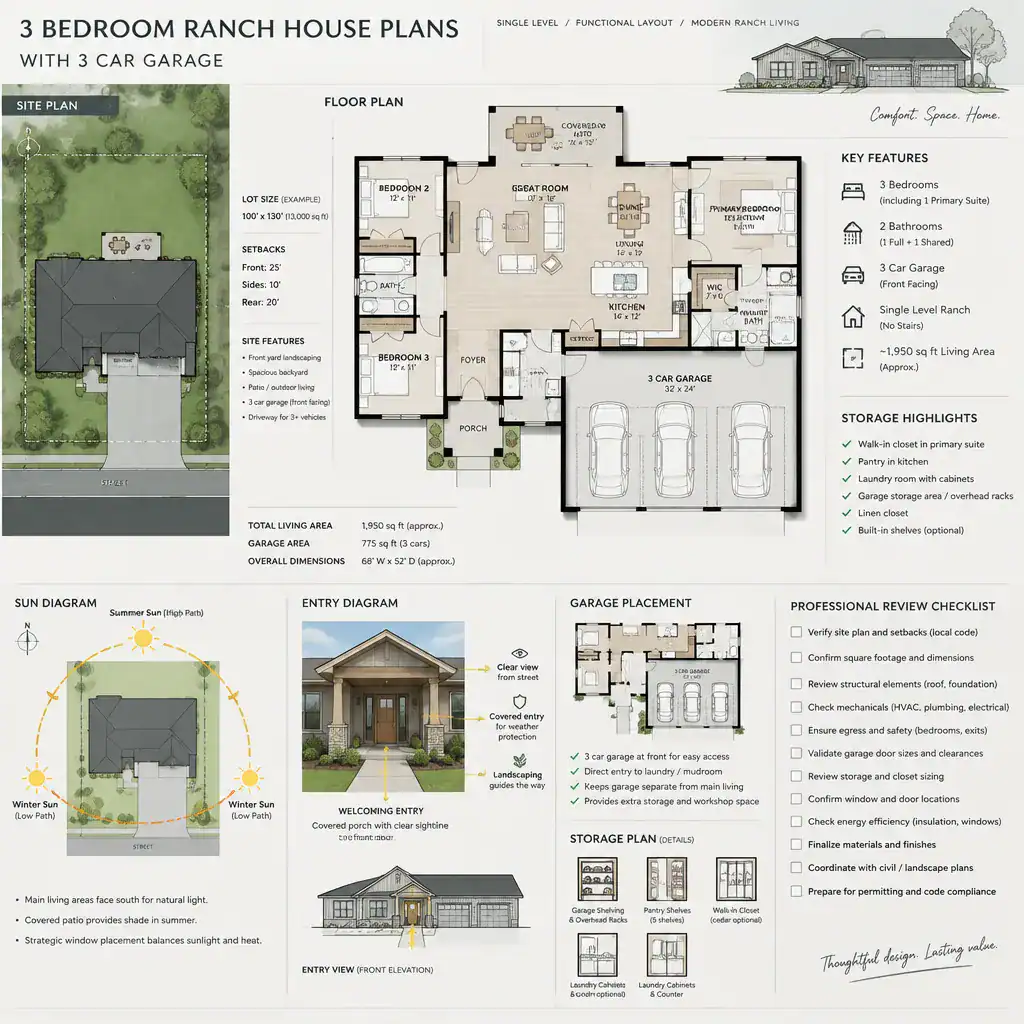
Make a household-specific list before discussing revisions. Include current and future storage needs, mobility considerations, guest visits, work-from-home requirements, hobbies, pet supplies, and any desire for a flexible third bedroom. Then review daylight goals, window placement, exterior proportions, roof form, and how the garage affects the overall appearance of the house.
Finally, take the preferred concept to qualified local professionals for detailed review. They can assess structural design, local code compliance, energy requirements, drainage, and construction feasibility in the context of the actual property. 3 bedroom ranch house plans with 3 car garage are a useful starting category, but a plan should not be treated as construction-ready until its site-specific details have been professionally evaluated.
The strongest ranch layout balances bedroom privacy, shared-space flow, garage function, storage, and compatibility with the lot. The most suitable choice is not simply the one that matches a room count; it is the one that supports how the household arrives home, relaxes, hosts guests, stores belongings, and adapts over time. Compare several layouts, test their daily circulation, and bring the most promising option to an appropriately qualified local professional for guidance.