
A combined home and workshop can offer an efficient, flexible way to support everyday life, hobbies, vehicles, or hands-on work. This guide is a comparison and planning resource, not a construction-ready plan. It highlights the decisions that matter most when reviewing layouts: zoning, access, noise control, storage, daylight, and room for future change.
Integrated shop layouts require different decisions than a conventional house because the building must support both comfortable residential routines and productive work. The best arrangement depends on intended activities, equipment, site conditions, local requirements, and the needs of everyone in the household. Use these ideas to organize your priorities and begin an informed conversation with a qualified designer, architect, builder, and relevant local authorities.
Start With the Relationship Between the Home and Shop
Begin by defining how closely the residence and shop should connect. An attached arrangement places both functions side by side and can make daily access easy. A partially separated concept may use a breezeway, covered connection, or buffer rooms to retain convenience while creating more distinction. A fully separated shop gives the strongest division between home life and workshop activity, although it may be less convenient in poor weather or for frequent trips.
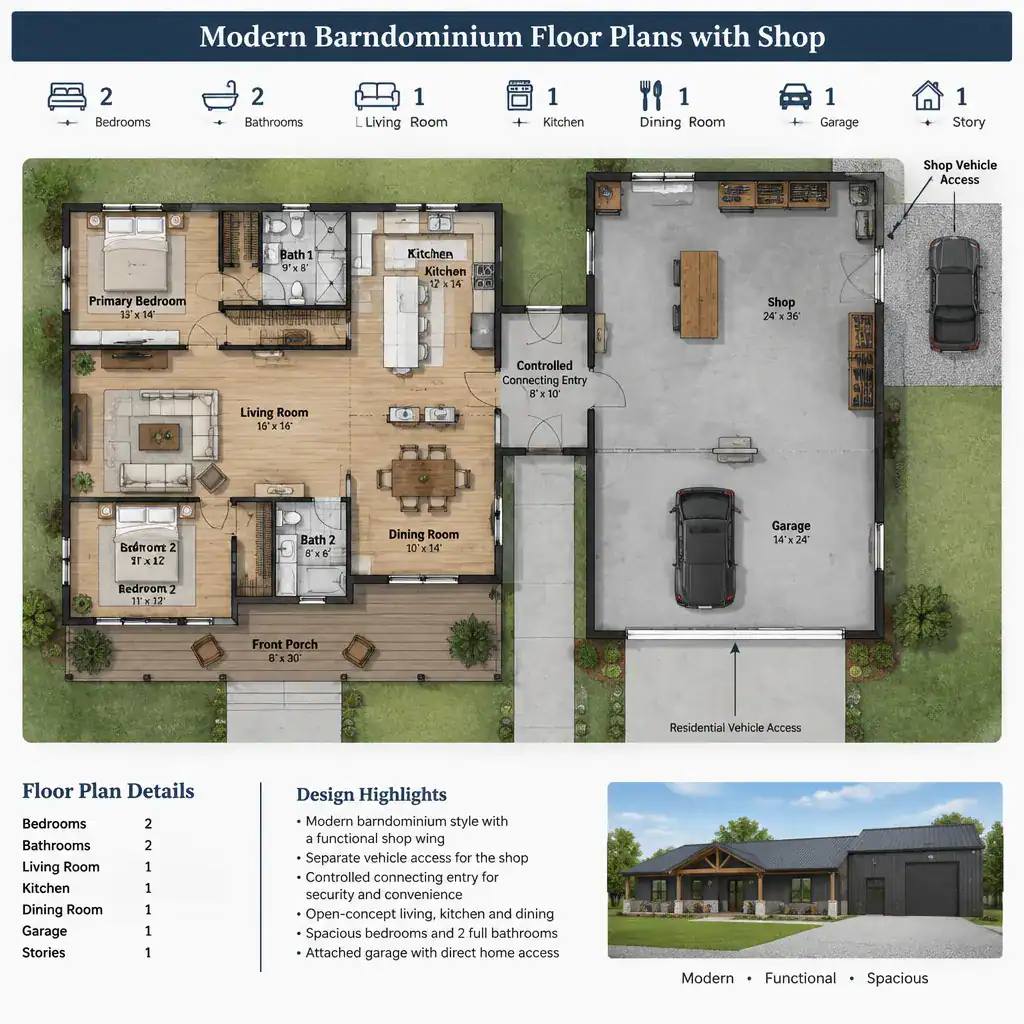
The right relationship depends on what happens in the shop. Quiet crafts, household storage, and light maintenance may work well near the home, while dusty fabrication, vehicle work, frequent deliveries, strong odors, or noisy equipment generally call for more deliberate separation. Think through where vehicles arrive, where materials are unloaded, which doors are used most often, and whether anyone must move between the two zones during a typical day.
Define the shop’s intended use before selecting a configuration. A space that begins as a hobby room may later need to accommodate larger tools, seasonal equipment, or a small business workflow. Comparing modern barndominium floor plans with shop space through that lens helps prevent choosing a visually appealing layout that does not suit actual routines.
Plan Efficient Circulation and Separate Access
A mudroom, utility entry, or other transition zone can connect the shop and home without sending boots, tools, packages, and work traffic through the main living area. This intermediate space can provide a practical place for outerwear, cleanup supplies, and household drop zones while making the connection feel intentional rather than incidental.
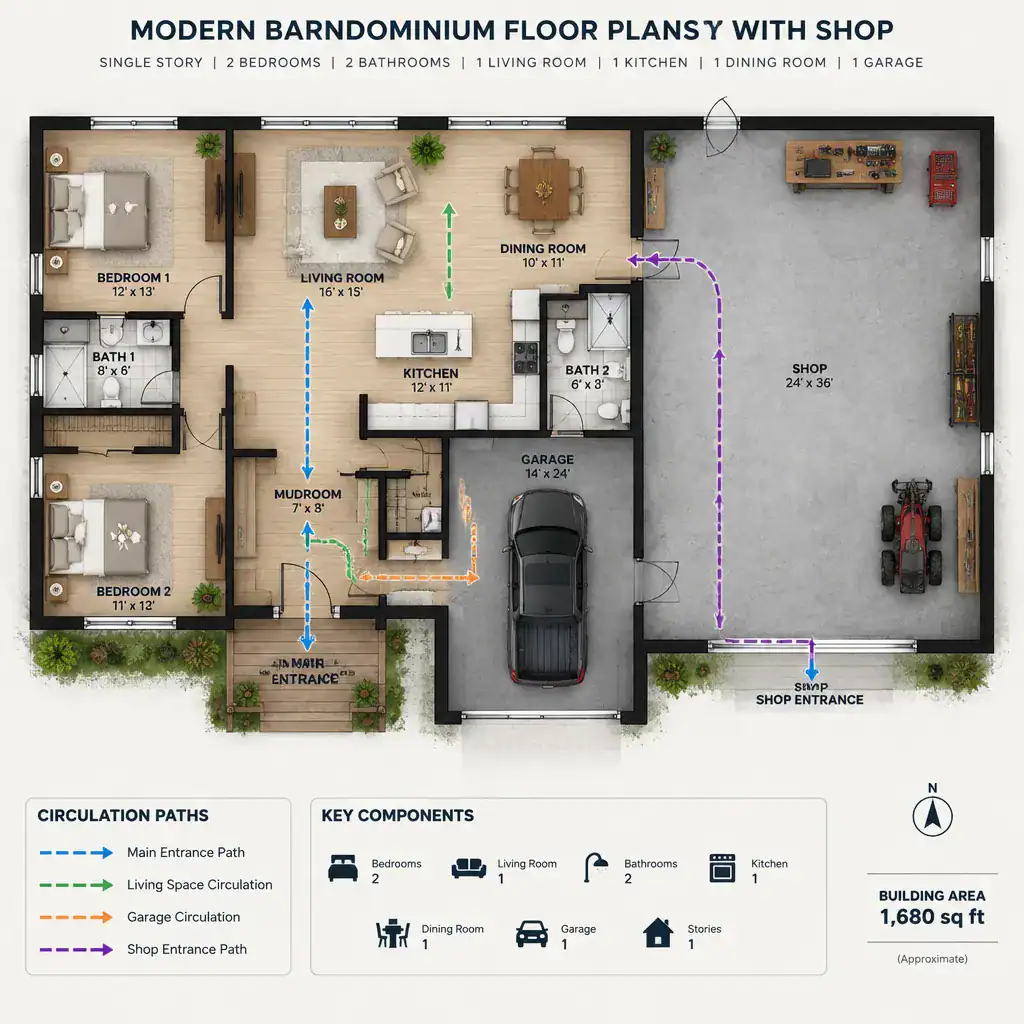
Plan separate exterior access wherever practical. A residential front entry can welcome guests, while dedicated shop doors can serve vehicles, deliveries, materials, and everyday work access. Mapping these routes on a concept plan reveals potential conflicts, such as a delivery path crossing a patio, a vehicle bay opening toward a primary entrance, or workshop users passing through a kitchen to reach a restroom.
Door placement should support both safety and daily efficiency. Keep household walking routes clear of active vehicle movement, and consider whether a controlled connecting entry is preferable to a wide-open connection. Required clearances, egress, fire separation, and other safety provisions are site- and jurisdiction-specific; verify them with qualified professionals and local authorities before finalizing a plan.
Use Modern Design Elements Without Losing Function
Modern design can complement a barn-inspired form through simple rooflines, restrained material palettes, broad openings, and high-contrast accents. Metal roofing, dark cladding, warm wood details, and clean-lined doors are possible directions, but the exterior should still reflect the practical needs of both the residence and the shop.
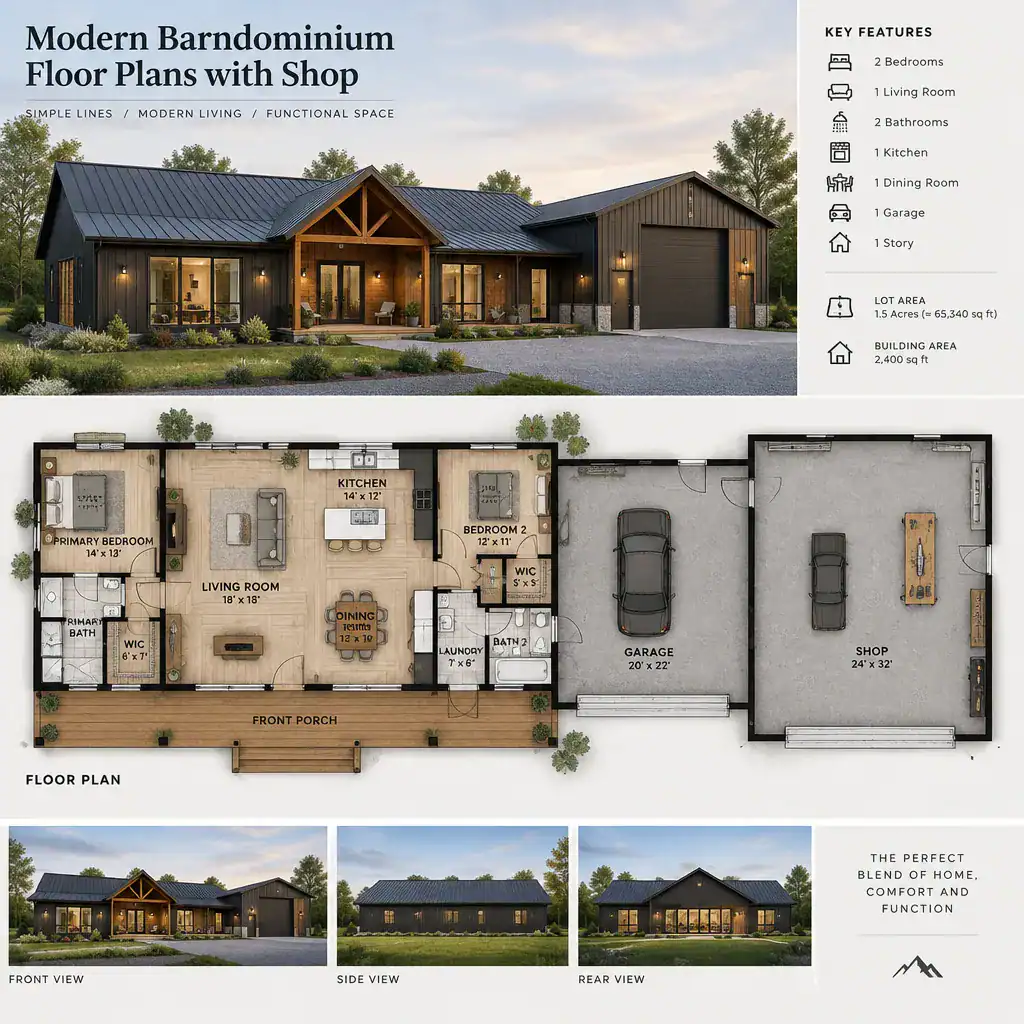
Windows and glazed doors can bring welcome daylight into living rooms, kitchens, and appropriate work areas. Their placement should also account for privacy, glare at work surfaces, durability near active zones, and the orientation of the site. Large residential glazing may belong near views and outdoor living areas, while shop openings should be chosen around tasks, storage walls, and the need for solid, usable wall space.
An open-concept living area can still have clear zones for cooking, dining, relaxing, and working from home. In the same way, the shop facade should share the home’s visual language without forcing residential-style openings into an area that needs large doors or robust surfaces. The most successful modern barndominium floor plans with shop space look cohesive because function and appearance are planned together.
Design the Shop Around Storage, Workflows, and Future Use
Before deciding on a shop footprint, map the items that will occupy it: vehicles, workbenches, hand tools, large equipment, material stock, and regularly used supplies. This exercise is more useful than choosing a shop size by appearance alone because it shows where movement, access, and clear work areas are needed.
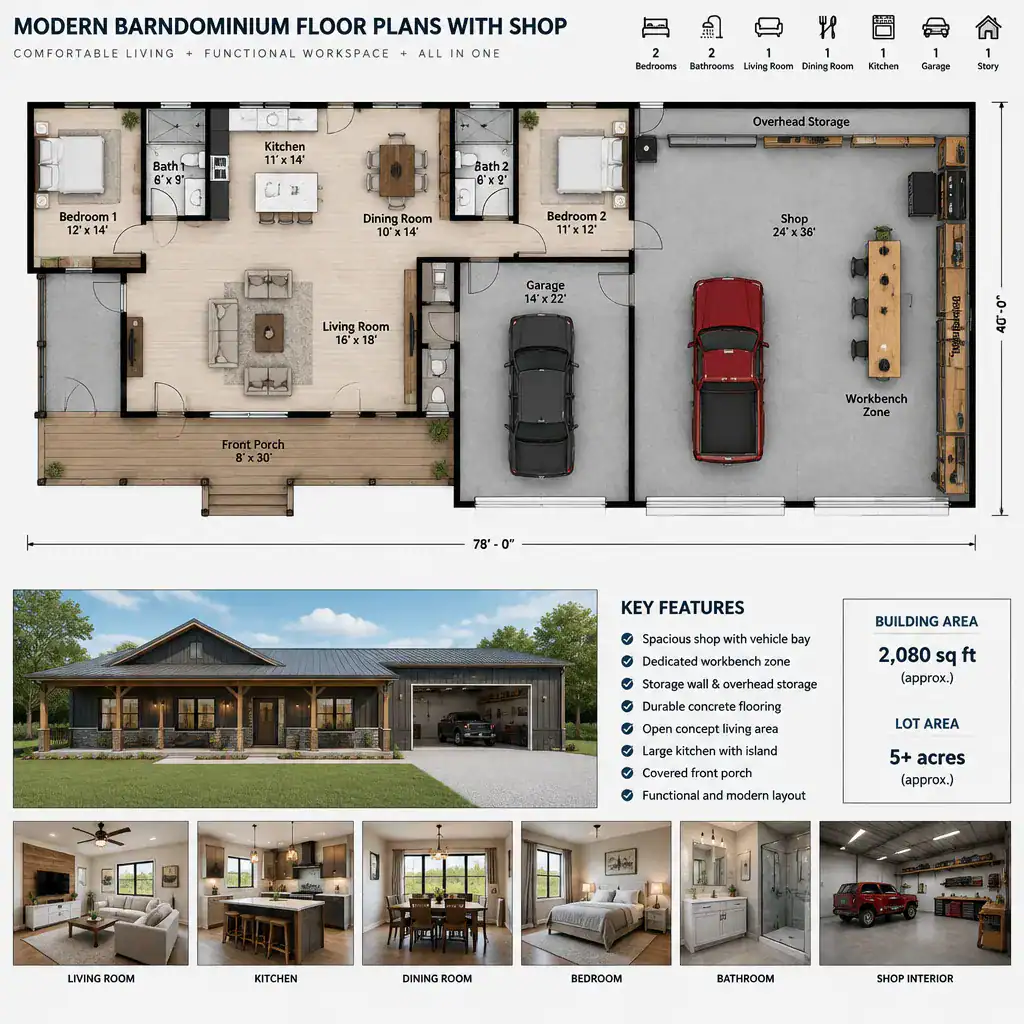
Separate active work zones from long-term storage, clean storage, and vehicle or equipment parking. Frequently used items should be easy to reach without blocking a workbench or access door. Dusty, oily, or bulky materials should not share storage with household belongings that need to remain clean. A clear workflow from delivery point to storage, work surface, and exit can make the shop easier to use every day.
Ceiling height, large-door location, ventilation, lighting, power planning, and durable finishes should follow the intended activities rather than a generic template. Where possible, reserve adaptable open areas or flexible storage systems. That flexibility can help the space serve changing hobbies, equipment needs, business goals, or household storage demands over time.
Protect Residential Comfort With Strategic Zoning
Residential comfort improves when bedrooms and quiet living areas are positioned away from the most active shop zones, provided the site and overall layout allow it. Living spaces that benefit from daylight and views can face the preferred side of the property, while the more service-oriented shop functions can be oriented around access and operational needs.
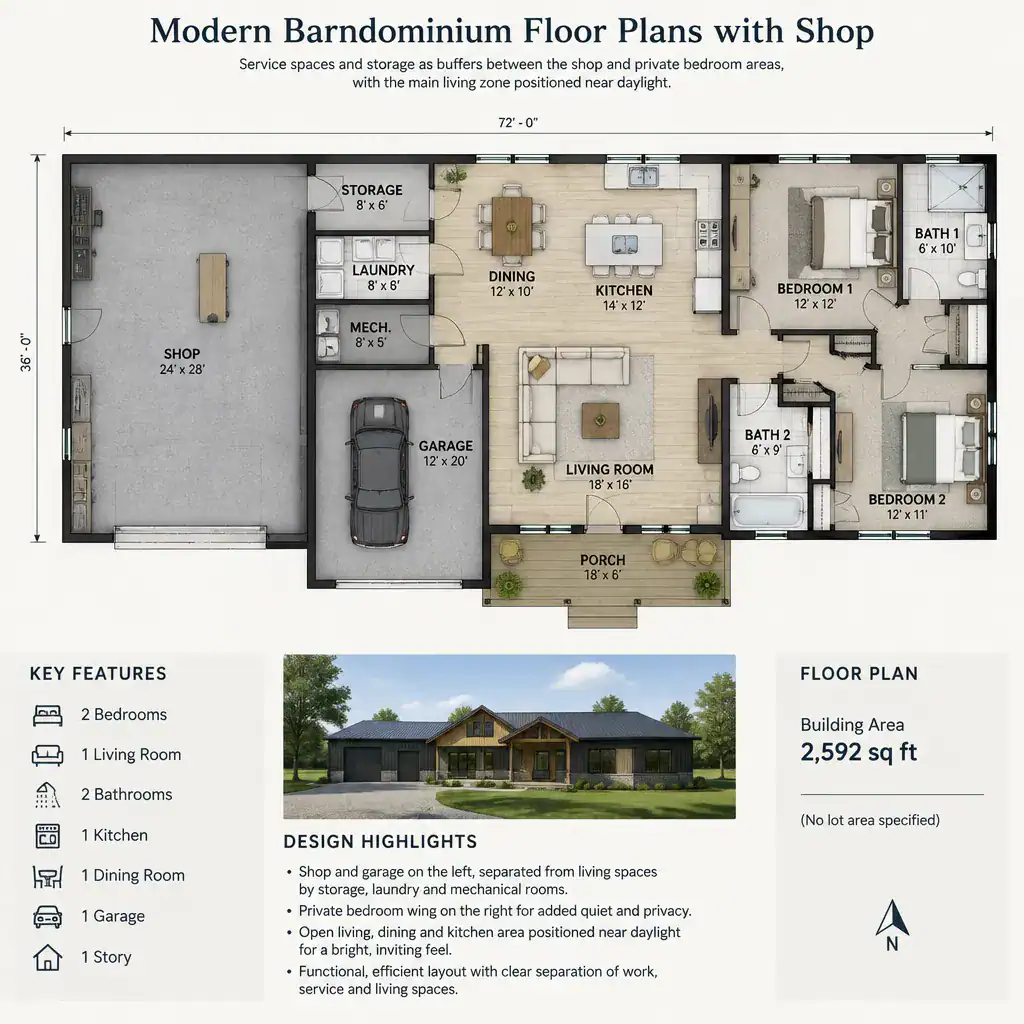
Transition spaces can act as useful buffers. Mudrooms, utility rooms, bathrooms, closets, storage rooms, and hallways may help create distance between shop activity and private rooms. Construction assemblies also play an important role in managing disturbance, but their appropriate design requires professional review rather than assumptions based on a concept layout.
Keep clean household storage separate from dusty or oily shop storage, and consider the effect of vibration, odors, lighting, and late-night access before choosing an open interior connection. When reviewing modern barndominium floor plans with shop areas, imagine ordinary mornings, evening projects, visitors, and sleeping schedules—not just an empty floor plan.
Evaluate the Site Before Committing to a Floor Plan
A strong floor plan must fit its property. Review the driveway approach, vehicle turning needs, delivery access, drainage, prevailing conditions, views, and solar orientation with the design team. A layout that works well on a flat, open parcel may not suit a sloped site, a narrow approach, or a property with close neighbors.
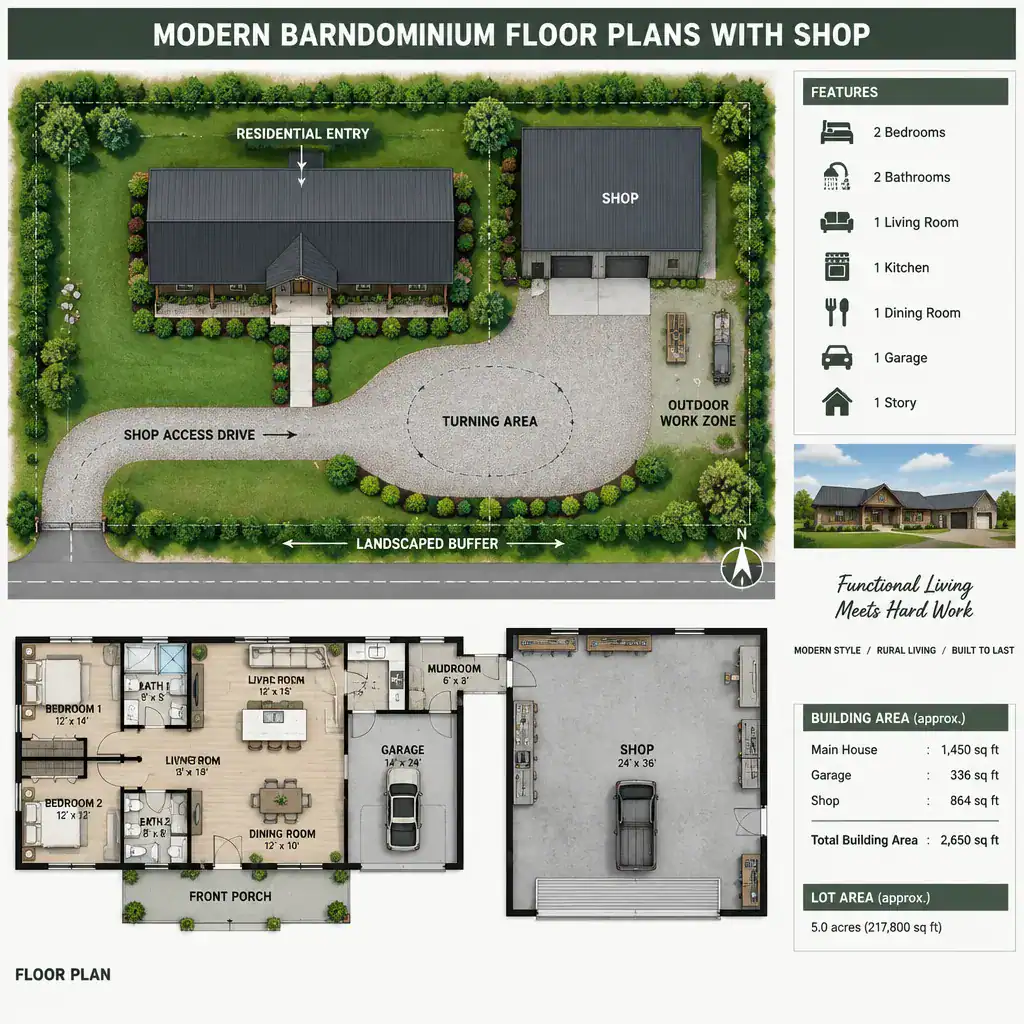
Coordinate large shop doors and outdoor work areas with property boundaries, neighboring uses, desired gardens, and residential outdoor spaces. Consider where equipment might be unloaded, where visitors will park, and whether outdoor work could interfere with the home’s quiet areas. Landscape buffers and thoughtful building orientation can support a more comfortable relationship between the working and residential parts of the property.
Confirm that the proposed arrangement can meet applicable zoning, permitting, utility, structural, fire, and environmental requirements. Do not assume that an online plan can be placed on every lot without changes. A site-specific review is essential before a concept becomes a customized design or construction document.
For a final comparison, check the home-shop relationship, separate access, circulation, workflow, storage, residential comfort, future adaptability, and site fit. Compare several layouts using the same criteria instead of selecting one based only on exterior appearance. Document household routines, planned shop activities, equipment, storage needs, and future goals before requesting professional help with a customized plan. This preparation makes it easier to discuss modern barndominium floor plans with shop space in a practical, informed way.