
A traditional farmhouse kitchen suits the open, sturdy, and relaxed character often associated with barn house living. It can pair practical work areas with warm finishes, straightforward cabinetry, and a sense that the room is made for gathering as well as cooking. The right traditional barn house farmhouse kitchen does not follow one mandatory formula; it responds to the home’s existing structure, the available room, everyday household routines, and applicable local requirements.
This guide offers adaptable design direction rather than structural, construction, or cost advice. Use it to clarify priorities for layout, cabinetry, materials, lighting, storage, and decoration before discussing the project with a designer, builder, cabinetmaker, or other qualified local professional.
Establish the Traditional Barn House Kitchen Design Direction
Begin with a visual direction that feels welcoming, useful, time-honored, and connected to rural architecture. A successful room usually lets a few honest-looking elements do the work: simple cabinetry, tactile wood, muted colors, and durable surfaces that support daily use rather than a heavily themed setting.
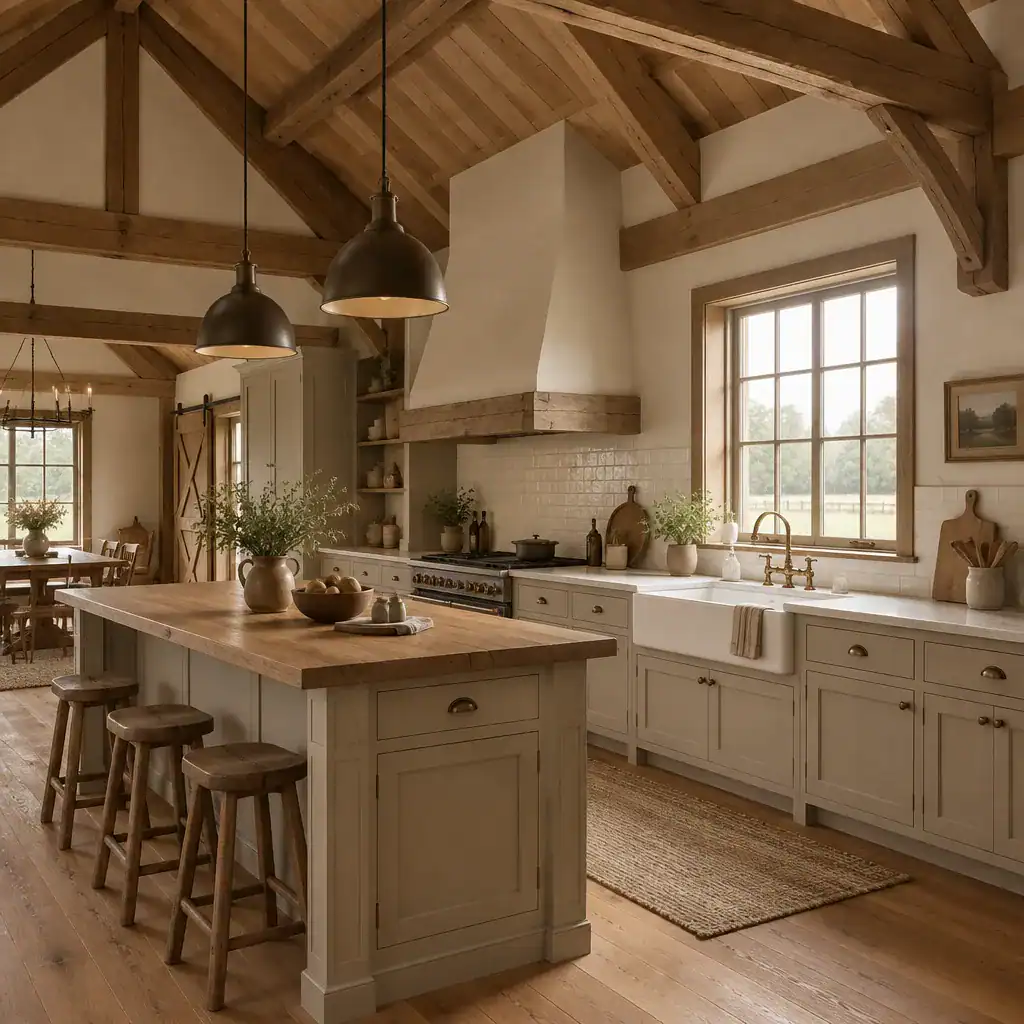
If the home has exposed beams, posts, rafters, or other visually emphasized structural features, coordinate them with the ceiling, walls, cabinets, and flooring. Dark timber may be balanced by soft cream walls and painted cabinets, while lighter wood can sit comfortably with earthy tones and a restrained natural finish. Confirm any changes to existing structural elements with qualified professionals rather than treating them as purely decorative features.
Choose a limited palette and repeat only a small number of materials across the room. For example, painted framed cabinet doors, one wood tone, a neutral work surface, and a simple wall finish can create continuity. Authentic character comes from useful choices such as a hardworking sink, practical storage, and well-made-looking finishes, not from filling every surface with rustic signs or decorative imitation.
Choose a Kitchen Layout Around Daily Routines
Let daily routines guide the layout before selecting decorative finishes. A compact one-wall arrangement can work well where space is limited, an L-shaped kitchen can define preparation and cleaning zones efficiently, and an island can add workspace or informal seating when the room supports clear movement around it.
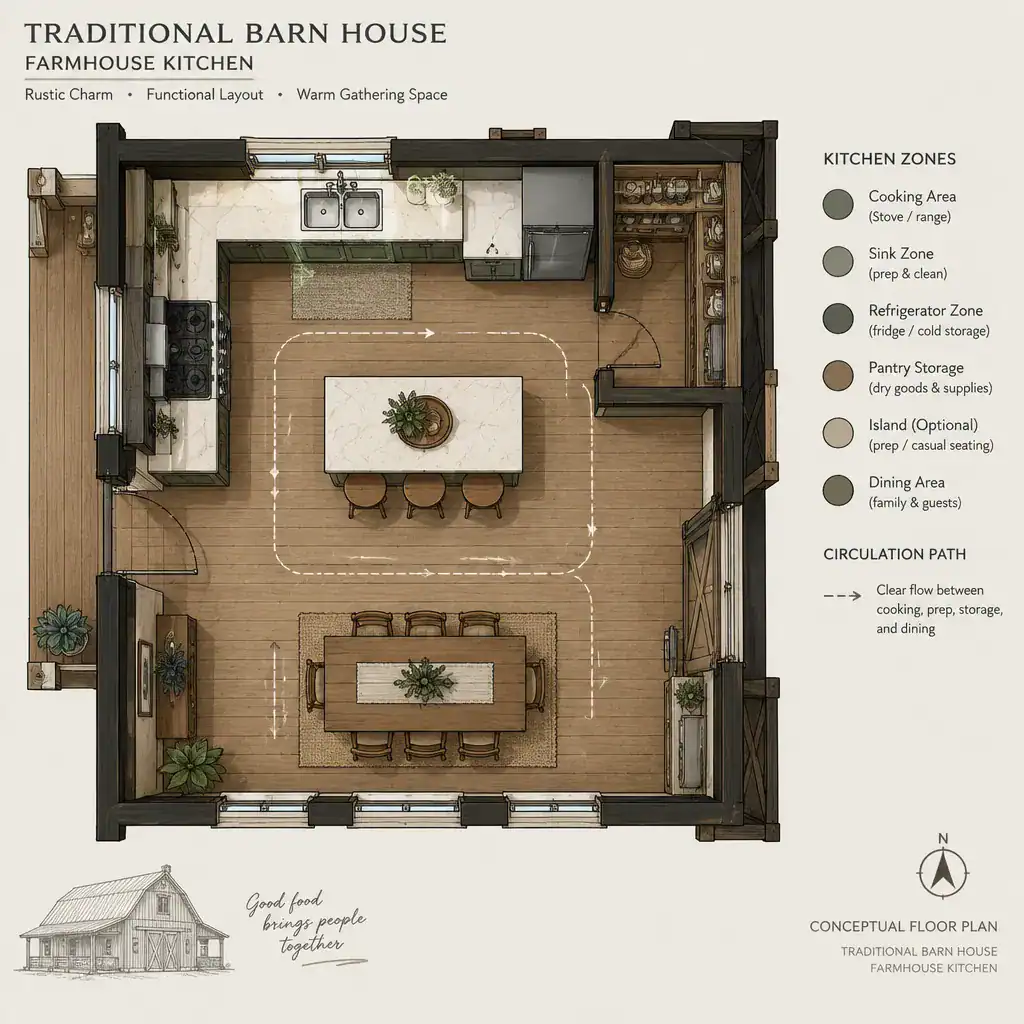
Map how your household moves among food storage, preparation, cooking, cleaning, and serving. Keep frequently used items close to the zones where they are needed, and consider who cooks, who unloads groceries, and whether several people use the room at once. This turns a traditional barn house farmhouse kitchen from a visual concept into a dependable everyday workspace.
Protect comfortable circulation. An island, table, or freestanding cabinet should not interrupt the main routes between entry points and key work areas. In an open-concept barn house plan, also consider sightlines to adjacent dining and living spaces. Cabinet colors, countertop tones, and lighting should help the kitchen relate to those areas while still making its work zones easy to understand.
Select Cabinetry, Countertops, and Durable Materials
Simple framed or Shaker-inspired cabinetry provides a flexible visual direction for this style. It has enough detail to feel traditional without becoming ornate, and the final cabinet construction can be selected to match the project’s design brief, use level, and maintenance expectations.
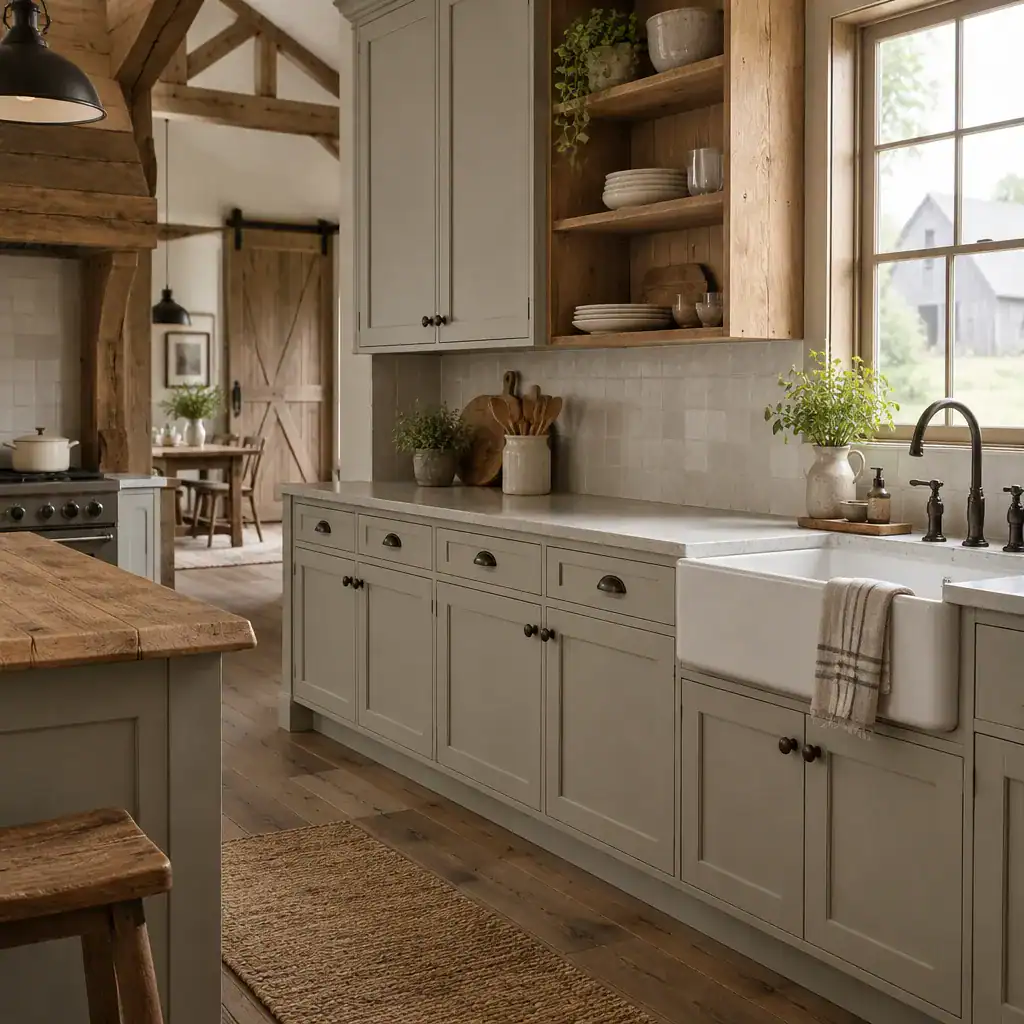
Painted cabinets can keep the room bright and calm, while natural wood details on an island, shelving, stools, or trim add warmth. Balance is important: too much dark or heavily grained wood may make the room feel visually heavy, particularly when beams or wood flooring are already prominent.
Select countertops and backsplashes by considering appearance, cleaning habits, anticipated upkeep, and compatibility with the rest of the house. A quiet neutral countertop and an uncomplicated backsplash often allow cabinetry and wood texture to remain the focus. Coordinate floor and wall finishes at the same time, so every surface contributes to one material story instead of competing as a separate decorating decision.
Build Storage and Function Into the Farmhouse Character
Farmhouse character is most convincing when it supports real organization. Combine closed cabinets for visual calm, drawers for accessible supplies, open shelves for a limited group of everyday pieces, and pantry storage that suits the household’s grocery and serving routines.
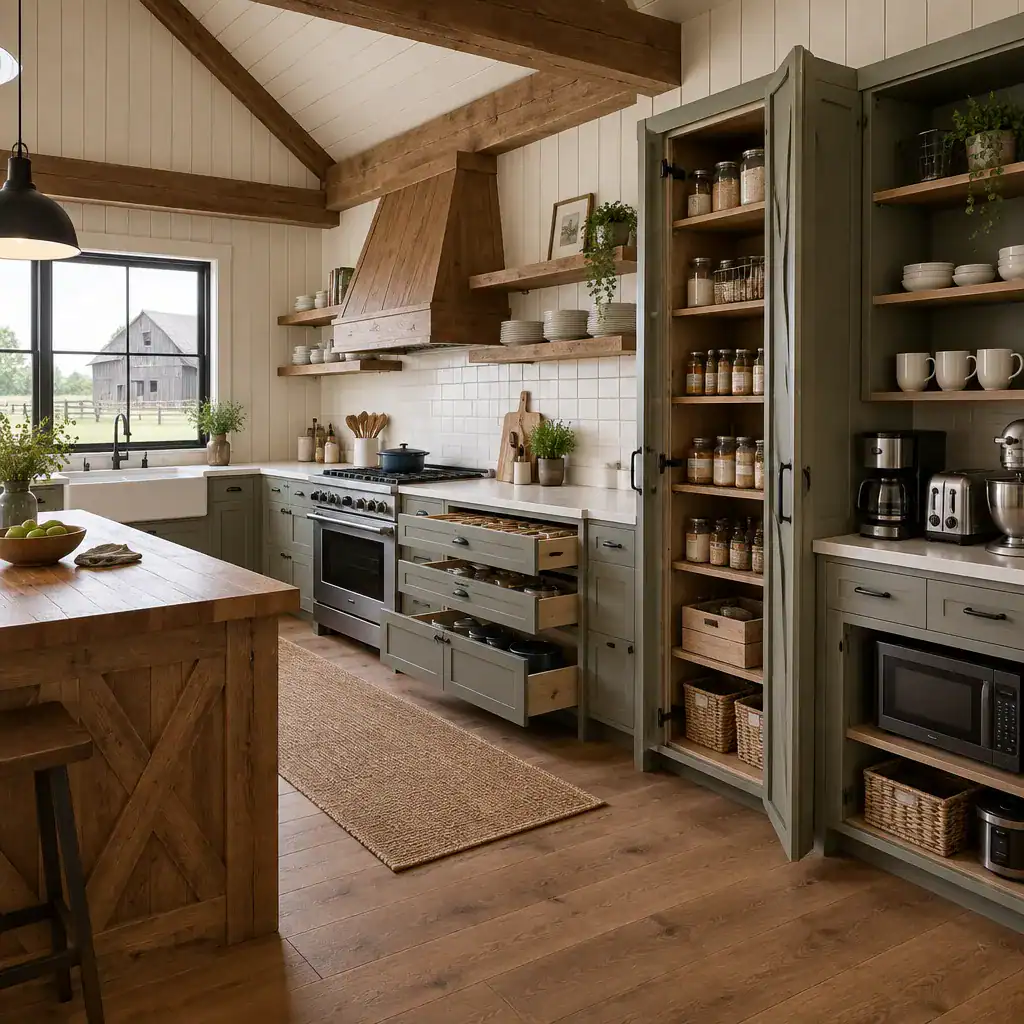
Place cookware near the cooking area, preparation tools near the main work surface, and dishes close to where meals are served. A pantry cabinet or dedicated storage zone can reduce counter clutter, while deep drawers may make frequently used pots and pantry items easier to reach than a collection of lower shelves.
Use open shelving selectively. A few shelves can display daily dishes, glasses, or ceramics while adding warmth, but too many exposed items can make a room feel busy. During planning, reserve practical homes for small appliances, recycling, cleaning supplies, and equipment used less often. These details keep the traditional barn house farmhouse kitchen functional long after the initial styling is complete.
Layer Lighting and Finishing Details
Layered lighting helps the kitchen work from morning preparation through evening gatherings. Combine general illumination with task lighting over counters, sinks, and cooking areas, then add accent lighting to shelves or architectural features where it can create depth and a warmer atmosphere.
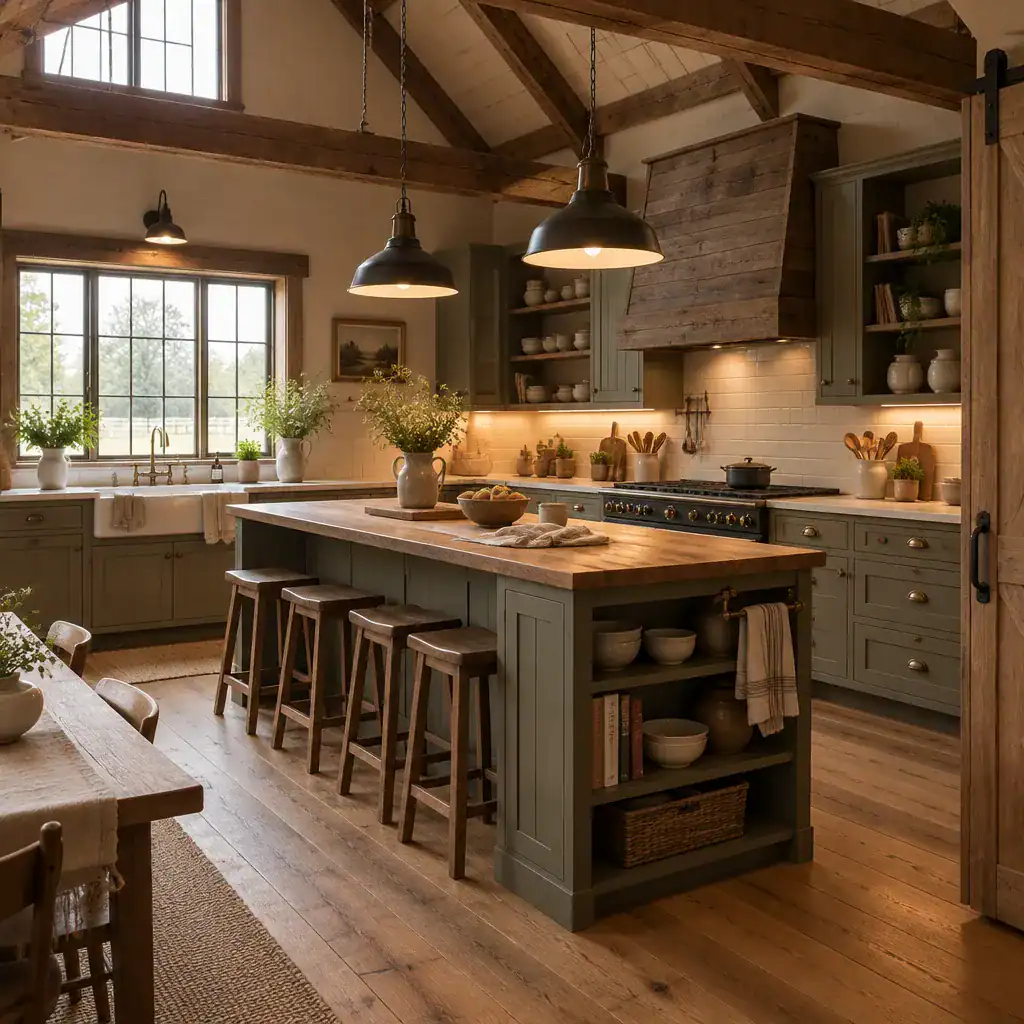
Fixtures with a traditional or understated industrial character can complement a barn house setting without becoming costume-like. Simple pendants over a central work surface, discreet under-cabinet lighting, and carefully placed ceiling fixtures can each serve a different purpose. Review fixture locations and electrical planning with qualified professionals for the specific home.
Hardware, faucets, textiles, ceramics, and wood accessories provide the final layer of personality. Choose related finishes rather than insisting every piece match exactly; a modest mix often feels more natural and lived-in. Windows, daylight, and views should also be treated as design elements, with privacy, glare, cleaning access, and ongoing maintenance considered alongside appearance.
A cohesive kitchen begins by aligning its layout and material palette with household habits and the architecture around it. Gather the ideas that matter most into a project brief: identify preferred finishes, storage needs, lighting goals, space constraints, and details to investigate with your project team. The best traditional barn house farmhouse kitchen feels useful, cohesive, and personal, with rural warmth expressed through thoughtful choices rather than over-styling.