
A loft can be the feature that gives a two-story chalet its sense of connection, turning vertical space into an active part of daily life rather than an overlooked upper level. The right layout depends on what the loft needs to do, how shared and private rooms relate to one another, and what the site allows. This guide compares the planning logic behind 2 story chalet house plans with loft, from circulation and daylight to chalet character and professional review.
Core Layout Features of a Two-Story Chalet House Plan
A two-story arrangement commonly places the most social functions on the main level while reserving upper-level areas for quieter, more private use. This can make everyday routines easier to organize, but the transition between levels deserves as much attention as the rooms themselves. When comparing 2 story chalet house plans with loft, look at the stair as a daily route, not merely as a visual feature.
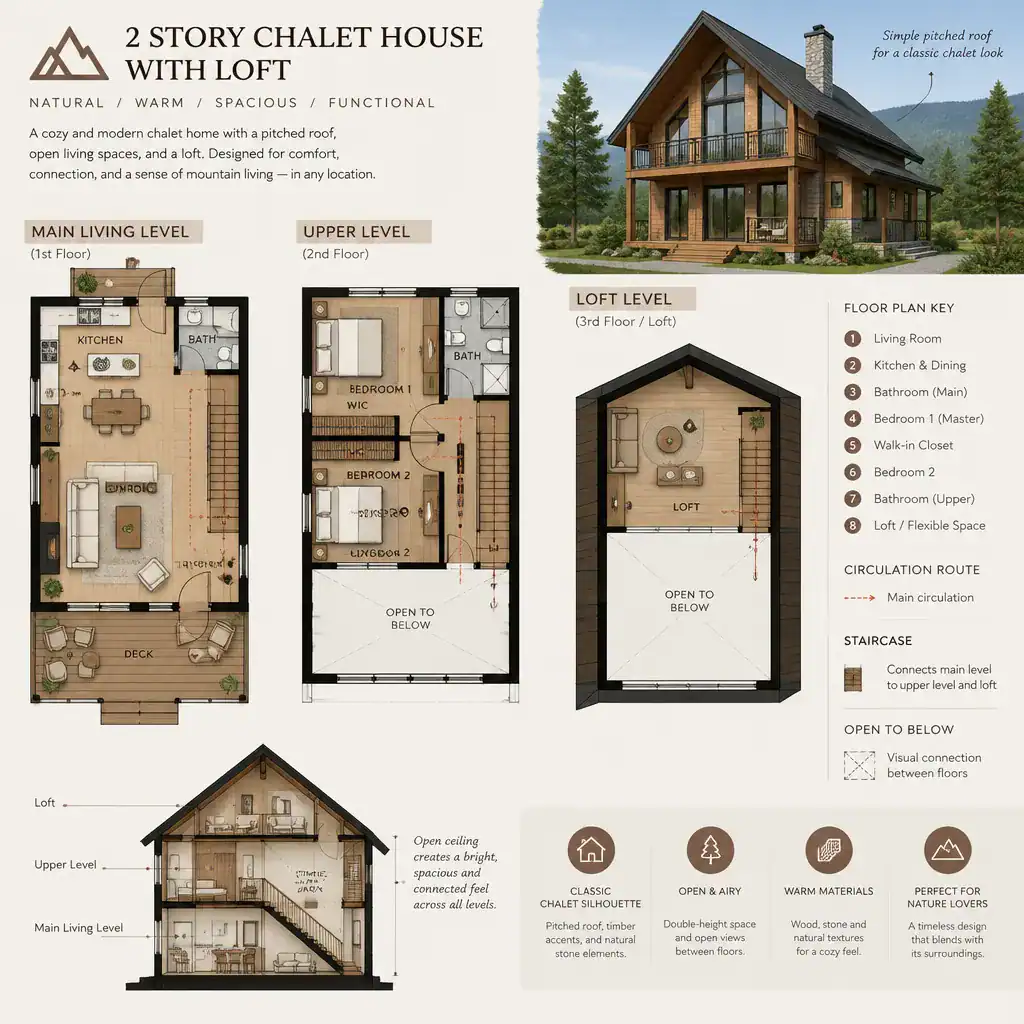
A central circulation path can help connect the entry, main living area, stair, and essential service spaces without forcing people to cross through seating or dining zones. Stair placement also shapes sightlines between floors: a stair near the shared living space can make the loft feel integrated, while a more enclosed position can support greater separation.
Assess each layout beyond its presentation appeal. Consider where sofas, dining furniture, and storage can sit without interrupting movement; whether frequently used paths remain clear; and whether daylight reaches both lower and upper spaces in a useful way. A visually dramatic open area may still be awkward if furniture placement is limited or circulation cuts through the room. Final feasibility always depends on local regulations, structural needs, and review by qualified professionals.
Making the Loft a Functional Part of the Home
A loft can serve as a reading area, flexible lounge, home office, guest sleeping area, or hobby space, but these uses do not demand the same conditions. Defining a primary purpose before selecting a plan helps determine whether the loft is truly useful or simply attractive in an illustration.
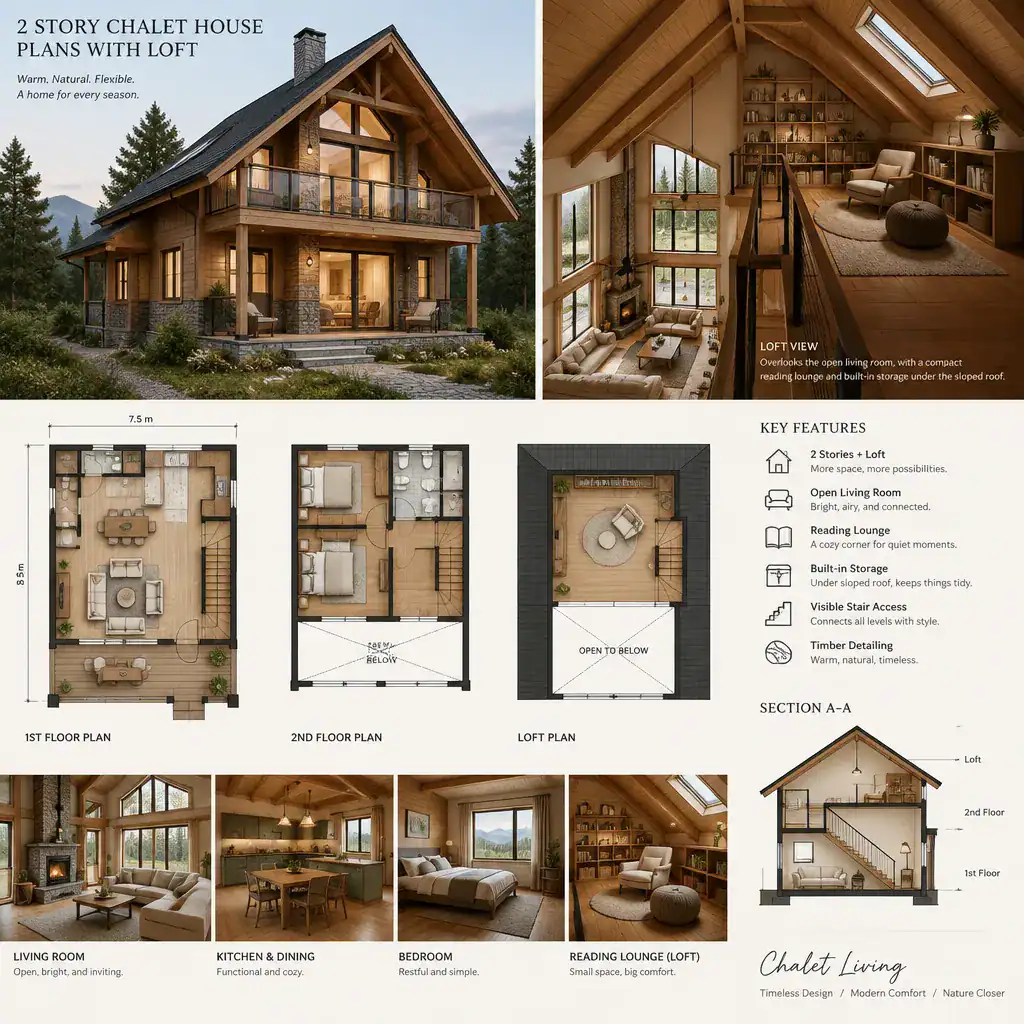
A reading nook or casual lounge may work well with an open overlook and compact furnishings. An office, guest area, or hobby room may need more privacy, dependable storage, and a layout that accommodates larger pieces. Sloped ceilings affect usable headroom and furniture scale, so a loft should be evaluated where people will sit, stand, work, and store belongings rather than by floor area alone.
An open loft preserves visual connection with the living area and can share its daylight, but it also shares sound, activity, and views. A more separated loft may better support quiet work or overnight use. Compare 2 story chalet house plans with loft by asking whether their upper space can adapt if household needs change over time.
Organizing Rooms Around the Main Living Space
The kitchen, dining area, and living area should support shared activities while leaving clear routes between them. In a chalet-inspired home, the main living space often has a strong visual role, yet it still needs practical connections to the entry, stair, storage, and service areas.
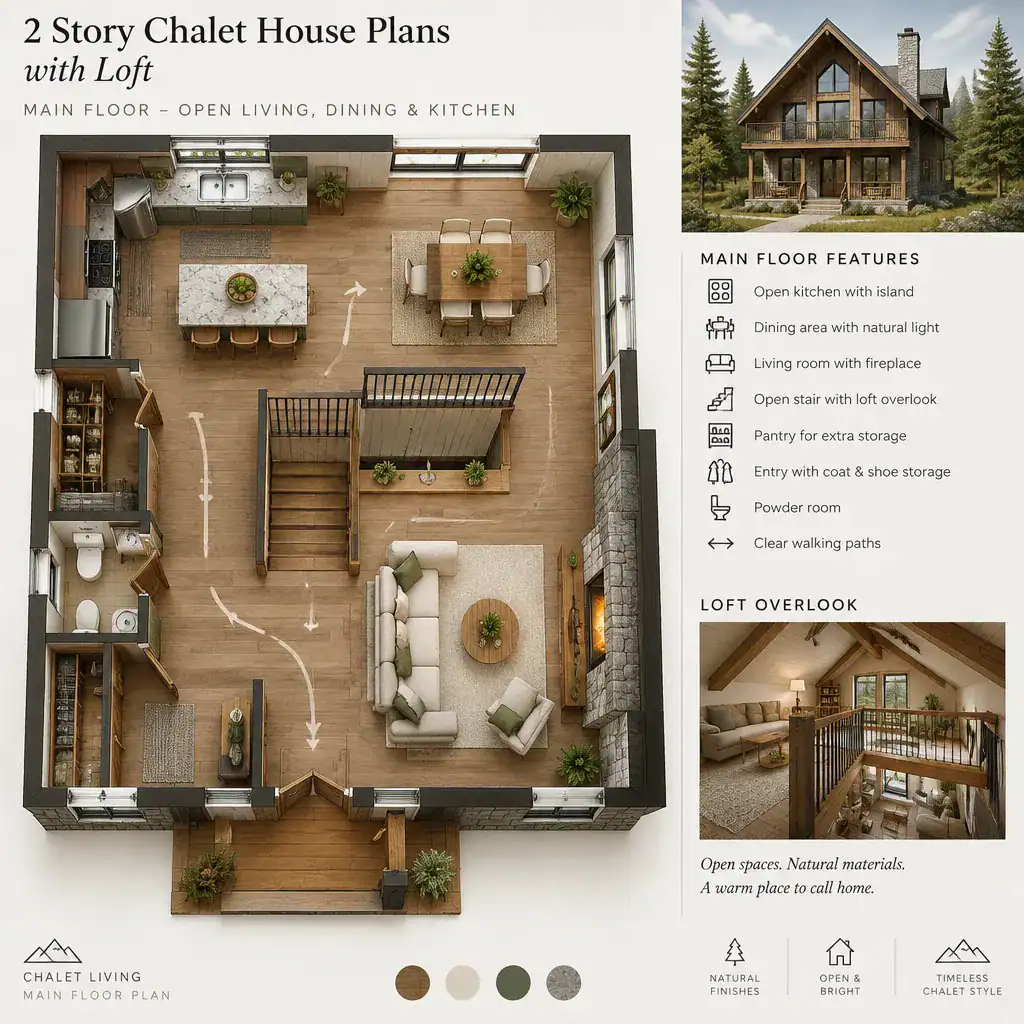
Look for a kitchen that can connect comfortably to dining without placing routine traffic through a primary cooking or seating zone. The dining area should allow chairs to be used without obstructing a path to the living room, stair, or other rooms. Storage, bathrooms, and other service spaces are most effective when they are convenient but do not dominate the central gathering area.
Sightlines from the loft to the main floor are also a deliberate planning choice. Open views can reinforce a sense of togetherness and make it easier to notice activity below, while more enclosure can reduce visual distraction. The same open volume that creates chalet drama can carry conversation, television noise, and cooking activity upward, so consider where acoustic and visual separation may be valuable.
Chalet Design Elements to Coordinate With the Plan
Chalet character often comes from a pitched roof, timber expression, generous glazing, and a prominent living volume. These elements should grow from the plan rather than be added after the rooms and circulation are resolved.
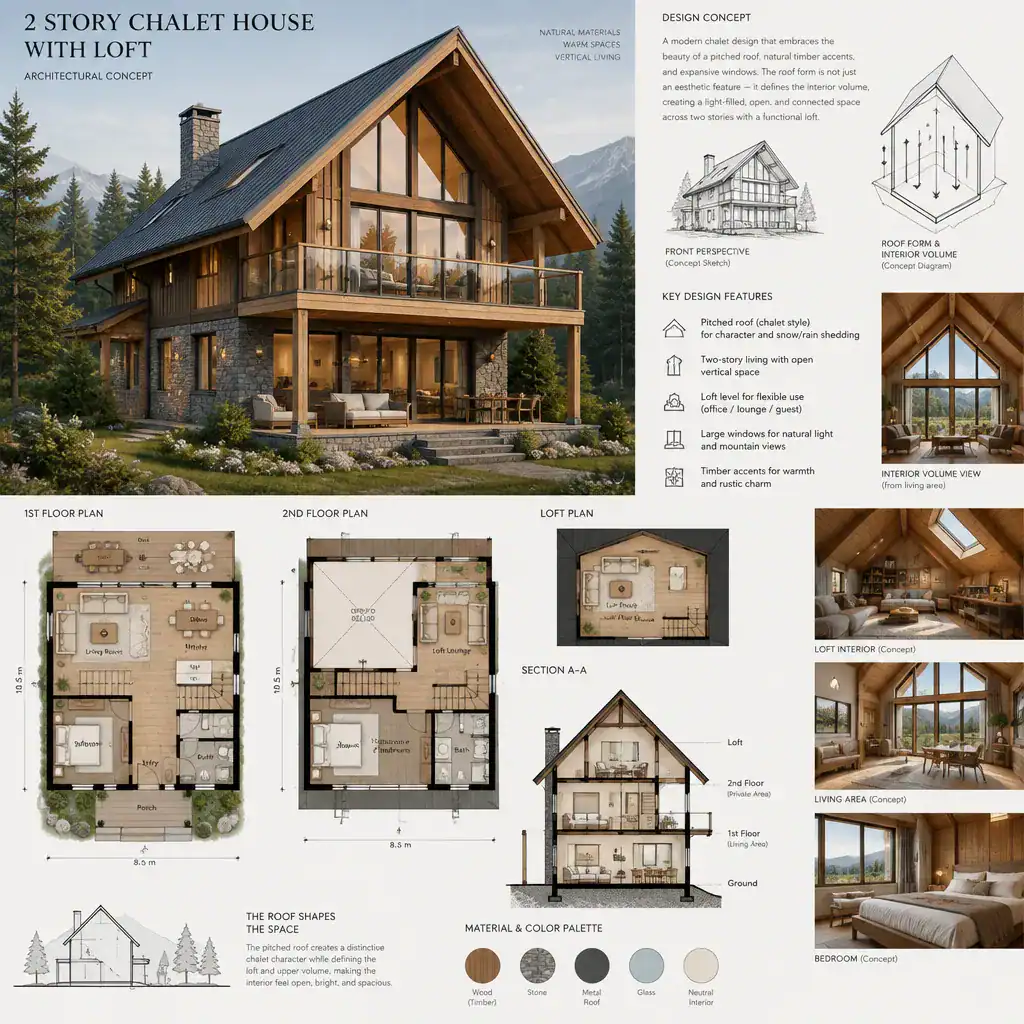
Roof geometry has a direct relationship with loft headroom, window placement, and the feeling of the upper level. Large windows can strengthen the connection to outdoor views and bring light into a tall central volume, but their placement should be coordinated with privacy, furniture locations, orientation, and professional performance considerations. Likewise, the stair should work with the roof form and upper-floor arrangement instead of creating leftover or constrained space.
A balanced plan uses chalet-inspired details to support atmosphere without sacrificing comfortable movement, storage, or adaptable rooms. Visual preferences such as exposed timber and expansive glazing are important design choices, but structural, weather-related, and performance decisions require appropriate professional input. The strongest layouts make character and daily function reinforce each other.
Questions to Ask Before Selecting or Customizing a Plan
Before committing to a concept, use practical questions to test whether it supports your household and site. Ask: What is the loft’s primary use, and can it change later? Does it need visual openness or greater privacy? Is access comfortable for daily use? Where will loft storage go, and will the ceiling shape limit furniture or activities?
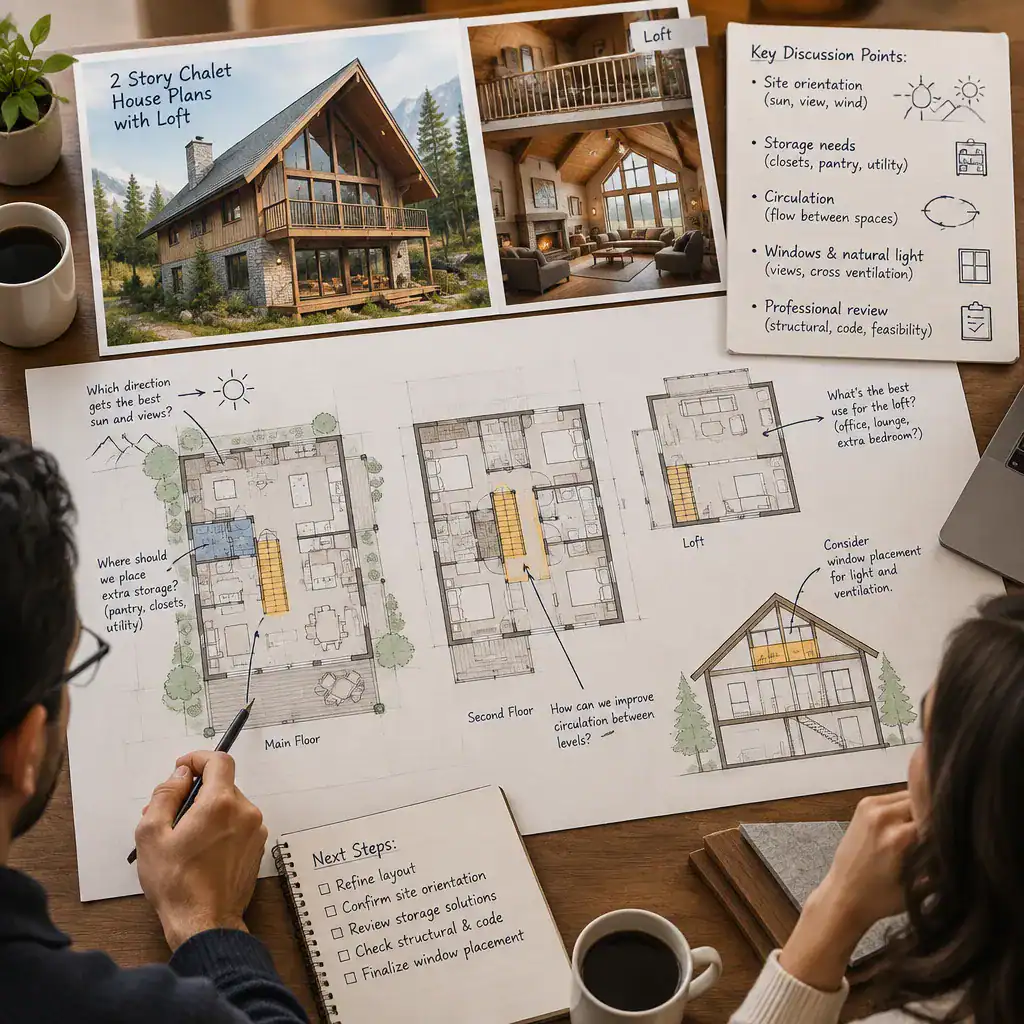
Also ask whether the plan responds to site orientation, local regulations, structural conditions, and climate-related requirements. Review window locations in relation to light, views, privacy, and the layout of furniture. Consider stair comfort, ceiling conditions, access to bathrooms and storage, and whether service spaces support normal routines without disrupting the main living area.
A qualified designer or architect can help review these issues and clarify what must change for the site and applicable requirements. It is important to distinguish a conceptual layout from construction-ready documentation: an appealing plan image may communicate spatial intent, but it does not by itself confirm buildability or suitability. This review is especially useful when comparing 2 story chalet house plans with loft that appear similar at first glance.
A successful two-story chalet plan with a loft brings together character, clear circulation, flexible upper-level use, and practical room planning. Define the loft’s role early, then review how the entire layout responds to the site and professional requirements. Compare alternatives by how they support everyday living, not by visual appeal alone.