
A compact cabin with a loft can create a useful separation between shared daytime activities and sleeping space without requiring a larger ground-level footprint. This guide treats a 14-by-28-foot modular concept as a planning reference, not as a construction-ready drawing or a guarantee of any particular manufacturer feature.
For buyers considering a 14’x28 modular amish cabin with loft bedroom, the key questions extend beyond where the bed fits. Main-floor zoning, loft access, daylight, storage, utility routing, and pre-order verification all influence whether the cabin will feel comfortable for weekend stays, guests, or simple retreat living.
Start With the 14-by-28-Foot Footprint
A 14-by-28-foot rectangle offers a straightforward starting point for compact planning. One portion can serve as the main living area, while another can hold the kitchen, bathroom, storage, and the stair or ladder connection to the loft. Keeping these functions deliberately arranged helps preserve a clear route from the entry through the cabin rather than turning the central floor into a circulation bottleneck.
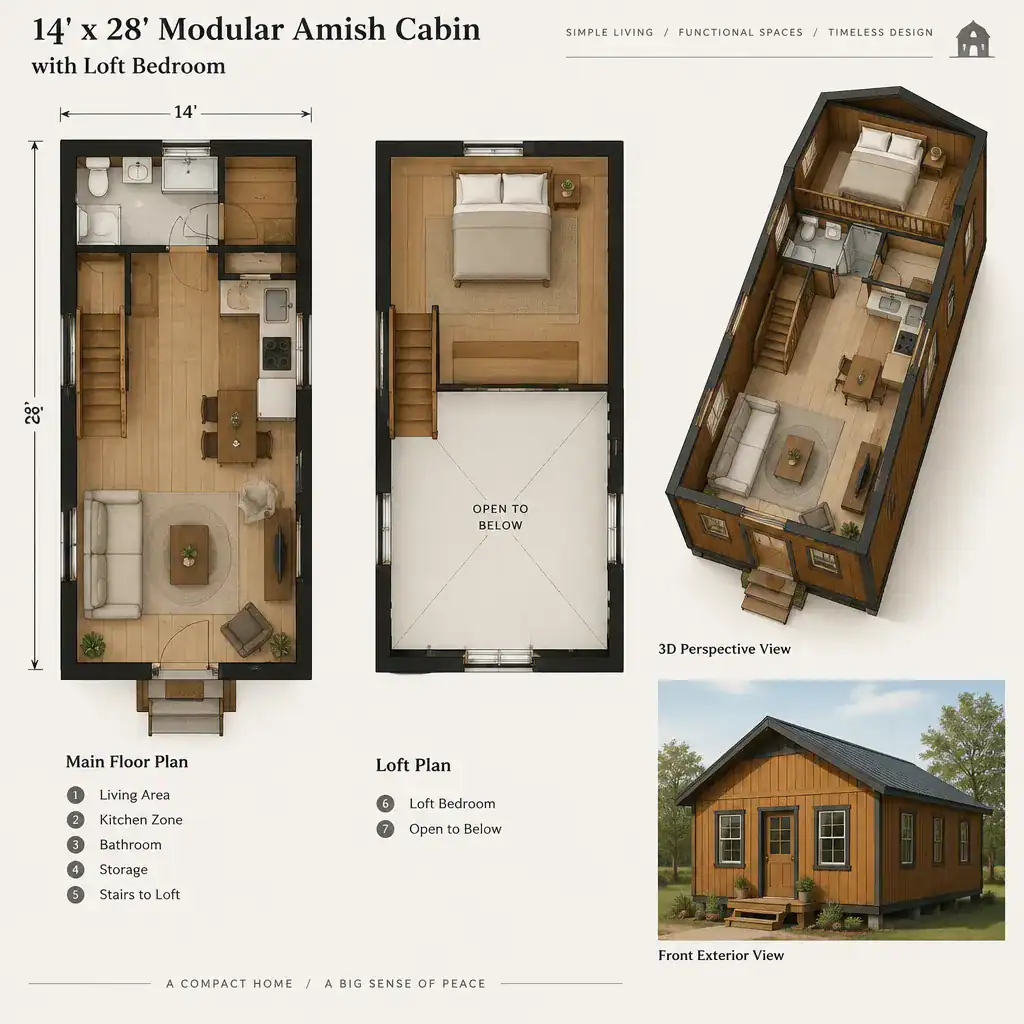
The advertised footprint does not automatically equal usable interior floor area. Exterior walls, interior partitions, door swings, window locations, structural components, and the modular builder’s assembly approach all affect the final space available for furnishings. Before comparing layouts, confirm whether the stated 14-by-28 dimensions describe exterior measurements or finished interior dimensions.
It is also helpful to identify the loft access early. A stair may consume more main-floor area but can offer everyday convenience, while a ladder or alternative access concept may free floor space but requires careful evaluation with the designer and local requirements. This decision shapes the entire plan, including where seating, kitchen cabinets, and storage can realistically go.
Organize the Main Floor for Everyday Use
The main living area generally works best near the entry and the windows that provide the most useful daylight. A bright, open shared zone can make a small cabin feel more generous while giving occupants an intuitive place to arrive, sit, eat, and relax. The entry should still have a practical landing area so exterior gear does not spill into the living space.
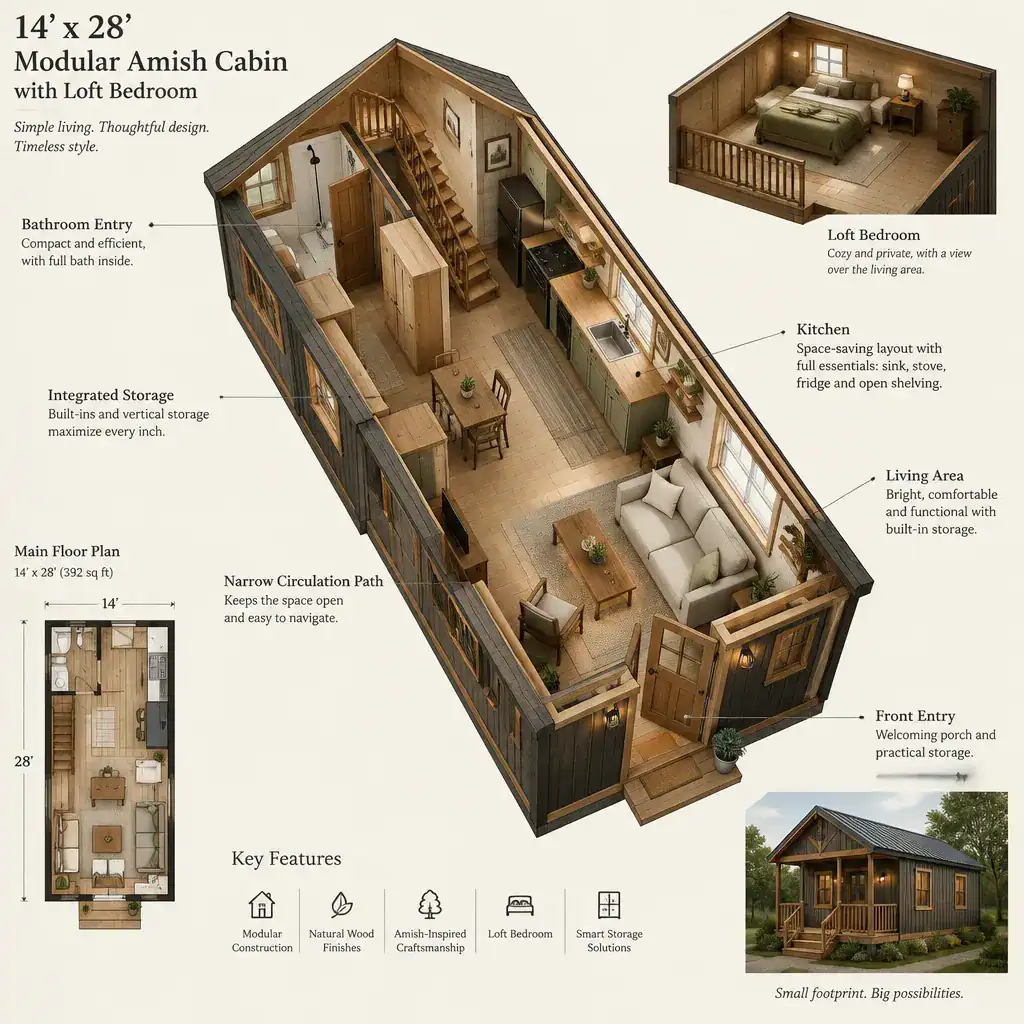
Locating the kitchen and bathroom reasonably close together may simplify internal circulation and can support a more compact service layout, subject to professional design review. The exact arrangement should respond to the selected manufacturer’s plan, utility approach, and local rules rather than relying on a generic diagram.
Furniture scale matters in this footprint. Compact seating, a small dining surface that can serve multiple purposes, wall-mounted storage, and built-in cabinetry can keep pathways open. In a 14’x28 modular amish cabin with loft bedroom, every item should earn its place: a bench with storage, a fold-down table, or a cabinet integrated below loft access can perform more than one job without crowding the room.
Plan the Loft Bedroom for Comfort and Access
The loft is the primary space-saving feature because it can reserve the main floor for cooking, bathing, eating, and gathering while creating a dedicated sleeping zone above. That separation can make a compact cabin feel more organized, especially when it is used by couples, small families, or overnight guests.
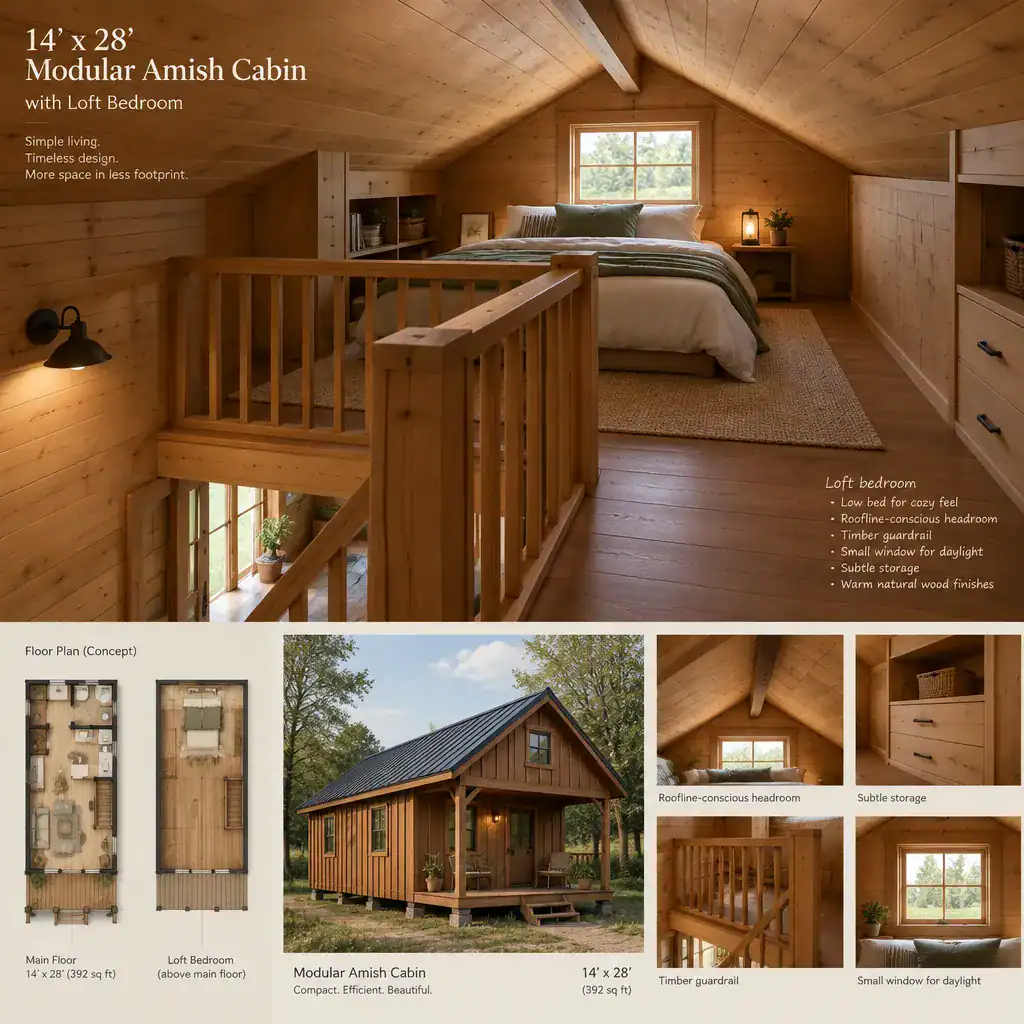
Access can be explored through a conventional stair, an alternating-tread stair, or a ladder, but each option must be reviewed by a qualified designer against applicable code requirements. The amount of floor area used at the bottom of the access route is only one consideration; safe movement, handholds, clearances, and daily usability are equally important.
Loft planning should also account for headroom under the roofline, guardrails, privacy, ventilation, daylight, emergency egress, and the placement of mattresses or low furniture. A loft should not be presented as a code-compliant bedroom unless local officials and the design team have confirmed the relevant requirements. Treat it as a conceptual sleeping area until those details are verified.
Coordinate Windows, Storage, and Cabin Utilities
Windows need to do several jobs in a compact cabin: bring in daylight, support ventilation where appropriate, frame desirable views, and protect privacy. Their placement should be coordinated with furniture and wall storage so a well-lit room does not lose the surfaces needed for seating, shelving, or kitchen cabinets.
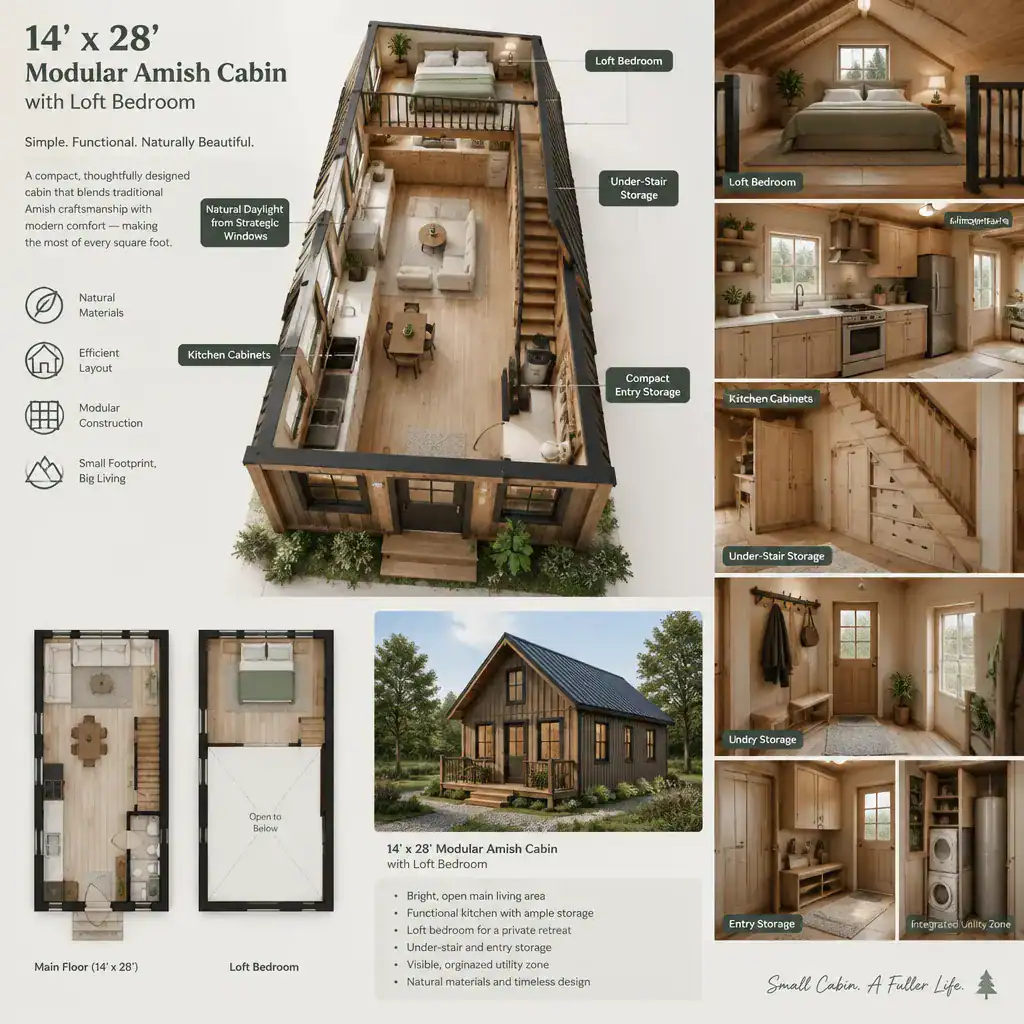
Useful storage opportunities may exist below the loft, beneath stairs where feasible, beside the entry, and around the kitchen. Shallow cabinets, hooks, shelves, and closed storage can reduce visual clutter while keeping routine items accessible. Planning these locations early is more effective than trying to add storage after furniture has filled the small footprint.
Utility questions deserve the same attention as room layout. Confirm the intended water supply, wastewater connection, electrical service, heating and cooling approach, and appliance provisions with the manufacturer and qualified local professionals. The floor plan must also coordinate with transport dimensions, delivery-route access, the foundation plan, site preparation, and the location of final utility connections.
Questions to Ask Before Selecting the Modular Cabin
Request a dimensioned floor plan and ask directly whether the 14-by-28 measurement is exterior or interior. This single clarification makes comparisons between plans far more meaningful, particularly when deciding whether the living area, bathroom, and loft access will work with the furnishings you expect to use.
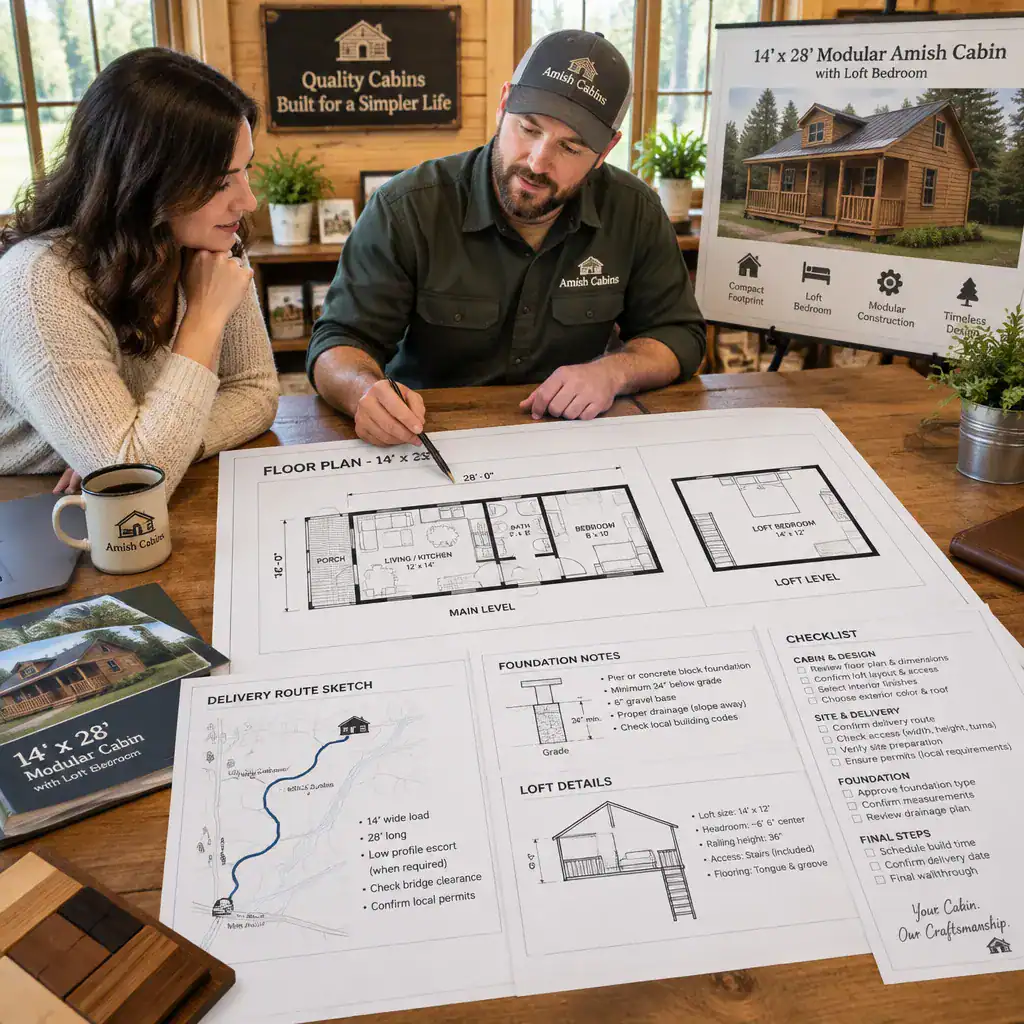
Ask what the base package includes and what remains an upgrade or site responsibility. Important items to clarify include interior finishes, fixtures, appliances, stairs, loft guardrails, and utility connections. Also confirm who handles transportation, installation, foundation work, site preparation, delivery access, and permitting in your region.
Finally, verify loft occupancy, bedroom classification, structural design, insulation, fire safety, and egress requirements with qualified professionals and local authorities. A 14’x28 modular amish cabin with loft bedroom may be described similarly by different sellers, yet the included features and approval responsibilities can vary substantially. Written specifications and detailed drawings are more dependable than a short listing description.
A 14-by-28 footprint paired with a loft bedroom can support a focused compact-cabin layout by reserving the main floor for everyday functions and moving sleeping space above. Its success depends on careful relationships among living space, service areas, storage, access, and windows.
Before committing to a model, validate the actual dimensions, loft requirements, utility plan, delivery conditions, foundation needs, and local approvals. Compare detailed manufacturer plans for any 14’x28 modular amish cabin with loft bedroom rather than relying on the keyword description alone, and use the final plan to confirm that the cabin matches your intended use.