Modern Ranch House Plans With Walkout Basement
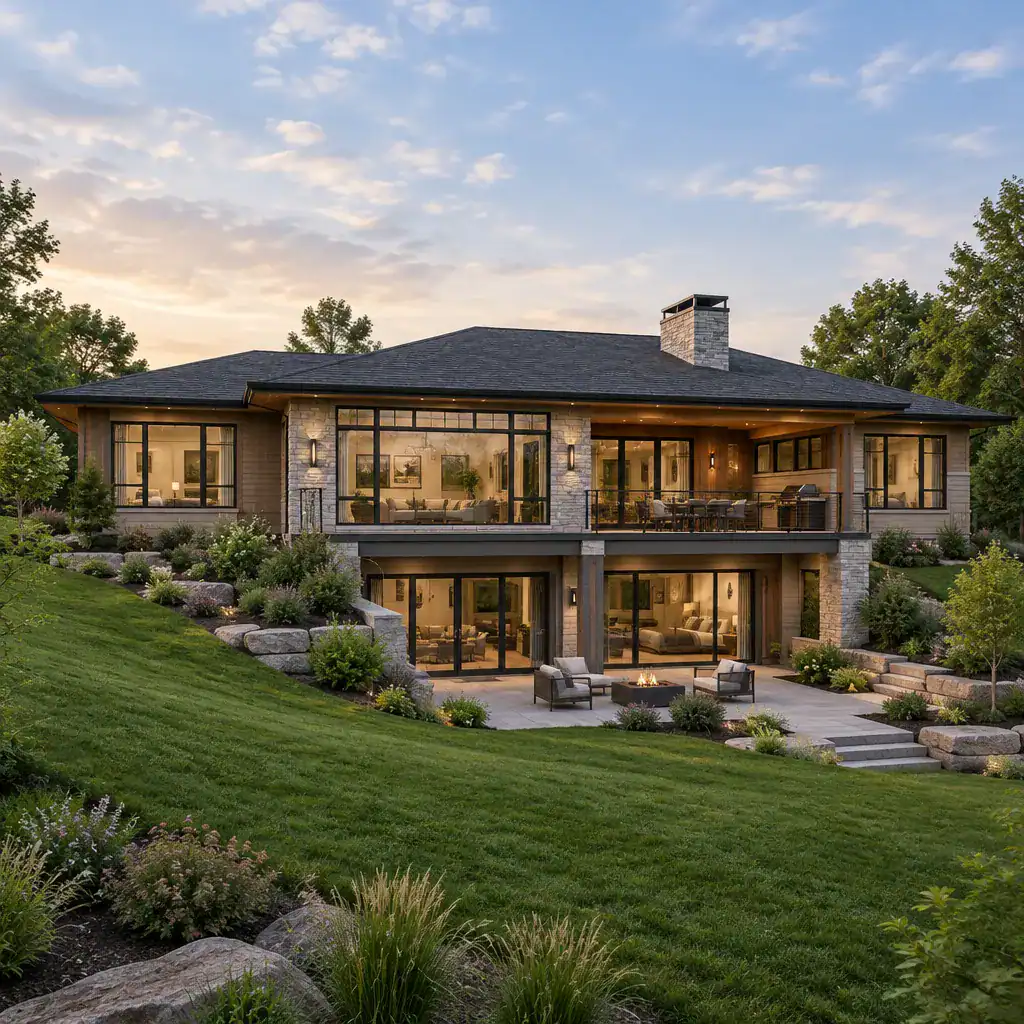
Modern ranch house with walkout basement on a sloped lot

A modern ranch profile paired with a walkout basement can give a home a convenient main living floor while making productive use of a sloping site. It appeals to buyers who want everyday rooms near the primary entry but also value extra space that opens directly to a lower yard. When comparing modern ranch house … Read more
Modern Ranch House Plans With Garage

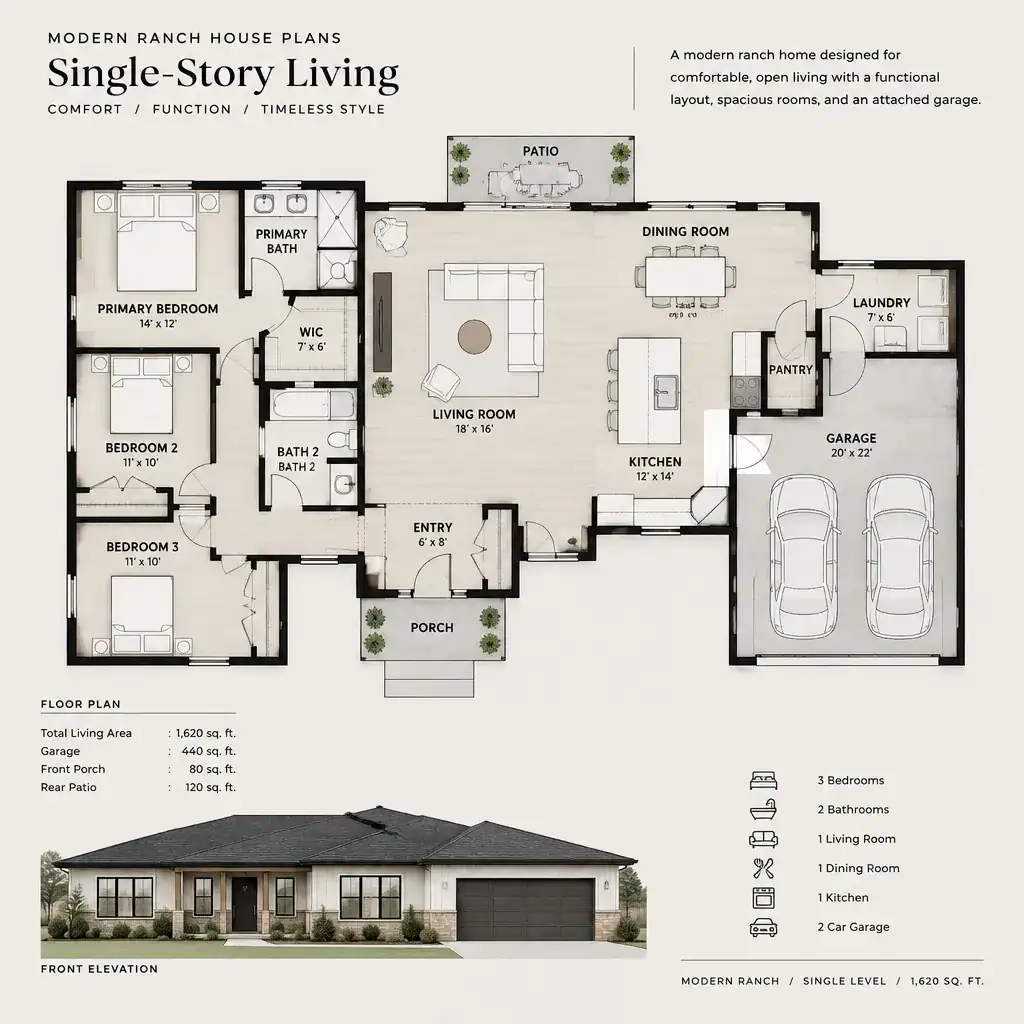
modern ranch house floor plan with garage zones

A modern, single-story ranch house concept combines easy day-to-day movement with an attached or integrated garage and a clean, updated exterior. The strongest plans do more than place a garage beside the house: they balance arrival, circulation, shared rooms, private rooms, storage, and curb appeal as one coordinated whole. When comparing modern ranch house plans … Read more

3 Bedroom Ranch House Plans

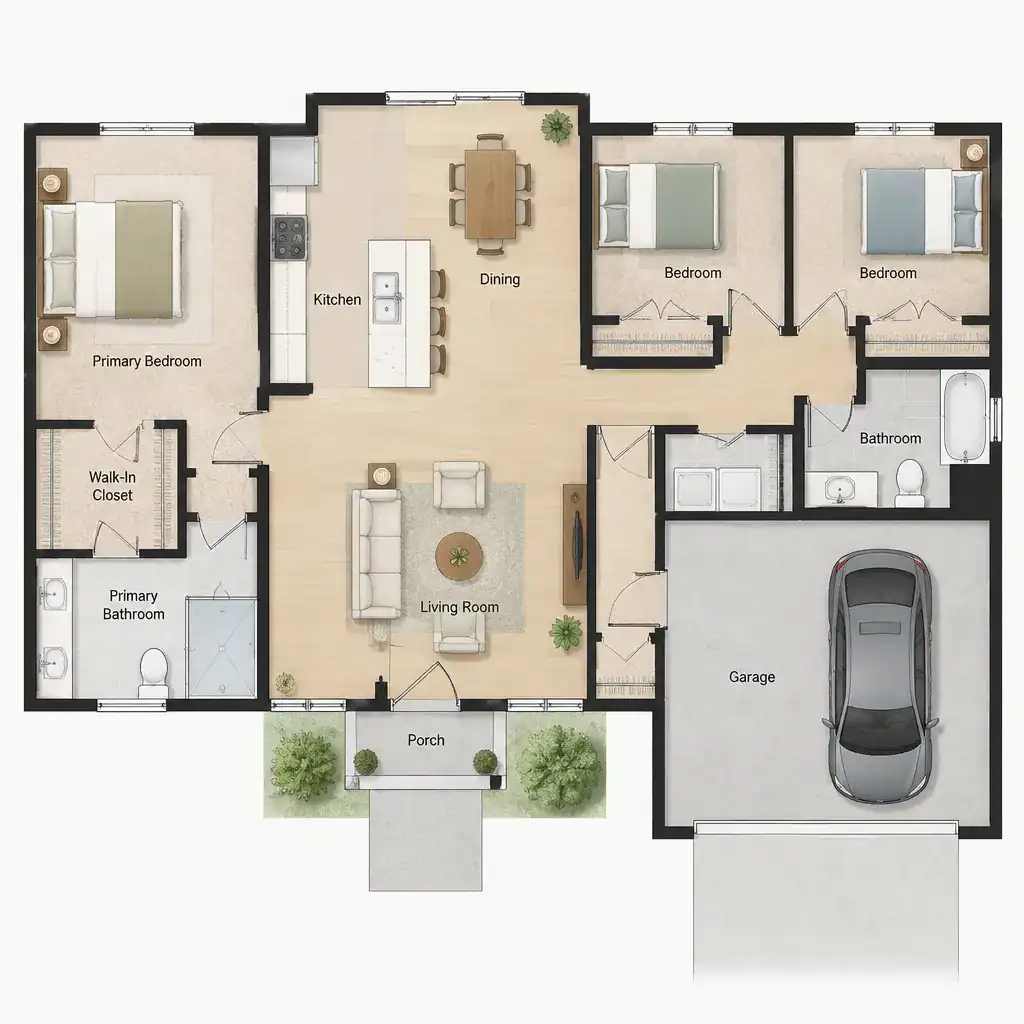
3 bedroom 2 bath ranch house floor plan with central living area

Three-bedroom ranch house plans remain a practical option for households that value single-level living, straightforward circulation, and a clear division between private bedrooms and shared gathering areas. A typical ranch layout places the kitchen, dining area, and living room near the center of daily activity, while bedrooms may be grouped along one side of the … Read more

3 Bedroom Ranch House Plans With Garage: Practical Layout Ideas

Three-bedroom ranch house floor plan with central living area and connected garage

A three-bedroom ranch can be an appealing choice for households that want bedrooms, shared rooms, and everyday essentials on one level. This guide looks at 3 bedroom ranch house plans with garage as planning concepts rather than fixed drawings, with attention to layout logic, circulation, privacy, storage, and the connection between the home and garage. … Read more

3 Bedroom Ranch House Plans With Basement and Garage

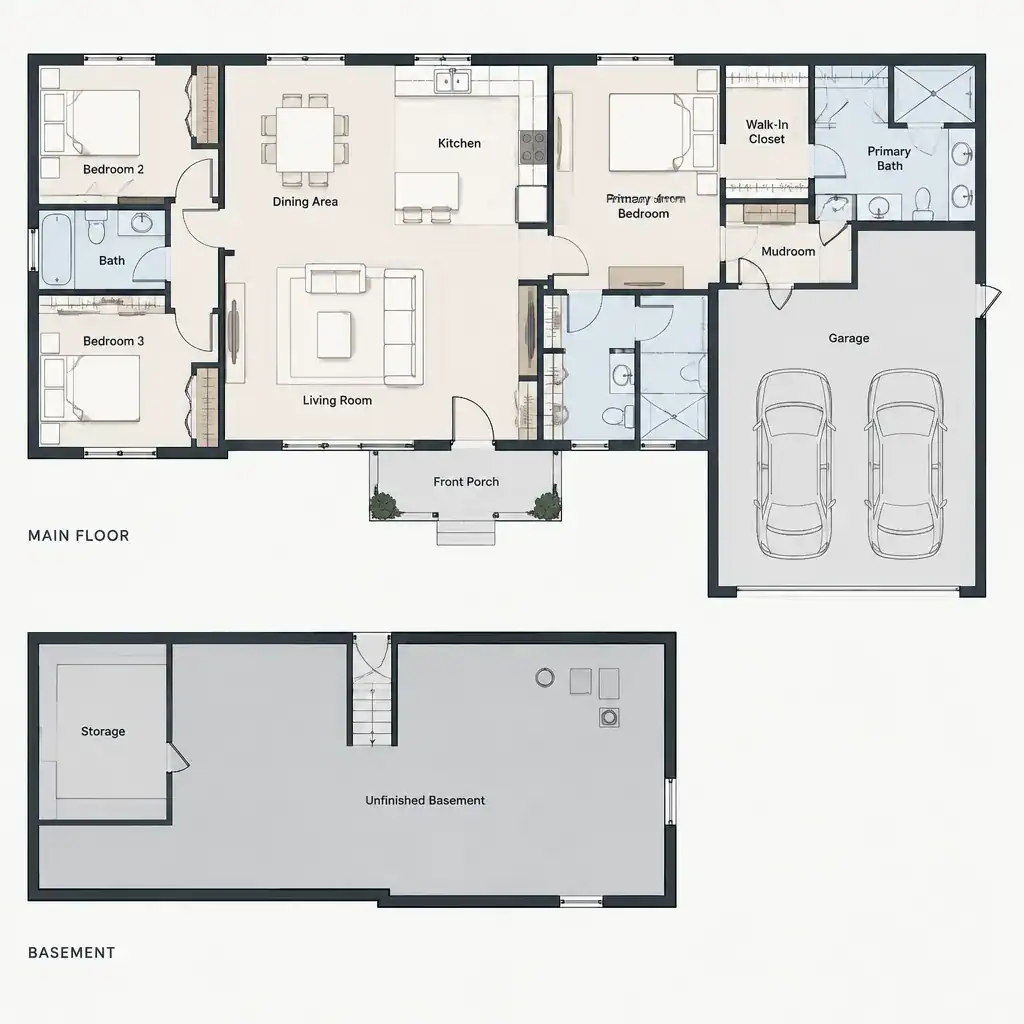
3 bedroom ranch house main level floor plan with bedroom wing

When comparing 3 bedroom ranch house plans with basement and garage, focus on how the layout supports daily routines rather than treating the bedroom count, lower level, and parking area as separate features. The right arrangement depends on your household, lot conditions, accessibility preferences, driveway approach, and applicable local building regulations. This plan type appeals … Read more

3 Bedroom Ranch House Plans With Basement: Flexible Layout Ideas

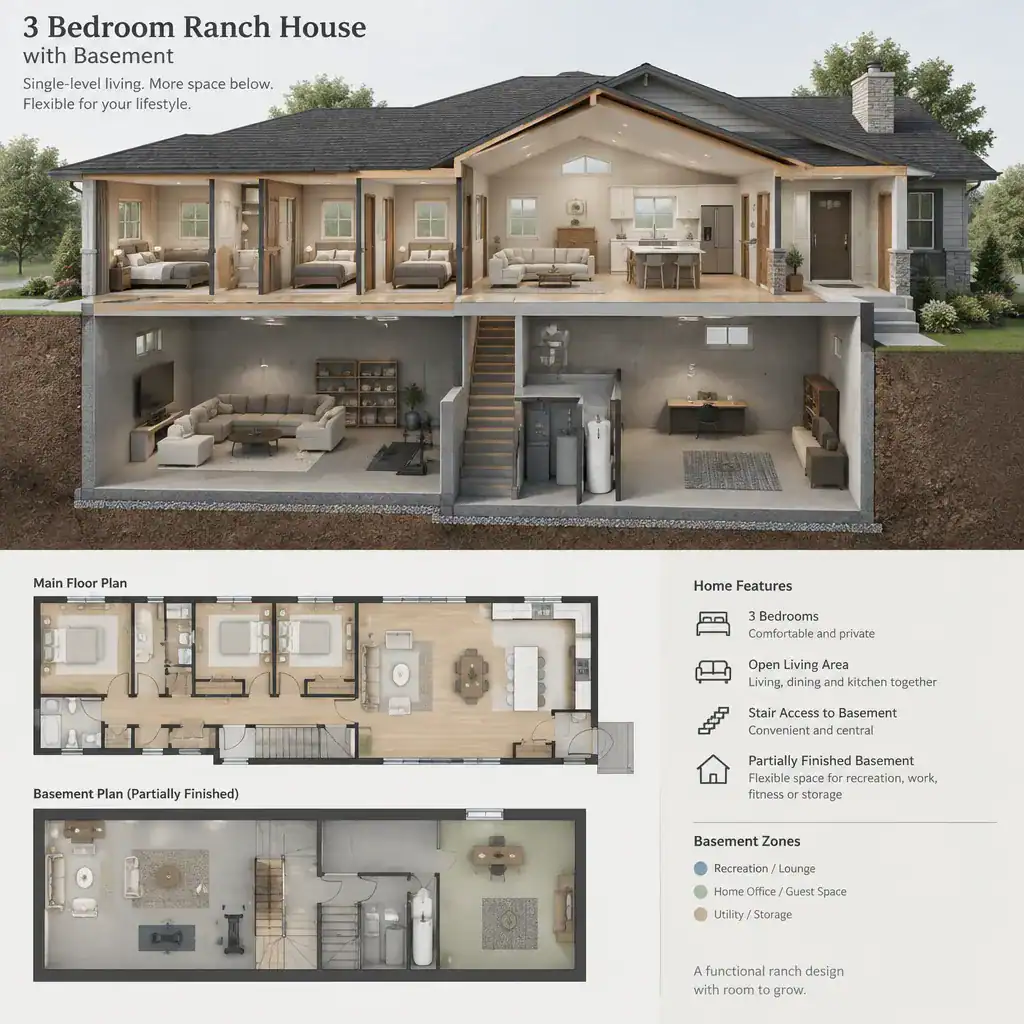
Three bedroom ranch house plan with flexible basement layout

A ranch home can make daily life feel straightforward by keeping bedrooms, shared rooms, and essential services on one level, while a basement adds space that can change with the household. This guide looks at the planning relationships behind 3 bedroom ranch house plans with basement, rather than offering construction-ready drawings or one universal solution. … Read more

3 Bedroom Ranch House Plans With 3 Car Garage

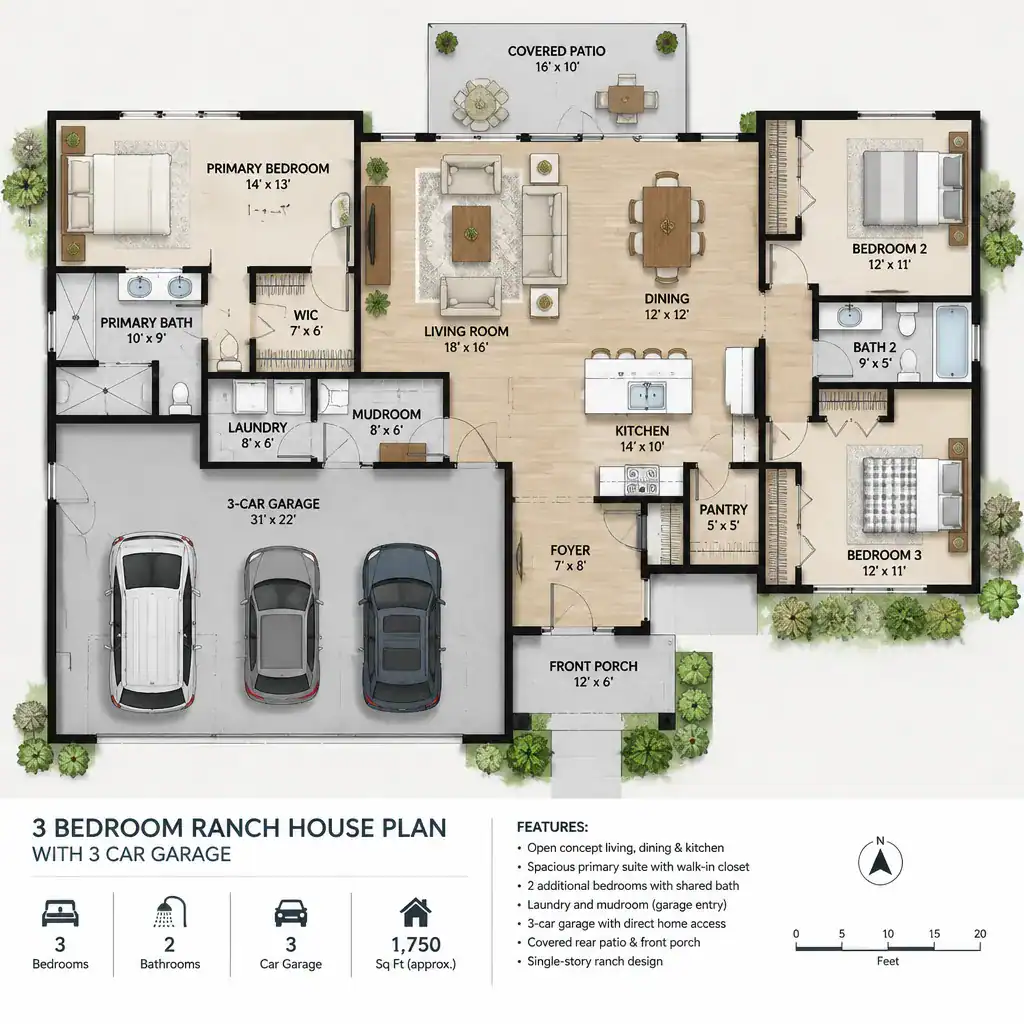
Three-bedroom ranch house floor plan with a connected three-car garage

This guide helps you compare and adapt a single-story ranch layout rather than select one universal solution. It focuses on the planning logic behind room placement, circulation, privacy, storage, and garage integration, all of which should be considered in relation to your site, household, budget, and local requirements. A three-bedroom ranch with a three-car garage … Read more

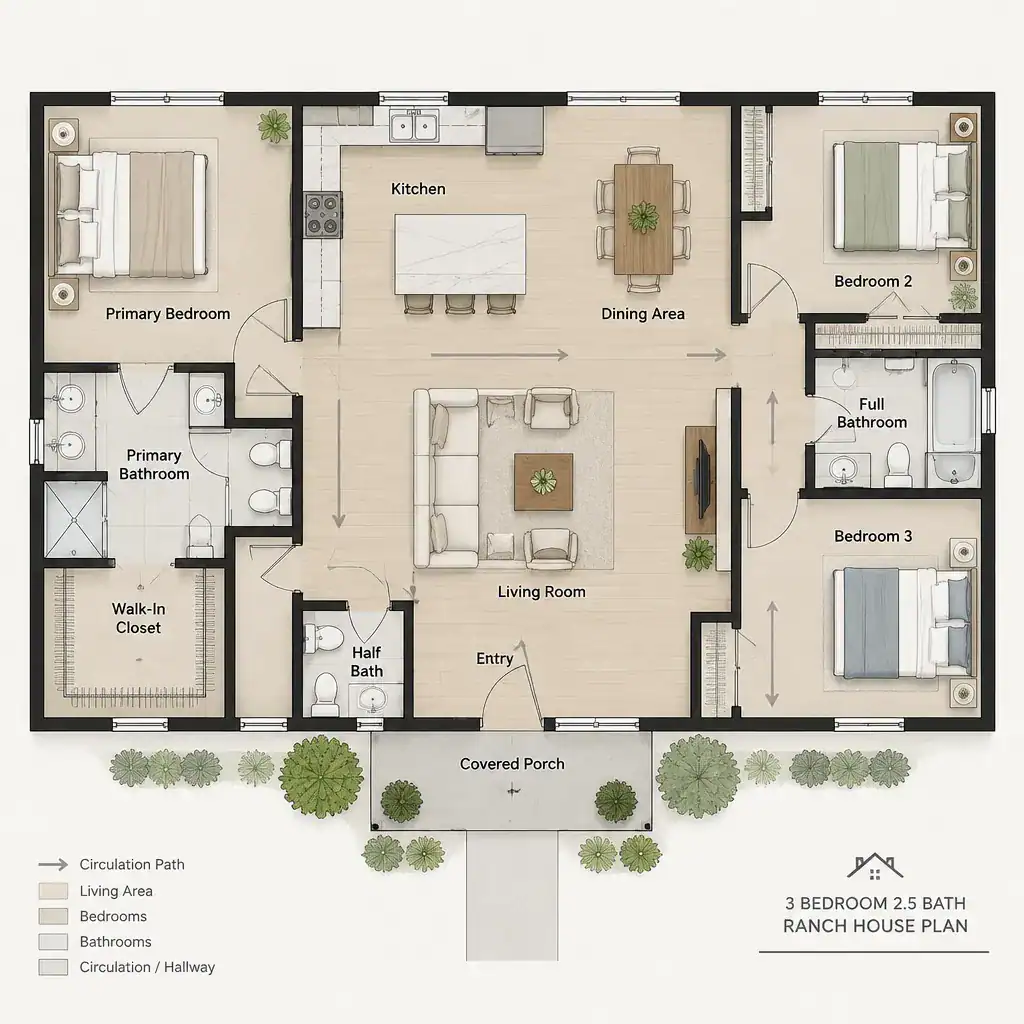
3 Bedroom 2.5 Bath Ranch House Plans: Layout Ideas and Planning Considerations

3 bedroom 2.5 bath ranch house plan layout overview

Choosing among 3 bedroom 2.5 bath ranch house plans starts with evaluating how the rooms work together, not simply counting them. This single-story configuration combines three sleeping spaces with two full bathrooms and a convenient half bathroom, creating several possible approaches to privacy, gathering, and daily movement. Bedroom count, bathroom count, and single-level circulation provide … Read more

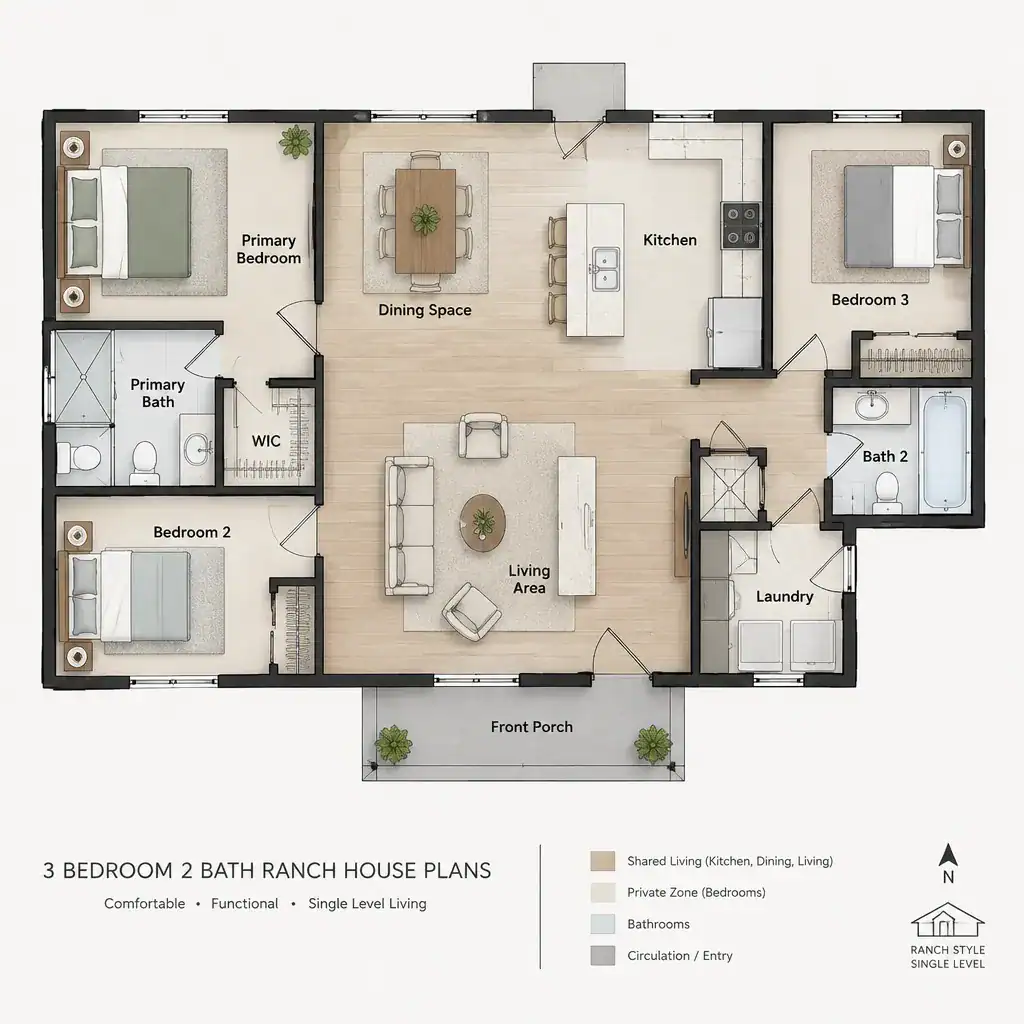
3 Bedroom 2 Bath Ranch House Plans: Practical Layout Ideas for Single-Level Living

3 bedroom 2 bath ranch house floor plan with central living area

Evaluating 3 bedroom 2 bath ranch house plans means looking beyond the room count. A successful single-level layout supports easy movement, appropriate privacy, comfortable shared spaces, and routines such as cooking, laundry, arriving home, and hosting visitors. This guide focuses on the relationships between rooms so you can compare concepts with more confidence. Final dimensions, … Read more

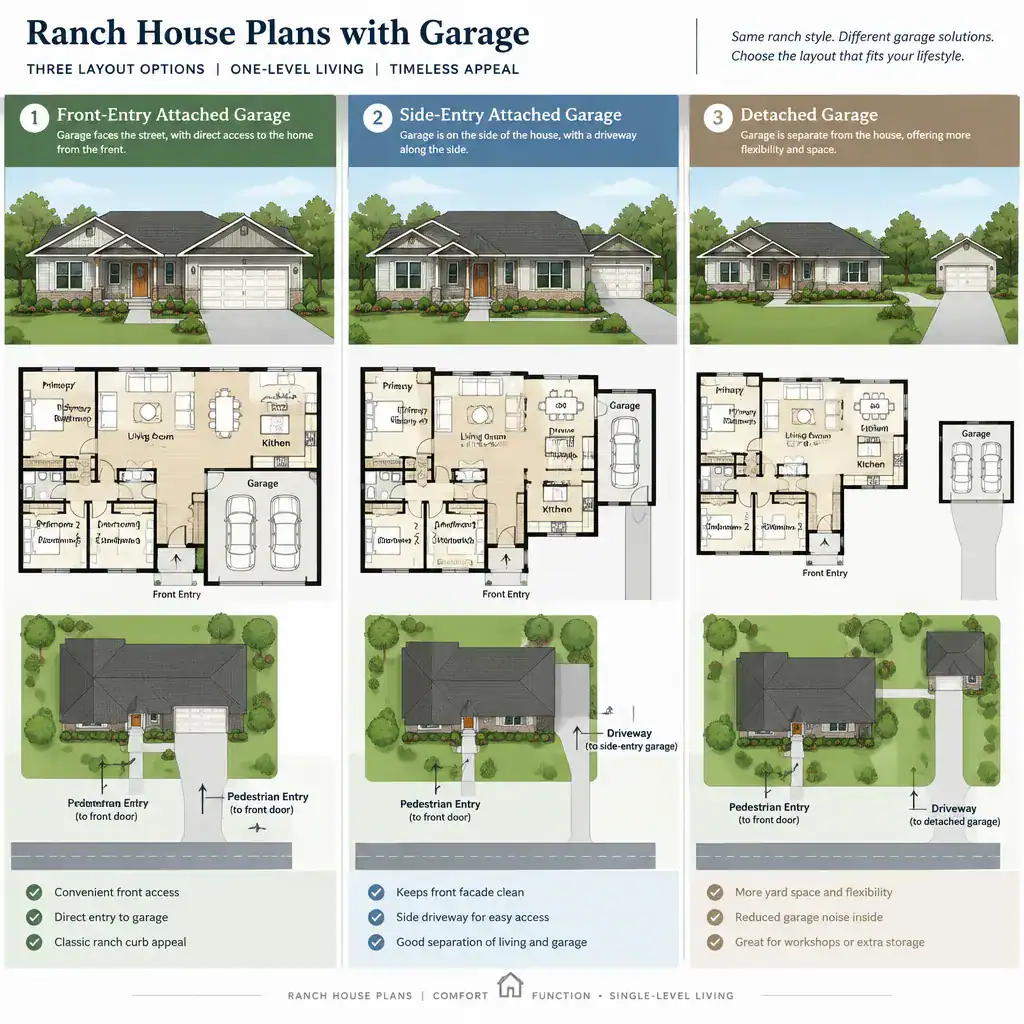
Ranch House Plans

Ranch house plans comparing front entry side entry and detached garage layouts

Ranch house plans offer a practical starting point for homeowners who prefer life on one level. Their layouts can support easy movement between everyday spaces, flexible gathering areas, and direct connections to patios, yards, or porches. Within that basic format, however, plans can differ significantly in parking, storage, entry design, room placement, and overall footprint. … Read more