
A modern row house facade has a small street-facing canvas, but every element carries visual weight. This guide approaches the awning as part of a coordinated exterior composition, covering facade proportion, awning forms, finish choices, lighting, landscape details, drainage awareness, and planning questions to resolve before work begins.
Attached homes need to balance a distinct identity with the rhythm of neighboring facades. A well-scaled metal awning gives the front door a clear focal point while offering useful coverage at the threshold. Before choosing a profile or color, consider the frontage width, the entrance position, wall and window lines, daylight, privacy, water management, and the visual effect from both the street and adjacent properties.
Choose a Modern Metal Awning Form That Fits the Row House Proportion
Form should follow the geometry already present on the elevation. A simple flat canopy reads as crisp and minimal, especially above a recessed or rectangular doorway. A shallow-sloped design can introduce a subtle directional line for rain management while retaining a streamlined look. A compact projecting form may provide stronger shelter and architectural emphasis, but it needs careful sizing so it does not dominate a narrow attached-home frontage.
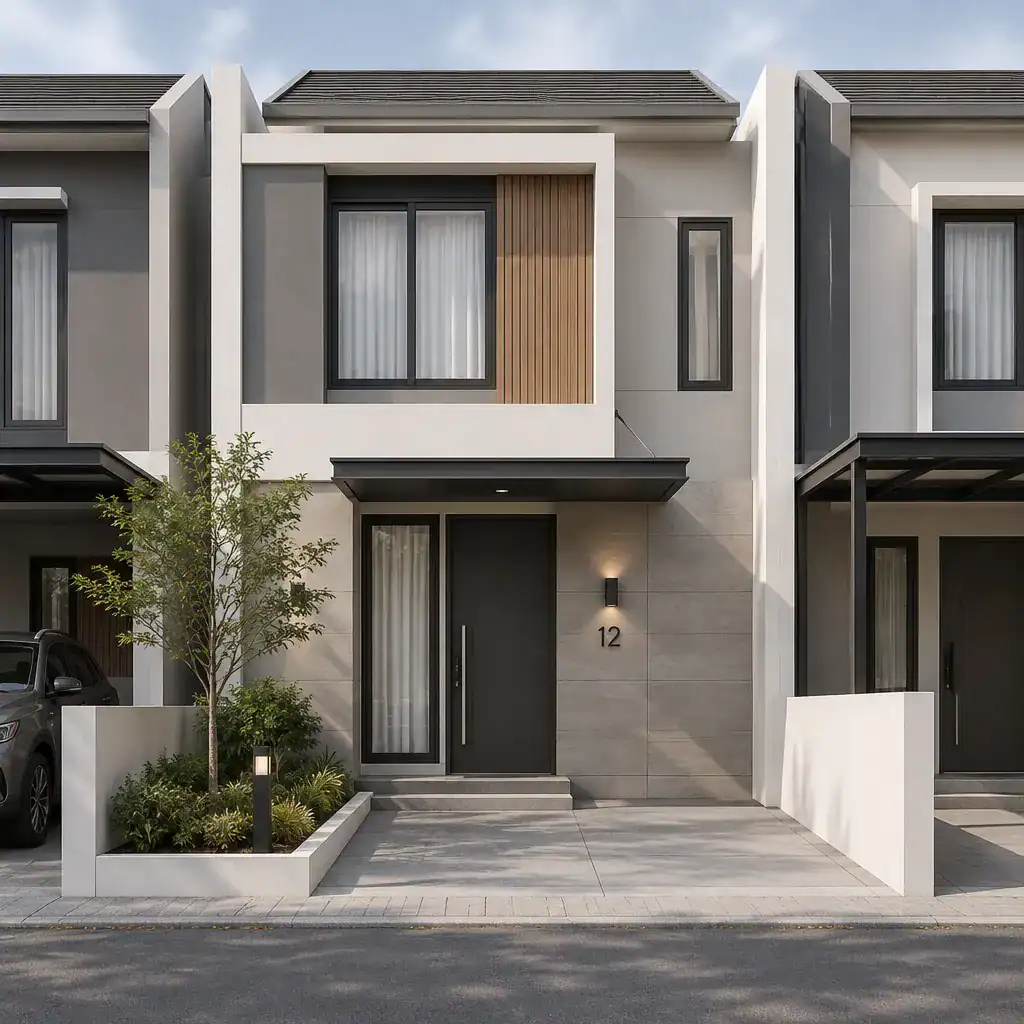
Projection, width, edge thickness, and visible supports all change how large an awning feels. A slim edge profile and concealed brackets often create a lighter appearance, while exposed rods or brackets can become a deliberate industrial detail. Width may align exactly with the door frame, extend to include a sidelighting panel, or relate to a nearby window bay. The most convincing modern row house design exterior with metal awning uses these alignments rather than placing a canopy as an isolated object.
Study the strongest vertical and horizontal lines before committing to a shape. Door jambs, window heads, brick courses, cladding joints, and floor lines can all guide placement. Review street-level sightlines, oblique views from the sidewalk, and the relationship to the neighboring row houses. This helps the new feature feel intentional without disrupting the shared streetscape.
Coordinate Metal, Wall, Door, and Window Finishes
A metal awning can either provide contrast or repeat a finish already used elsewhere. Matte charcoal or black metal against pale stucco, light brick, or warm gray panels creates a defined entrance without requiring many colors. A tonal scheme, such as dark bronze metal with medium-gray cladding, feels quieter and more unified. Warm wood doors can soften cool metal, while a carefully limited warm-and-cool contrast can add depth to a restrained facade.
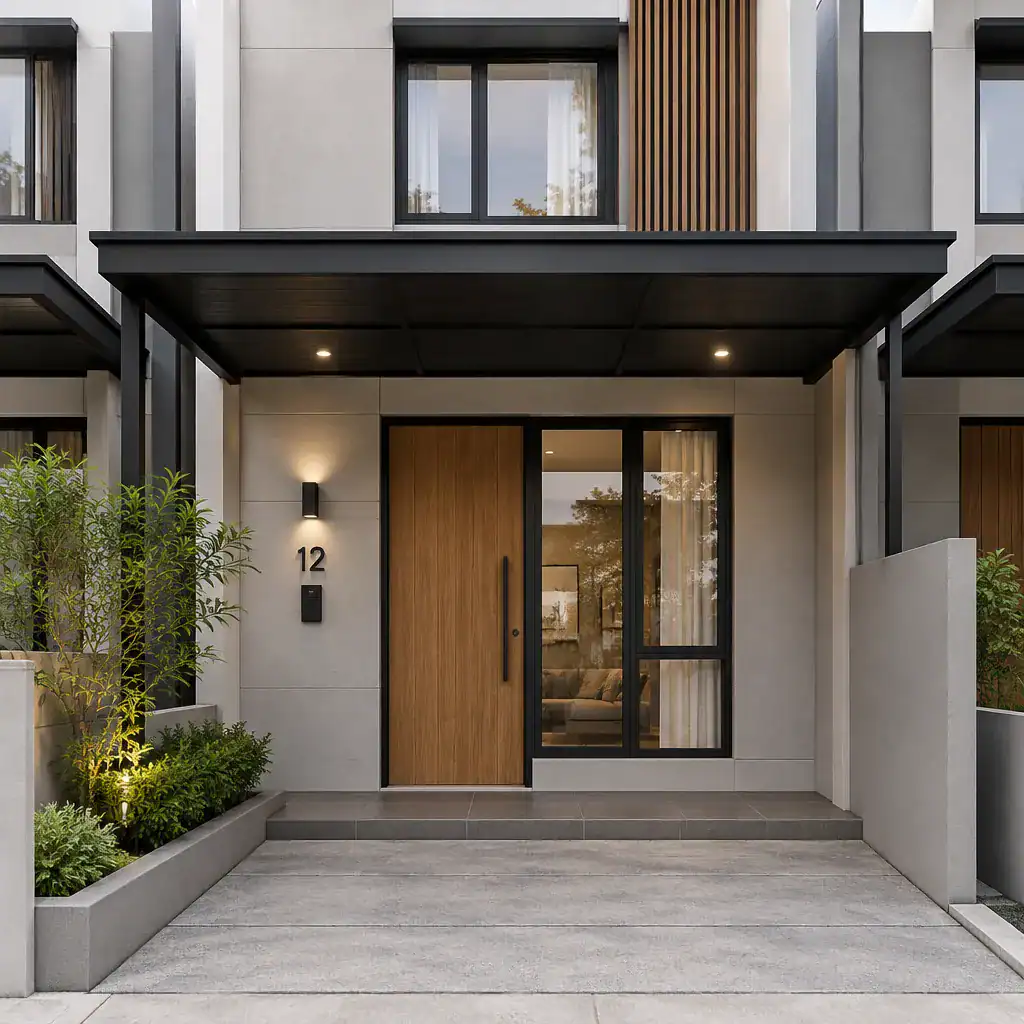
Consider texture as closely as color. Smooth folded metal has a precise, contemporary character; lightly textured or powder-coated finishes can look less reflective and more forgiving of everyday dust. Coordinate the awning with window frames, railing posts, door hardware, exterior lights, and mailbox details, but avoid matching every item so closely that the elevation becomes visually flat. In a modern row house design exterior with metal awning, one or two repeated metal notes are often enough to establish cohesion.
View actual finish samples outdoors at several times of day. Sun, shade, wet weather, and reflected light from neighboring walls can change apparent color and sheen. This step is particularly important for dark metals, which may look softer in shade and more prominent in direct sun.
Integrate Lighting, Drainage, and Entrance Comfort
The sheltered threshold should remain easy to find and comfortable to use after dark. Recessed downlights beneath the canopy can provide an even pool of light, while a compact wall fixture may add a more visible decorative layer. The door, lock, house number, and approach path should be legible without harsh glare spilling into windows or toward neighbors.
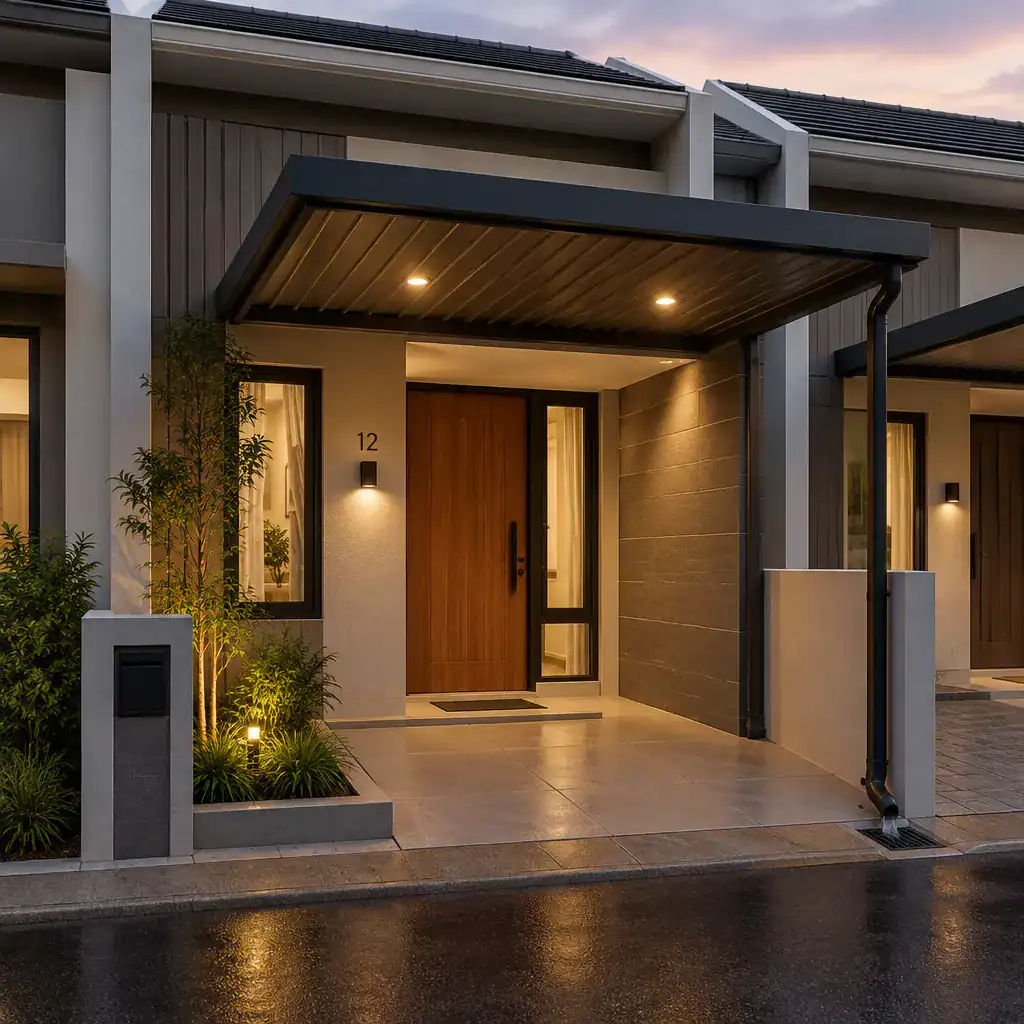
Rainwater handling deserves early attention because it affects both the appearance and durability of the entrance. The awning edge, slope, wall connection, and any concealed drainage component should be reviewed with qualified design and installation professionals. Their project-specific assessment can help direct water away from the doorway and reduce the chance that drainage pieces look like late additions.
Also check practical clearances. The canopy should support comfortable pedestrian movement, preserve suitable head clearance, and avoid interfering with door swing, outward-opening windows, or access routes. A thoughtfully detailed modern row house design exterior with metal awning makes the approach feel protected while keeping lighting, gutters, and fixings visually quiet.
Complete the Exterior With Landscaping and Privacy Details
Small landscape moves can make an awning-covered entrance feel connected to the street rather than detached from it. Narrow planting beds, wall-mounted planters, or two modest containers can frame the route without crowding the limited frontage. A simple paved path with a clean edge reinforces the linear geometry of a contemporary facade and gives visitors a clear approach to the door.
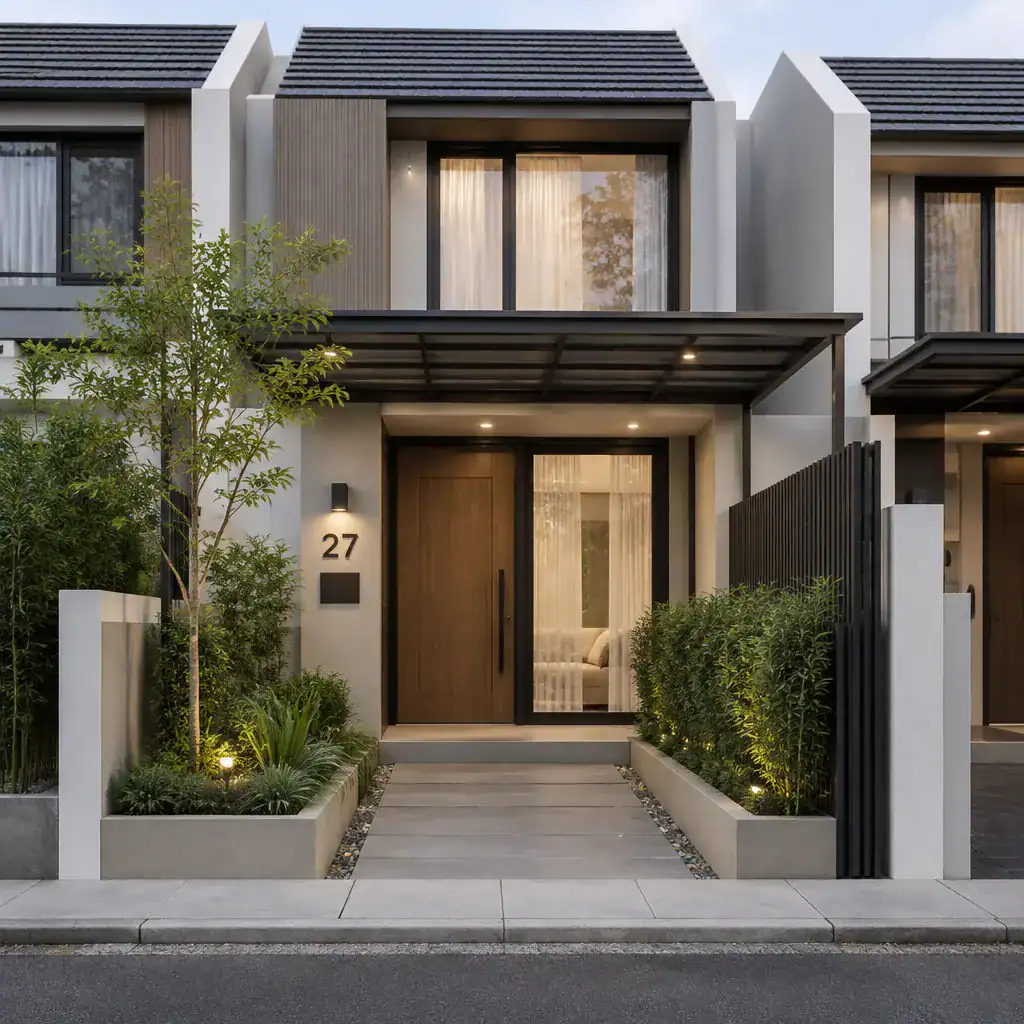
Privacy needs should be balanced with openness and shared sightlines. A low planter, open slatted screen, or carefully positioned greenery can soften views into the entry without turning the front elevation into a barrier. Choose plants that remain in proportion as they mature and leave access clear for the door, walkway, lighting, and maintenance.
Use the awning finish as a cue for railings, fences, mailboxes, house numbers, and similar accessories. Coordinated black or bronze details can unify the frontage, while too many decorative objects, contrasting planters, or unrelated ornaments can weaken its clean geometric character. The goal is a composed entry, not a collection of competing accents.
A Pre-Installation Checklist for a Modern Row House Awning
Before ordering an awning, confirm the facade dimensions, wall condition, intended attachment locations, door and window clearances, projection, width, edge profile, finish, and lighting concept. Identify how the design relates to adjoining homes, including visible alignment lines and the amount of space available along the shared approach.
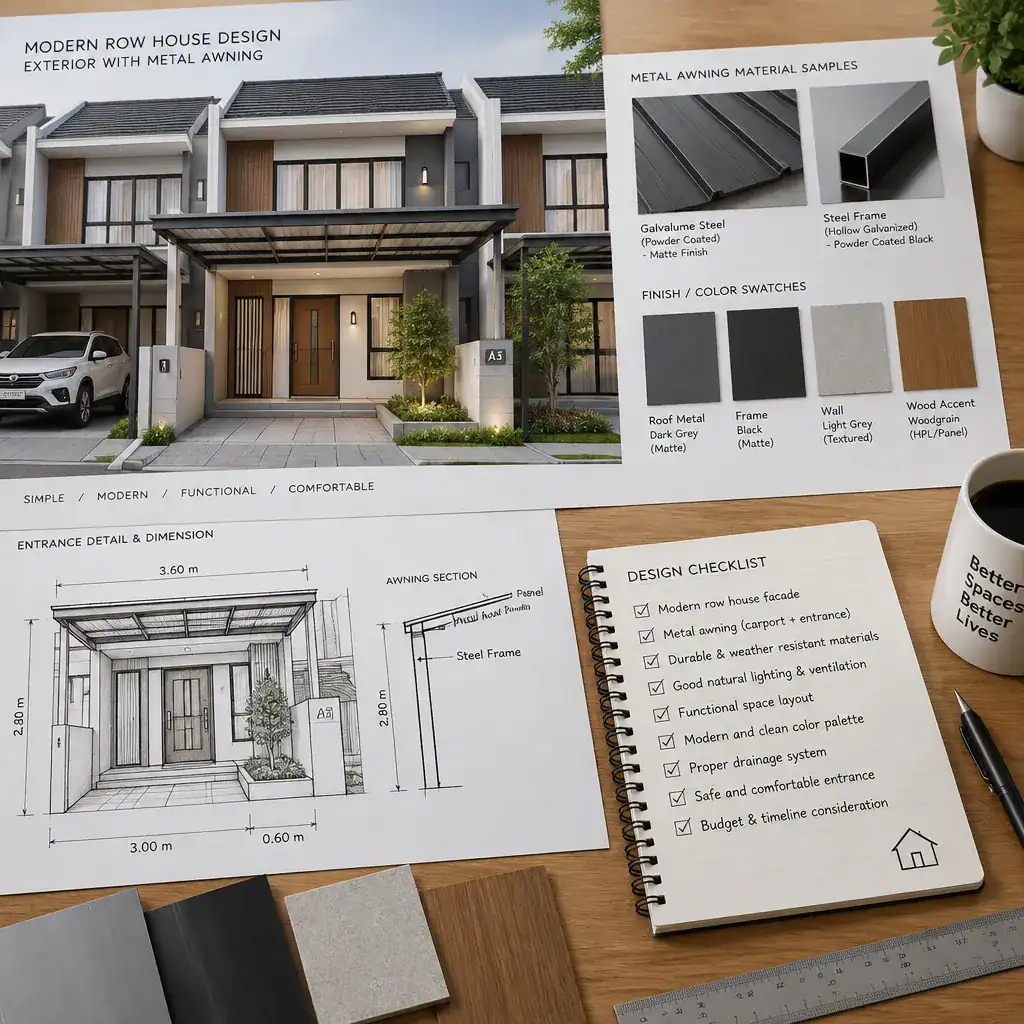
Separate visual choices from matters requiring technical confirmation. Style, color, and the desired relationship to the entry are design decisions; structural suitability, fixing methods, waterproofing, drainage, electrical work, local requirements, and any shared-property or association approvals need appropriate project-specific review. Ask for an elevation or drawing that shows the frontage from the street as well as relevant neighboring viewpoints, rather than relying only on a product image.
Compare metal options for their expected exposure, corrosion resistance appropriate to the setting, cleaning needs, finish durability, and access for future maintenance. A final review of samples, drawings, lighting locations, and water paths makes it easier to discuss the scope clearly with an architect, contractor, or fabricator. With that preparation, an modern row house design exterior with metal awning can feel integrated from the first sketch through installation.
The strongest row house entrance treats the metal awning as one element in a complete facade composition. When its scale follows the doorway and window rhythm, its finish supports the wall and door palette, and its lighting and drainage are planned together, the result feels clean, practical, and cohesive. Verify technical conditions and applicable property requirements before construction so the finished entrance is as sound in use as it is polished from the street.