
Vertical siding gives an attached home a clean directional quality, drawing the eye upward and helping a compact facade feel intentional rather than busy. The strongest result comes from treating siding as one part of a complete composition, coordinated with proportions, color, openings, entry details, and the small landscape in front of the home.
Whether you are updating one unit or planning a new facade, begin by deciding what should read first from the street. A clear arrangement of planes, windows, materials, and outdoor elements makes a row house feel contemporary while remaining connected to its neighbors.
Establishing a Modern Row House Facade Composition
A narrow attached facade benefits from a simple visual order. Let the upright format of the building guide the siding direction, align window openings where possible, and use consistent spacing to create a calm rhythm. In a modern row house design exterior with vertical siding, the siding can visually unite multiple levels while windows and recessed elements introduce measured variation.
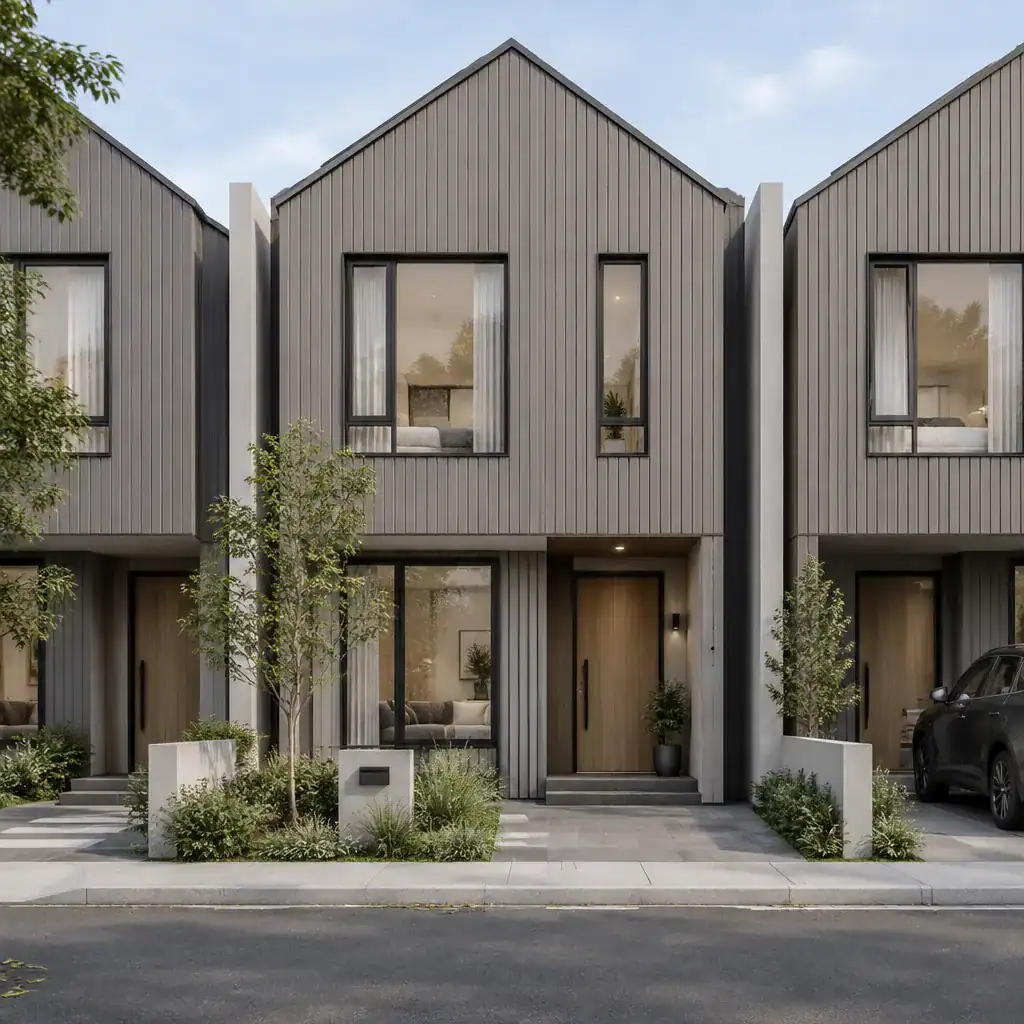
Organize the elevation into legible zones: a grounded base, a clearly identifiable entry area, and upper-level openings. The base may be expressed through a change in material, color, or setback, while the entry can sit within a recess or framed plane. Above it, aligned windows can reinforce the facade’s vertical rhythm without making the elevation feel repetitive.
Attached homes often share a broader streetscape pattern. Respecting common rooflines, setback relationships, and overall scale can make an individual update feel appropriate, yet character can still come through a distinct door color, trim tone, or entry surround. Keep the geometry direct and limit decorative elements so that the vertical siding, rectangular openings, and shadow lines do the visual work.
Choosing Vertical Siding Colors and Complementary Materials
Color changes the perceived weight of vertical siding. Light neutral shades can make the facade appear open and crisp, mid-tones offer a balanced and grounded look, and deep tones create a more defined, graphic presence. An modern row house design exterior with vertical siding does not require many finishes; a primary siding color plus a small set of supporting materials is often enough to establish hierarchy.
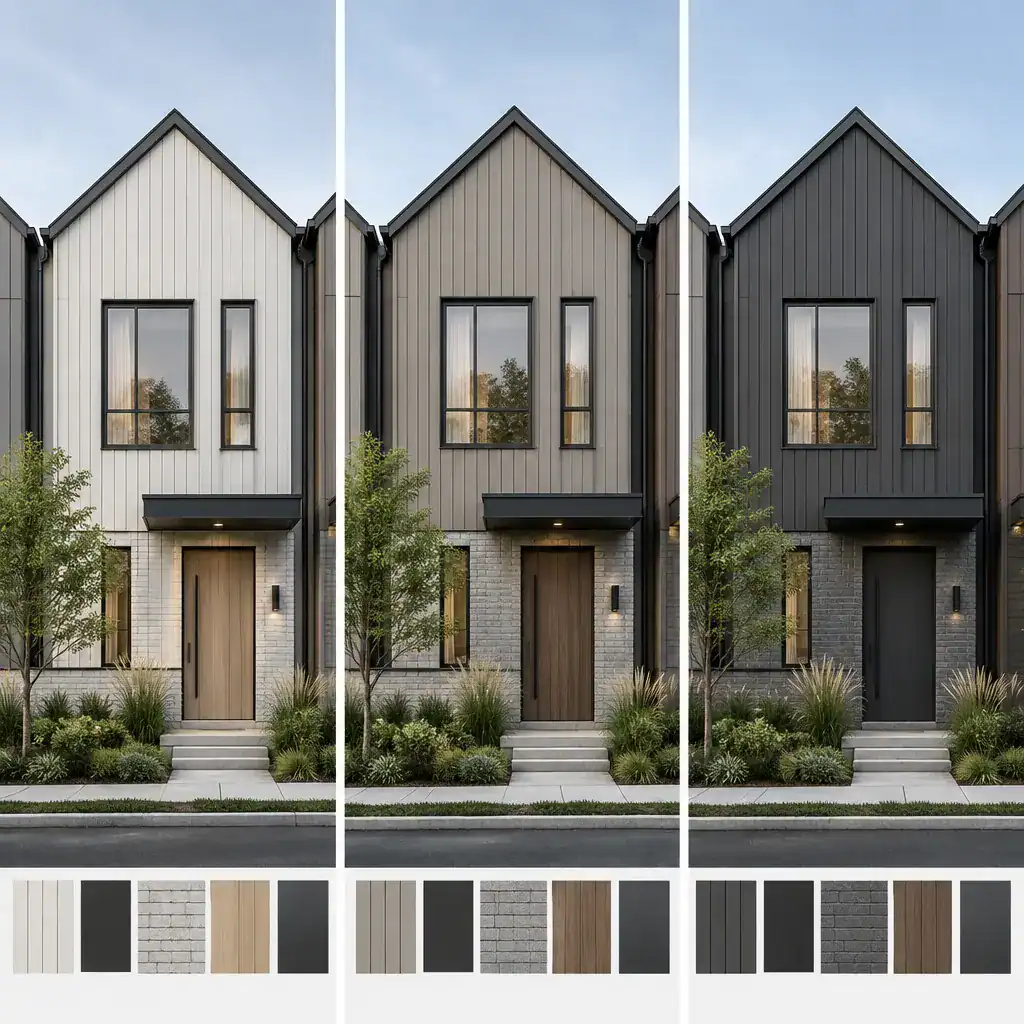
Use contrast purposefully. A darker trim can outline windows against a lighter field, while a recessed entry in a shadowed tone can add depth. Masonry at the base, a restrained metal canopy, or a wood-look accent around the door can introduce texture without competing with the siding. Repeating one accent finish in two or three carefully chosen places is generally more cohesive than adding many unrelated materials.
Before selecting a high-contrast palette, view the home in relation to adjacent facades. A bold difference may suit a streetscape with varied exteriors, while a quieter shift in tone can be more effective where neighboring homes have a consistent character. Compare samples outdoors and together, since the relationship between siding, trim, paving, and door finish matters more than any single swatch.
Designing Windows, Doors, and Entry Details
Windows should feel connected to the siding layout rather than placed independently of it. Coordinate their proportions and spacing with the vertical lines of the cladding, and consider aligning window edges or centers across floors when the facade arrangement allows. This approach gives the eye an orderly sequence and keeps a narrow elevation from appearing fragmented.
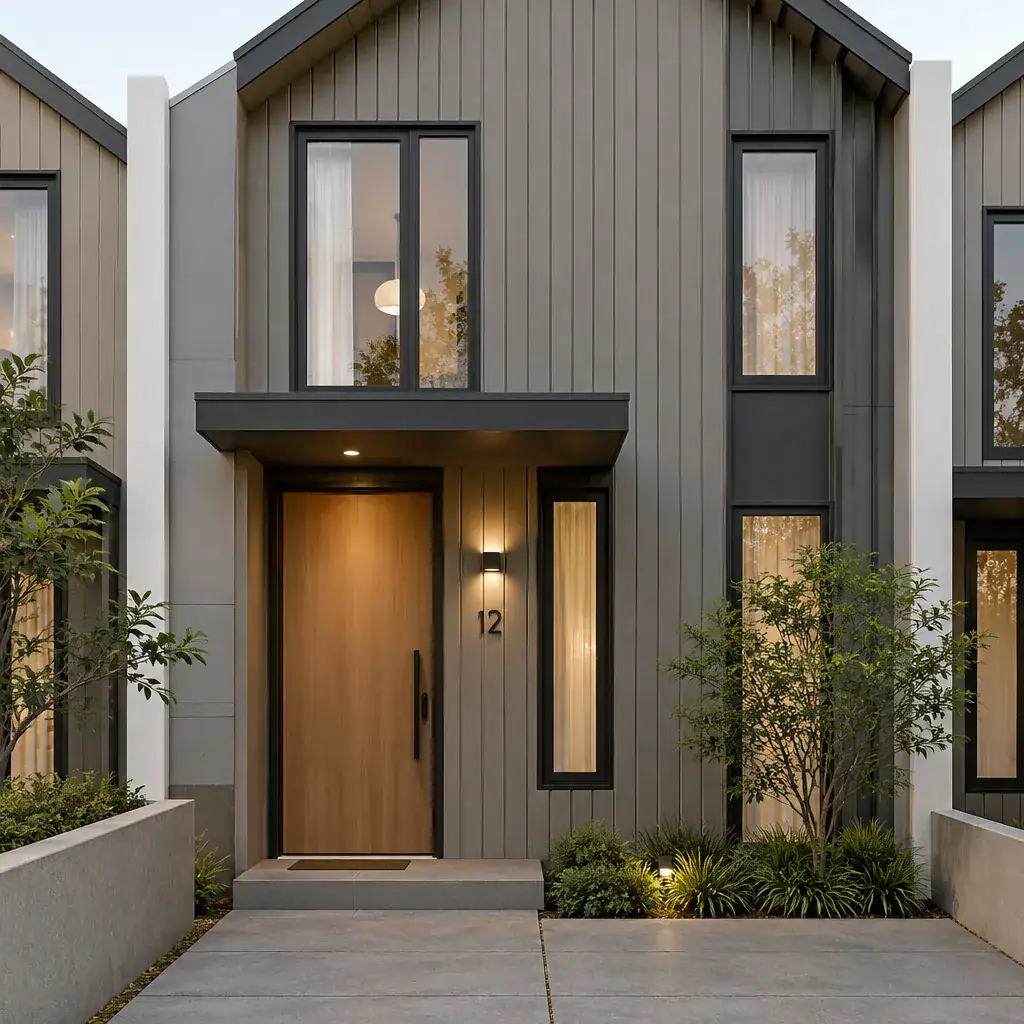
The front door is a natural focal point. A simple contemporary door, a modest canopy, a porch recess, or a framed surround can make the entrance immediately readable from the sidewalk. Select wall lights, house numbers, handles, and door hardware as a coordinated family of finishes. These small details have greater impact when they support the main palette rather than introducing a separate style.
Plan openings with both daylight and privacy in mind. Direct views into a living area may call for higher sill heights, side-window placement, screening, or landscape buffering, depending on the home’s layout and setting. A thoughtfully placed window can admit light while preserving privacy, and a recessed entry can add a useful layer between the public sidewalk and the interior.
Integrating the Front Walkway and Small Outdoor Area
The front outdoor area should continue the facade strategy from the property edge to the door. Create a clear path, define the front step, and use planting beds or planters to form a gentle transition from paving to vertical siding. In a modern row house design exterior with vertical siding, low greenery can soften tall cladding lines while preserving the clean, architectural character of the home.
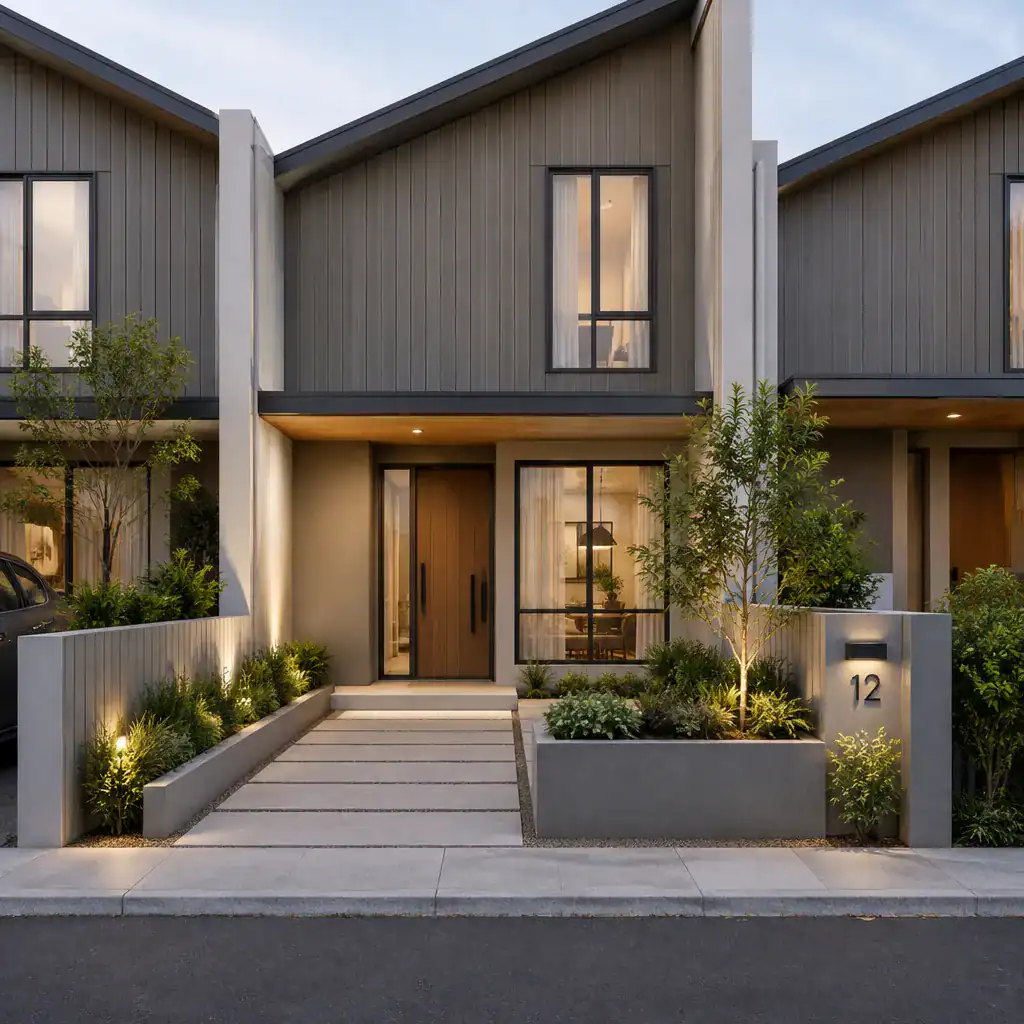
Choose compact landscape elements that do not obstruct access or reduce visibility at the entry. Low-maintenance planting, a narrow planted strip, integrated planters, or a small courtyard arrangement can add seasonal texture without overwhelming a tight frontage. Keep circulation direct so visitors can intuitively move from sidewalk to door.
Coordinate paving, fencing, and exterior lighting with the siding and entry finishes. For example, a restrained dark metal fence can relate to dark window trim, while paving in a complementary neutral tone can visually ground the facade. Subtle lighting along the approach and at the door can clarify the entry after dark while maintaining the uncluttered lines of the design.
Practical Design Checklist for a Cohesive Exterior
Review the facade as a complete street-facing composition before finalizing selections. Check that siding alignment follows the intended visual direction, facade proportions feel balanced, windows establish a consistent rhythm, and the entry remains easy to identify. Also look closely at the transition where the exterior meets the base of the building, since this junction helps the elevation feel settled and deliberate.
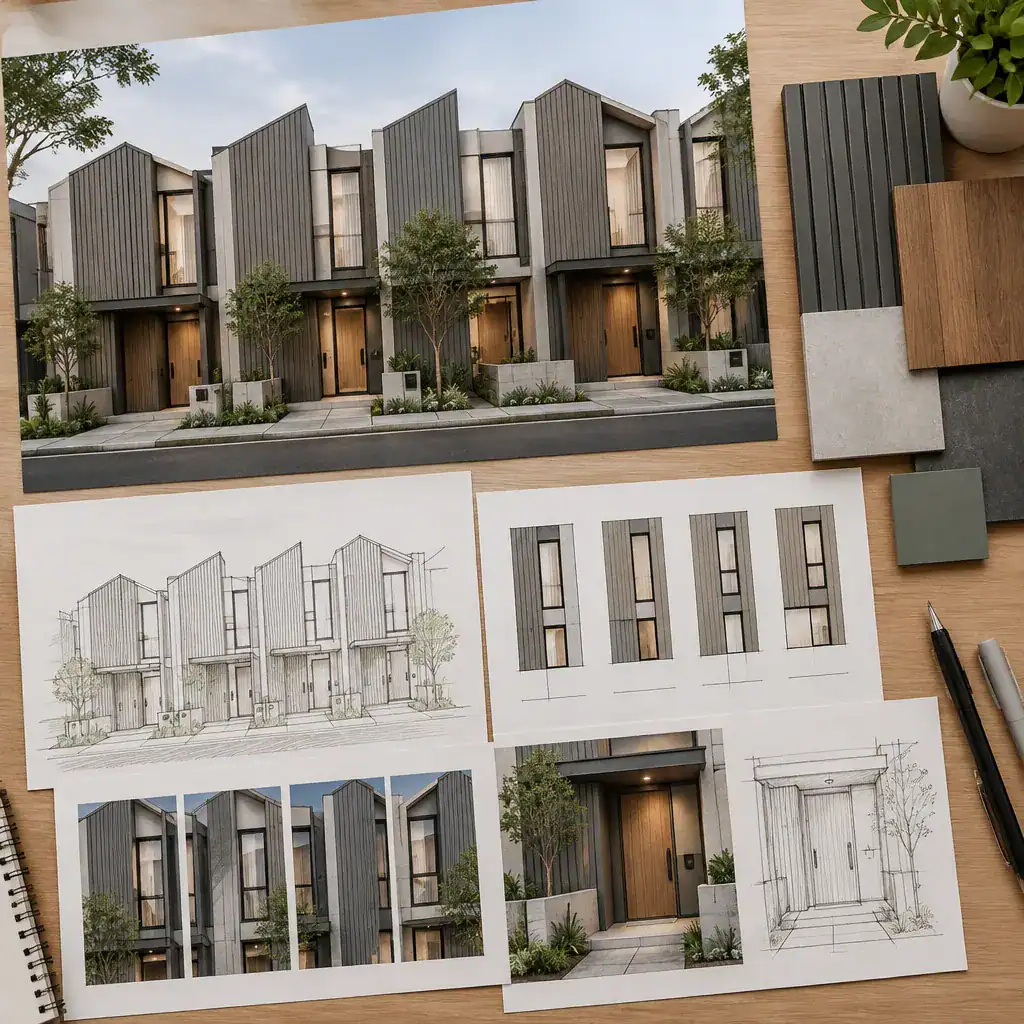
Confirm that the color and material choices relate comfortably to neighboring row houses while still expressing the desired character of your own home. Separate aesthetic preferences from requirements that need professional confirmation. Local codes, project approvals, homeowners association standards, technical detailing, and installation methods should be verified with an architect, builder, qualified installer, or relevant authority.
Review physical material samples beside one another and, when possible, against the existing facade and outdoor paving. A simple elevation drawing or visual study can reveal whether window alignment, contrast levels, and entry emphasis are working together. This step is especially useful when evaluating an modern row house design exterior with vertical siding, because small shifts in line spacing, tone, and trim can noticeably affect the overall result.
A successful modern row house exterior depends on coordination: siding direction supports the facade proportions, openings reinforce the rhythm, entry details provide focus, and the front outdoor area completes the arrival sequence. Define your preferred palette and decide which facade elements deserve emphasis before committing to final materials. Then verify all technical, regulatory, and installation requirements with qualified professionals so the design vision can be carried through appropriately.