
Brick gives an attached home a sense of texture, permanence, and warmth, while clean lines, carefully framed openings, and restrained details keep the look current. A successful modern row house facade is not designed as an isolated front elevation: it should express the personality of one home while participating in the repeated rhythm of the entire street.
This guide approaches the exterior as one coordinated visual system. It focuses on massing, brick treatment, windows, entry details, lighting, and landscape accents rather than structural engineering or fixed construction specifications. Use it to shape a clear design direction, then validate final choices against samples, site conditions, and qualified professional guidance.
Define the Modern Exterior Composition
A contemporary row house exterior usually begins with simple volumes, limited ornament, and a deliberate arrangement of horizontal or vertical lines. Let the facade read as a calm composition rather than a collection of separate features. A strong modern row house design exterior with brick facade can use the geometry of the building, rather than decorative trim, to create its identity.
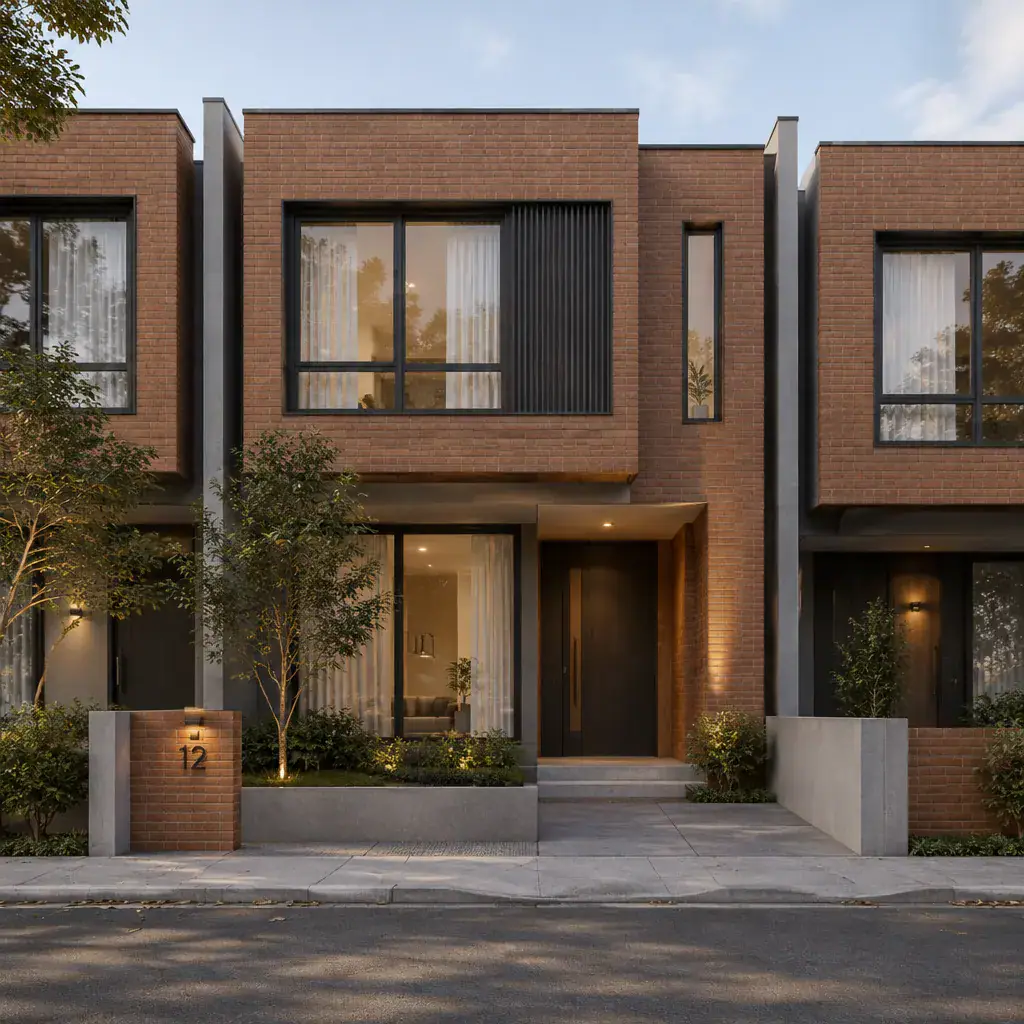
Depth can come from modest setbacks, shallow facade projections, parapet lines, balconies, or a recessed entrance. These moves create shadow and visual interest without making a narrow elevation feel crowded. Choose one or two of these devices and repeat their logic consistently instead of introducing multiple unrelated gestures.
Study the width of the individual unit alongside its neighbors. Aligned roof edges, window bands, and floor-to-floor visual lines can make an attached row feel orderly, while a carefully placed recess or projecting frame distinguishes one address. Establish a clear hierarchy: the entrance, a window composition, or a brick pattern should be the main focal point, with all other details supporting it.
Use Brick as the Main Architectural Feature
Brick can cover the full facade for a unified, enduring appearance, or it can be paired with controlled contrasting areas around the entrance, upper level, or side returns. Full coverage often feels quiet and substantial, while a concentrated change in material or tone can direct attention to a key architectural moment. For a modern row house design exterior with brick facade, contrast works best when it remains secondary to brick rather than competing with it.
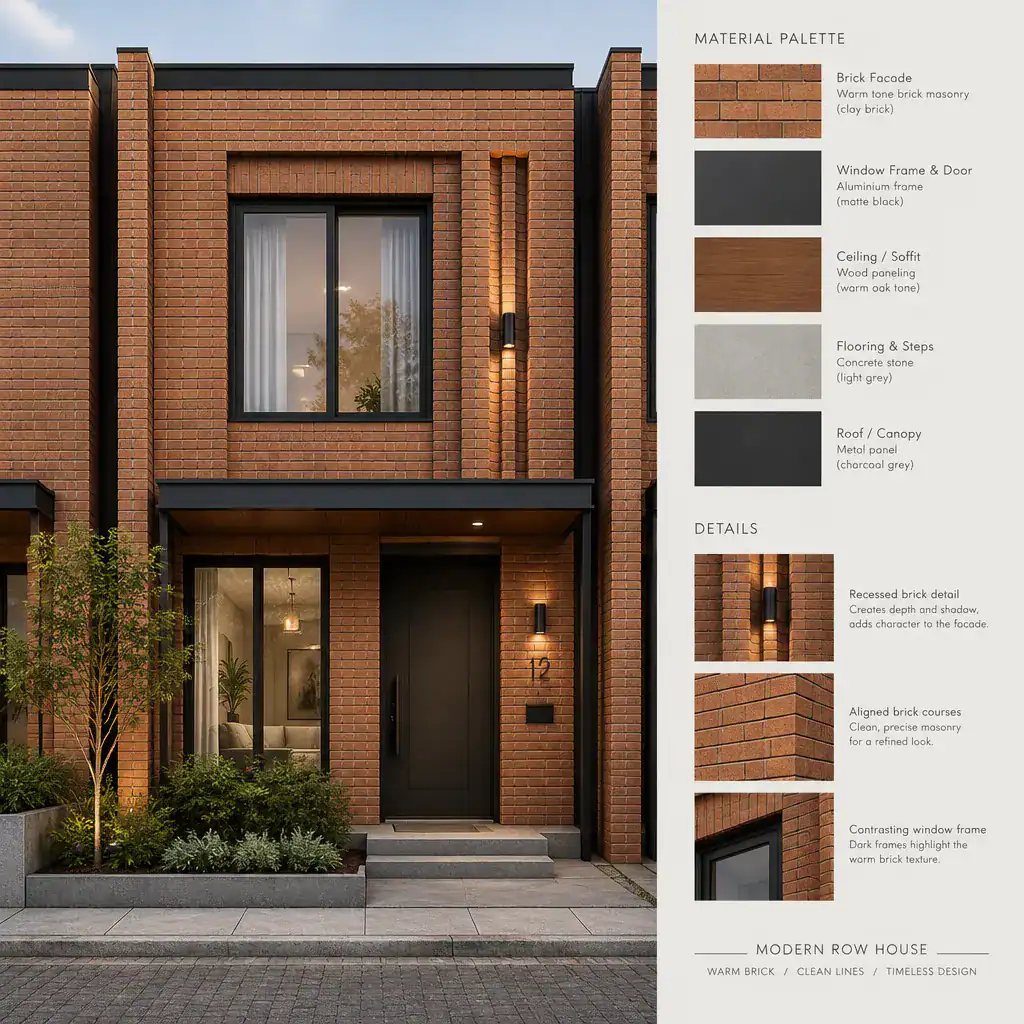
Consider brick orientation, coursing, reveals, and mortar-joint color as visible parts of the elevation. A change in bond direction, a recessed panel, or a subtly emphasized opening can add refinement without introducing another dominant material. These choices should align with window edges, door heights, and other major facade lines whenever possible.
Coordinate the brick tone with roof edges, window frames, doors, rails, and metal elements. Warm red-brown brick may sit comfortably with charcoal frames and dark bronze details, while pale brick can support softer gray or muted black accents. Review physical brick samples and verified supplier information in the intended outdoor light before confirming color and texture.
Coordinate Windows, Doors, and Entry Details
Consistent window proportions and alignment give a row house elevation visual order. Whether the design emphasizes tall vertical openings or broad horizontal windows, repeat the chosen proportion and relate openings across floors. This approach makes the facade feel intentional even when the home has limited street frontage.
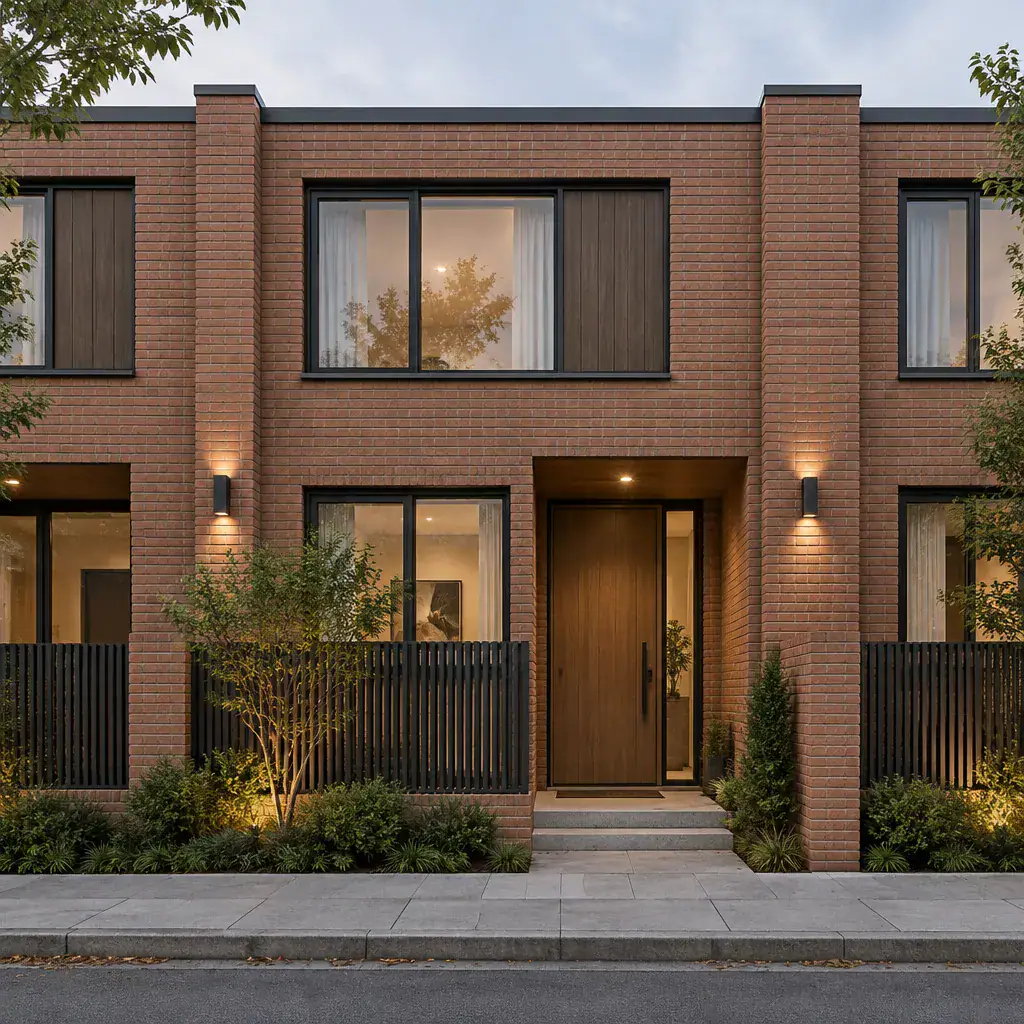
Make the entry easy to identify through a recessed doorway, a contrasting door color, a slim canopy, integrated lighting, or a measured shift in brick pattern. The goal is not to make the entrance oversized; it is to provide a clear pause in the facade composition. A wood-toned door, for example, can introduce warmth against dark framing and masonry while remaining within a restrained palette.
Balance street-facing daylight with privacy when selecting glazing, screens, shades, and opening positions. Discreet screens or carefully placed opaque elements can protect private rooms without breaking the overall order of the elevation. Keep hardware, railings, mailboxes, door surrounds, and house numbers visually connected through similar finishes, shapes, and levels of detail.
Create a Cohesive Streetscape Across Attached Homes
Attached homes are read both individually and as a group. Determine which features should remain consistent across the row, such as the brick family, window alignment, roofline expression, and general entry proportions. Shared elements create a composed streetscape and allow each facade to feel like part of a larger architectural idea.
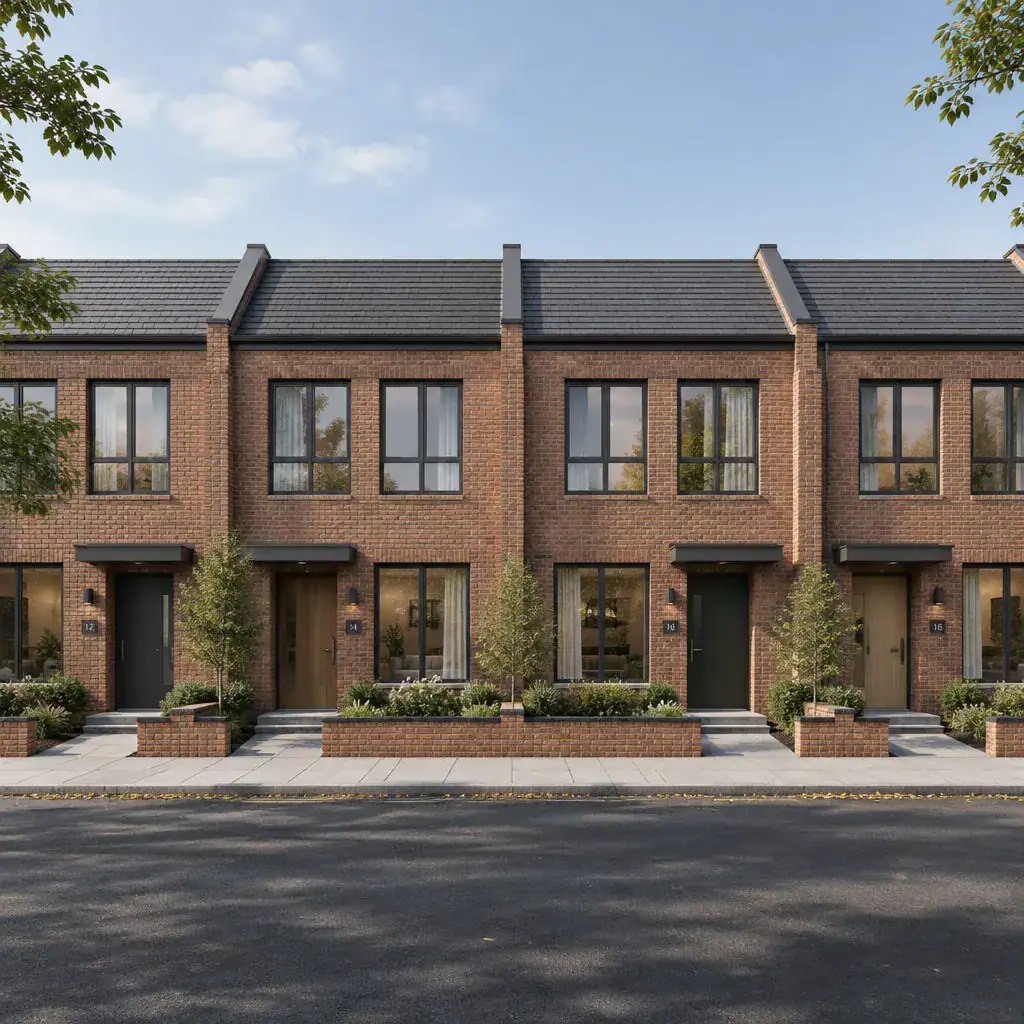
Individual character can still appear in controlled variations, including door colors, planting choices, wall lights, or small facade accents. These changes should be quiet enough that the rhythm of the block remains visible. In a modern row house design exterior with brick facade, one personalized detail is often more effective than several competing ones.
Evaluate neighboring facades, sidewalks, front steps, railings, and boundary treatments together. A well-designed front elevation can lose impact if its transition to the public sidewalk feels disconnected. Avoid layering many unrelated materials or facade colors, as this can weaken the shared architectural rhythm and make the row appear visually fragmented.
Add Lighting and Landscape Accents Without Overcrowding
Exterior lighting should make the entry, address transition, steps, and important brick textures easier to read after dark. Wall-mounted fixtures, discreet downlights, or carefully placed grazing light can add depth to masonry, but the overall effect should remain calm rather than theatrical. Select fixtures whose finish and form relate to the window frames and door hardware.
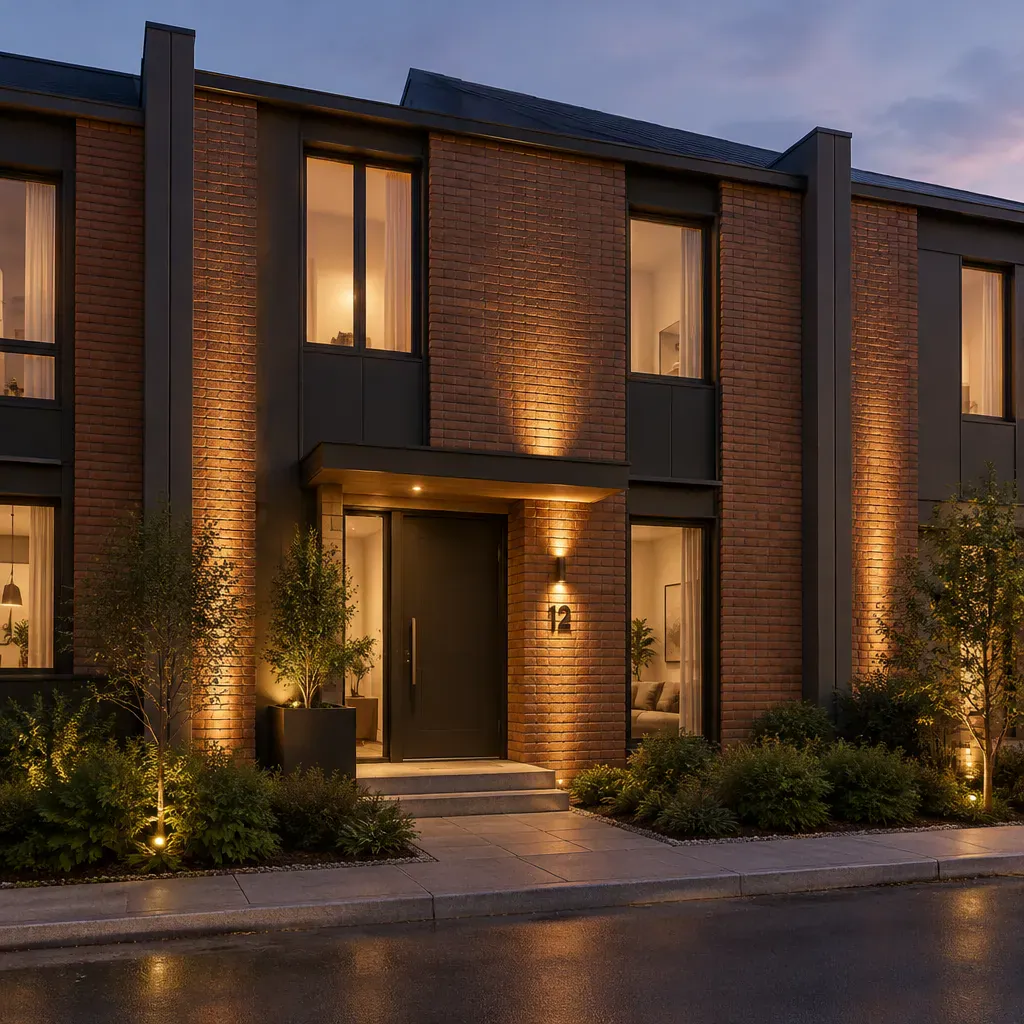
Planters, low planting, and narrow landscape bands can soften the hard edge of brick and paving while guiding visitors toward the entrance. Choose landscape forms that suit the available frontage rather than assuming a particular lot size. Upright or compact planting can provide structure, while lower greenery keeps windows, signage, and entry paths visually clear.
Coordinate planter shapes, railing profiles, paving tones, and lighting finishes with the broader palette. Dark metal details may echo window frames, while neutral paving can allow the brick to remain the dominant surface. This restrained approach helps a modern row house design exterior with brick facade feel layered and welcoming without becoming overcrowded.
Review the Exterior Design Before Finalizing It
Review the proposal from close range and from across the street. Near the facade, inspect texture, joint color, hardware, and transitions; from a distance, assess scale, contrast, focal points, and the relationship to neighboring units. Both views are necessary because details that look attractive up close may disappear or become overly prominent within the wider streetscape.
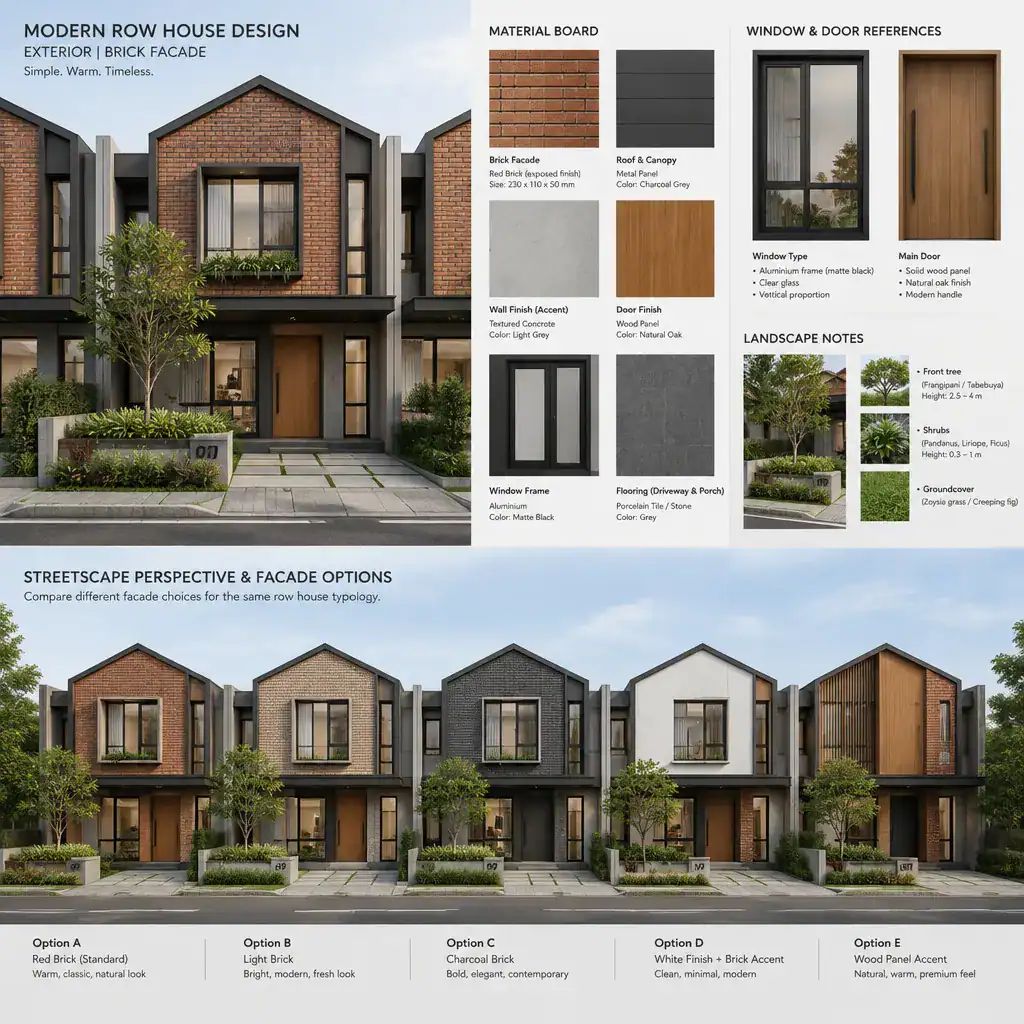
Place brick samples, window and door finishes, lighting fixtures, paving references, and planting ideas together before approving them. Reviewing each item separately can conceal unwanted undertones or competing textures. An elevation drawing or material board can show how the selected palette works as a complete composition.
Confirm that the intended exterior responds to applicable local planning requirements, homeowner association rules, building regulations, and site-specific conditions. Keep confirmed selections separate from options that still need professional or supplier verification. This creates a more reliable path from a visual concept to a final exterior decision.
The most refined brick row house exteriors coordinate masonry, openings, entry details, lighting, and planting as one composition. Preserve a clear material hierarchy and a respectful relationship with the surrounding row, then test the design against actual samples, site conditions, and applicable professional requirements. With that disciplined process, the facade can feel distinct, modern, and naturally connected to its streetscape.