
A modern row house design with skylights can transform a narrow attached home by bringing daylight into areas that windows alone may not reach. This article explores design ideas, spatial planning, and visual coordination for skylights; it is not a construction specification or a substitute for project-specific professional advice.
Attached row houses often have deep plans, shared side walls, and interior zones that sit far from front and rear windows. Carefully planned overhead daylight can make these middle areas feel less enclosed while supporting a more connected experience from one room to the next. The challenge is to introduce brightness without compromising privacy, thermal comfort, roof performance, or the composed appearance of the home. The following ideas look at placement, interior flow, facade character, and material coordination.
Use Skylights to Bring Daylight Into the Center of the Row House
The most useful skylight locations are often above the parts of a row house that receive the least direct daylight: a central stair, hallway, landing, or open circulation zone between front and rear rooms. Rather than simply adding a roof opening where it looks appealing from outside, begin with the daily path through the house. A skylight over the route between levels can make a compact plan feel more legible, open, and welcoming.
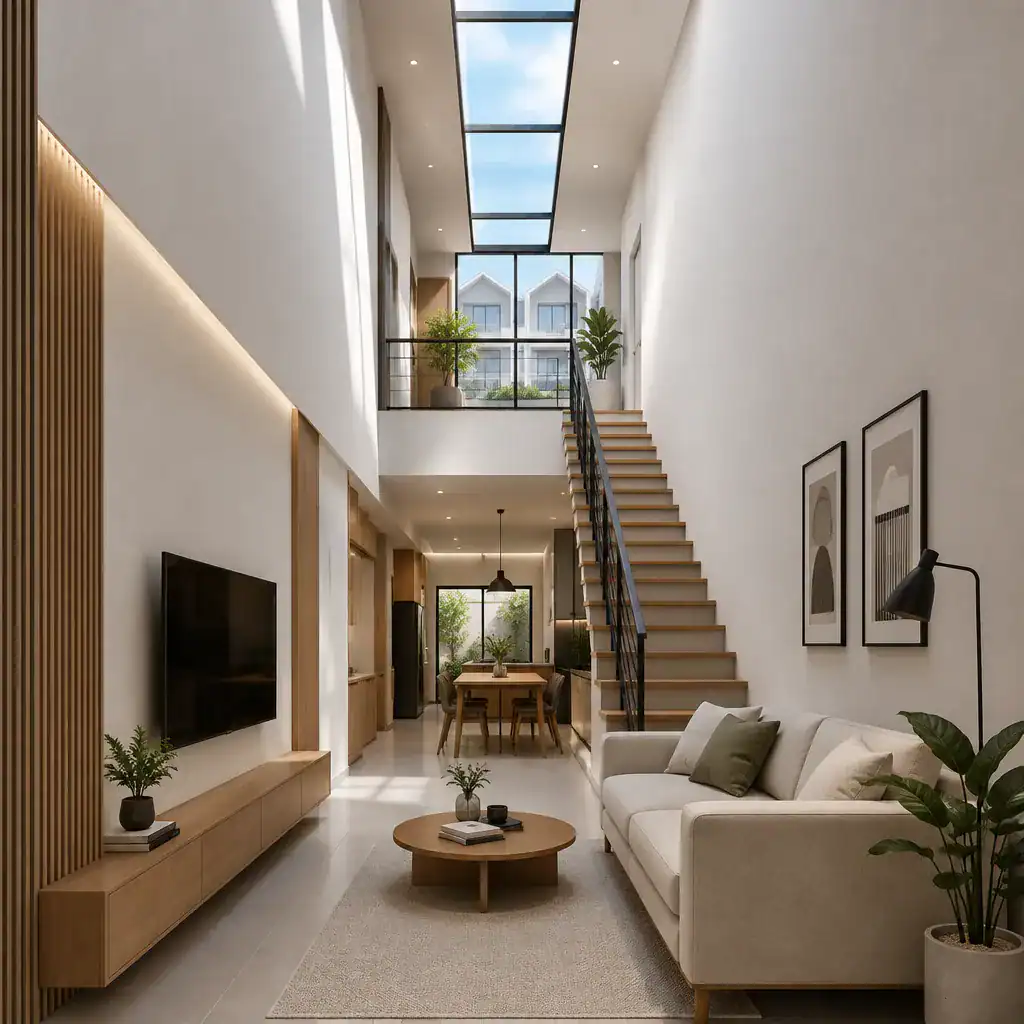
When a roof opening aligns with a stairwell or a vertical void, daylight can travel through more than one level. This visual connection can give the center of the home a stronger architectural role, especially when the stair is treated as a simple, light-filled element rather than a closed-off utility zone. Pale walls, a slim handrail, and carefully controlled openings can help distribute that light without making the space feel busy.
Before choosing a position, review the relationship among neighboring buildings, the available roof area, the existing front and rear openings, and the structure that supports the roof. A restrained number of well-integrated skylights usually creates a calmer contemporary composition than several disconnected openings scattered across the ceiling. In a modern row house design with skylights, one clear daylight spine can be more effective than treating every dark corner with a separate feature.
Choose a Skylight Strategy That Supports Privacy and Comfort
Different skylight approaches can serve different design goals. Fixed skylights suit spaces where the main priority is overhead illumination and a clean ceiling plane. Operable skylights may be considered where the design also calls for an opening element, while diffused or filtered glazing can create a softer quality of light in rooms where direct sun or views from above need more control.
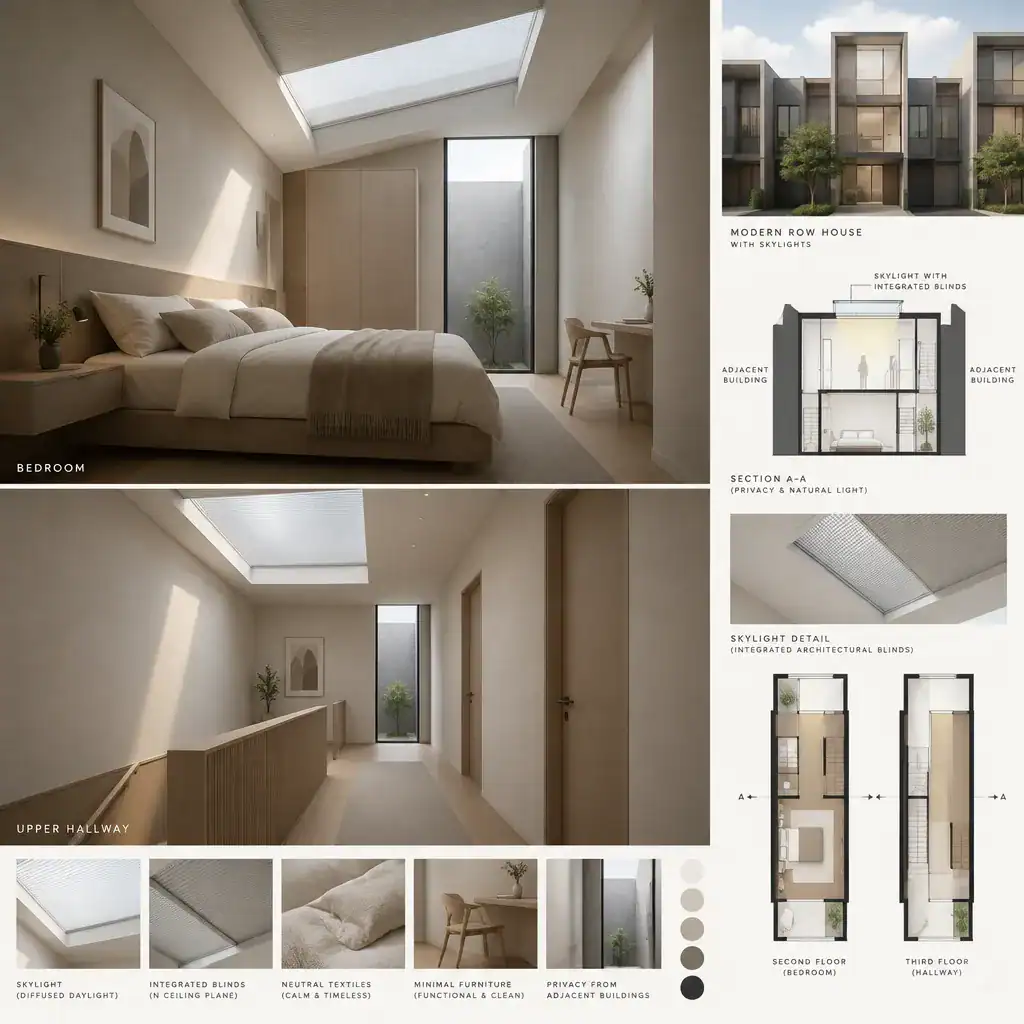
Overhead daylight can be particularly helpful in privacy-sensitive areas because it may reduce the need to depend on large side-facing openings near adjacent homes. A bedroom, upper hallway, bathroom approach, or compact study can feel brighter while retaining a more protected relationship to neighboring properties. The desired level of openness should still be evaluated from nearby windows, roofs, and elevated viewpoints.
Consider shading, glare control, maintenance access, ventilation intentions, rain exposure, and weatherproofing early in the design process. Integrated blinds, recessed shades, and glazing choices can be coordinated with the ceiling rather than added as an afterthought. Structural design, waterproofing details, energy considerations, and applicable codes should be reviewed by qualified local professionals, since these decisions depend on the building, climate, roof condition, and local requirements.
Connect Skylights With a Clean Modern Row House Interior
A skylight works best when it belongs to the interior as a whole. Coordinate its location with simple ceiling planes, open circulation, and uncluttered sightlines so daylight reinforces the clean logic of the room. A long, narrow opening may complement a linear kitchen and dining area, while a compact rectangular opening can give a stair landing or home office a focused pool of light.
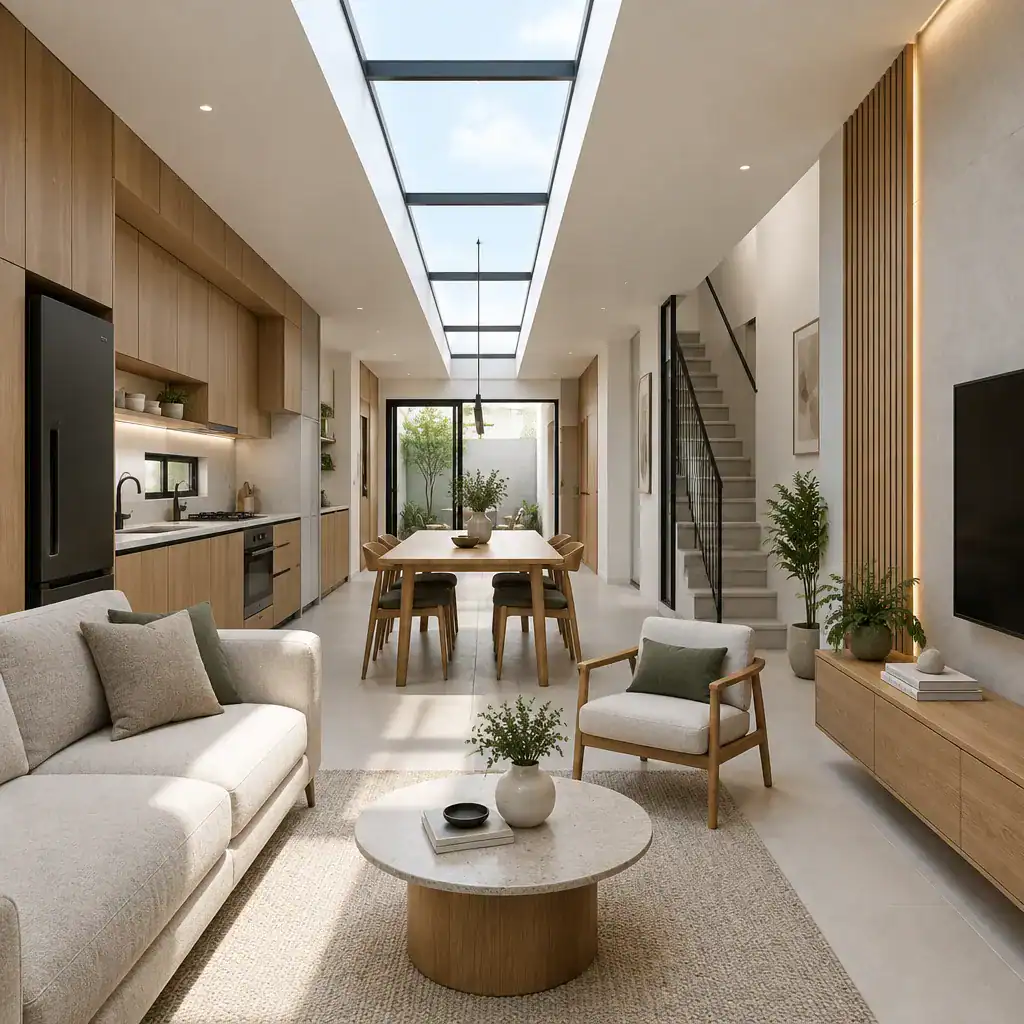
Light-reflective wall finishes can help daylight reach farther into a deep plan. Warm wood cabinetry, natural stone or textured plaster, and selective black or charcoal accents add depth without fighting the light. This palette can carry through the living room, kitchen, dining area, stair, and a compact work zone, creating continuity even where each space has a different practical purpose.
Think about the proportions of the opening, its trim, and the way its light falls across adjacent surfaces. A flush or carefully recessed detail can maintain a visually continuous ceiling, while a deeper reveal can frame the sky and add a sense of depth. The aim is not to make the skylight an isolated decorative object, but to make it part of the room’s architectural rhythm. This approach lets a modern row house design with skylights feel composed from daylight source to floor finish.
Make the Exterior and Roofline Feel Intentional
Although skylights are experienced primarily from inside, they also affect the roofline and the exterior identity of the house. Their placement should be coordinated with the roof profile, parapet height, facade rhythm, and the proportions of neighboring row houses. A roof plan that responds to the interior layout while remaining quiet from the street can preserve the continuity that makes a row-house streetscape feel coherent.
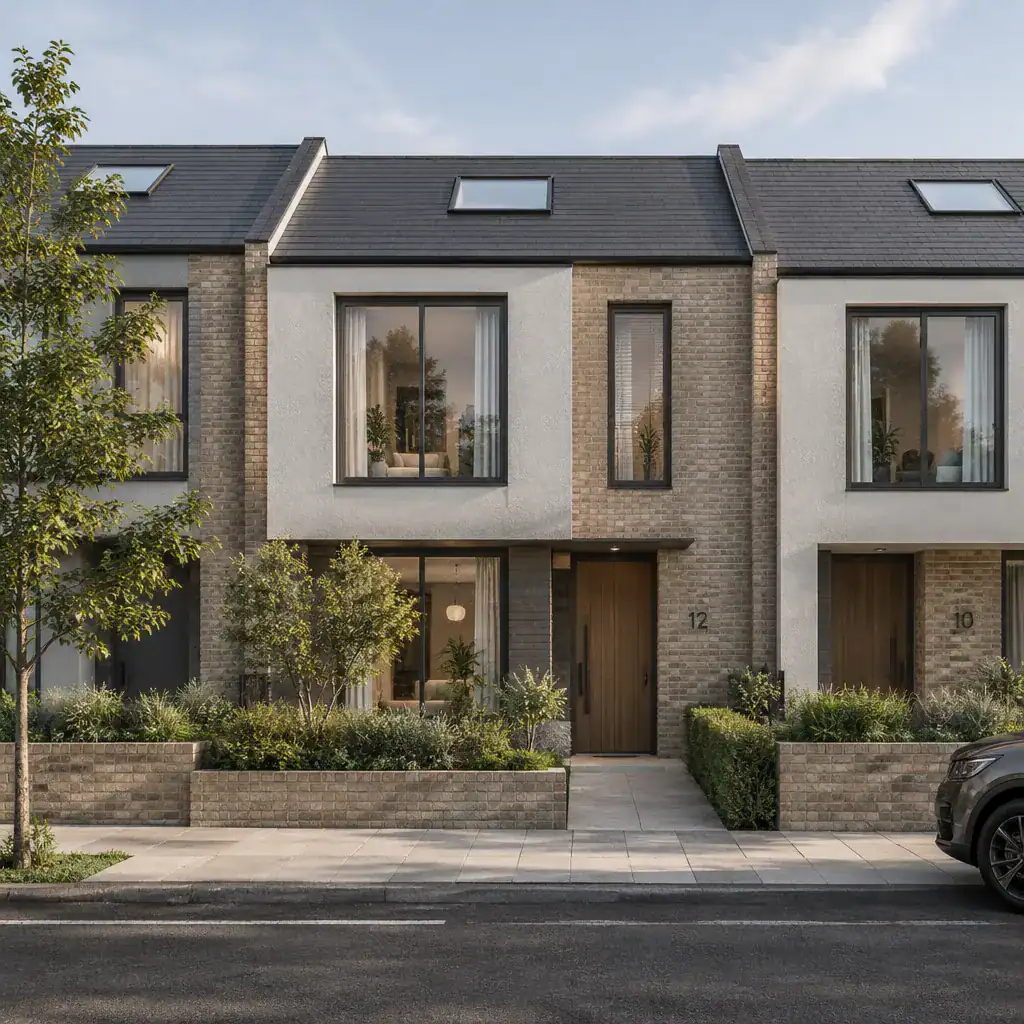
A restrained palette of brick, smooth render, metal, glass, and wood accents can support a contemporary facade without asking the skylight to become the visual focus. In many cases, the skylight should remain secondary to the overall form, with its position understood through subtle alignment rather than overt exterior expression. The same discipline can guide private windows, entry details, and simple landscaping.
Review rooftop elements from both interior and street-level viewpoints. Also consider views from adjacent properties, upper floors, rear gardens, and shared access points. A skylight that improves one room but creates an awkward roof composition or an unwanted sightline may need adjustment. The goal is a balanced design that respects the visual continuity of the row while giving the interior the daylight it needs.
Evaluate the Design Before Moving to Detailed Plans
Before advancing to detailed plans, review the concept as a connected set of decisions rather than a single roof feature. Ask how daylight will reach each central zone, whether private rooms remain appropriately screened, where glare may occur, and how the design addresses ventilation intentions, rain exposure, maintenance, structural implications, and local planning requirements.
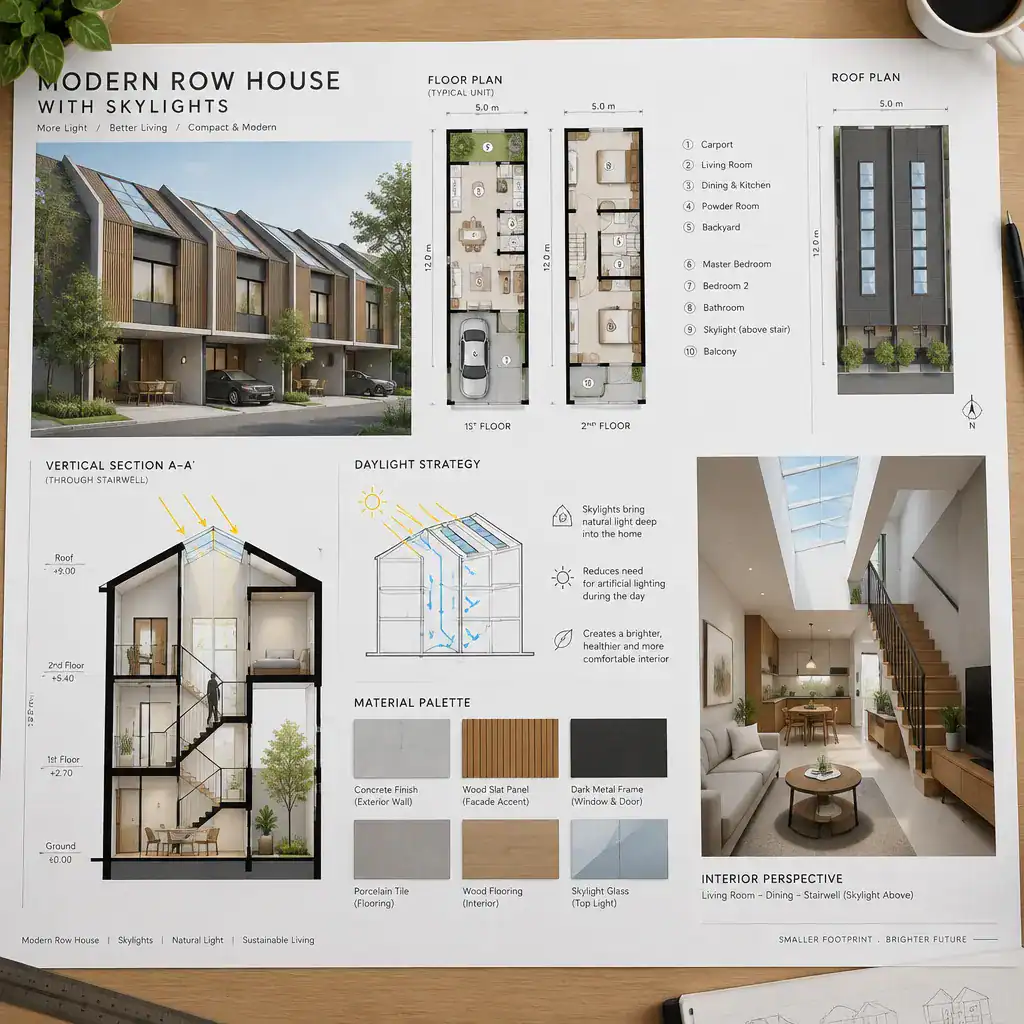
A simple floor plan, roof plan, and vertical section through the stair or main living area can reveal relationships that are difficult to understand in a facade view alone. Interior daylight visualizations can further help test whether light reaches the intended surfaces and whether the atmosphere suits the room. Comparing several skylight positions is more informative than selecting a location only because it appears attractive on the exterior.
Use the study stage to compare a central stair opening, a linear opening over shared living spaces, and a smaller opening over a private upper-level zone. Final dimensions, materials, installation methods, approvals, and technical detailing require a project-specific assessment by qualified professionals. This early review gives the wider modern row house design with skylights a clearer direction before those detailed decisions begin.
Skylights are most successful when they are treated as part of the overall row-house layout, not as a decorative addition applied after the plan is complete. By balancing daylight, privacy, comfort, roof integration, and modern visual simplicity, a narrow attached home can feel brighter and more spacious while remaining grounded in its streetscape. Take the concept to a site-specific review with an architect, designer, builder, or another qualified professional to refine it for the building, roof, and local context.