
An attached garage offers obvious everyday convenience in a narrow urban home, but it can also consume a large share of the street-facing elevation. In a thoughtful modern row house design with attached garage, the challenge is not simply fitting in a vehicle bay. It is making parking, the pedestrian entrance, and the living areas read as parts of one composed home.
The most successful approach considers the facade, arrival sequence, ground-floor circulation, daylight, privacy, storage, and exterior finishes together. The ideas below provide a practical framework for evaluating a new build or renovation before discussing site-specific options with a design professional.
Create a Balanced Modern Facade Around the Attached Garage
A garage should feel integrated into the elevation rather than like a blank box placed beside the house. A recessed opening, a projecting frame, or a change in cladding can give the garage door visual depth. Pair that treatment with a clearly recognizable pedestrian entry, whether it is defined by a canopy, a taller opening, a distinct wall plane, or a warm accent material. This hierarchy helps visitors immediately understand where to walk while keeping the vehicle entrance visually calm.
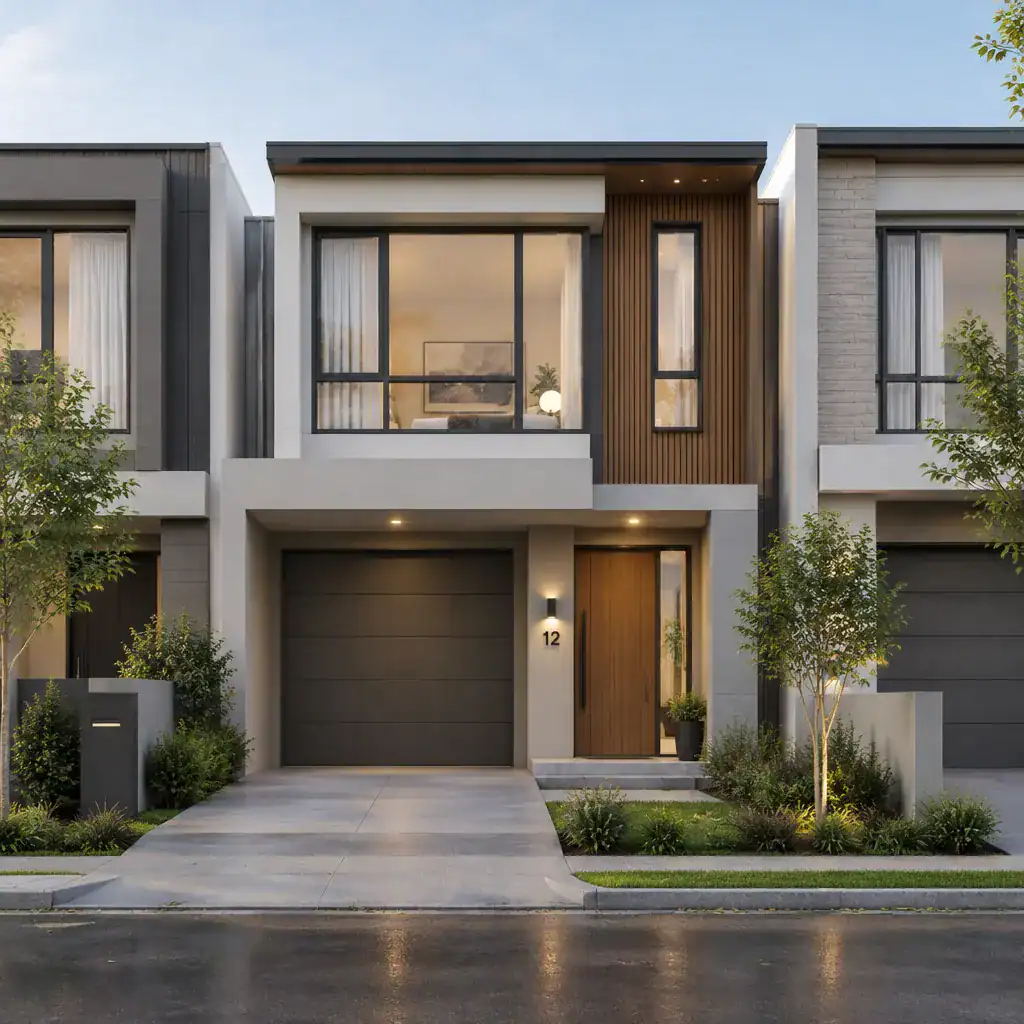
Modern facades often rely on simple geometric volumes, limited detailing, and disciplined alignment. Windows that line up across floors or relate to the garage opening create order, while horizontal and vertical elements can break down a narrow frontage into comfortable proportions. A restrained mix of neutral masonry, smooth rendered surfaces, and small wood-look accents may add contrast without making the exterior feel busy.
Because a row house is part of a larger streetscape, its facade should acknowledge neighboring homes through compatible scale, setbacks, and rhythms while still expressing a contemporary identity. The final arrangement of openings, proportions, and materials needs review against the actual site, local codes, and the character of the surrounding row.
Plan the Garage, Entry, and Ground Floor as One Connected Zone
The garage works best when it is treated as part of the arrival sequence, not as an isolated room. An internal door can lead into a compact storage zone, mudroom, utility transition, or hallway before reaching the main living space. This gives residents a practical place for bags, coats, shoes, and household supplies, while reducing the chance that garage clutter spills into the home.
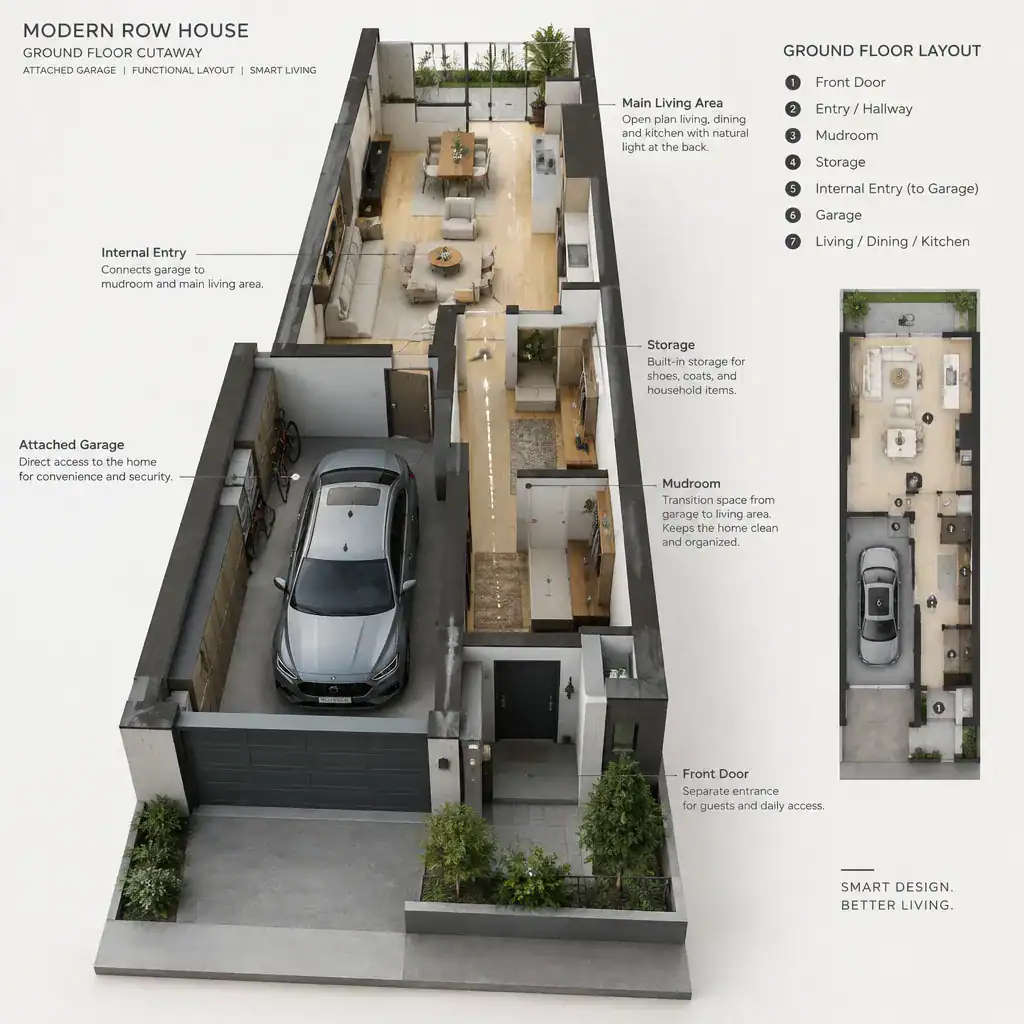
Vehicle and pedestrian movement should remain easy to read. Changes in paving, a covered front walk, focused entry lighting, low planting, or a small gate can distinguish the front-door route from the driveway. Inside, consider door swings, wall space for storage, service access, and the path from the garage to the kitchen or living area early in planning. These choices are difficult to resolve gracefully once the layout is fixed.
A modern row house design with attached garage should also protect the quality of the principal living spaces. Place the transition zone so that vehicle-related functions do not become the dominant experience when someone enters from the front door. Garage location, access, separation, ventilation, and related details must comply with applicable zoning, fire-safety, and building requirements.
Improve Light, Privacy, and Comfort in a Narrow Row House
Narrow row houses benefit from a deliberate light strategy because side windows may be limited by neighboring buildings. Long front-to-back sightlines can make the interior feel more open, while carefully placed internal glazing can borrow light between zones. Aligned front and rear windows, a courtyard or rear opening, and skylights where permitted can help daylight reach deeper into the plan without sacrificing the sense of enclosure.
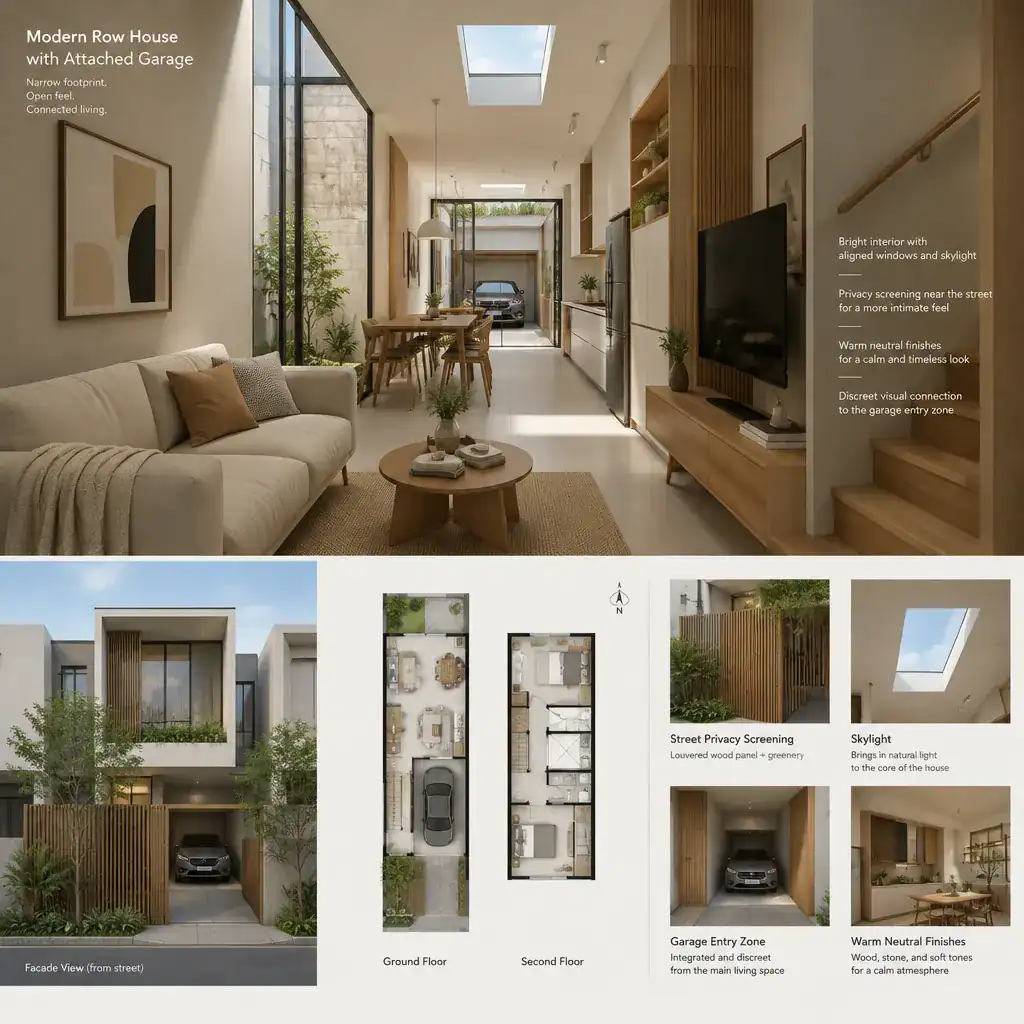
Street-facing spaces need privacy controls that still admit light. Recessed windows, layered screens, curtains, planting, and higher-level openings can soften direct views from the sidewalk. At the same time, locate functions according to their privacy needs: an entry hall, storage zone, or garage-adjacent utility area may sit toward the street, while quieter living and sleeping areas can gain more protection farther inside or upstairs.
Comfort depends on more than window placement. The structure, energy performance, overlooking conditions, and code implications of openings or skylights require coordination with a qualified professional. Planning these issues as part of the modern row house design with attached garage helps prevent the garage-facing portion of the home from becoming dark, exposed, or disconnected.
Choose Materials and Details That Unify the Home and Garage
A limited material palette can make the garage and home feel intentionally connected. Masonry can add permanence at the base of the facade, rendered surfaces can keep the composition crisp, and wood-look accents can bring warmth around the entry. Metal and glass may introduce a finer contemporary layer. There is no single correct palette; the important point is to select materials that relate to one another instead of treating the garage door as a separate visual object.
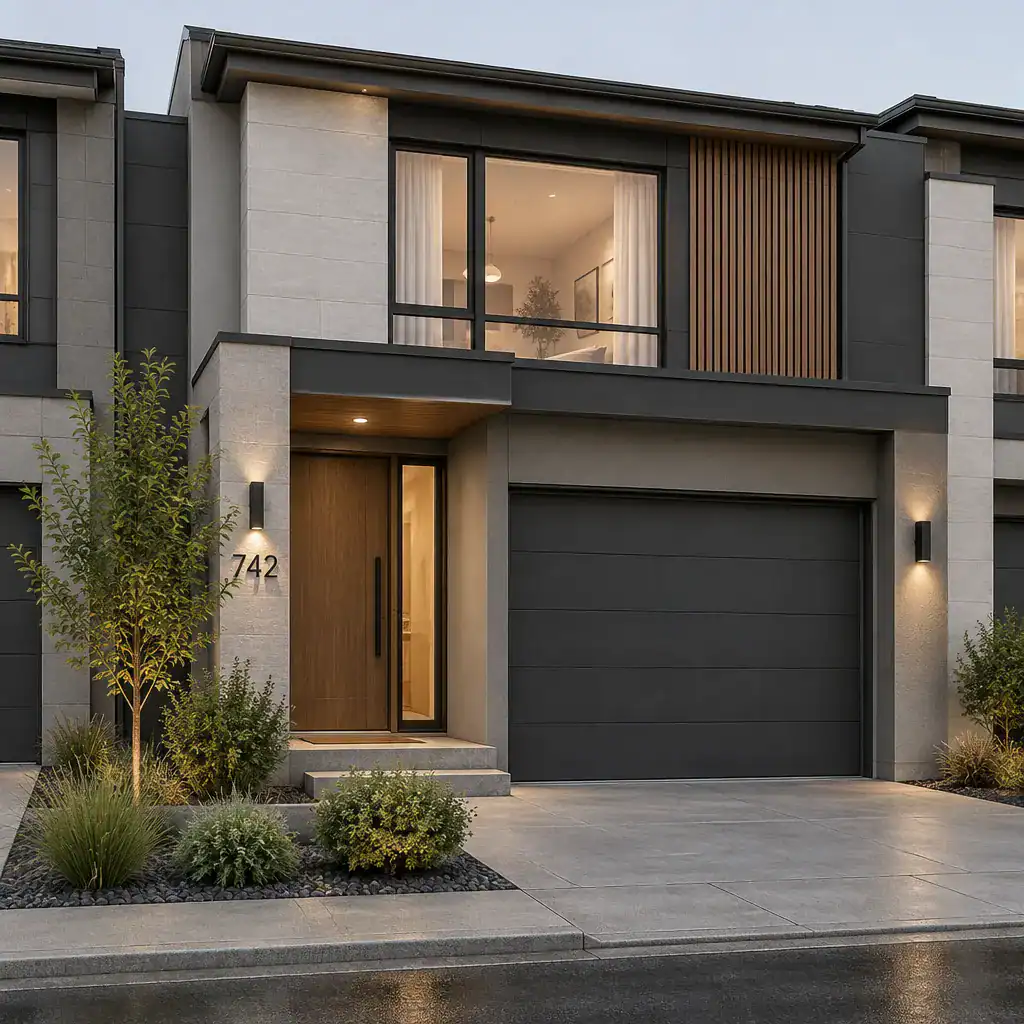
Repeating one or two finishes around both the garage opening and front entry establishes continuity. For example, a matching trim color, cladding band, or wall texture can tie these elements together while allowing the entrance to retain its own identity. Garage-door texture matters as well: a smooth finish may recede into a minimalist facade, while subtle horizontal lines or a wood-look surface can add scale and warmth.
Small street-facing details have a strong cumulative effect. Coordinate wall lights, house numbers, planting, boundary treatments, and pathways with the overall facade. Before committing to any finish, assess durability, maintenance needs, climate suitability, and local availability. A restrained, well-maintained selection will usually serve a modern row house design with attached garage better than a collection of competing feature materials.
Ultimately, the attached garage should support the row house layout and strengthen the architecture rather than overpower it. Evaluate facade balance, entry flow, daylight, privacy, storage, materials, and regulatory requirements as one connected design problem. Before final construction decisions, arrange a site-specific review with an architect, designer, or builder who can test the concept against the property and applicable requirements.