
Three-bedroom townhouses can fit family life into a compact footprint, but the plan works best when parking is considered as part of the home rather than as a separate requirement. This guide helps you evaluate layouts that pair three bedrooms with front-to-back vehicle parking, focusing on daily function, circulation, privacy, and realistic comparisons instead of one fixed floor plan.
Combining three bedrooms and tandem parking calls for careful coordination, especially on a narrow lot. Parking access, the route from car to door, shared living areas, bedroom separation, storage, and local code verification all affect whether a plan will feel convenient after move-in. The most useful comparison is one that follows your household’s actual routines from arrival through bedtime.
How Tandem Parking Shapes a Townhouse Layout
Tandem parking places two vehicles front-to-back rather than next to each other. In a townhouse, this arrangement can preserve width for the building while making driveway depth, garage access, and the ground-floor organization especially important. Compared with side-by-side parking, tandem parking generally prioritizes a narrower frontage and a longer vehicle zone; it may also require households to coordinate which vehicle leaves first.
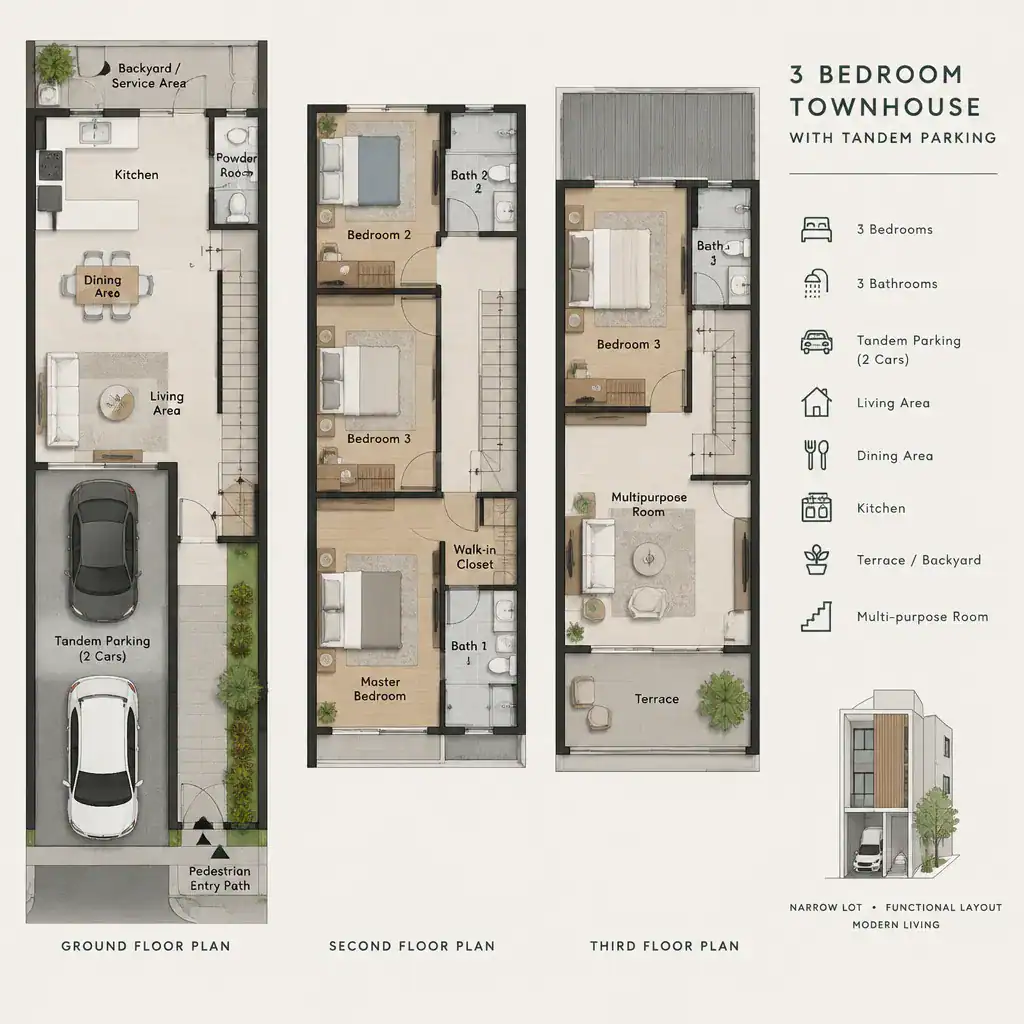
When reviewing 3 bedroom townhouse plans with tandem parking, trace the pedestrian path separately from the vehicle path. A resident should be able to move comfortably from the parking area to the front door, entry hall, or interior stair without squeezing around cars, stored items, or garage equipment. A direct, sheltered route can make grocery transfers, school drop-offs, and late arrivals feel much easier.
The final layout must be checked for the conditions that apply to its specific site. Local rules may affect parking dimensions, vehicle turning clearances, garage ventilation, fire separation between garage and home, driveway access, and other requirements. A concept plan is a starting point for comparison, not a substitute for review by qualified local professionals.
Organizing the Three-Bedroom Vertical Layout
A vertical arrangement often helps a compact townhouse separate private rooms from parking and shared functions. Grouping all three bedrooms upstairs can create a clear division between daytime activity below and quieter sleeping spaces above. This approach can also keep bedroom doors away from the entry and reduce the effect of vehicle-related movement on private rooms.
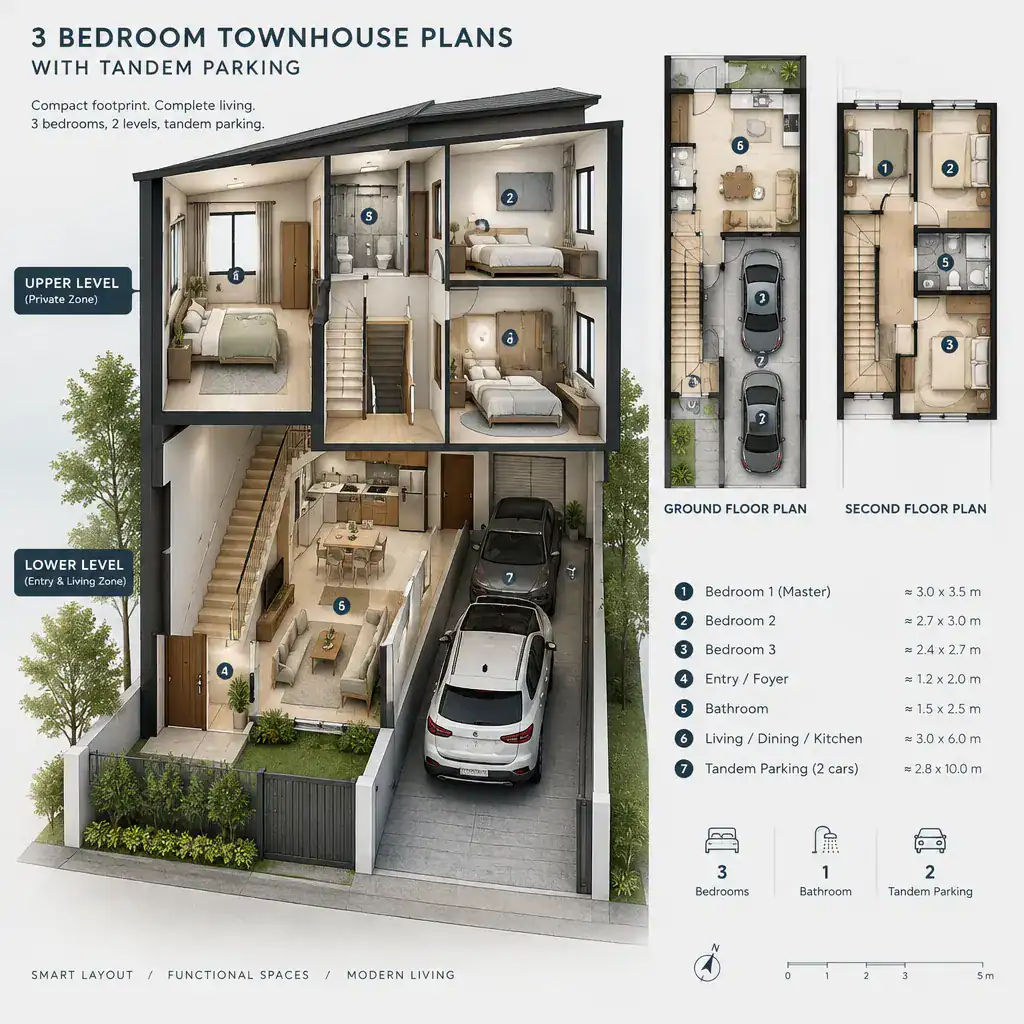
Another option is to place one bedroom on the entry level, with two bedrooms on an upper level. This may suit guests, multigenerational living, or a household member who prefers fewer stairs, but it can reduce ground-floor flexibility and place a bedroom closer to parking, entry noise, or shared activity. Compare whether that room still has adequate privacy, daylight, ventilation, and convenient bathroom access.
Stairs are the link between every level, so their location deserves close attention. Look at how residents reach each bedroom, whether bathroom access creates traffic through another room, and how windows bring light into the center of the footprint. Before favoring a layout, test furniture clearances, wardrobe locations, door swings, and the usable wall space for each bedroom. A room that fits a bed on paper may still feel difficult to furnish in daily use.
Creating Comfortable Shared Living Areas
Living, dining, and kitchen functions can share an open zone without becoming one undefined room. A kitchen island, dining table placement, rug zone, or furniture grouping can establish separate activities while keeping the space visually connected. In compact 3 bedroom townhouse plans with tandem parking, this connected arrangement can help shared areas feel more generous than a series of enclosed rooms.
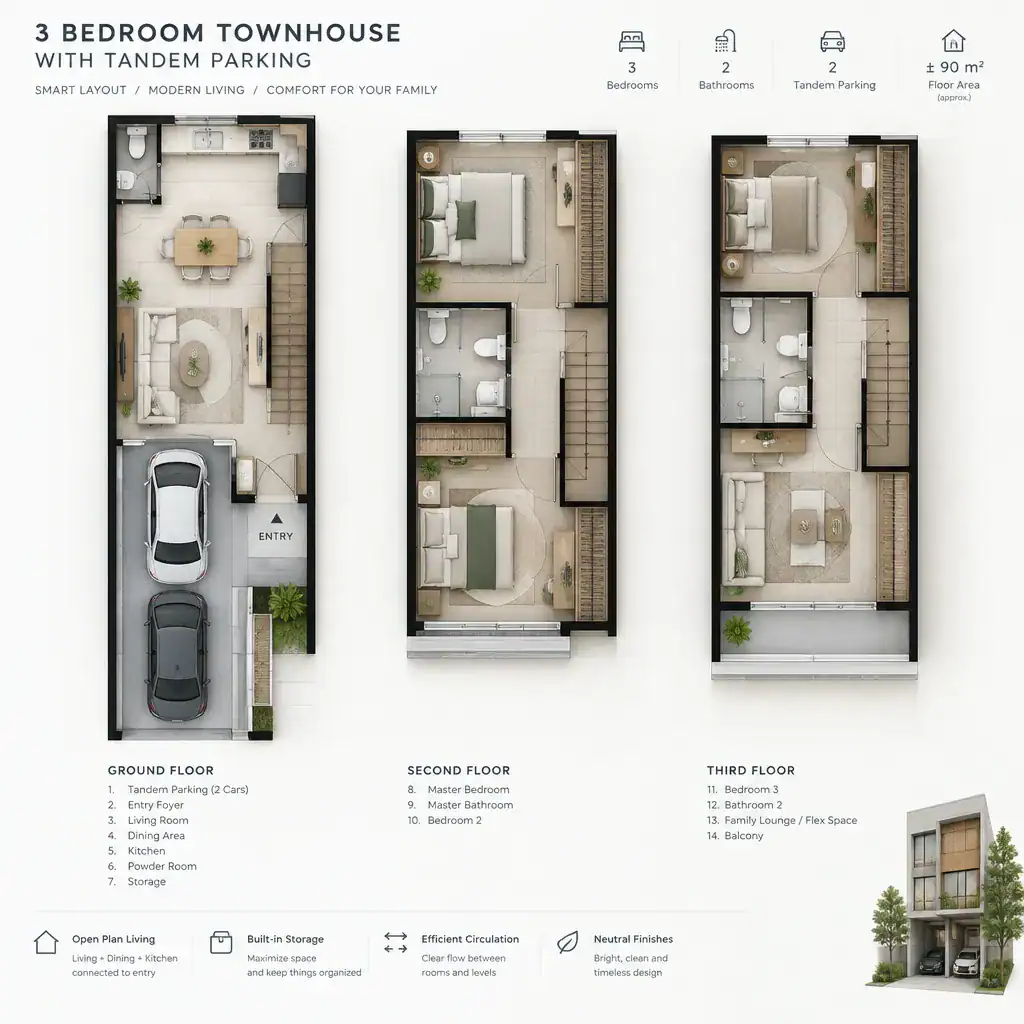
Sightlines from the entry toward a window, dining area, or living room can improve the sense of openness. Similarly, a kitchen with a view toward shared spaces can support conversation and supervision during meal preparation. The goal is not simply to remove walls, but to create a sequence that feels welcoming while giving each activity an identifiable place.
Storage, utilities, and circulation often work best along less prominent edges of the plan. This can reserve brighter, more visible areas for seating and meals while keeping daily necessities accessible. Walk through the routine: arrive from parking, carry groceries to the kitchen, put away coats and bags, prepare food, move to the dining area, and use the stairs. If these paths cross awkwardly or interrupt seating areas, the plan may need reconsideration.
Privacy, Storage, and Daily Function
Privacy depends on more than putting bedrooms upstairs. Bedroom doors, stair orientation, bathroom placement, and the direction of views can all reduce direct exposure to living-room activity and entry traffic. A short hall or well-positioned stair landing can create a useful buffer between sleeping rooms and the shared zone, while thoughtful bathroom access can avoid sending guests through private bedroom areas.
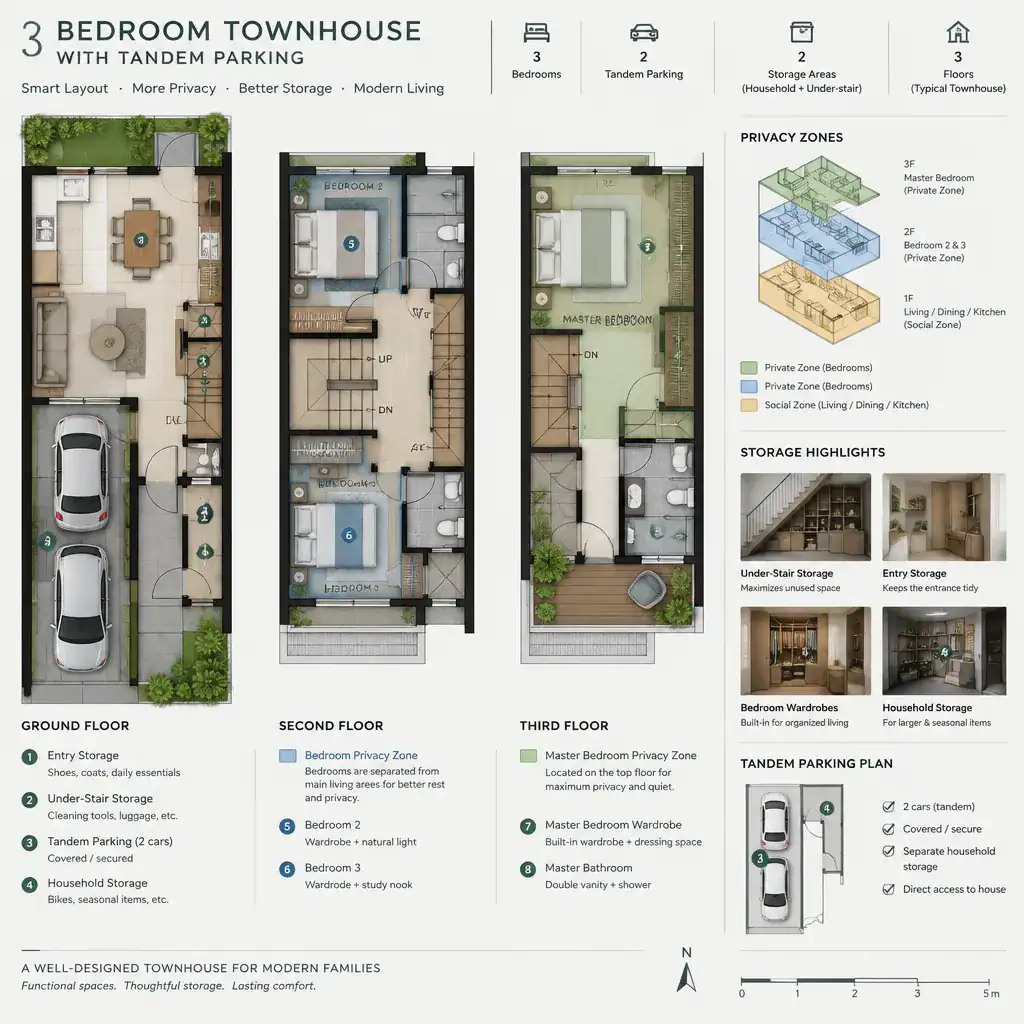
Storage should be identified early rather than treated as leftover space. Useful opportunities include a closet or bench near the entry, under-stair storage, built-in bedroom wardrobes, linen storage near bathrooms, and a dedicated area for cleaning supplies. These features help the main living spaces stay organized and prevent everyday items from migrating into walkways.
Tandem parking also changes how household equipment is stored. Bicycles, tools, recycling bins, seasonal items, and sports gear need a designated location that does not obstruct either vehicle or the pedestrian route. As you compare 3 bedroom townhouse plans with tandem parking, also check daylight, ventilation, and window placement in every bedroom. A practical plan supports both orderly arrival routines and comfortable private rooms.
Questions to Ask Before Choosing a Plan
Use a consistent set of questions when comparing plans. Can both household vehicles fit the proposed parking arrangement? Is there a clear pedestrian route to the entrance? Does the stair location support daily movement? Can each bedroom accommodate its intended furniture? Are door swings, storage areas, and bathroom access workable? Does the living area support meals, relaxation, and circulation without conflict? Finally, consider whether each bedroom has appropriate natural light and ventilation.
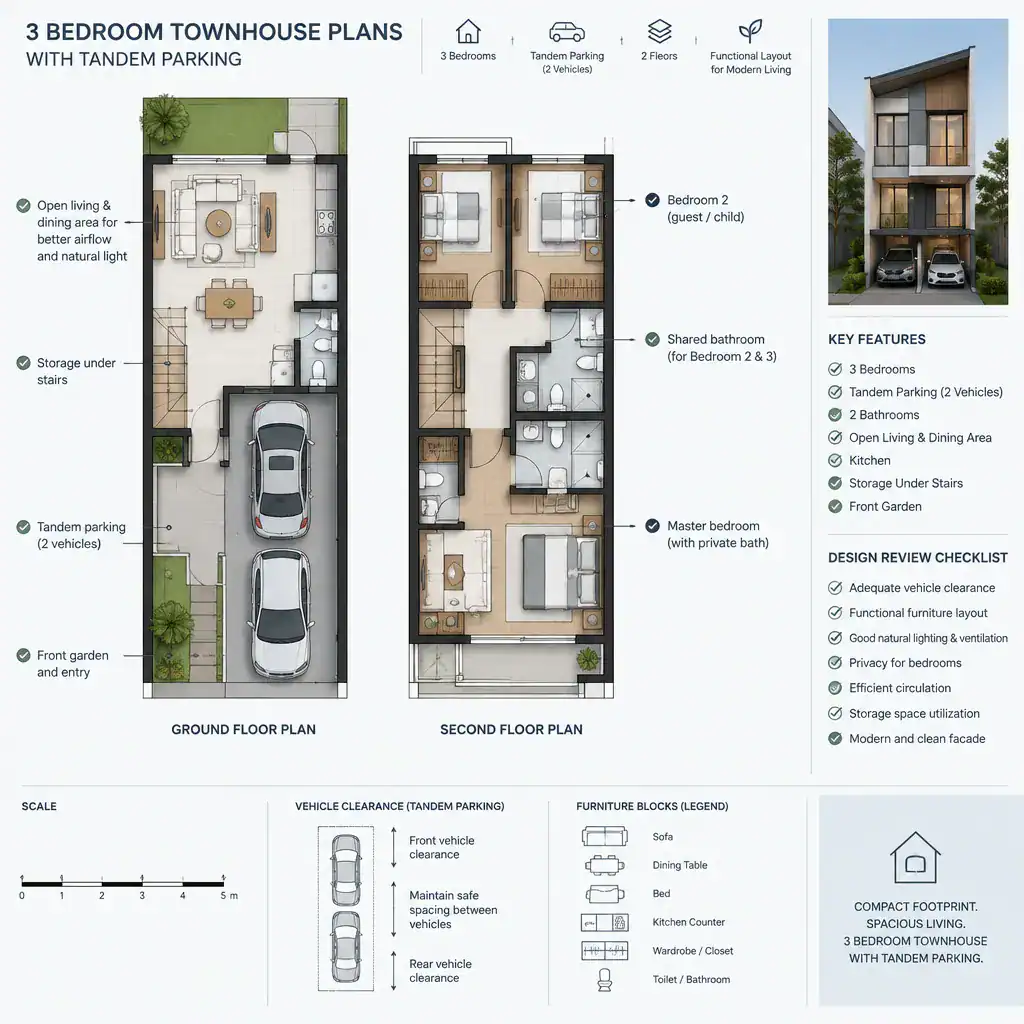
Then verify the site-specific constraints with qualified local professionals. Site width, setbacks, easements, fire-safety provisions, accessibility considerations, parking rules, and permitting requirements can affect what is possible. Do not assume that a layout suitable for one property can be built unchanged on another property.
Compare the plan with real vehicle lengths and widths, your household’s arrival and departure patterns, current storage needs, and future flexibility. Think about changing needs such as a new driver, a guest room, remote work, or additional equipment. 3 bedroom townhouse plans with tandem parking should always receive professional review before construction or permit submission, because concept drawings do not resolve every site, code, or construction issue.
A successful three-bedroom townhouse coordinates tandem parking with a logical entry sequence, efficient vertical circulation, comfortable shared rooms, protected bedroom privacy, and usable storage. Use these questions to compare options based on everyday life, then seek site-specific professional verification before making a final decision.