
Three-bedroom townhouse living can feel comfortable rather than compressed when vehicle parking, household storage, and daily circulation are planned as one system. This guide examines the relationships behind 3 bedroom townhouse plans with garage storage loft, rather than presenting one fixed design. Use it to compare plans and prepare more focused questions for a designer, architect, builder, or plan provider.
Vertical planning matters in a townhouse because the footprint is often limited and rooms must work across levels. A garage loft can move infrequently used belongings out of bedrooms and living areas, but only when access and safety are realistic. The sections below cover bedroom zoning, shared-space flow, garage integration, loft usability, natural light, and details worth customizing before making a decision.
Organizing the Three-Bedroom Townhouse Layout
A useful starting point is to decide which bedroom needs the greatest separation from activity. Some layouts place the primary bedroom on a different level from the two secondary bedrooms, which can support privacy for adults and children or guests. Others group all three bedrooms together for easier nighttime supervision. Neither approach is universally better; the best choice depends on household routines, sleep schedules, and who will use each room.
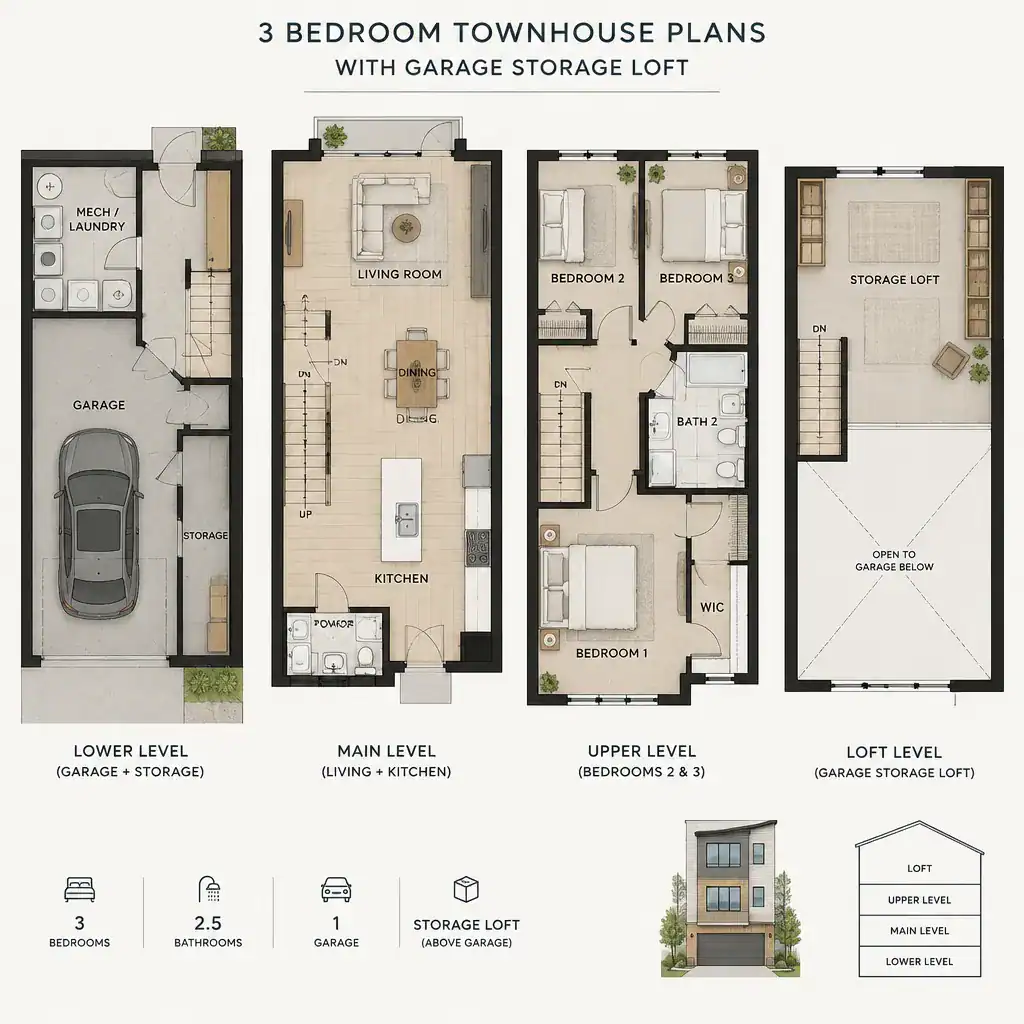
Stair location strongly shapes how the home feels. A centrally placed stair can shorten trips between sleeping rooms and shared spaces, while a stair near the entry may create a clearer division between public and private areas. Look for hallways that serve a purpose without consuming too much usable floor area, and consider whether someone moving between a bedroom, bathroom, kitchen, and entry must repeatedly cross the main seating area.
Flexibility can come from the secondary bedrooms rather than an assumed dedicated office. A room may serve as a child’s bedroom now and a guest room, hobby room, or occasional work setting later. Check whether its door location, wall space, daylight, and proximity to household noise allow that change without disrupting the rest of the plan.
Connecting the Garage to Everyday Living
The garage connection should simplify daily arrivals without turning the interior into a passageway for clutter. In well-considered 3 bedroom townhouse plans with garage storage loft, a direct route from parking to an entry or transition area can make groceries, school bags, and wet-weather arrivals easier to manage before residents reach the kitchen or living room.
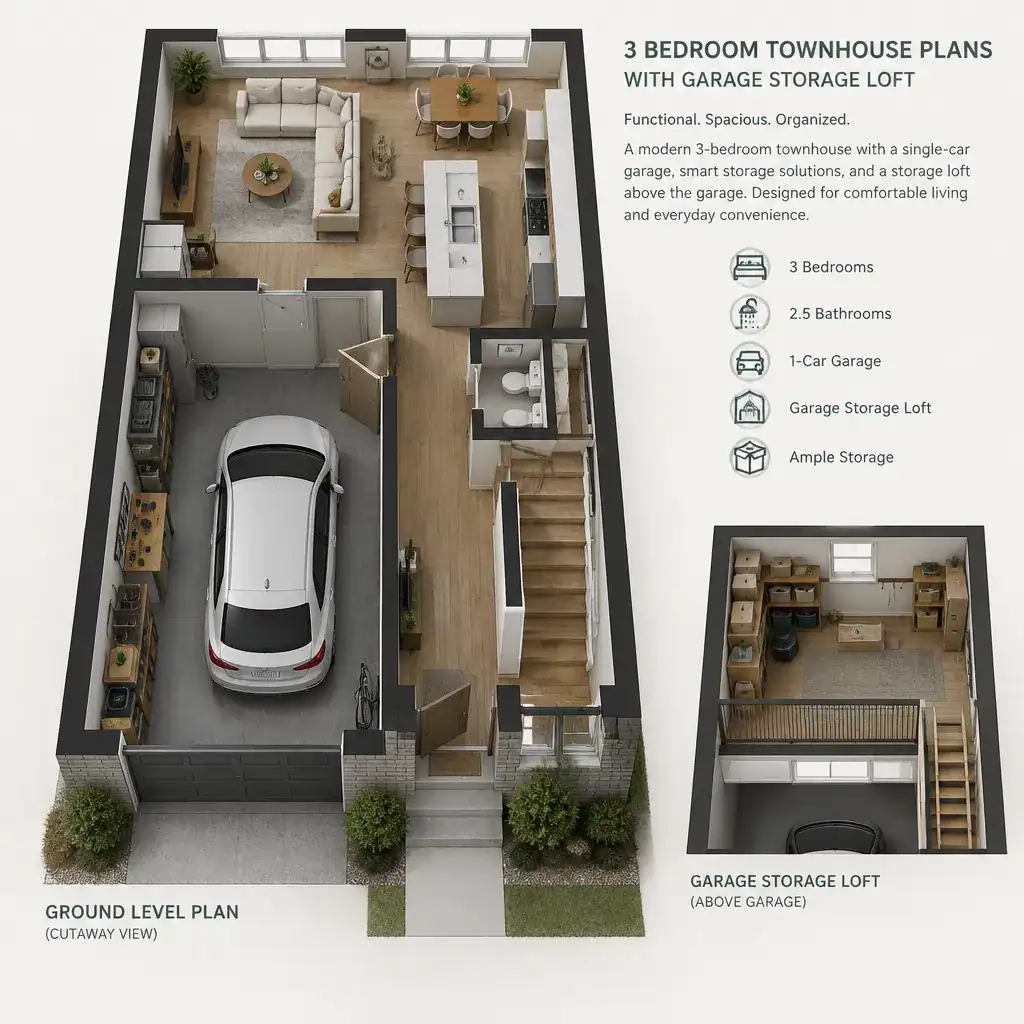
A compact transition zone can hold shoes, coats, deliveries, pet supplies, or reusable bags. Even a small bench, hooks, closed cabinet, or designated drop surface can keep these items from spreading into shared rooms. Consider the route from garage to kitchen as well as the route from garage to stairs, since each may be used several times a day.
Before selecting a plan, ask qualified professionals to review vehicle clearance, overhead and pedestrian door placement, ventilation, fire separation, and applicable local requirements. These technical issues vary by property and jurisdiction, so they should not be assumed from a conceptual layout alone.
Making the Garage Storage Loft Practical
A garage storage loft is most useful as a secondary zone for seasonal decorations, luggage, tools, sports equipment, archived household items, or supplies that do not need daily access. It can relieve pressure on closets and bedrooms, helping the main living footprint stay calmer and more functional.
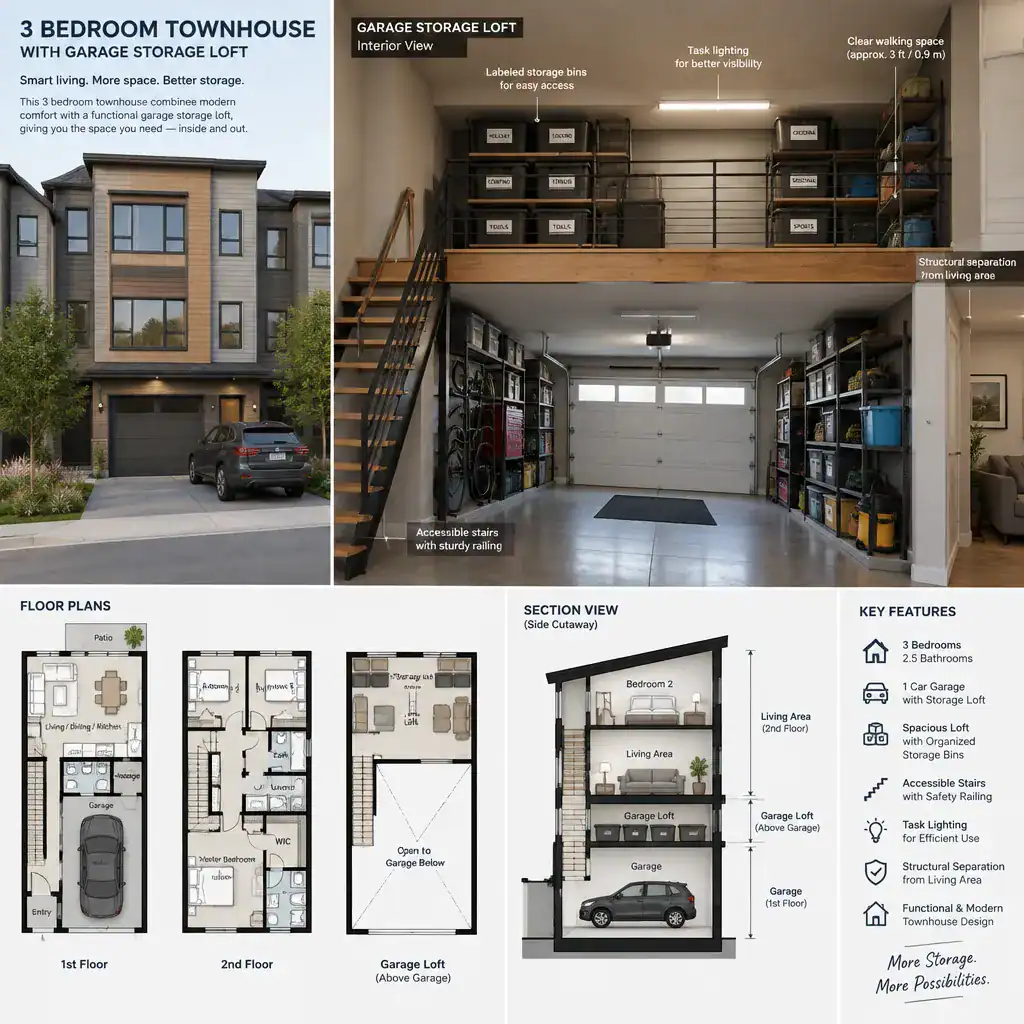
Usability depends on more than the presence of an elevated platform. Review whether access is by stairs or ladder, whether headroom permits safe movement, and whether the floor loading, lighting, and ventilation suit the intended items. Heavy objects and frequently retrieved belongings deserve particular caution. Structural, fire-safety, and building-code requirements must be confirmed for the individual property and jurisdiction.
Organize the loft by labeled categories, such as holiday items, outdoor gear, repair supplies, or keepsakes, and keep a clear route to each group. Avoid filling every inch of the platform. A reachable, visible storage system is more valuable than a larger area that becomes difficult or unsafe to use.
Balancing Shared Spaces, Privacy, and Natural Light
The kitchen, dining area, and living room can share an efficient open zone while still having clear paths around furniture and between levels. When comparing 3 bedroom townhouse plans with garage storage loft, trace ordinary movements: entering with groceries, serving meals, reaching the stairs, and moving from seating to bedrooms. These routes should not force people to squeeze behind chairs or cut through a work area.
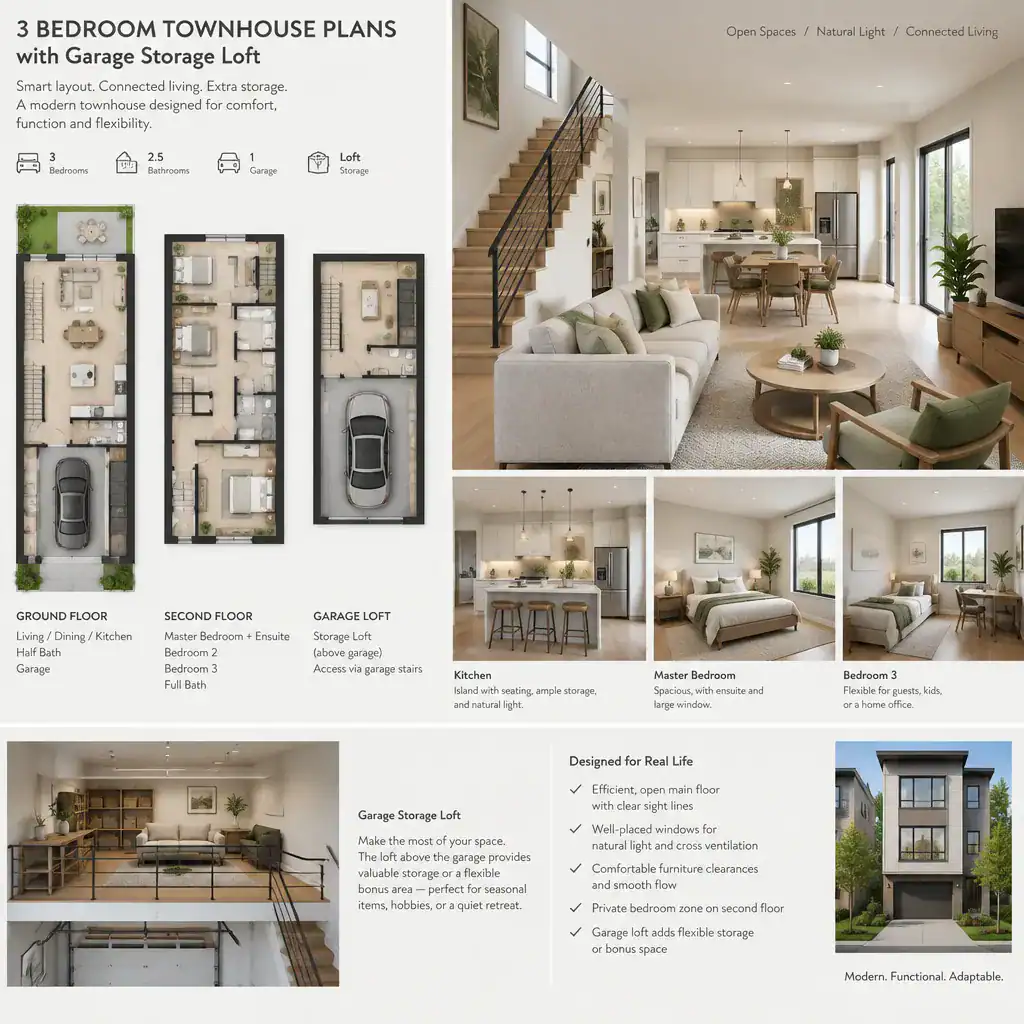
Window placement, stair openings, and interior sightlines affect both daylight and privacy. Windows can brighten a narrow plan, but their orientation and relationship to neighboring townhouses should be considered. A stair opening may help distribute light, while it may also transmit sound. Doors, short hall transitions, and thoughtful room zoning can reduce the impact of television, cooking, and guest activity on sleeping areas.
Test the plan with the furniture and routines you expect to have. Confirm clearance around a dining table, sofa, beds, and storage pieces, then review door swings for bedrooms, bathrooms, closets, and the garage entry. A plan that looks open on paper should also remain easy to use when rooms are furnished.
Customizing the Plan Before Choosing or Building
Use a consistent review checklist before committing to a plan: assess site width, townhouse orientation, entry position, garage access, loft access, and local restrictions. These factors can change whether a promising layout receives useful daylight, provides a practical arrival sequence, or fits the site as intended.
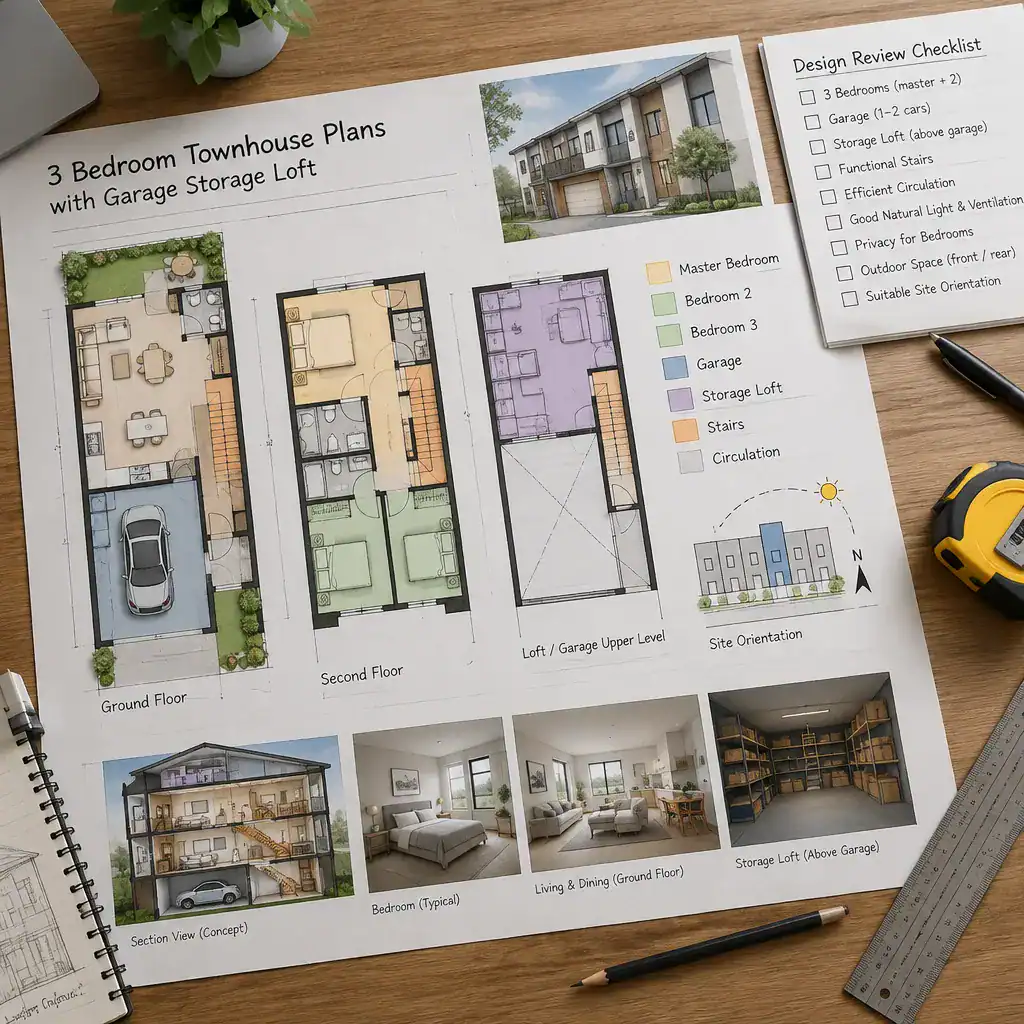
Several details may require professional adaptation, including structural spans, stair configuration, plumbing locations, windows, and ventilation. Treat the loft as planned storage, not unlimited floor area. Make an inventory of what your household actually owns and reserve accessible locations for items used often, while assigning genuinely occasional belongings to the elevated storage zone.
Finally, verify drawings, dimensions, code compliance, and construction feasibility with the plan provider or qualified professionals. This step is especially important when modifying a garage opening, changing stairs, adding storage, or adapting a plan to a particular site.
The strongest 3 bedroom townhouse plans with garage storage loft coordinate bedroom privacy, shared-space flow, convenient garage access, and storage that is realistic to reach and maintain. Use the checklist to compare alternatives, then confirm all technical and site-specific requirements before selecting or modifying a plan.