
A two-unit townhouse can use land efficiently while still giving each household an independent front door, daily routine, and sense of home. The central challenge is creating an open kitchen, dining, and living space in each residence without allowing noise, circulation, or views into the bedrooms to undermine privacy. This guide considers layout logic and flexibility rather than presenting a fixed construction-ready drawing. Before building or making major changes, confirm dimensions, local requirements, structural needs, utilities, and site conditions with qualified local design and construction professionals.
Organizing the Two Townhouse Units
The most effective 2 unit 2 bedroom townhouse plans with open living areas read as two complete homes that happen to share a party wall. Each unit should have a clearly identifiable entrance, an intuitive route from entry to the main living space, and private bedroom zones that do not require residents or guests to pass through one another’s rooms. This independence is especially helpful for owner occupancy, extended-family arrangements, or future rental use.
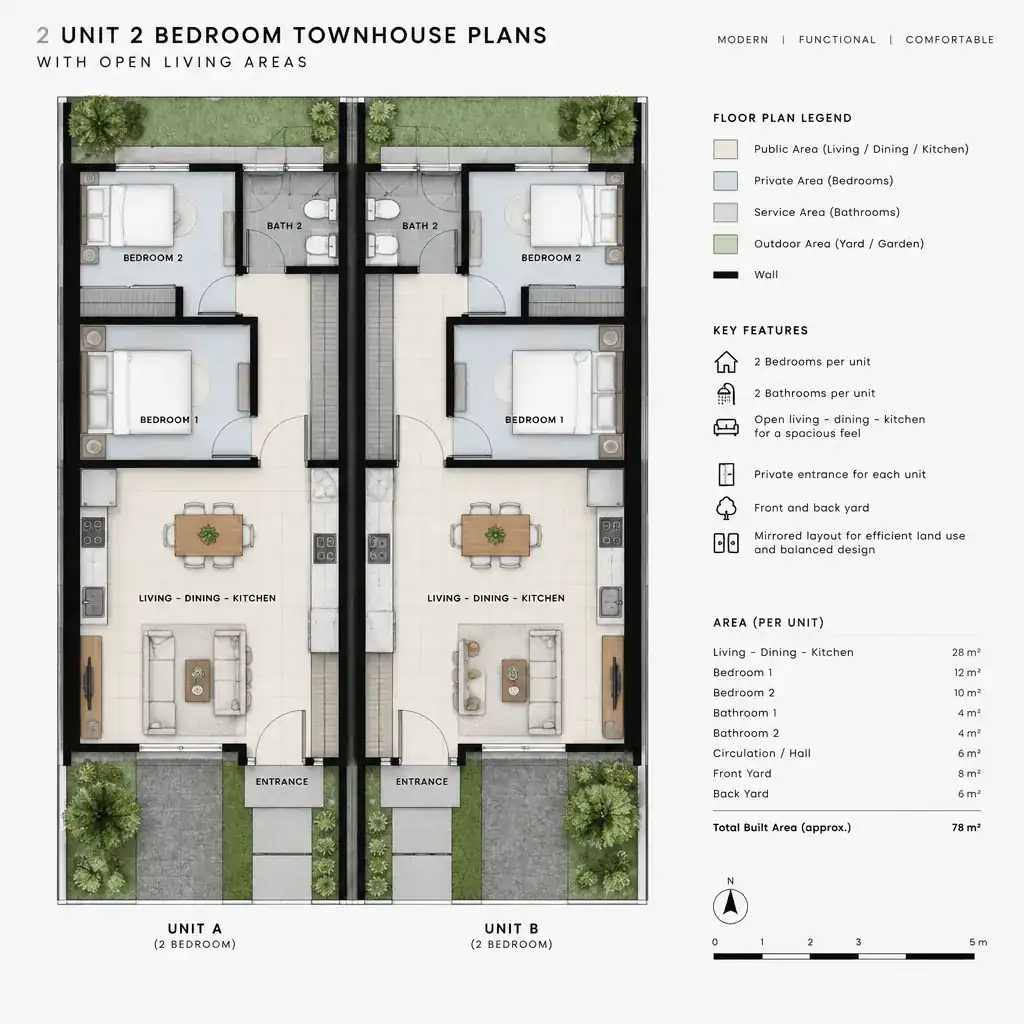
Side-by-side units can be arranged as near mirrors, which may simplify the overall layout and create balanced façades. A mirrored approach is not automatically the right choice, however. Site access, sunlight, views, parking, outdoor areas, and accessibility goals may support a less symmetrical arrangement. In either case, the shared wall can concentrate services and make planning more efficient, but it also deserves careful professional attention for acoustic separation, privacy, and the routing of building systems. Each household should remain functionally separate for utility access, maintenance, and everyday use.
Creating an Open Living, Dining, and Kitchen Area
Within each unit, an open-plan living zone can connect food preparation, meals, conversation, and relaxation in one adaptable space. A kitchen island or peninsula can provide a useful visual anchor, while a dining table and seating group establish distinct functions without closing off the room. This arrangement can make a compact townhouse feel more connected and can support easy interaction during daily routines.
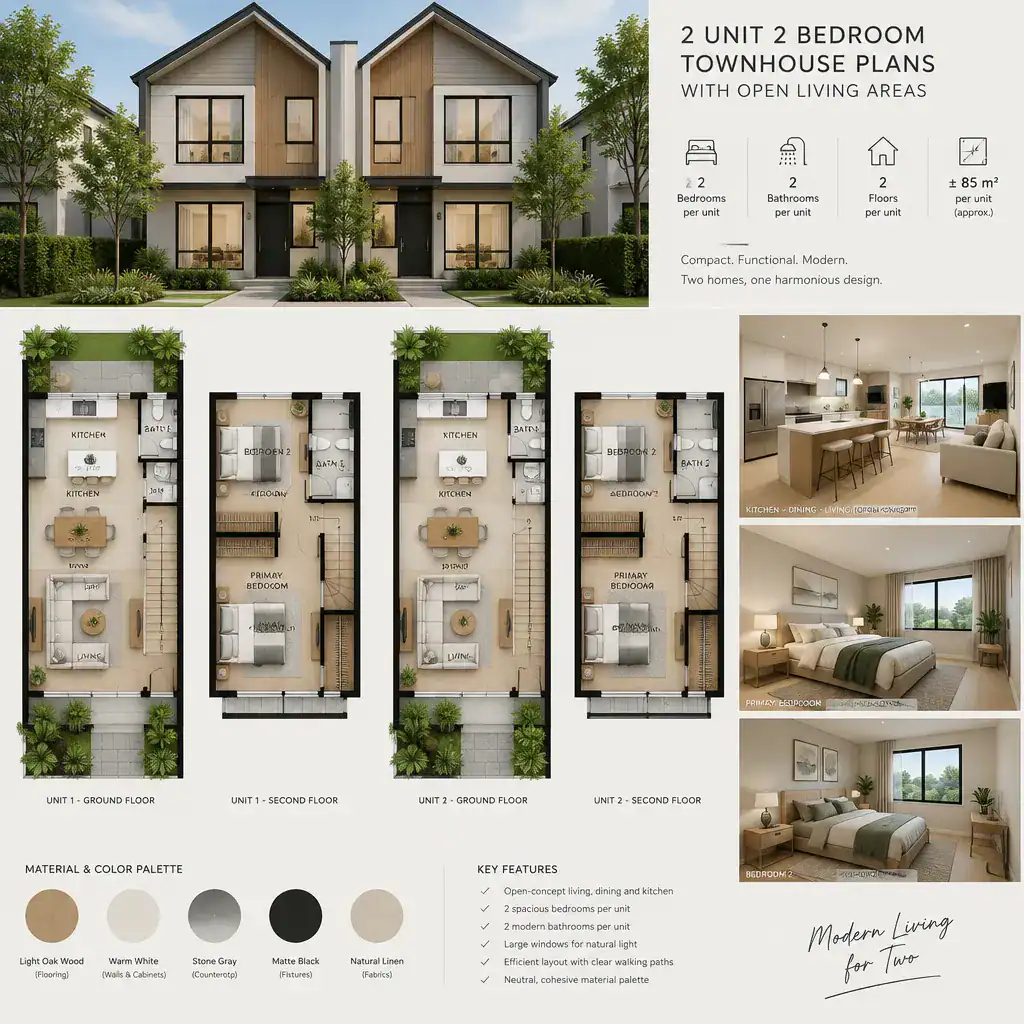
Open does not have to mean undefined. Furniture placement, rugs, lighting groups, a change in flooring, or a subtle ceiling detail can distinguish the kitchen, dining, and living areas without full-height partitions. Review sightlines from the kitchen, clear walking paths around islands and tables, access to windows, and opportunities for cross-ventilation. Good 2 unit 2 bedroom townhouse plans with open living areas allow conversation and supervision across the shared zone while providing enough closed storage to keep the visual field from becoming cluttered.
Planning Two Bedrooms for Privacy and Flexibility
Bedrooms work best when they occupy the quieter portion of each townhouse unit. A hallway, stair zone, bathroom, closet run, or other transitional space can help buffer the sleeping rooms from activity in the open living area. The goal is not to prescribe one household arrangement, but to ensure that both rooms can offer privacy and practical use.
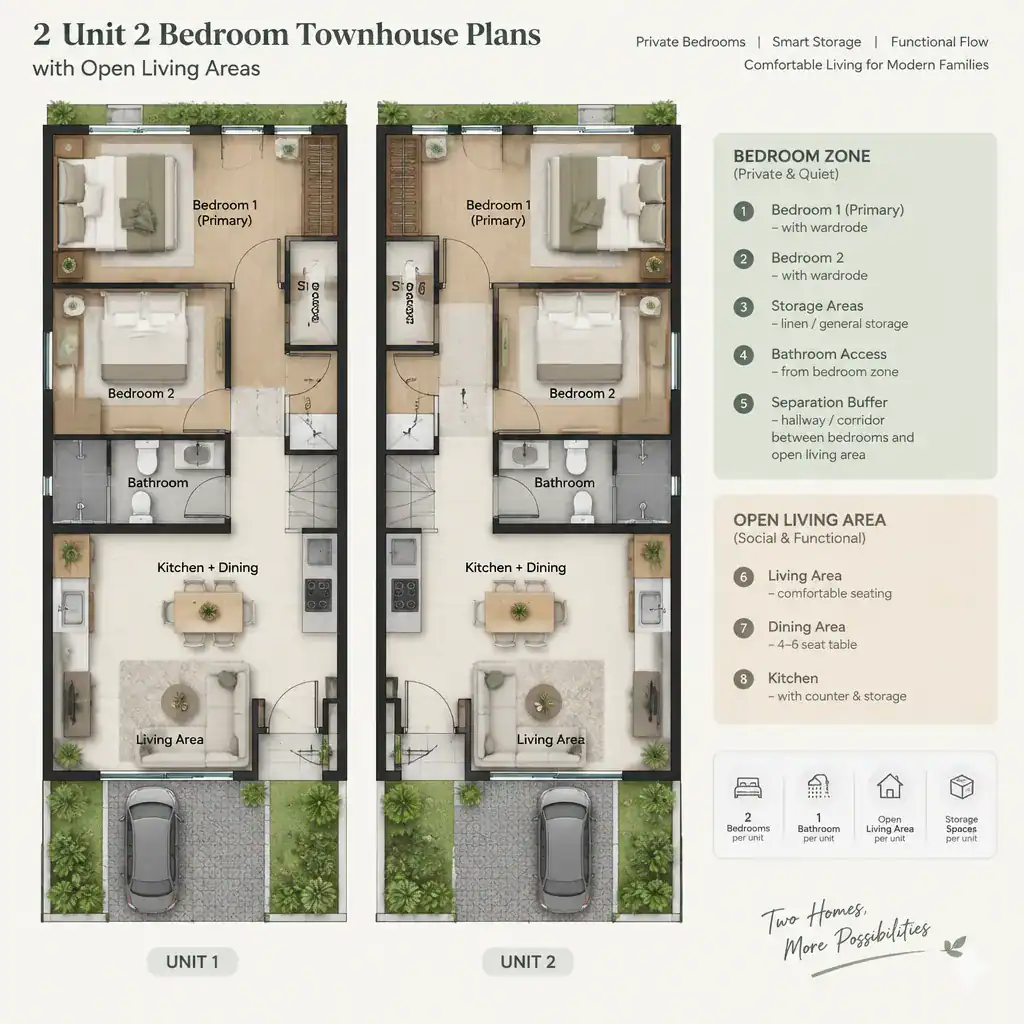
One room may serve as a primary bedroom and the other as a secondary bedroom, yet both need realistic furniture clearances, useful closet space, appropriately located windows, and convenient bathroom access. Consider whether door swings, bed placement, and window positions preserve privacy from neighboring properties and from shared internal areas. Keeping the second bedroom adaptable allows it to become a guest room, study, nursery, or hobby room as household needs change.
Supporting Functions That Make the Layout Practical
Daily convenience often depends on the smaller spaces surrounding the main rooms. Entry storage can catch coats, shoes, bags, and deliveries before they spread into the open area. A pantry near the kitchen, laundry placed along a logical service route, and accessible utility storage all help each unit operate efficiently.
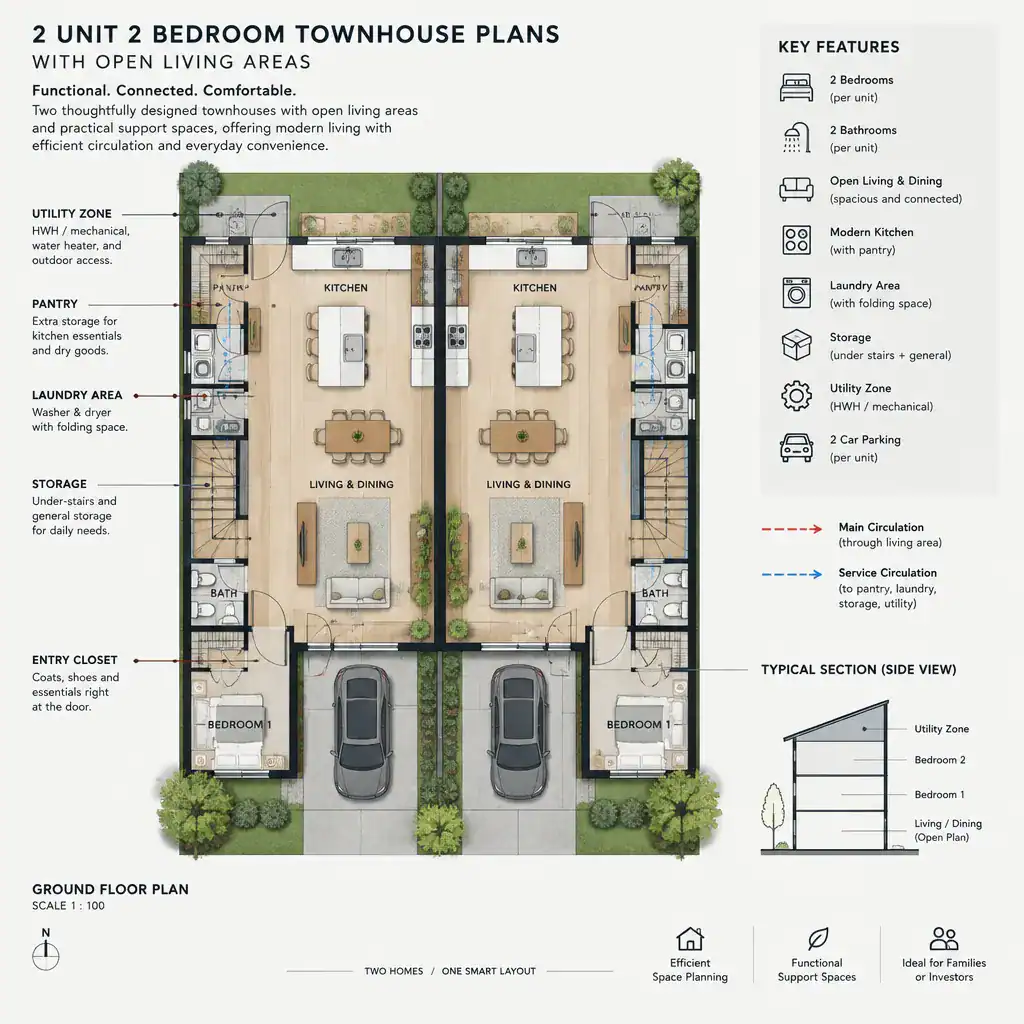
Locating utility-heavy functions near the kitchen or along the shared wall may streamline the plan, subject to professional review of the particular building system. Storage near the entrance and living room is particularly valuable because open interiors reveal clutter quickly. When comparing 2 unit 2 bedroom townhouse plans with open living areas, also trace how furniture will be moved in, where deliveries can be received, how maintenance personnel can reach service areas, and whether emergency egress remains clear.
Design Choices for Light, Connection, and Privacy
Windows, glazed doors, and carefully maintained interior sightlines can bring daylight deeper into a townhouse and make the central living zone feel more generous. An open stair may visually connect levels, while openings positioned toward suitable views can strengthen the connection between indoors and outdoors. These choices should work with the orientation and constraints of the actual site.
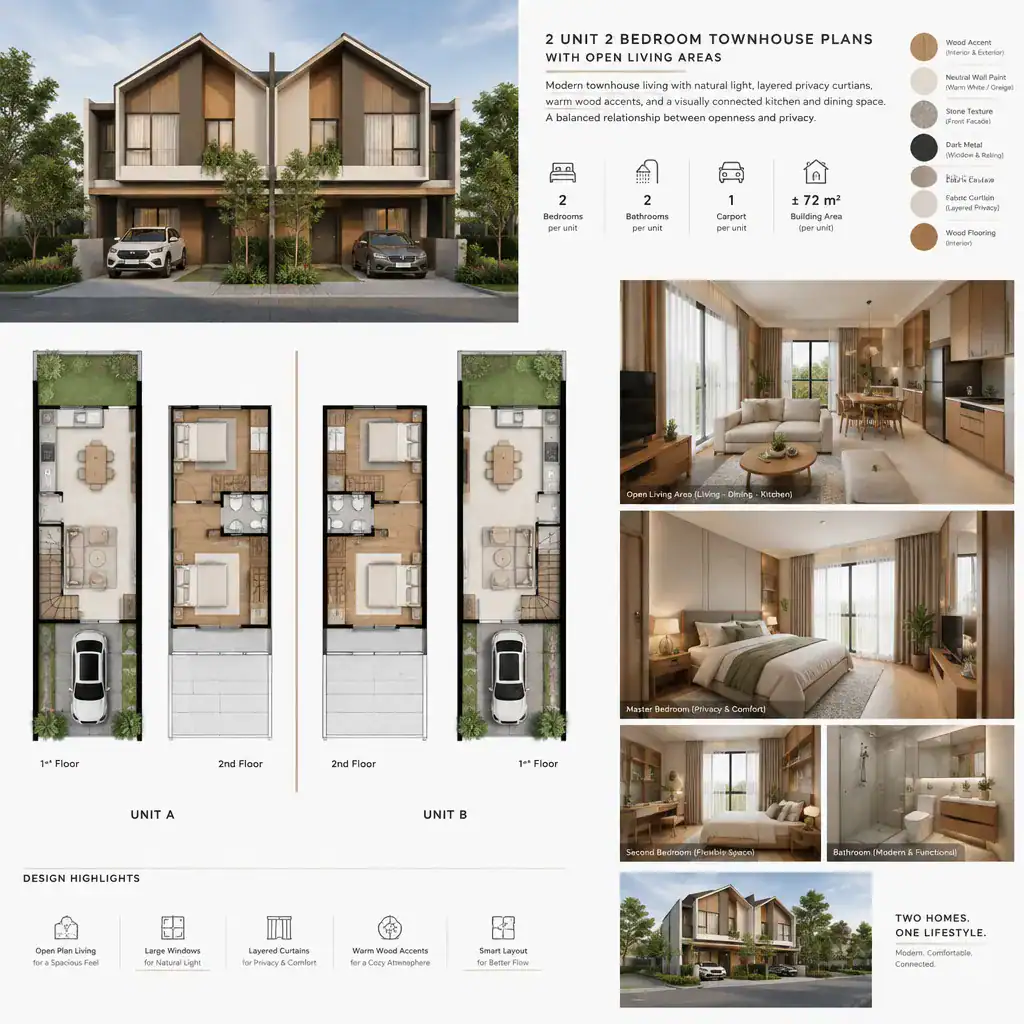
Openness should be balanced with control. Window orientation, exterior screening, layered curtains, and the placement of entry doors can reduce unwanted views while preserving daylight. Consistent finishes and restrained furniture groupings help each unit feel cohesive, but residents should still have room to personalize their home. Review neighboring windows, acoustic separation at the shared wall, seasonal sun, ventilation, and local climate before finalizing these design decisions.
Checklist for Evaluating a Townhouse Plan
Start by confirming that both units have distinct entrances, understandable circulation, direct bedroom access, and a comfortable separation between public and private zones. Walk through the plan as if arriving with groceries, hosting visitors, putting children to bed, or carrying laundry. This reveals whether routes are convenient rather than merely possible.
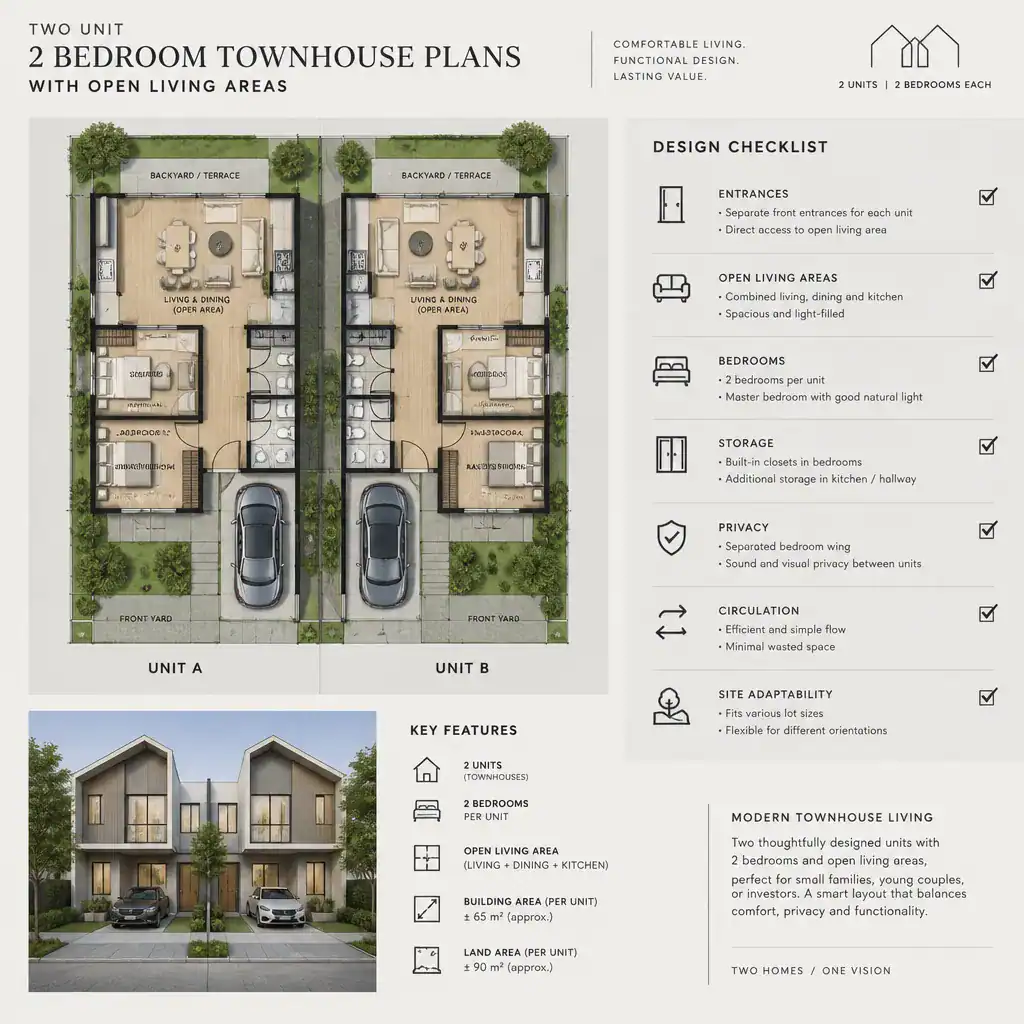
Assess whether each open living area can hold the needed furniture, everyday storage, dining activity, and clear movement at the same time. Then test the plan against the site, local building requirements, structural approach, utility connections, and any accessibility priorities. Finally, compare 2 unit 2 bedroom townhouse plans with open living areas with long-term goals such as owner occupancy, rental appeal, resale expectations, maintenance demands, and changing household needs.
The strongest two-unit townhouse layouts coordinate sociable open living spaces with bedroom zones that remain quiet and protected. Compare circulation, storage, daylight, privacy, and site response before selecting a direction, and seek professional review before construction or substantial customization. That process helps turn a promising layout into a home that can function well for both households over time.