
Paired townhouses can make thoughtful use of an urban or previously developed parcel, but a successful concept begins with the realities of the property rather than a generic drawing. This guide explains how to assess a two-home arrangement on a constrained site and why final feasibility must be reviewed against the actual lot, local rules, utilities, access conditions, and advice from qualified professionals.
Infill sites often come with established neighboring buildings, limited frontage, irregular boundaries, existing service connections, and little room to correct a poor early decision. Planning therefore needs to consider more than the rooms inside each home. Unit arrangement, circulation, privacy, daylight, parking, outdoor space, and early feasibility checks all work together to shape a practical project.
Start With the Infill Lot Before Choosing a Townhouse Plan
Before comparing floor plans, build a clear picture of the site. Review its width and depth, street orientation, slope, existing curb access, adjacent buildings, easements, visible utility locations, drainage patterns, and any trees, retaining features, or other constraints that may affect construction. A narrow lot with a usable side passage may support a different concept than a similarly sized parcel with access only from the front or rear.
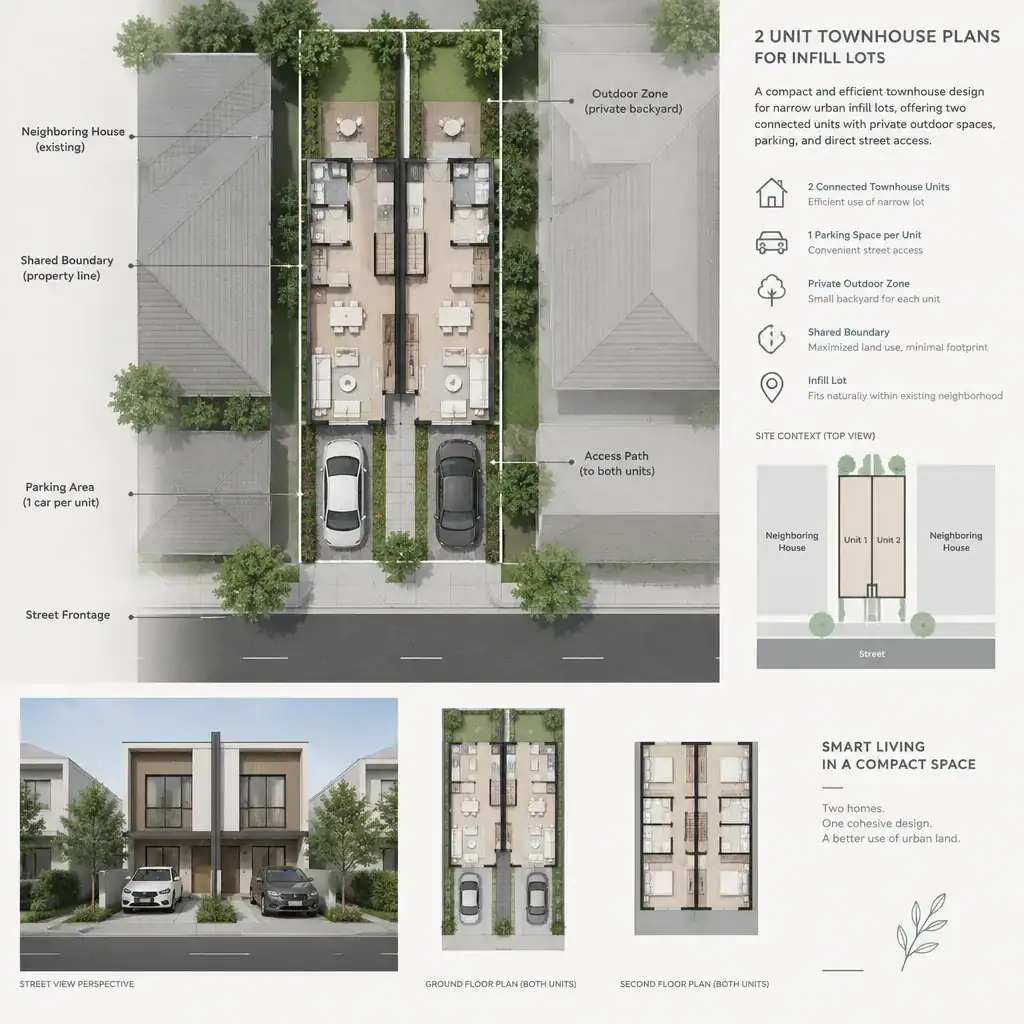
At this stage, 2 unit townhouse plans for infill lots should be treated as starting concepts, not ready-to-build solutions. A side-by-side arrangement can work well where width and frontage allow two legible entries. A front-to-back arrangement may use a narrow, deep parcel more efficiently, particularly when one home can be reached through a dedicated passage or rear access route. The better choice depends on how residents, visitors, vehicles, refuse collection, and emergency access would move through the property.
Some facts cannot be reliably inferred from an online plan or a visual inspection. A current survey can confirm boundaries, levels, recorded easements, and encroachments. The local planning office can clarify applicable review pathways and development controls, while an architect, engineer, or other appropriate professional can assess site conditions and servicing questions. Setbacks, building coverage, height limits, parking expectations, fire separation, and access provisions may all reshape the massing, so they should be checked before detailed design begins.
Compare Side-by-Side and Front-to-Back Townhouse Arrangements
Side-by-side homes typically place both units along the street, with a shared wall between them. This arrangement can offer separate, easy-to-find entrances and repeated or mirrored floor plans. When the lot has adequate width, it may also create a balanced street presence and allow each household to have a direct relationship with a front and rear outdoor area.
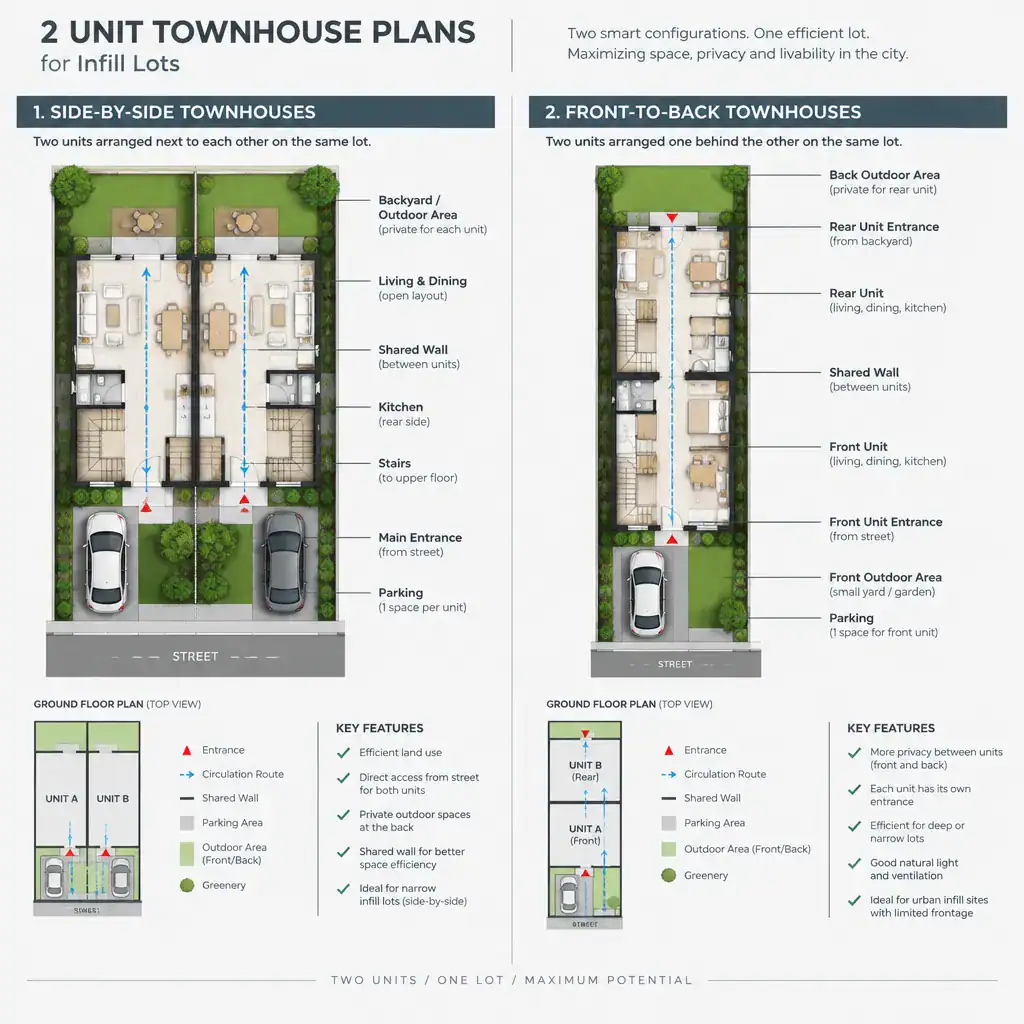
Front-to-back homes place one unit closer to the street and the other behind it. This can be a useful response to a narrow or deep site, but the rear home needs a clear, dignified route from the street. Designers should study wayfinding, gate placement, lighting, delivery access, and whether the circulation route feels private without becoming confusing. Daylight also deserves extra attention because the interior unit faces may have fewer open sides.
In either option, the shared wall should help organize rather than disrupt daily life. Locating stairs, bathrooms, storage, kitchens, or utility zones along that wall can help separate quieter rooms between households. Each unit should have independent circulation, understandable entry sequences, and a deliberate relationship to neighboring properties. Compare simple massing studies before refining a plan; a modest shift in building position can improve sunlight, access, privacy, or usable outdoor space.
Organize Floor Plans for Privacy, Daylight, and Everyday Flow
Compact homes feel more comfortable when the plan establishes a clear progression from arrival to living space and then to more private rooms. An entry can provide a brief transition before the main living area, while bedrooms and other quiet spaces benefit from separation from the front door, shared wall activity, and outdoor circulation routes. Service-oriented rooms can act as buffers where appropriate.
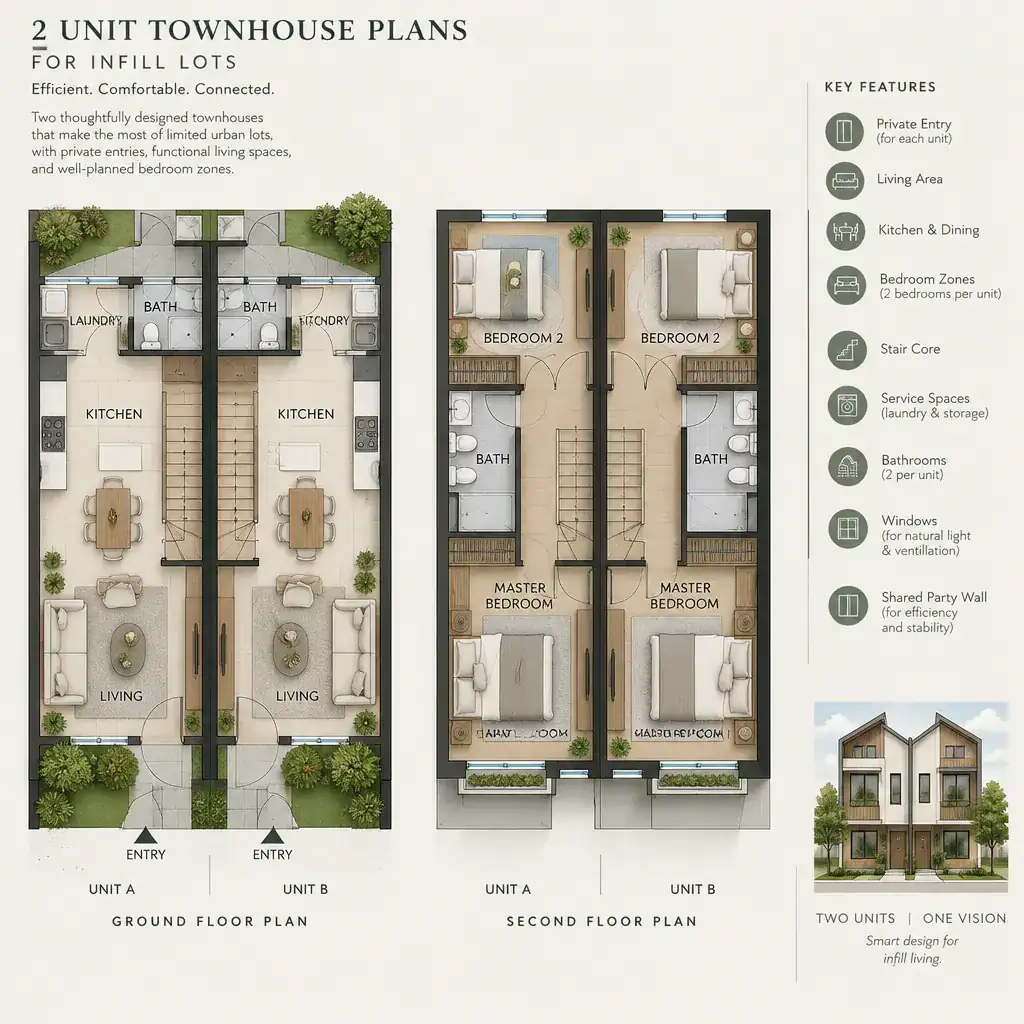
For 2 unit townhouse plans for infill lots, coordinate kitchens, bathrooms, stairs, storage, and utility areas from the outset. Grouping these functions thoughtfully can preserve flexible living areas and reduce awkward leftover spaces in a compact footprint. It can also make the two units easier to coordinate structurally and mechanically, subject to professional design and local requirements.
Daylight planning should respond to orientation and the height and proximity of nearby buildings. Windows on open sides, carefully placed rear openings, small courtyards, roof-level openings, and other strategies may bring light deeper into the home while protecting privacy. Window placement should also consider sightlines into adjacent yards and homes. A room with generous glazing is not automatically successful if it creates uncomfortable exposure or overlooks a neighbor at close range.
Coordinate Parking, Entries, Outdoor Space, and Shared Boundaries
Vehicle movement, pedestrian access, waste storage, deliveries, and service access should be planned as one exterior system rather than added after the floor plan is complete. A driveway or parking area can consume valuable frontage and affect where front doors, windows, planting, and walkways can go. A clear pedestrian route is especially important when residents must pass a parked vehicle or travel along the side of one home to reach another.
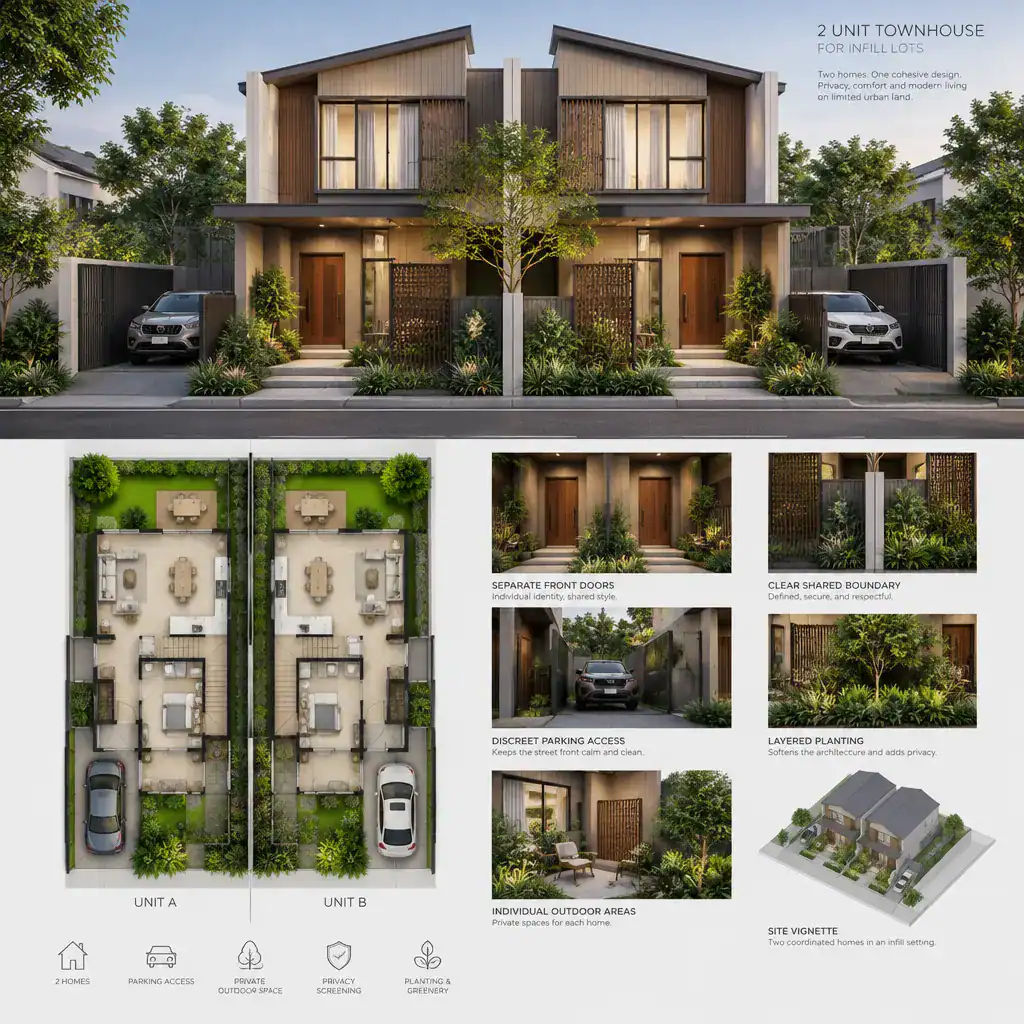
Even a small site can support useful outdoor space when it is purposeful. Depending on site conditions and permissions, options may include compact patios, balconies, roof terraces, or small rear yards. Each should be assessed for access, sunlight, drainage, maintenance, overlooking, and its relationship to indoor living areas. A modest private patio directly connected to a kitchen or living room may be more valuable than a larger but isolated leftover strip of land.
Exterior privacy can be improved through the placement of doors and windows, screens, fencing, planting, and gradual transitions from public street space to private outdoor areas. Decide early which features are shared and which remain independently accessible. A common drive or service path may be practical, while each unit generally benefits from a distinct entry, secure storage, and private outdoor zone where the site can accommodate them. Coordinated materials and landscape treatment can give the project a coherent appearance without making the two homes feel indistinguishable.
Use a Pre-Design Checklist Before Adapting or Building the Plan
A pre-design review helps prevent a promising layout from advancing on untested assumptions. Gather available survey information, ownership and boundary details, planning and zoning guidance, access observations, utility records, drainage information, and notes on neighboring structures. Include early fire and life-safety review, structural considerations, and construction feasibility in conversations with the relevant professionals.
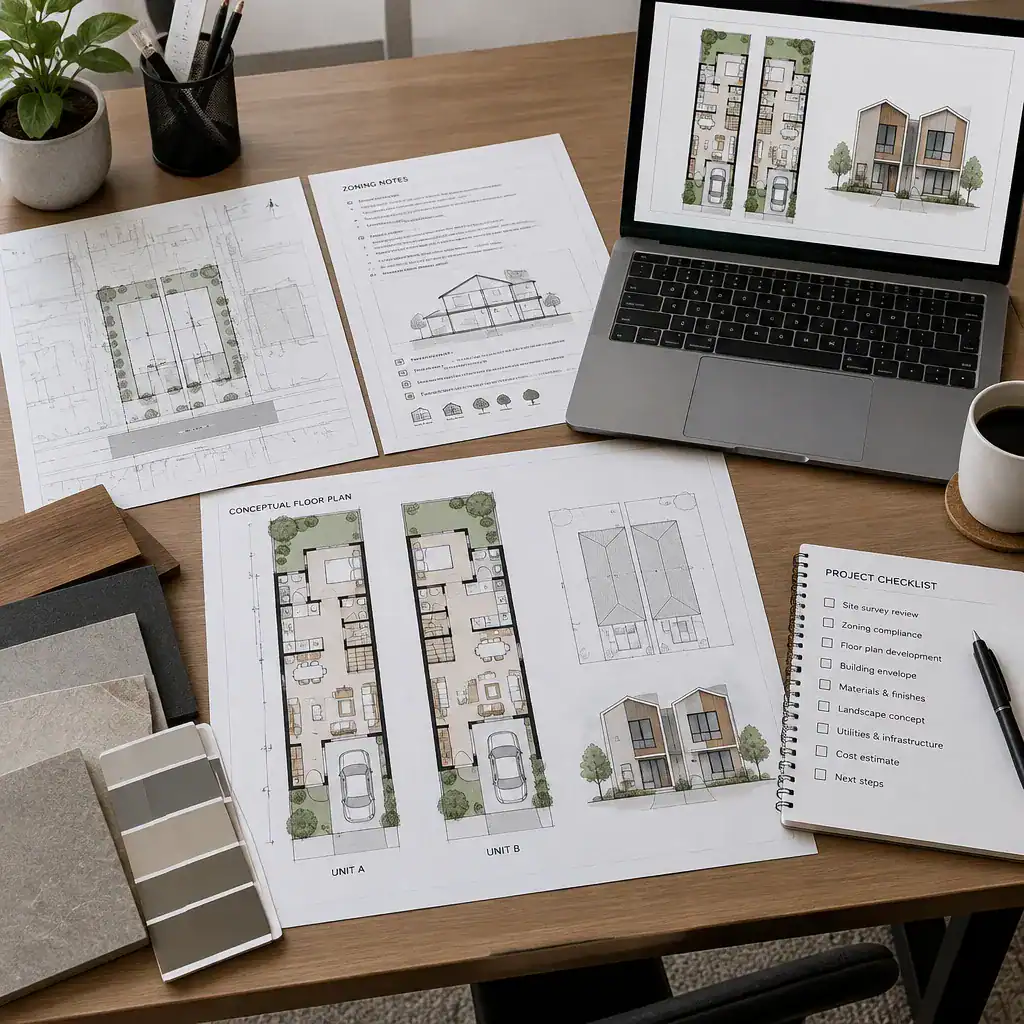
Keep confirmed facts separate from assumptions. For example, a surveyed boundary is a fact, while a presumed location for a new utility connection is an assumption until verified. This simple distinction makes it easier to revise the concept efficiently when new information emerges. It also helps teams identify which decisions must wait for technical input.
When discussing 2 unit townhouse plans for infill lots with a designer or architect, ask how readily the plan can be customized, whether units can be mirrored, and how accessibility, energy performance, material coordination, and future maintenance will be addressed. Ask how the design responds to the specific street, neighboring windows, drainage route, and servicing strategy. Evaluate the whole site impact and the quality of daily living, not only the room count or the apparent size of the building.
The strongest paired-townhouse concept is one that responds to its exact infill lot instead of forcing a generic arrangement onto the property. By comparing unit orientation, circulation, privacy, daylight, parking, outdoor space, and local feasibility early, you can identify a more resilient direction for the project. Use this framework as a basis for a site-specific discussion with qualified professionals before selecting, adapting, or building a plan.