
A two-story townhouse can make a compact footprint feel orderly by placing shared daily spaces downstairs and quieter private rooms upstairs. For buyers reviewing 2 story townhouse plans with tandem garage, the appeal is clear: the garage can accommodate vehicles in sequence while the home retains a more conventional living-and-bedroom arrangement. This is planning guidance to help you evaluate a layout, not a construction-ready plan. The key questions are how the main floor is zoned, how the garage connects to the home, how stairs affect comfort, and which details should be customized for the site and household.
Organizing the Two-Story Townhouse Layout
A practical main level usually organizes the entry, interior garage connection, kitchen, dining area, and living room into a clear sequence. An open kitchen, dining, and living zone can reduce corridor space, while an entry drop zone near the garage can contain bags, shoes, and daily clutter before it reaches the living area. Upstairs, bedrooms and bathrooms can create a more private zone away from entertaining, cooking, and garage activity. This separation is especially useful when household members keep different schedules.
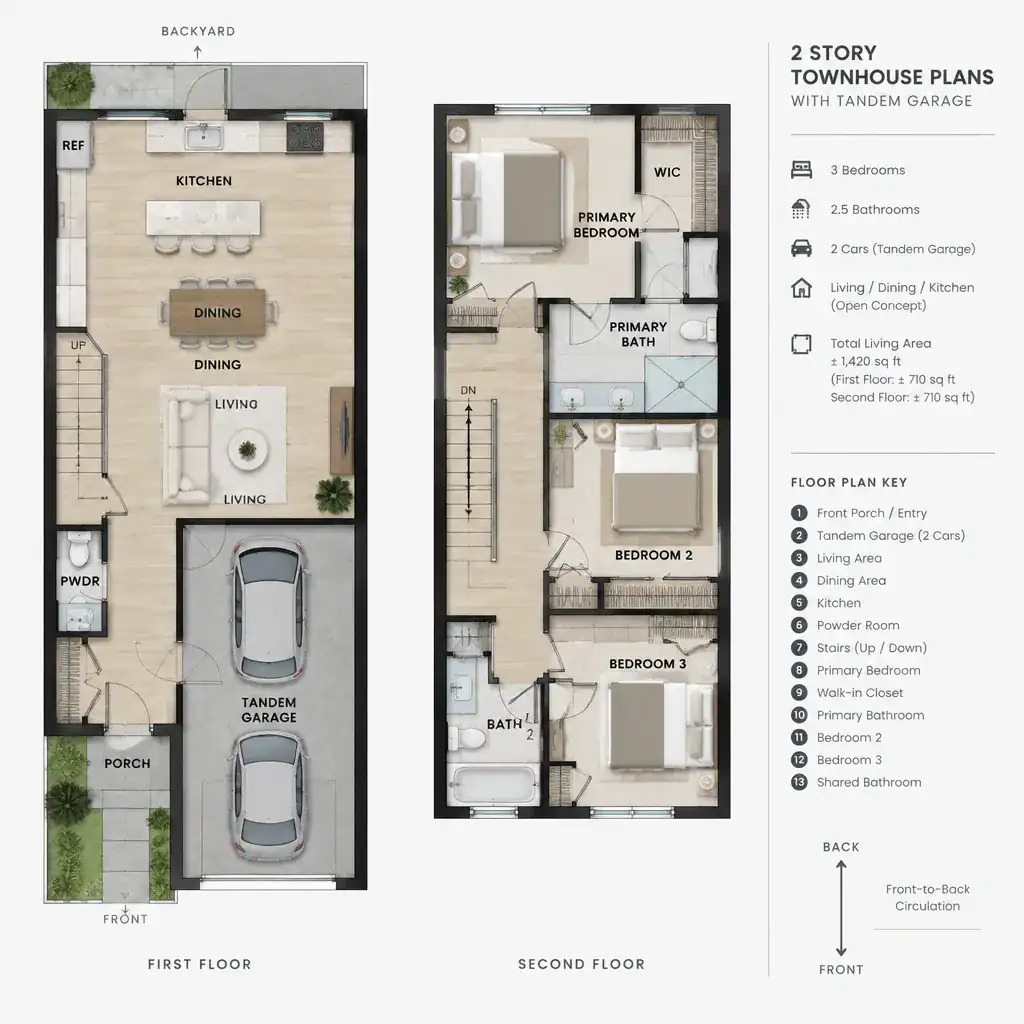
Townhouse width, shared party walls, available windows, and the front-to-back path through the home all influence where rooms work best. In a narrow plan, the front and rear may provide the strongest daylight opportunities, so placing the living room or kitchen near those openings can improve the experience of the main floor. Interior rooms may need careful lighting and ventilation planning. Before favoring a labeled “great room” or “primary bedroom,” compare actual furniture placement, door swings, and everyday routes from the entry to the kitchen, garage, stairs, and seating areas. The most successful 2 story townhouse plans with tandem garage make those daily movements feel direct rather than squeezed around furniture.
Making a Tandem Garage Work Efficiently
A tandem garage parks one vehicle behind another, which can fit a two-car parking arrangement into a narrower building footprint. Its practicality depends on more than the number of cars shown on a drawing. Review the real length and width of household vehicles, required door clearance, the order in which vehicles leave, and the maneuvering space needed to park comfortably. A household that routinely uses both vehicles at different times may find the parking sequence more important than the garage’s nominal capacity.
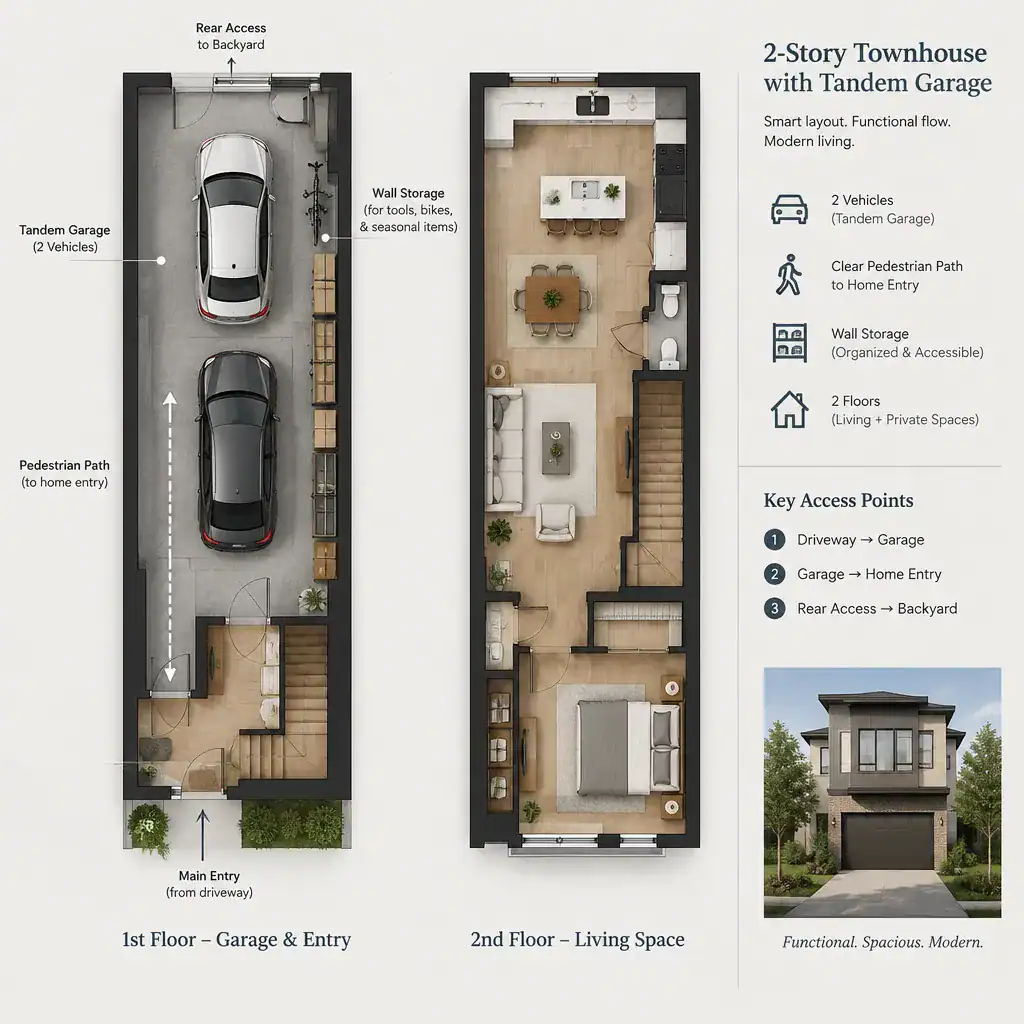
The garage may also support organized wall storage, bicycles, seasonal equipment, recycling, or utility functions, but it should not be assumed to be an easy conversion to finished living space. Reserve a clear pedestrian path from the garage to the entry so groceries and passengers do not have to weave around parked vehicles or stored items. An interior connection near a foyer, mudroom, or kitchen can make the garage more useful without allowing it to dominate the home’s circulation. When comparing 2 story townhouse plans with tandem garage, ask a qualified professional to confirm vehicle fit, local requirements, ventilation, drainage, and appropriate fire-separation details for the proposed design.
Using Vertical Space Without Sacrificing Comfort
Stair placement has an outsized effect on a compact townhouse. A stair positioned beside the entry, along a party wall, or near the center of the plan can link both floors without breaking the main living area into awkward fragments. The goal is not simply to minimize the stair footprint, but to create a logical route between the entry, living spaces, and upper bedrooms while preserving usable wall space for furniture and storage.
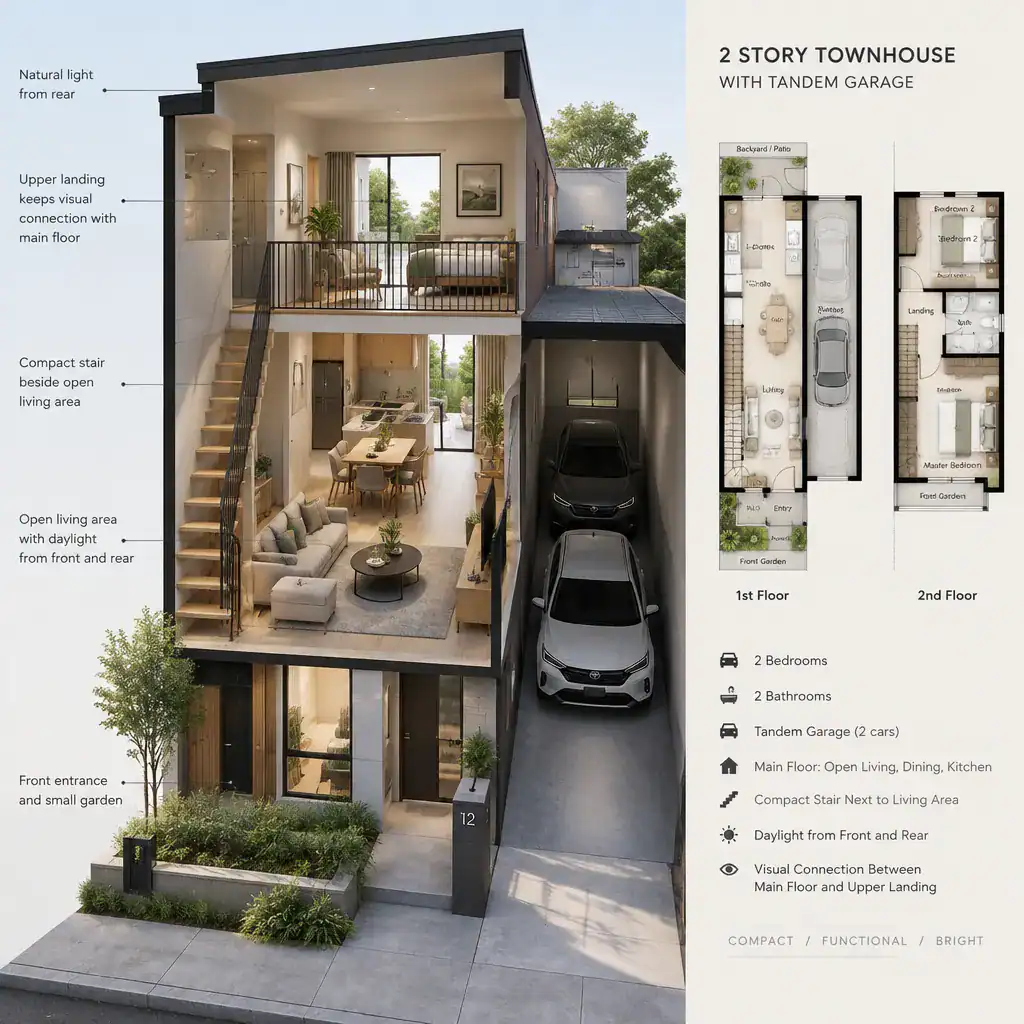
Comfort also comes from daylight, sightlines, and ceiling transitions. Windows at the front and rear, a bright upper landing, and visual connection across the main floor can help a narrow home feel less enclosed. Frequently used functions such as cooking, dining, relaxing, and a convenient powder room are often best kept on the main level, limiting unnecessary trips upstairs during the day. Stair geometry, headroom, guards, handrails, and related safety provisions must be checked against applicable local codes by the appropriate professional rather than assumed from a concept plan.
Customization Checklist Before Choosing a Plan
Start with daily life: consider household size, the desired degree of bedroom privacy, work-from-home needs, entertaining habits, storage demands, and how each vehicle will be used. A second bedroom may need to function as an office, a guest room, or both, while a compact dining zone may need flexibility for occasional gatherings. Also decide whether garage storage is supplemental or essential, since that choice affects the parking area and the amount of storage required inside the townhouse.
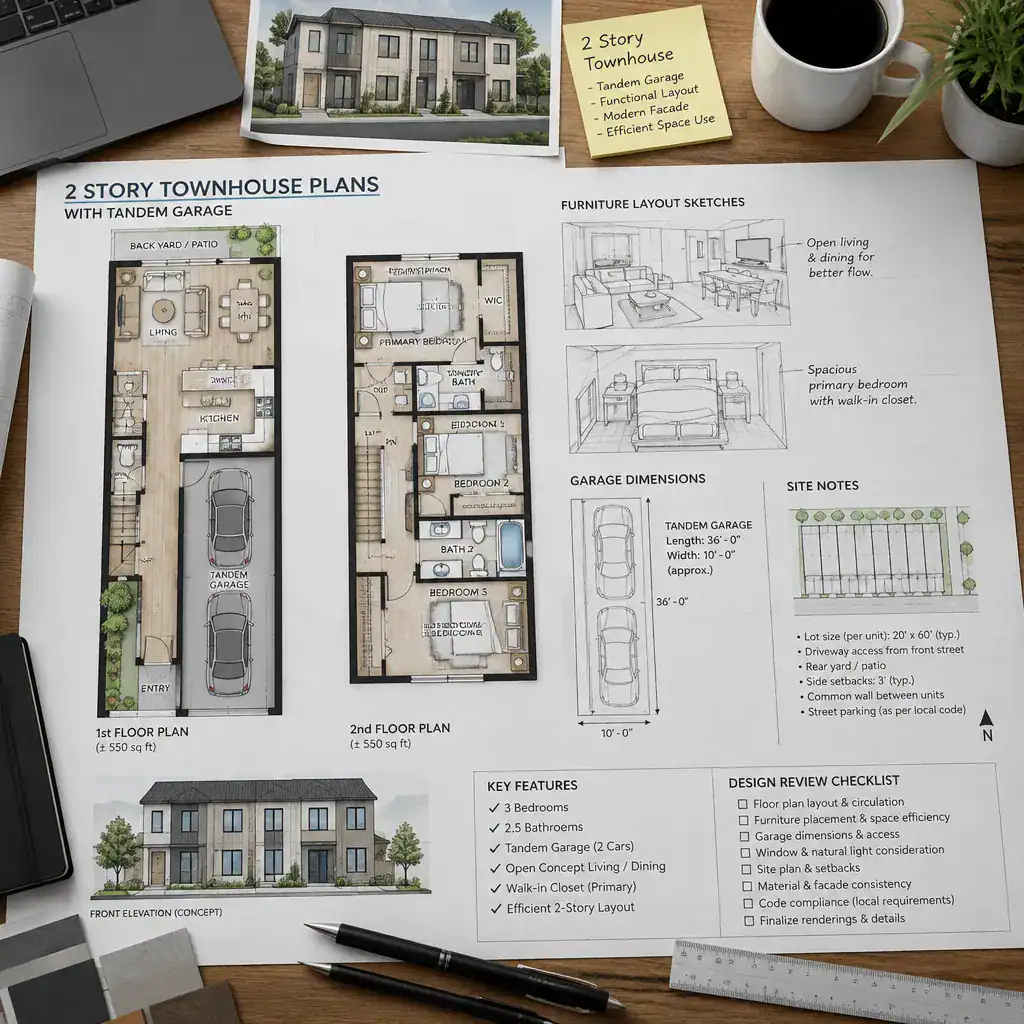
Then test the plan against the actual site. Lot width, setbacks, party-wall conditions, vehicle access, orientation, neighboring structures, and local planning restrictions can all change what is feasible. Review furniture dimensions, door swings, appliance locations, pantry and closet capacity, and opportunities for natural light before making major commitments. A concept that appears efficient on paper can become inconvenient if a sofa blocks circulation, an appliance door conflicts with a walkway, or the rear vehicle is difficult to use. Have a licensed architect, designer, engineer, or local building professional verify any 2 story townhouse plans with tandem garage before construction or major modification.
The strongest two-story townhouse layouts balance efficient floor-by-floor zoning, comfortable vertical circulation, and a tandem garage that genuinely supports the household’s vehicles and storage needs. Test the arrangement against the site, lifestyle, vehicle dimensions, and local professional requirements before selecting a plan. Thoughtful customization should improve everyday usability, not merely fit the greatest possible number of functions into a compact footprint.