
A 40-by-60 pole barn house plan with a loft combines a broad rectangular residential footprint with an elevated area that can serve many purposes. 40×60 pole barn house plans with loft can be a useful starting concept for households that want open shared spaces, quieter private rooms, and room to adapt over time. The best arrangement depends on who will use the home, the site, local requirements, and whether the loft is intended for sleep, work, storage, or recreation. This guide looks at zoning the footprint, defining the loft, improving everyday circulation, connecting the house to the outdoors, and preparing for professional design review.
What to Consider in a 40×60 Pole Barn House Layout
A 40-by-60 footprint offers a straightforward framework for organizing a home, but it is not a finished design by itself. It can be divided into shared zones for living, cooking, and dining; private zones for bedrooms; service zones for bathrooms, mechanical equipment, and storage; and flexible areas that can change as needs evolve. A clear zoning strategy helps the plan feel intentional rather than simply filling a large rectangle with rooms.
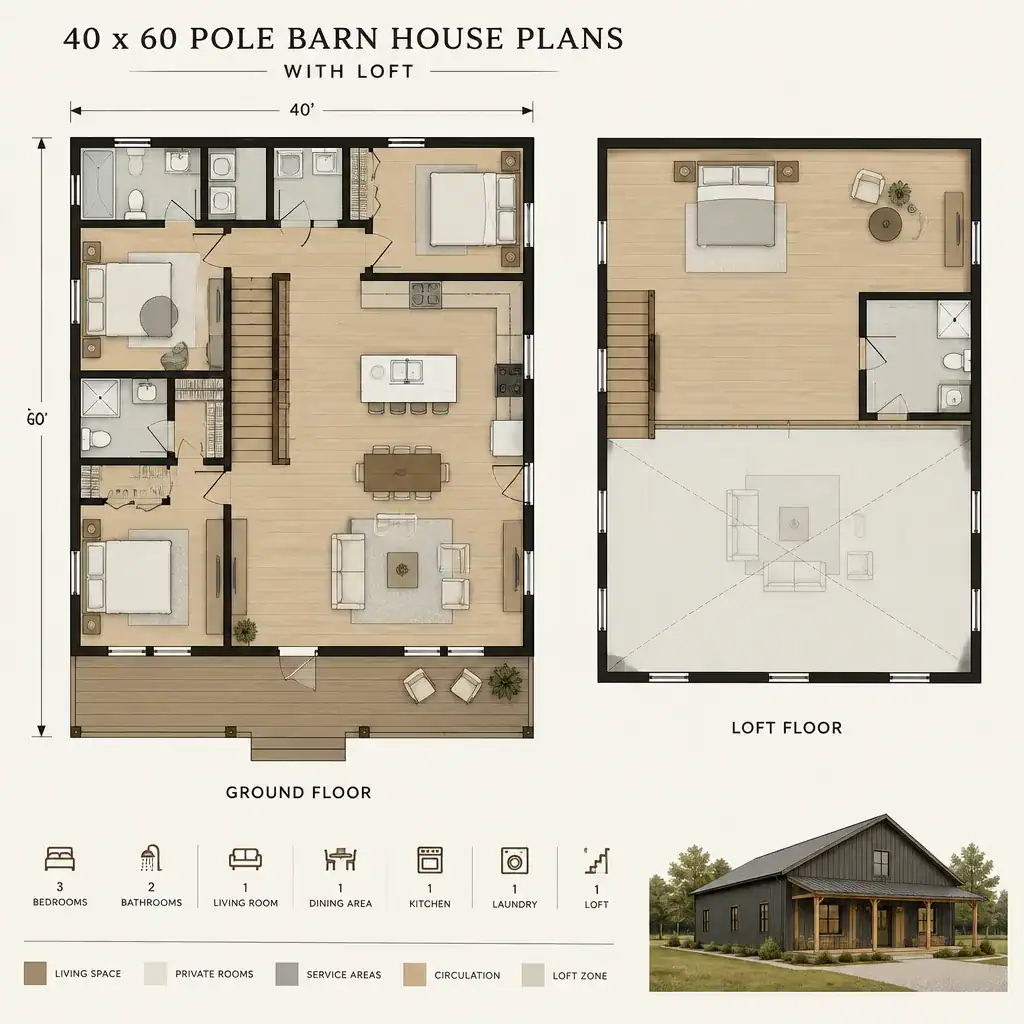
Place active, high-traffic spaces where they can connect easily to the main entry, kitchen, outdoor areas, and stairs. Quieter rooms generally benefit from separation from gathering spaces, exterior doors, and utility functions. Bathrooms, laundry areas, and mechanical spaces should also be considered early because their placement affects plumbing routes, noise control, and storage opportunities.
Vehicle access, parking patterns, natural light, exterior door locations, and likely furniture layouts should shape the initial concept. For example, a large opening may be appealing visually, yet it can limit usable wall space for sofas, cabinets, beds, or shelving. Think of the dimensions as a planning grid that needs to be refined around daily routines, site conditions, and professional input.
Loft Design Ideas for Sleeping, Storage, or Flexible Space
The loft can be one of the most adaptable parts of the home. Depending on the household, it may function as a sleeping area, guest retreat, home office, hobby room, reading nook, play space, or organized storage zone. Defining its primary role early helps determine how much privacy, enclosure, floor area, daylight, and access it needs.
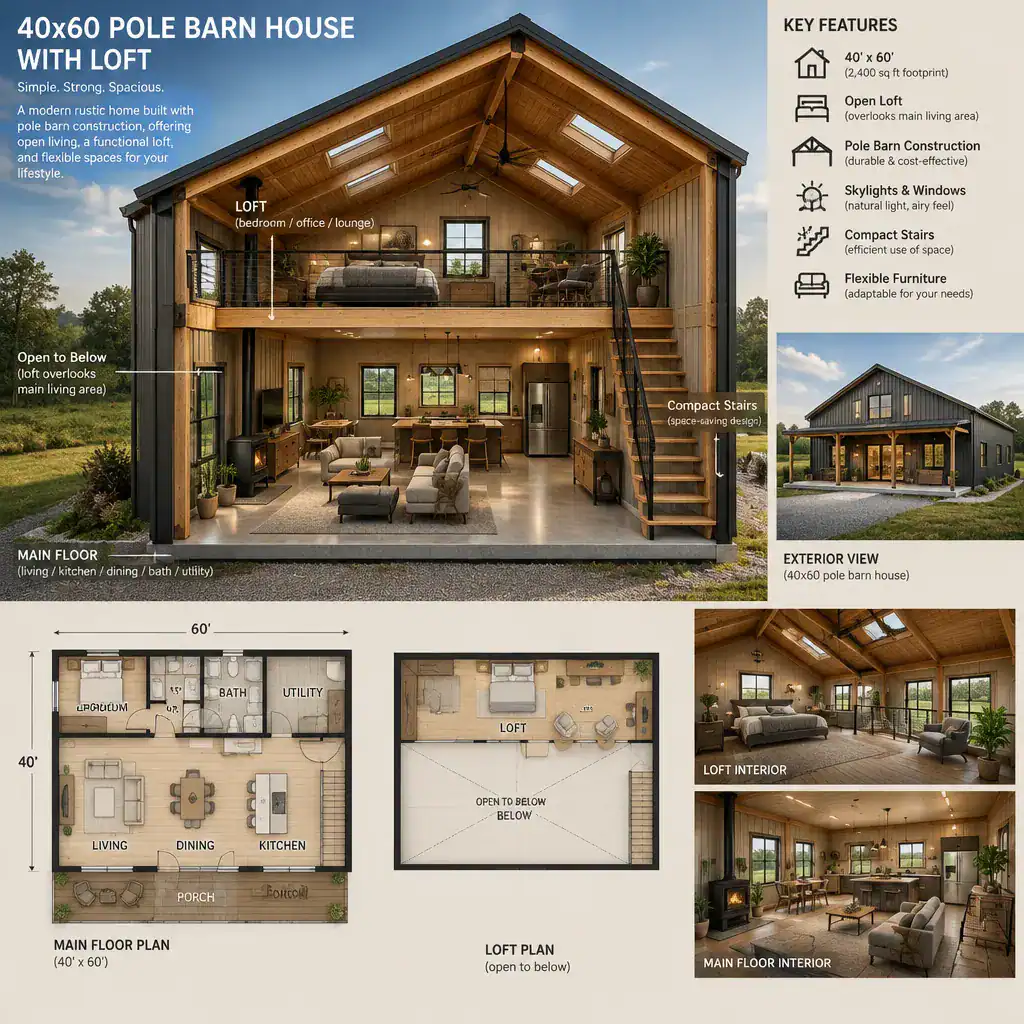
Ceiling height, ventilation, window placement, and stair location strongly influence whether the space feels comfortable in everyday use. An open loft can bring light and visual connection to the main living area, creating an airy barn-inspired interior. However, sound, views into the loft, and heating or cooling patterns may be less private than in a fully enclosed room. Screens, partial walls, doors, or carefully placed furniture can create separation when needed.
A loft should not automatically be treated or advertised as a legal bedroom or habitable room. Requirements related to ceiling height, emergency escape, stairs, fire safety, ventilation, and other residential provisions vary by location and must be verified for the specific project. 40×60 pole barn house plans with loft are most useful when the loft is described by its intended function while qualified professionals confirm what is permitted and appropriate.
Main-Floor Planning and Everyday Circulation
The main floor often works best when the living room, kitchen, dining area, entry, and outdoor access have direct, intuitive relationships. An adaptable central living area can support daily family activity, casual entertaining, and changing furniture arrangements without creating unnecessary corridors. Large windows and exterior doors can brighten this zone while also establishing practical routes to a porch, patio, yard, or parking area.
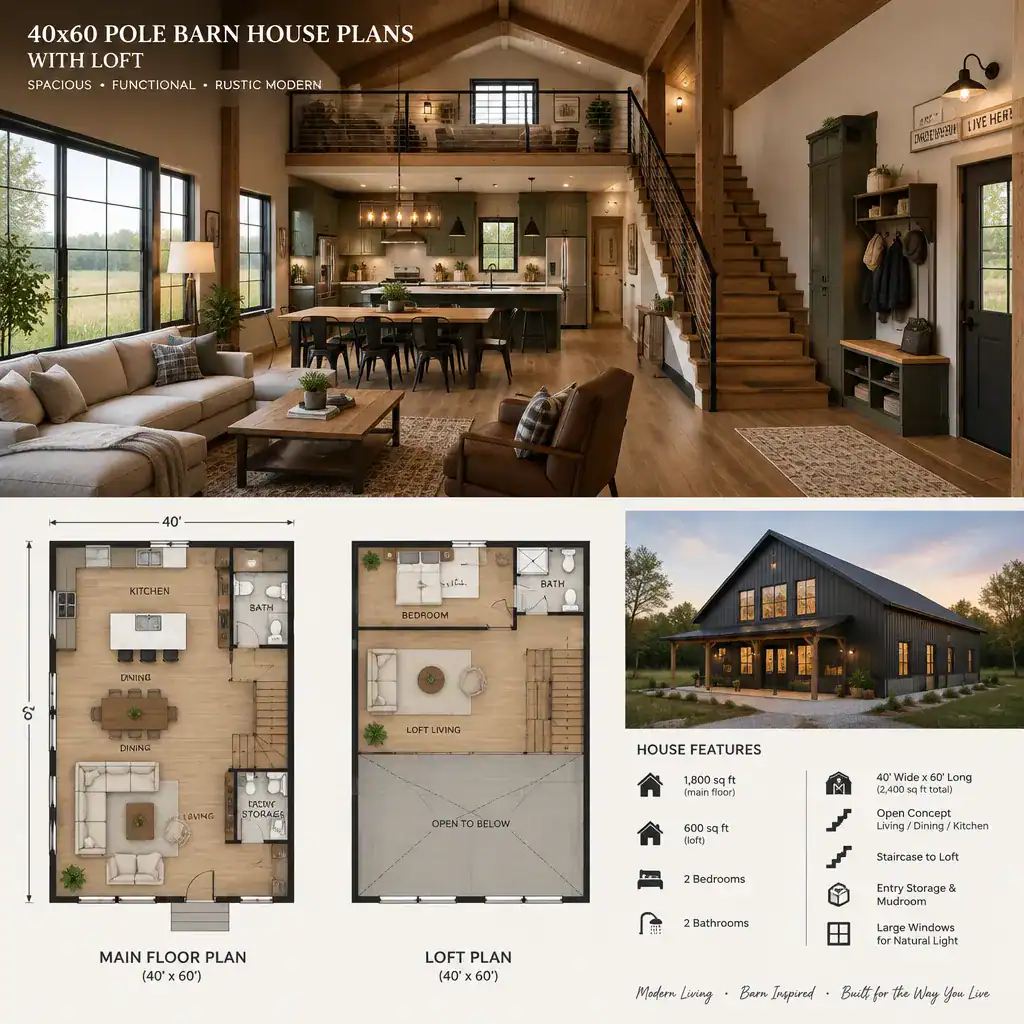
Bedrooms and bathrooms should be located for privacy, convenience, and plumbing coordination rather than visual symmetry alone. A bedroom near a busy entry may need more acoustic separation, while a bathroom may be more useful when it serves both private rooms and guests without opening directly onto a main gathering area. Grouping water-using spaces can simplify planning, but the final arrangement should be reviewed for the actual building system and site.
Stairs deserve early attention because they affect both floor area and movement. Position them so people can reach the loft efficiently without cutting through the center of a conversation area or blocking a key furniture wall. Test the concept with furniture footprints, door swings, storage cabinets, laundry needs, grocery unloading, and typical morning and evening routines. These simple checks can reveal circulation conflicts before the plan becomes more detailed.
Exterior Character and Indoor-Outdoor Connections
Barn-inspired residential exteriors can take many forms. A simple roof silhouette, vertical siding, large openings, covered entries, and a limited material palette can suggest agricultural character while still supporting a comfortable home. The final appearance does not need to follow one fixed style; it can lean rustic, contemporary, traditional, or somewhere between those directions.
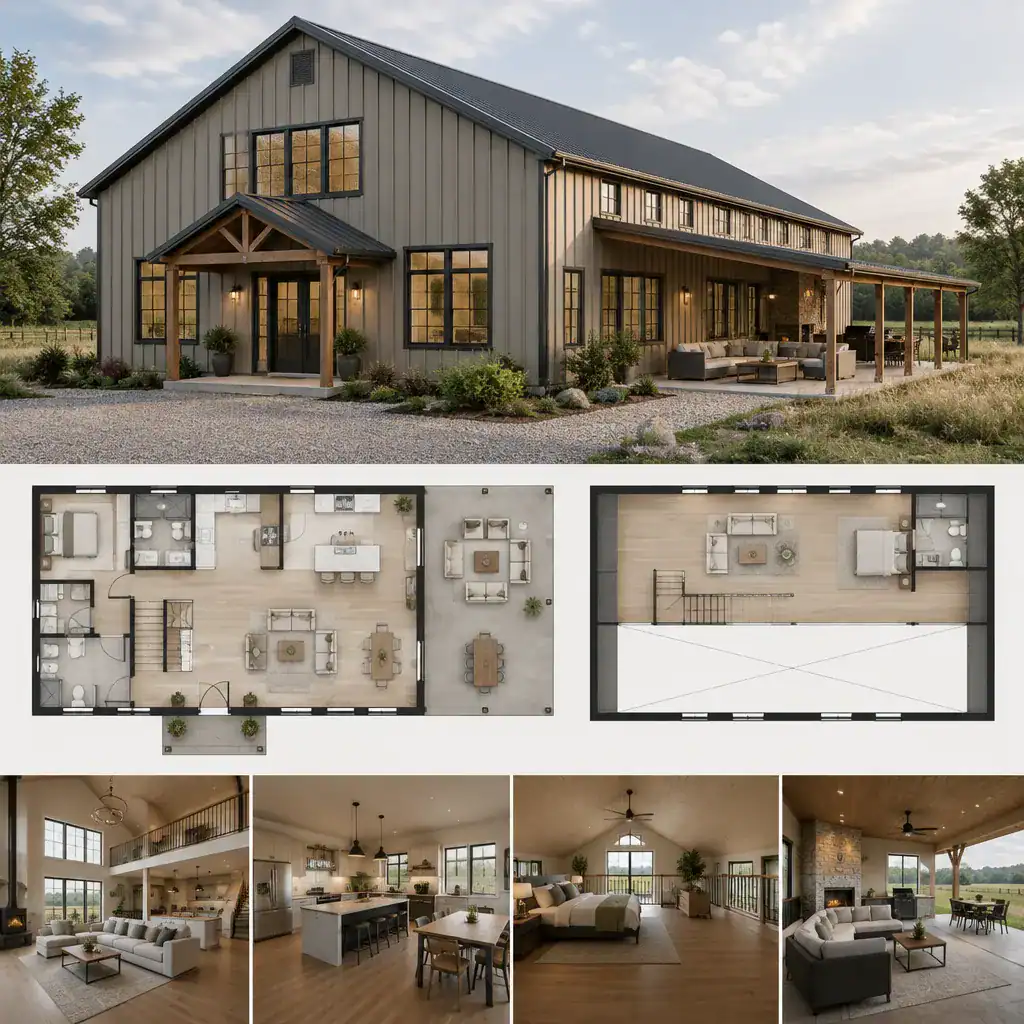
Porches, patios, and broad exterior doors can extend the shared living area and should influence where the kitchen, dining space, and living room are placed. A covered entry can improve daily arrival comfort, while a patio outside a shared room can make entertaining more convenient. Consider whether outdoor spaces need shade, privacy, wind protection, accessible paths, or a view toward a preferred part of the property.
Exterior choices should respond to climate, orientation, drainage, weather exposure, maintenance expectations, and local approval requirements. Large glazed openings may improve daylight but require thoughtful consideration of heat gain, insulation performance, and exposure. The goal is to balance barn-inspired character with the practical needs of a year-round residence.
Customization and Professional Review Checklist
Before finalizing a concept, identify the decisions that are most important to customize: room arrangement, loft purpose, stair location, storage capacity, door and window locations, exterior access, and utility placement. A prioritized list helps distinguish must-haves from preferences and gives the design team a clearer basis for developing alternatives.
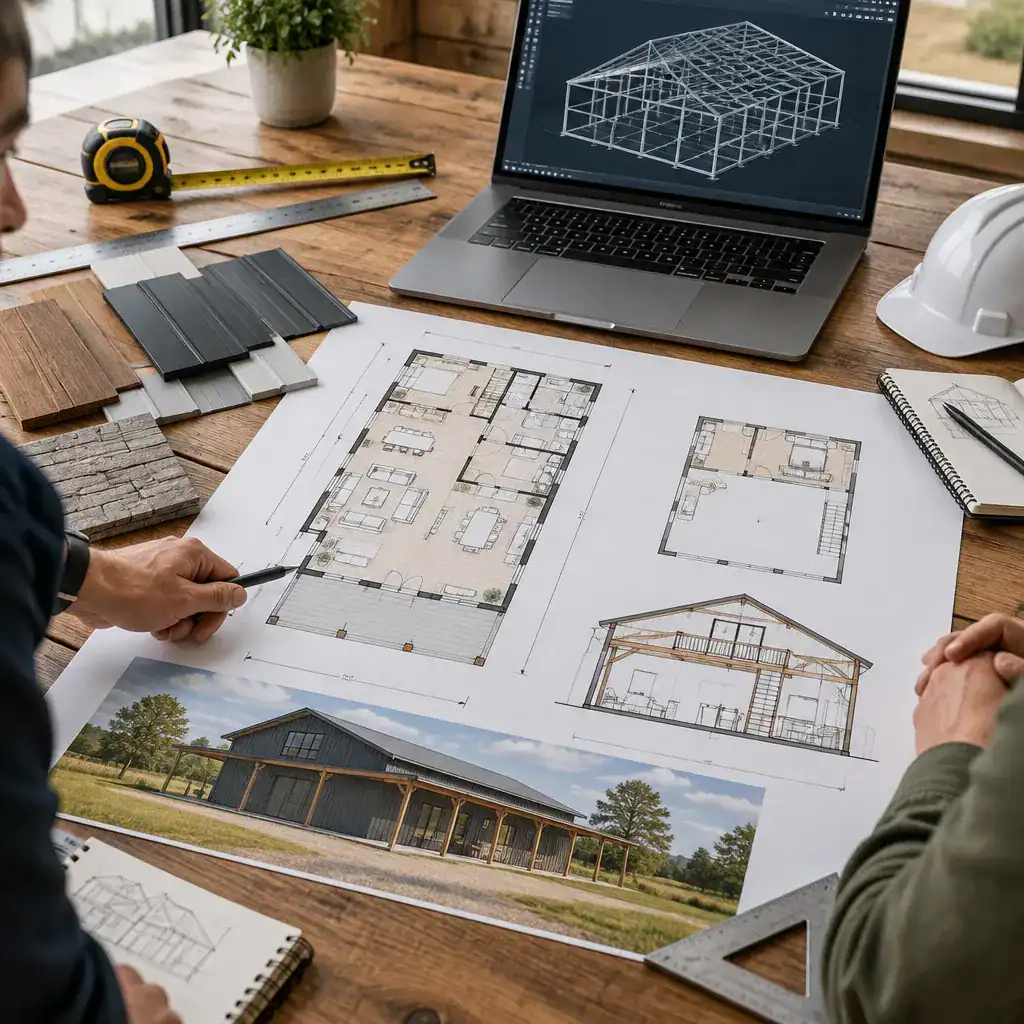
Qualified professionals should review the foundation strategy, structural framing, loft loads, stair requirements, insulation approach, fire safety, egress, and applicable energy provisions. These issues cannot be reliably determined from a generic concept or online layout. A designer, engineer, and experienced residential builder can help coordinate the plan with the intended construction method and governing requirements.
Site-specific conditions can substantially change the final design. Soil characteristics, drainage, setbacks, utility locations, weather exposure, and permitting rules may affect building placement, floor elevation, openings, and exterior details. Bring an annotated sketch, a room list, inspiration images, and a ranked list of priorities when discussing 40×60 pole barn house plans with loft with a professional. This preparation makes it easier to evaluate trade-offs before construction documents are developed.
A 40-by-60 barn-style home with a loft can adapt to many household and lifestyle needs when its layout is planned with purpose. Define what the loft must do, test how people will move through the main floor, and treat the exterior as part of the daily living experience. Before construction, prepare a room and priority list and use it as the foundation for site-specific plan development with qualified professionals.