
A 40-by-60-foot footprint provides a simple rectangular canvas for a barn-style home, with roughly 2,400 square feet to organize around daily living, storage, work, and gathering. This guide explores practical zoning ideas for 40×60 pole barn house plans, along with the room-planning questions worth resolving before a layout becomes a final design.
These ideas are planning inspiration, not stamped construction documents or permit-ready drawings. The right arrangement depends on household size, accessibility needs, storage demands, site conditions, budget, and approvals from the local building department. A designer, engineer, contractor, and other qualified local professionals can help translate a preferred concept into a coordinated residential plan.
Start With the 40×60 Footprint and Your Must-Have Zones
Begin by treating the rectangular shell as a collection of zones rather than trying to place every room immediately. Most homes need a living zone for cooking, dining, and relaxing; a sleeping zone; service areas for bathrooms, laundry, and mechanical equipment; an entry zone; and storage. Depending on the lifestyle, the footprint may also include an optional workshop, equipment bay, covered entry, or enclosed garage area.
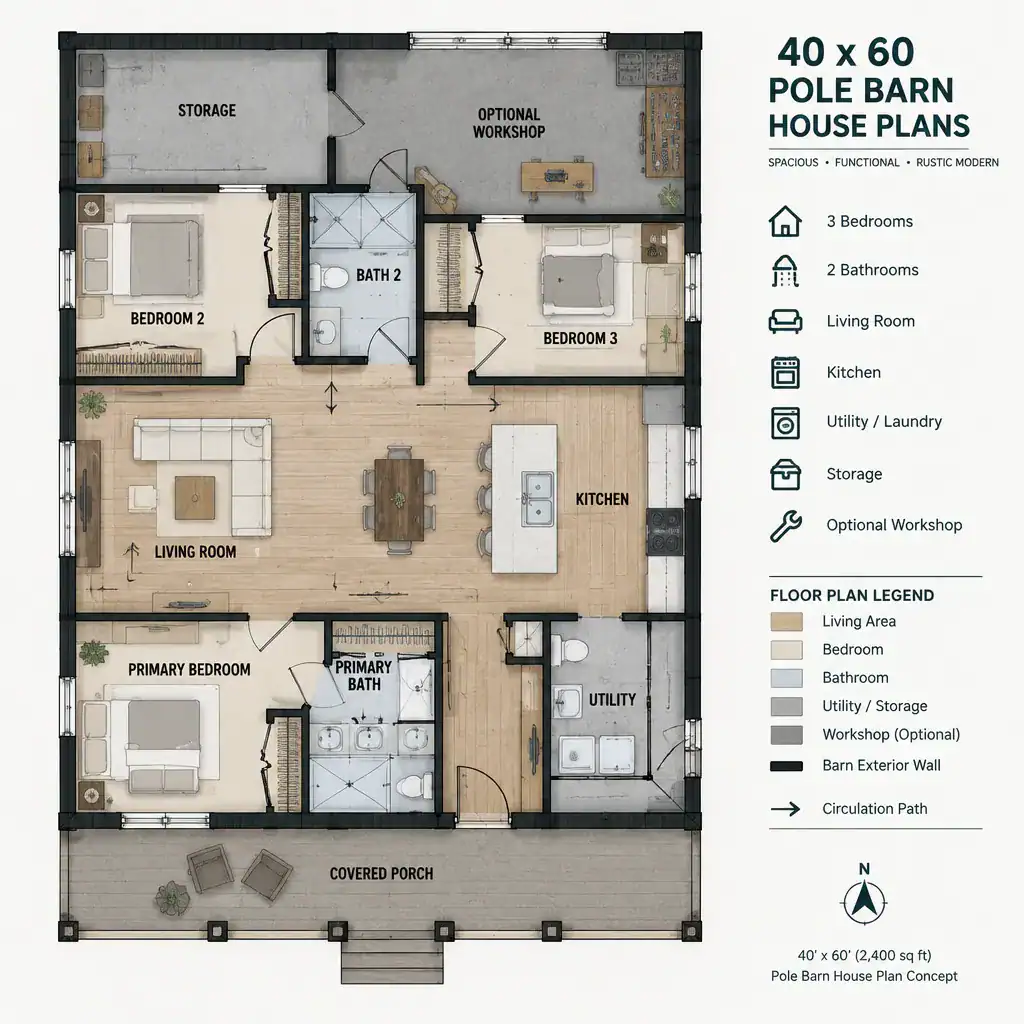
Make a list of non-negotiable functions before assigning room sizes or drawing walls. Consider the number of bedrooms and bathrooms needed now, whether dining is casual or formal, how much pantry space is useful, and where bulky seasonal items will go. This early list helps reveal whether the full footprint should be conditioned living area or whether part of it is better reserved for a separate-use zone.
Door locations, window placement, plumbing routes, and the structural approach can all influence the layout. For example, grouping kitchens, bathrooms, and laundry can simplify service routing, while exterior openings should support daylight, views, and practical access. Coordinate interior partitions and openings with the structural design instead of assuming every wall or opening can be placed without review.
Open-Plan Living and Kitchen Arrangements
An open central living and kitchen zone can make the long rectangular footprint feel connected, placing the kitchen, dining area, and lounge at the heart of the home. Another approach positions the kitchen closer to a side or rear service area, allowing direct access to a pantry, laundry, mudroom, or outdoor utility door. Either option can work when circulation is clear and the busiest paths do not cut through the seating area.
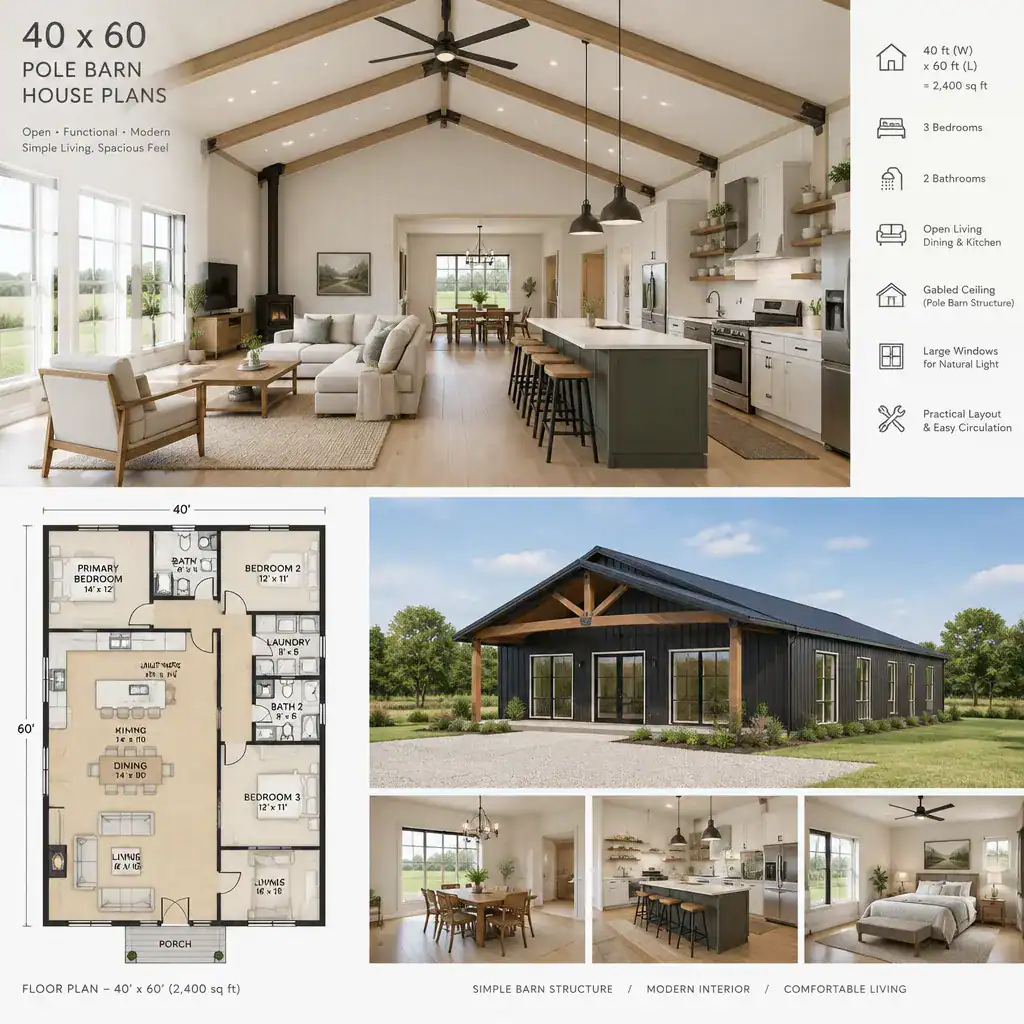
Sightlines and natural light should guide the arrangement. Windows can brighten the dining and living areas, while the kitchen benefits from a clear visual connection to daily activity. Leave realistic furniture clearances around dining chairs, seating groups, islands, and door swings so the room remains comfortable instead of merely looking open on paper.
Plan the main entry, mudroom, pantry, and laundry as a connected sequence. A household returning with groceries, muddy boots, pet supplies, or work gear should have a logical route that does not overwhelm the main living space. Flexible furniture, movable tables, and multipurpose seating can help the open area serve ordinary evenings as well as occasional gatherings. When comparing 40×60 pole barn house plans, test these everyday routes before choosing a favorite layout.
Bedroom, Bathroom, and Privacy Zoning
Bedrooms may be grouped along one side of the home to create a compact sleeping wing, or the primary suite can be separated from secondary bedrooms for more privacy. A side-by-side bedroom arrangement can simplify circulation for families, while a separated suite may suit adults who want distance from children, guests, or a home office.
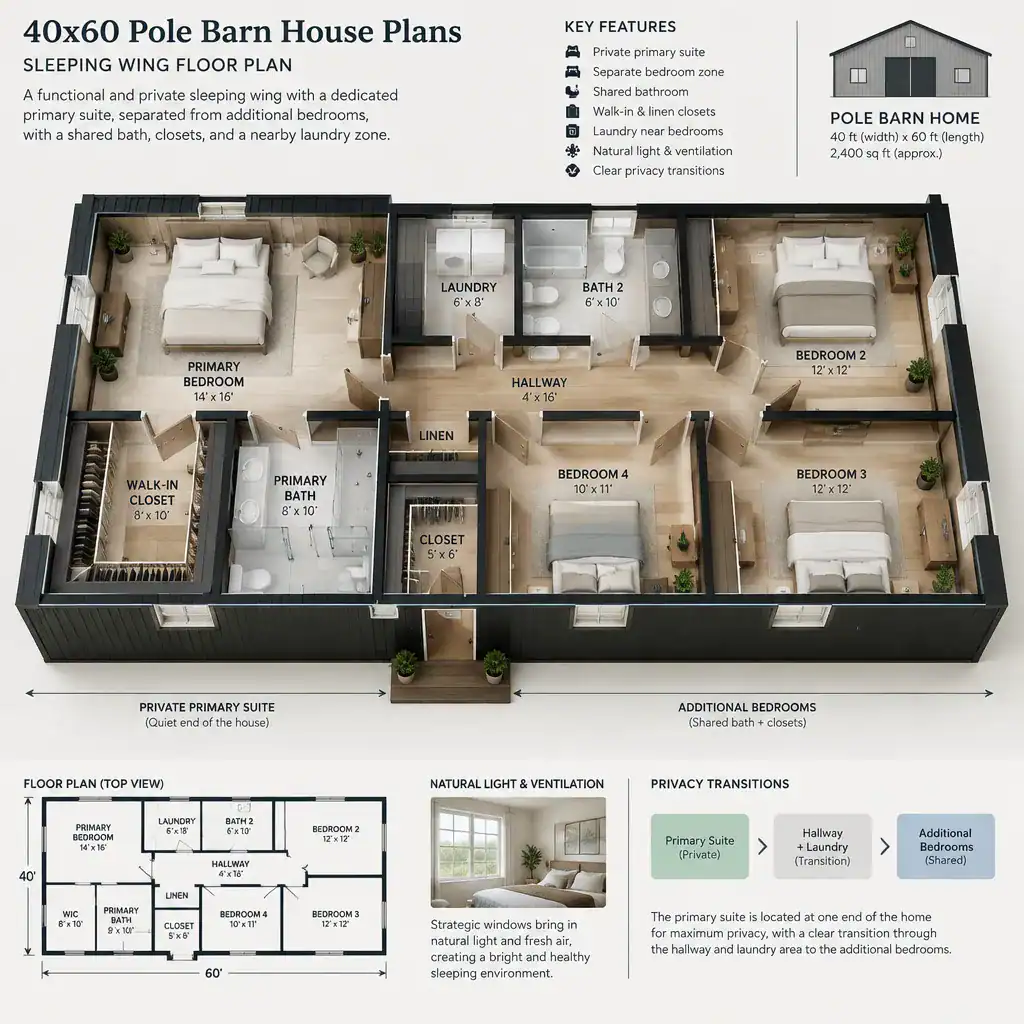
Consider how hallway length, closet access, bathroom doors, and shared walls affect comfort. A bathroom placed near bedrooms is convenient, but its doors and plumbing walls should not create unnecessary noise beside sleeping areas. Thoughtful closet placement, hall storage, and acoustic separation can make a straightforward floor plan feel more private and functional.
Bathrooms and laundry often work well near practical plumbing routes, particularly when they can share service walls with the kitchen. At the same time, access should remain convenient for guests and daily routines. An adaptable room can become a guest bedroom, remote-work space, hobby room, or future caregiver room, helping the home respond to aging in place or household changes without requiring a complete redesign.
Workshop, Garage, and Storage Integration Options
A workshop or vehicle area can be integrated into the main building volume, or it can be physically separated from conditioned living space. An integrated option may create convenient access for tools, vehicles, and projects, while a more separated arrangement can better protect the home from noise, dust, odors, and frequent work-related traffic. The preferred choice depends on how the space will actually be used.
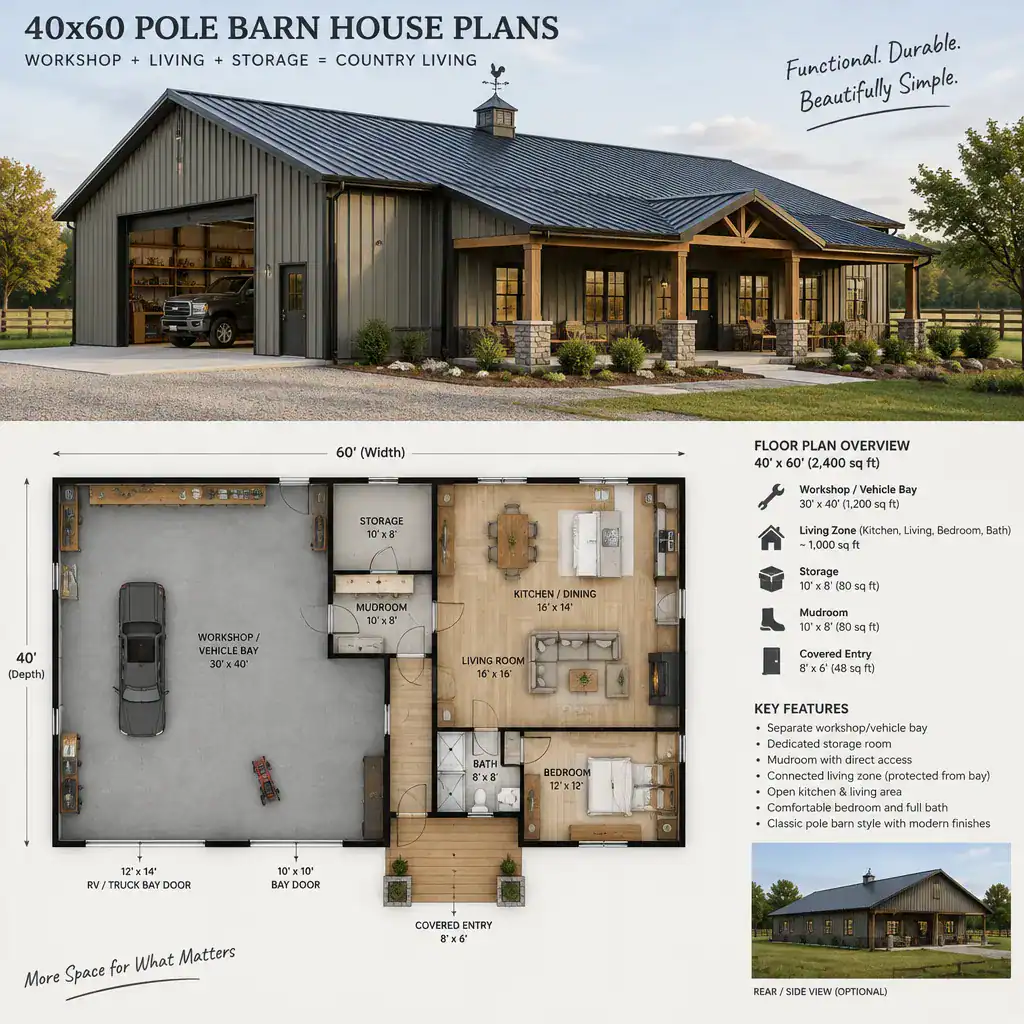
Where a work area is near the home, plan circulation and secure access carefully. A mudroom can act as a transition space between outdoor work and indoor living, while a mechanical room, oversized closet, or dedicated seasonal-storage area can keep equipment out of bedrooms and living rooms. These support spaces are particularly valuable for rural, hands-on, or hobby-focused households.
Any workshop, garage, or utility bay requires careful review of fire separation, ventilation, structural loading, and local code requirements. Do not assume that a space intended for vehicles, equipment, or fabrication can be finished or connected to residential areas in the same way as a living room. Qualified professionals can help determine what is appropriate for the site and intended occupancy.
Exterior Design and Site-Planning Decisions
The site should influence the plan from the outset. Building orientation, driveway approach, views, prevailing weather, and daylight goals can determine where windows, exterior doors, porches, and service access make the most sense. A well-placed entry can welcome visitors while keeping everyday work traffic closer to a mudroom or utility side of the building.
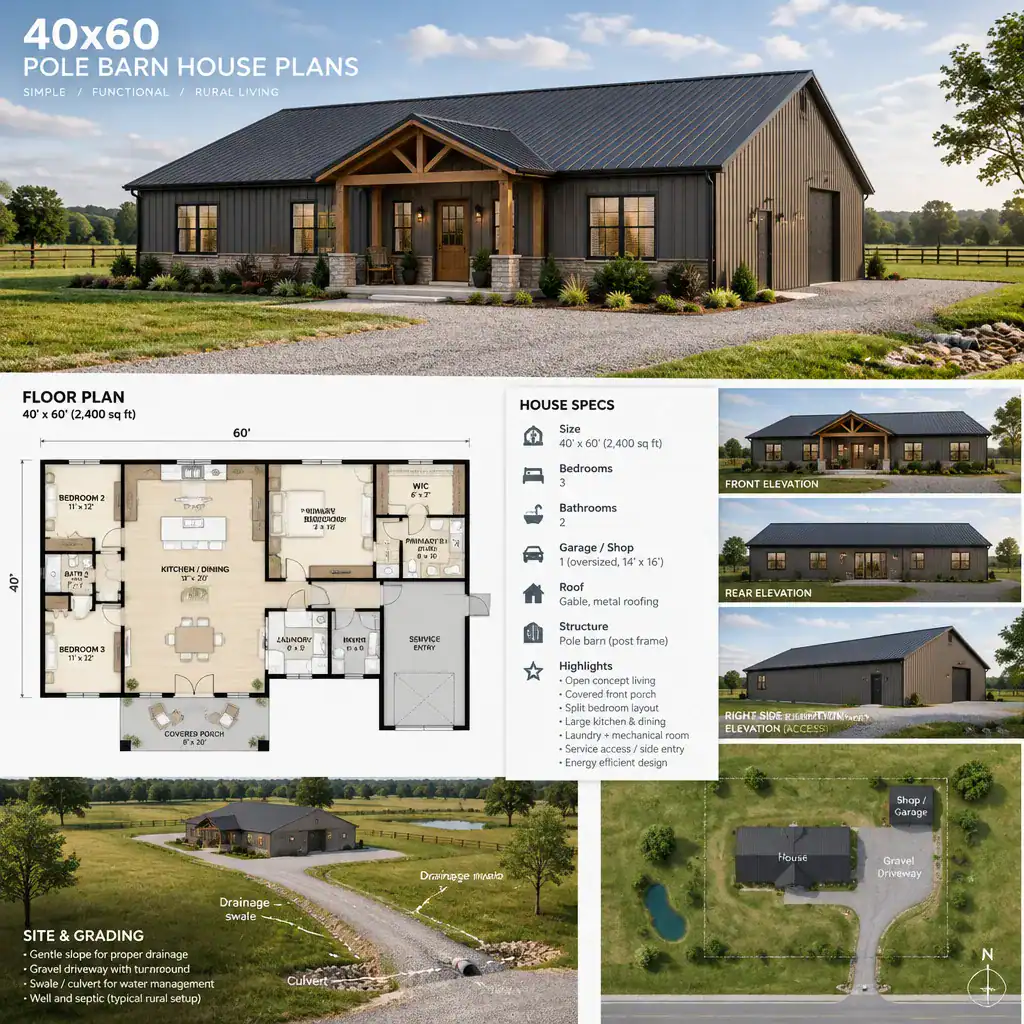
A simple gabled form and barn-inspired cladding can preserve a practical agricultural character, while a covered porch, grouped windows, dormers, varied siding, or more detailed trim can create a more residential appearance. The best exterior treatment should fit the setting, maintenance expectations, and local requirements rather than follow a single style formula.
Roof form, overhangs, drainage, insulation strategy, and exterior materials all need coordination with the structural design. Before selecting among 40×60 pole barn house plans, review setbacks, access, utility connections, grading, drainage patterns, and permitting requirements. These site realities may change the most sensible entry location, window placement, or orientation of the entire home.
Questions to Resolve Before Choosing or Customizing a Plan
Before committing to a layout, create a practical decision checklist. Confirm who will live in the home, the rooms needed today, desired storage capacity, whether a workshop is essential, and how accessibility or future flexibility should be addressed. Also consider how guests, pets, hobbies, remote work, and outdoor gear affect the daily flow of the house.
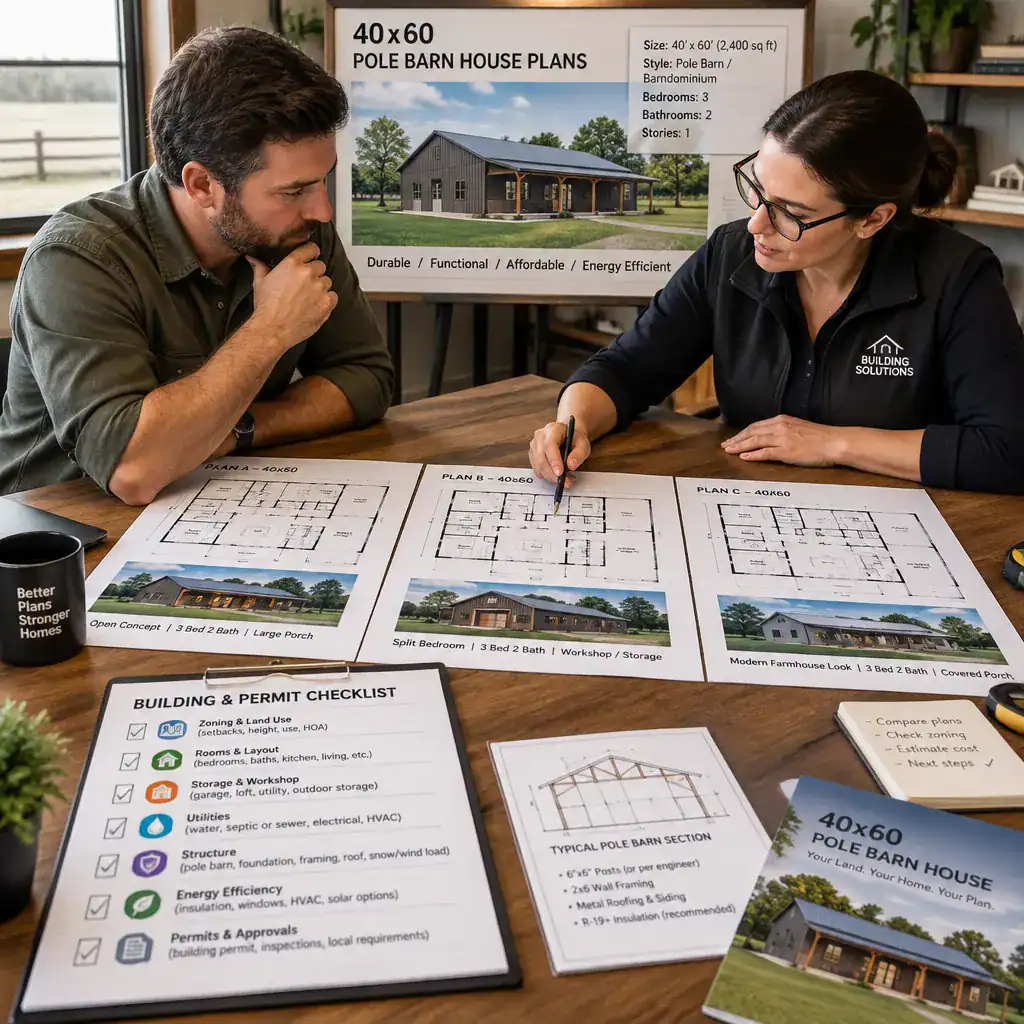
Site and approval questions deserve equal attention. Verify zoning, residential occupancy rules, setbacks, driveway access, utility availability, septic or sewer service, and applicable local building requirements. A concept that fits comfortably on a sketch may still need adjustment because of site constraints or permitting standards.
Coordinate early with professionals who can address structural design, energy performance, moisture control, mechanical systems, and permit documentation. Compare preliminary layouts not only by room count, but also by circulation, daylight, privacy, construction complexity, and long-term adaptability. This comparison helps reveal whether 40×60 pole barn house plans genuinely support the way the household intends to live.
A 40×60 pole barn house can support many planning approaches, from an open residential layout to a home with protected work and storage areas. The most effective solution begins with clear priorities and honest site constraints, not a one-size-fits-all arrangement. Use a preferred zoning concept as the basis for a coordinated plan reviewed by qualified local professionals before construction begins.