
A modern chalet home can feel warm, landscape-connected, and current without sacrificing the practical needs of daily life. This guide helps you assess a modern chalet house floor plan as a planning direction rather than a one-size-fits-all solution. The most suitable arrangement will depend on the site, household routines, local regulations, budget, and review by a qualified design professional.
Modern chalet planning must coordinate recognizable visual character with the way people actually arrive, cook, relax, sleep, store belongings, and move through the home. The following considerations cover zoning, shared spaces, private rooms, vertical circulation, views, natural light, and the planning checks worth discussing before a design is finalized.
What Defines a Modern Chalet House Floor Plan
Chalet-inspired homes commonly draw on a strong roof presence, warm wood or natural material expression, and an intentional relationship with the surrounding landscape. In a contemporary interpretation, those qualities can sit alongside cleaner lines, fewer enclosed rooms, generous glazing, and adaptable shared living areas. A modern chalet house floor plan often aims to make the social heart of the home feel open while retaining sheltered, comfortable private areas.
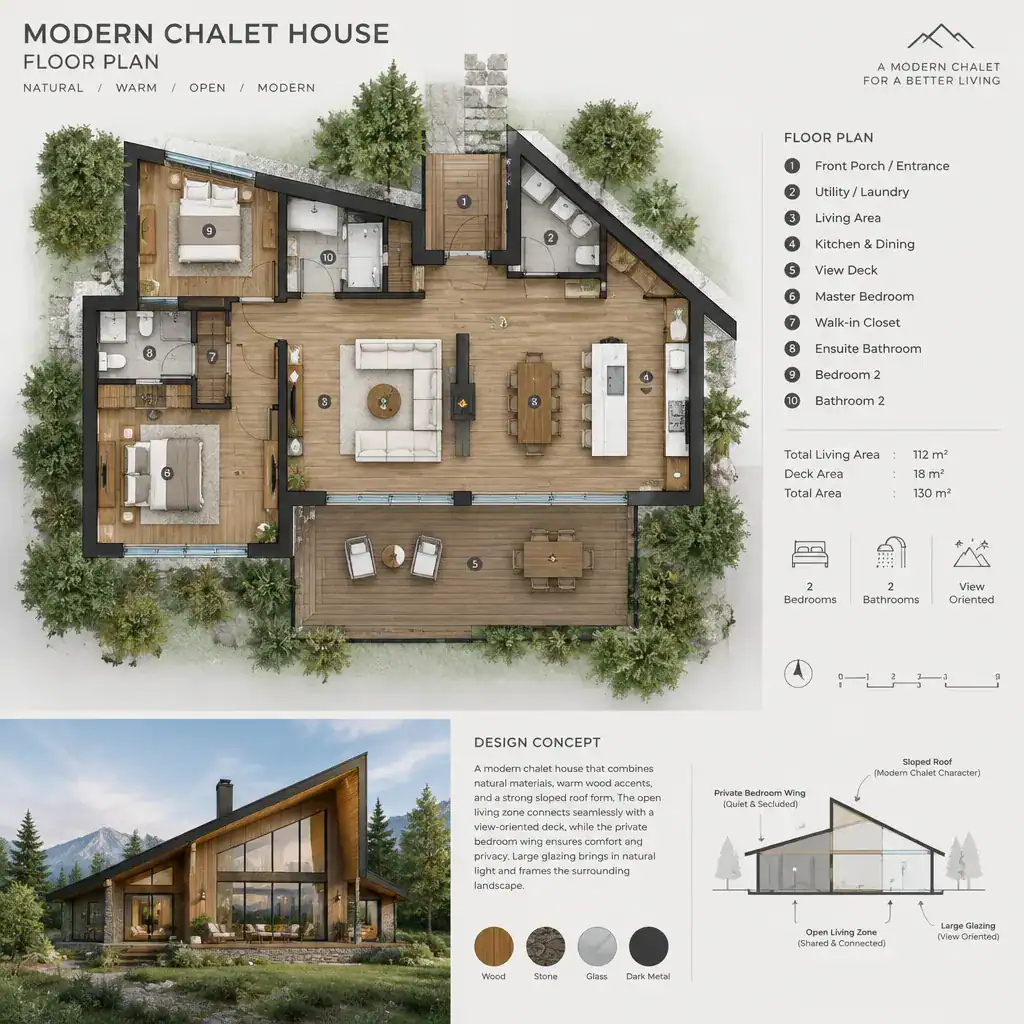
Modern styling does not require a fixed arrangement of rooms. One household may benefit from a compact single-level layout, while another may use a sloping site for stacked levels and elevated views. Site access, topography, climate, and family routines should guide the layout before aesthetic expectations do.
It is also useful to separate visual references from planning requirements. A dramatic sloped roof, timber ceiling, or large picture window can support the chalet character, but none automatically dictates where bedrooms, bathrooms, or the kitchen must be located. Treat these features as design tools to be coordinated with a functional plan, not as universal rules.
Organizing the Main Zones for Everyday Living
A logical daily sequence usually begins at the entry, where residents and guests need a clear transition from outdoors to indoors. From there, the living room, kitchen, and dining area can form a shared zone with straightforward paths between them. In a modern chalet house floor plan, an entry can also provide room for coats, boots, bags, and outdoor gear before traffic reaches the main living space.
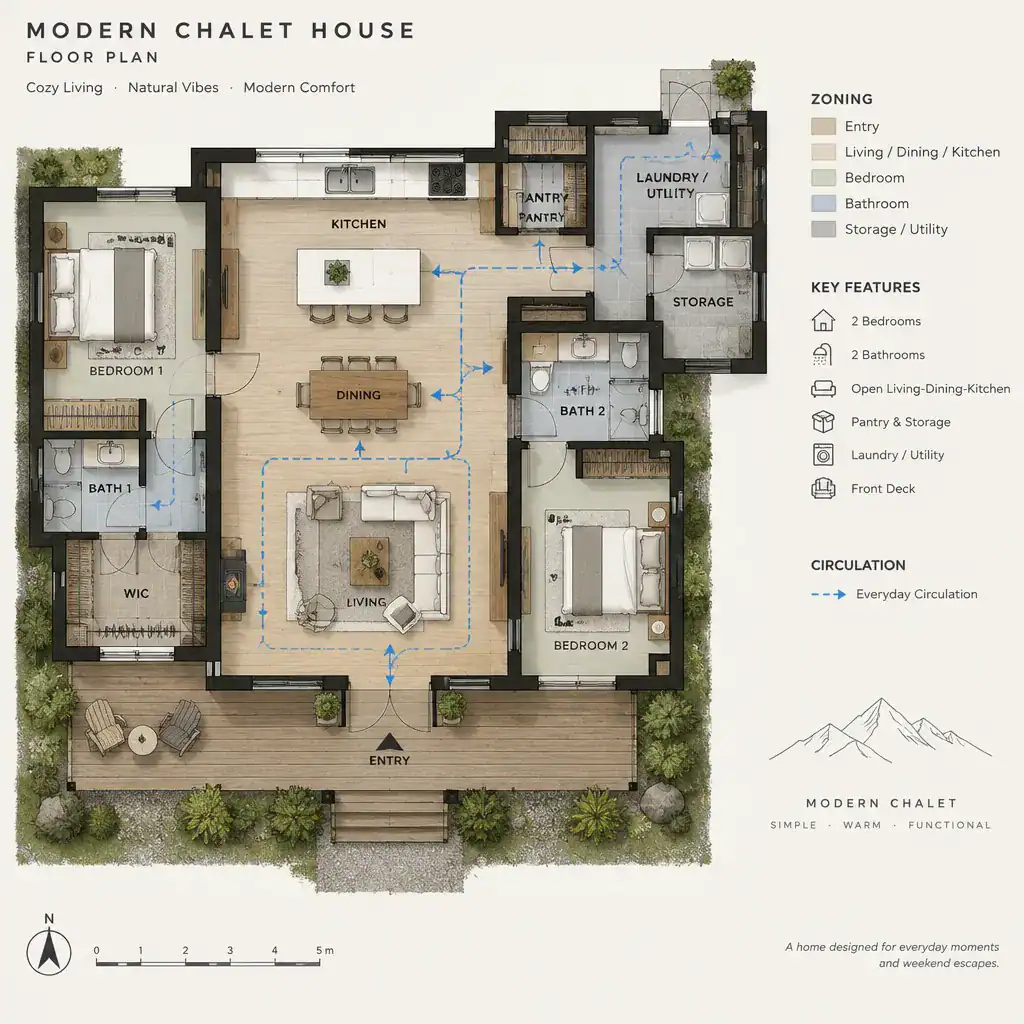
Open-plan living does not need to feel undefined. Furniture groupings can establish a conversation area, while a kitchen island, ceiling shift, partial screen, fireplace element, or material transition can distinguish cooking, dining, and relaxing functions. These subtle boundaries can preserve openness while helping each activity work comfortably.
Utility rooms, pantry storage, laundry functions, and service access are most effective when they support the shared zone without becoming its visual focus. Consider how groceries enter the house, where cleaning supplies are kept, and whether wet or muddy gear needs a dedicated route. Mapping morning departures, meal preparation, entertaining, and returning home can reveal the room adjacencies that matter most.
Planning Bedrooms, Bathrooms, and Privacy
Private rooms can be placed on a separate side of the plan, on another level, or in a quieter area away from the busiest shared spaces. A bedroom wing can create a clear division between social and restful zones, while an upper-level bedroom arrangement may benefit from views and separation. The right choice depends on household composition, mobility needs, and the character of the site.
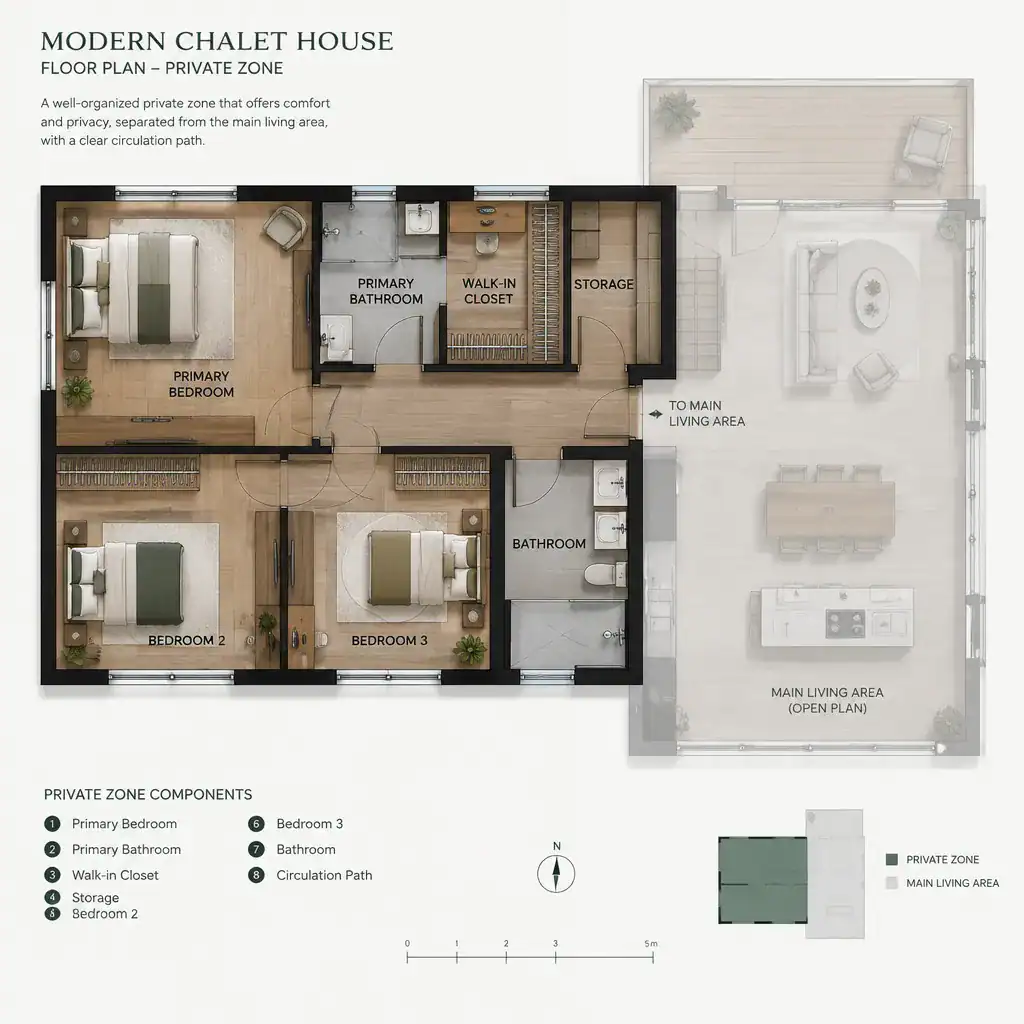
A primary bedroom should feel private without requiring an unnecessarily long corridor or isolating its occupants from the rest of the home. Think through access to an ensuite or shared bathroom, wardrobe storage, nighttime travel, and the desired relationship to a terrace or view. Additional bedrooms should also have practical bathroom access and enough acoustic separation from living, dining, and service areas.
Guest use deserves attention as well. A bathroom positioned only inside a bedroom zone may be inconvenient during gatherings, while a bathroom directly exposed to the main living area can reduce privacy. Confirm final room sizes, accessibility provisions, ventilation, and applicable code requirements with a qualified professional, since these issues are project- and location-specific.
Using Height, Views, and Natural Light in the Layout
A sloped roof or taller central volume can shape more than the exterior silhouette. It may create a memorable living room, influence ceiling height across upper rooms, affect where stairs fit, and change how daylight enters the interior. The modern chalet house floor plan should use this height where it improves everyday experience, rather than adding complexity without a clear purpose.
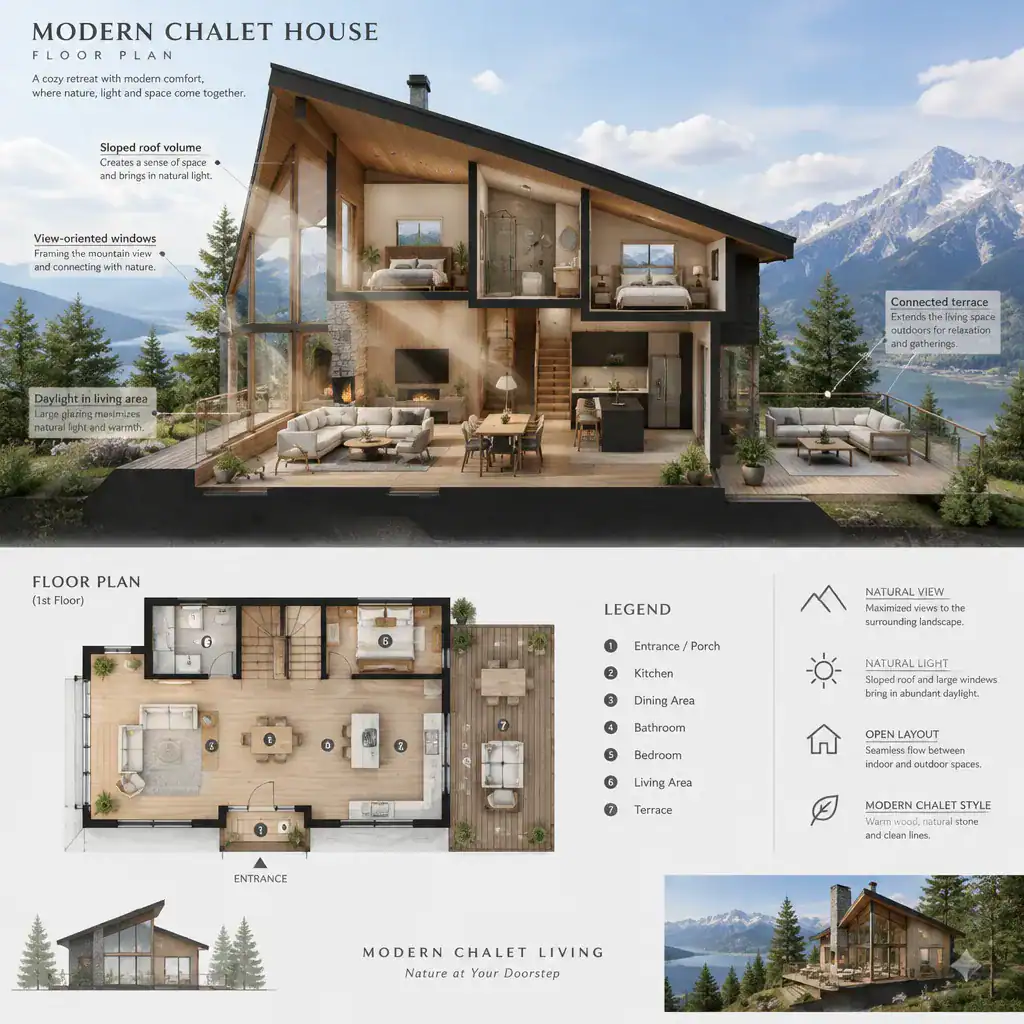
Frequently used spaces, such as the living room, dining area, kitchen, or primary bedroom, can be oriented toward desirable views when the site permits. However, more glazing is not always the best answer. Glare, summer heat gain, privacy from neighbors, cold-weather comfort, weather exposure, and the placement of furniture all affect whether a window location will perform well in daily use.
Balconies, terraces, and covered thresholds can extend the living area into the landscape, especially when their access aligns naturally with dining or gathering spaces. Their position should respond to climate, grade changes, drainage, wind, snow exposure, and construction requirements. A connection that looks appealing in a concept plan still needs site-specific evaluation.
Floor Plan Variations to Compare Before Designing
A single-level arrangement places most functions on one floor and can simplify movement between shared and private rooms. It may suit households prioritizing step-free living, though its footprint and ability to capture views will depend on the lot. A single level can also make it easier to test everyday circulation because the entry, living areas, bedrooms, and outdoor spaces are visible in one plan.
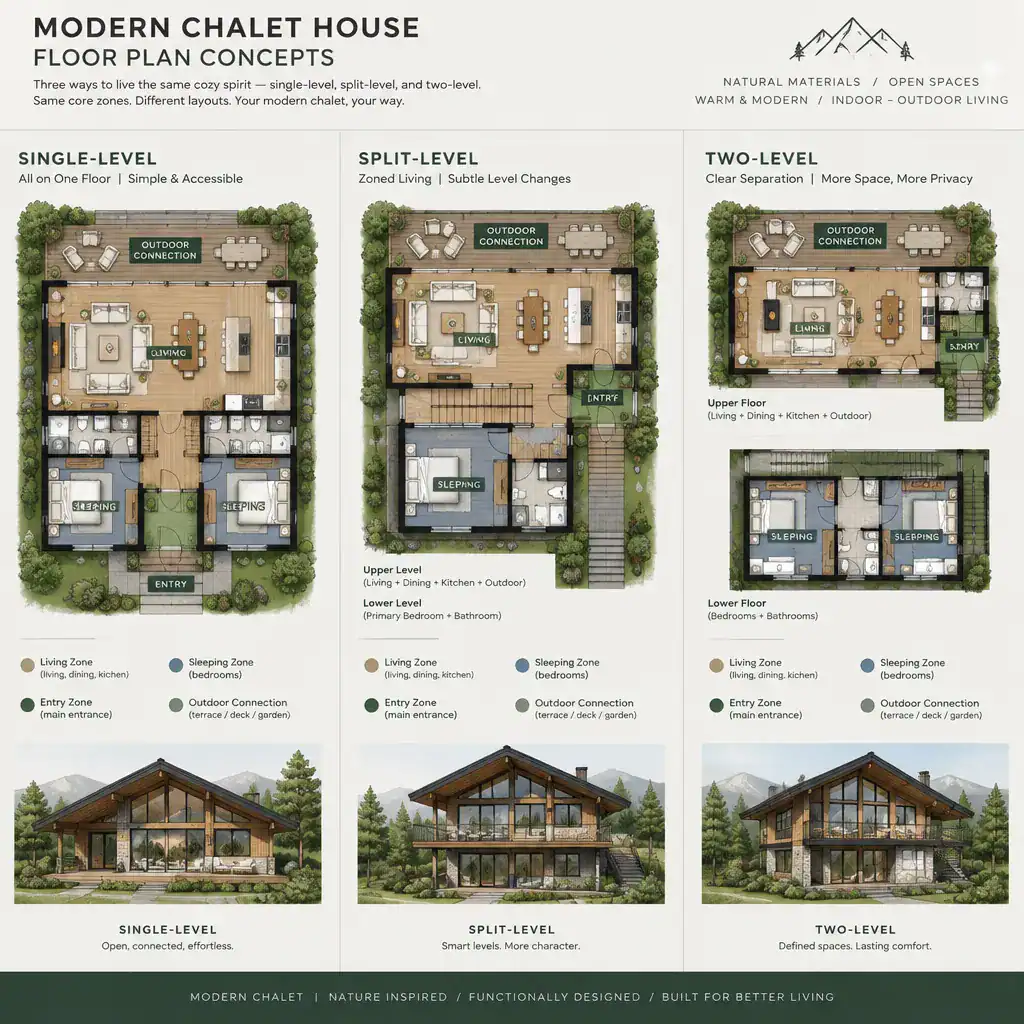
A split-level layout can respond to a changing site grade by separating functions over short flights of stairs. This can create distinct zones without the full vertical separation of two stories, but it requires careful attention to circulation and accessibility. A two-level option can reduce the ground-level footprint and potentially place rooms higher for light or views, while adding stairs, structural coordination, and more vertical travel.
Rather than selecting a configuration from appearance alone, test each option with furniture layouts and daily movement paths. Compare how residents enter with groceries, move between bedrooms and bathrooms, host visitors, reach outdoor areas, and adapt to future needs. Site slope, access, orientation, household size, and long-term flexibility should guide the comparison.
A Practical Checklist for Reviewing a Modern Chalet Floor Plan
When reviewing a plan, first check whether the entry, living spaces, bedrooms, bathrooms, storage, and service areas have clear, useful relationships. A strong plan supports the routines that happen every day while preventing avoidable conflicts, such as guests crossing a private bedroom route or laundry storage occupying a key social space.
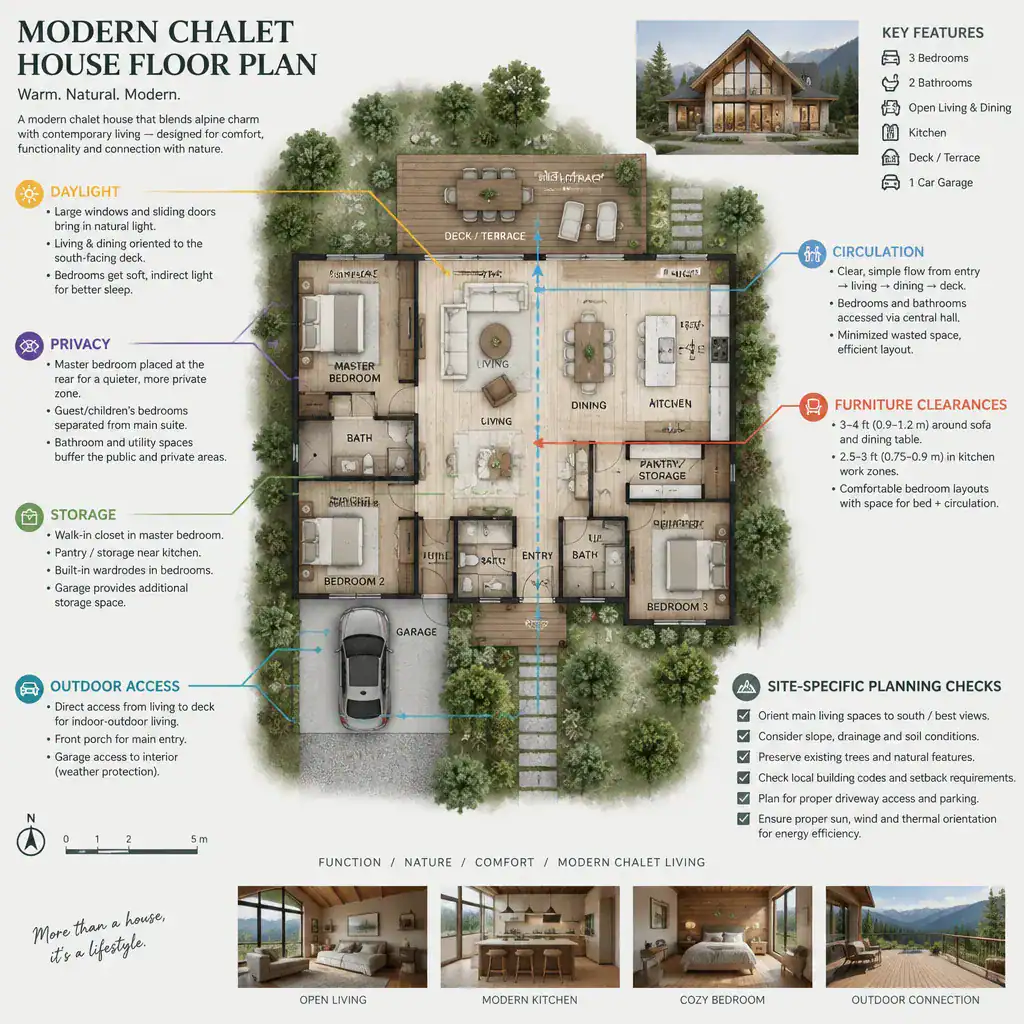
Review circulation routes for unnecessary detours, then test furniture fit, sightlines, privacy, daylight strategy, and access to outdoor spaces. Ask whether door swings, storage locations, and room connections allow each area to be used as intended. It is helpful to imagine the home at different times: a quiet morning, a busy departure, a dinner with guests, and a rainy-day return from outside.
Some decisions cannot be resolved from a generic layout alone. Orientation, slope, drainage, snow or wind exposure, utility connections, and local regulations need project-specific information. Use these checks to prepare focused questions for an architect, designer, builder, or planning authority before committing to a final design.
A successful modern chalet layout connects contemporary functionality with a chalet character that responds to its setting. Compare options against your routines, site conditions, budget, and professional requirements, then use that evidence to refine the plan rather than relying on a single prescribed arrangement.