
A luxury contemporary chalet house brings together the calm precision of modern architecture and the inviting character of a mountain retreat. This planning guide focuses on shaping a cohesive home through architecture, atmosphere, natural materials, and interior styling, so every visible element contributes to a polished yet comfortable result.
Contemporary chalet design appeals to homeowners who want a residence that feels elegant without becoming impersonal. It can pair crisp volumes and expansive glazing with timber, stone, soft light, and spaces that encourage people to slow down. From exterior massing and material selection to interior zoning, fireplaces, furnishings, and outdoor living, each decision helps create a retreat that feels connected to its setting.
Defining the Luxury Contemporary Chalet Concept
The most successful contemporary chalet concept balances familiar chalet references with a disciplined modern approach. A prominent sloped roof, deep-looking rooflines, natural textures, and a grounded silhouette can establish the chalet character, while clean geometry, restrained detailing, and uncluttered elevations keep the composition current. Rather than reproducing a traditional alpine house, the goal is to reinterpret its warmth in a simpler visual language.
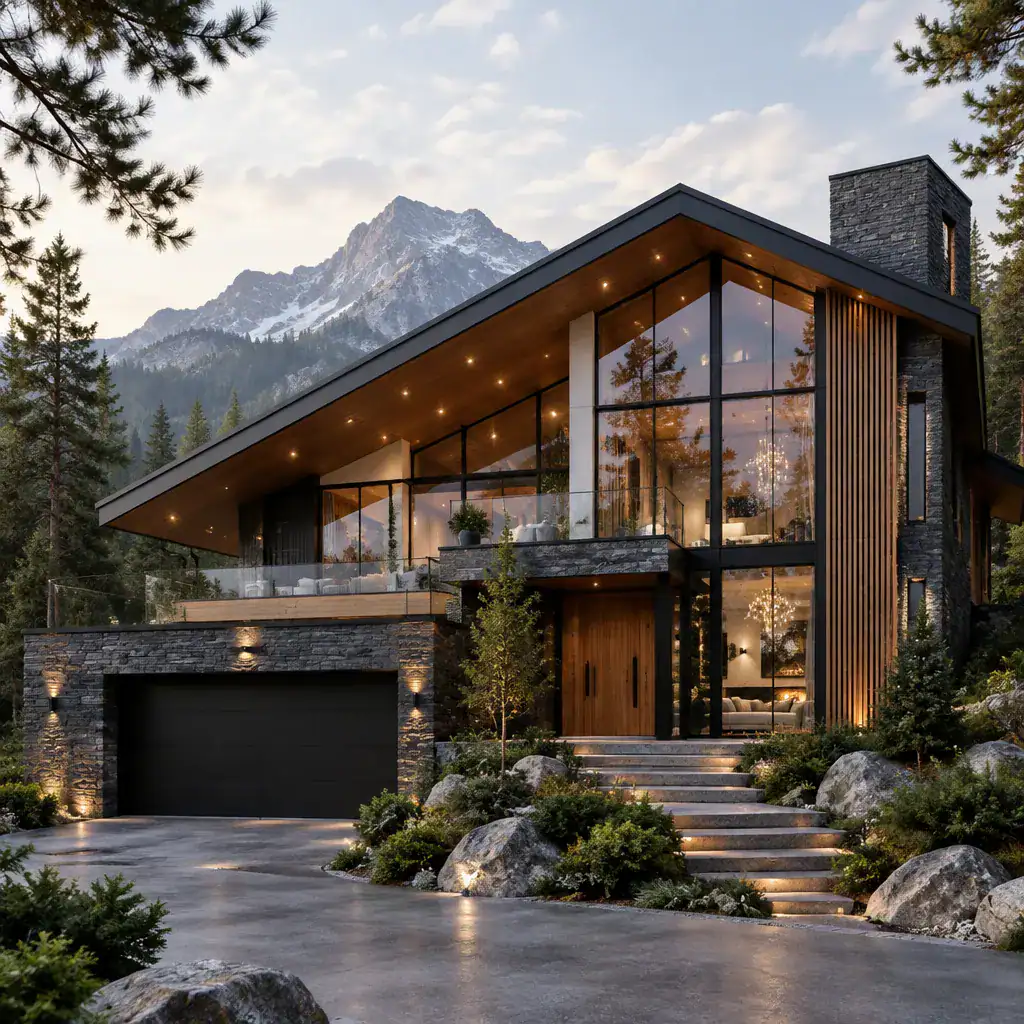
Generous glazing can reinforce that language by creating visual continuity between rooms and the surrounding landscape. Large windows, glazed corners, and carefully positioned openings allow daylight and views to become part of the architecture. The strongest effect often comes from framing a particular ridge, stand of trees, garden, or open sky instead of treating glass as a feature to be used everywhere.
Establish the design direction before choosing decorative finishes. Decide whether the home should feel dark and dramatic, light and quiet, rustic in texture, or more monolithic and architectural. This early framework helps a luxury contemporary chalet house retain its contemporary simplicity, ensuring that premium materials and statement features feel intentional rather than excessive.
Exterior Architecture and Material Composition
Exterior material composition should rely on contrast that still feels unified. Timber brings visual warmth, stone adds weight and texture, dark metal can sharpen roof edges or frames, and glass creates lightness between more solid elements. A limited palette of related tones allows these materials to read as one architectural story rather than as separate decorative layers.
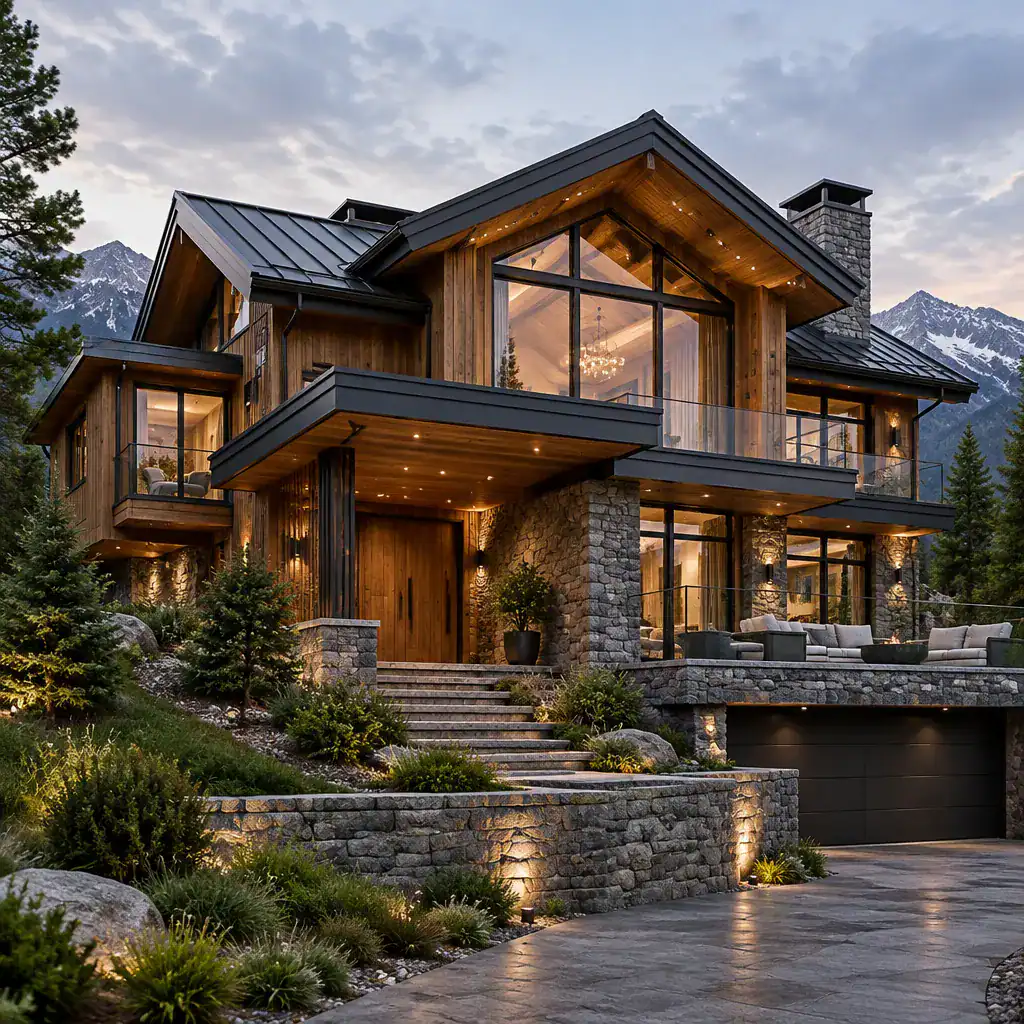
Layered volumes can make the facade feel settled and considered. A stone-clad lower portion may visually anchor the home, while timber-clad upper forms appear lighter above it. Broad roof gestures, recessed openings, sheltered entrances, and terraces add depth and shadow to the elevation without requiring ornamental detail. These are visual planning tools, not fixed construction formulas, and they should be adapted to the site and overall composition.
Luxury is often more apparent in proportion, alignment, and finish quality than in the number of materials used. Keep transitions between cladding types deliberate, repeat key tones across facade elements, and let one or two dominant materials lead the design. This approach gives a luxury contemporary chalet house a calm, enduring exterior presence.
Interior Layout and the Luxury Retreat Atmosphere
Plan the main interior around connected social spaces so the living area, dining area, and kitchen feel related while maintaining their own purpose. Sightlines, ceiling changes, furniture groupings, and material shifts can define each zone without closing it off. This creates an easy flow for daily life and entertaining while preserving the open, welcoming quality associated with a retreat.
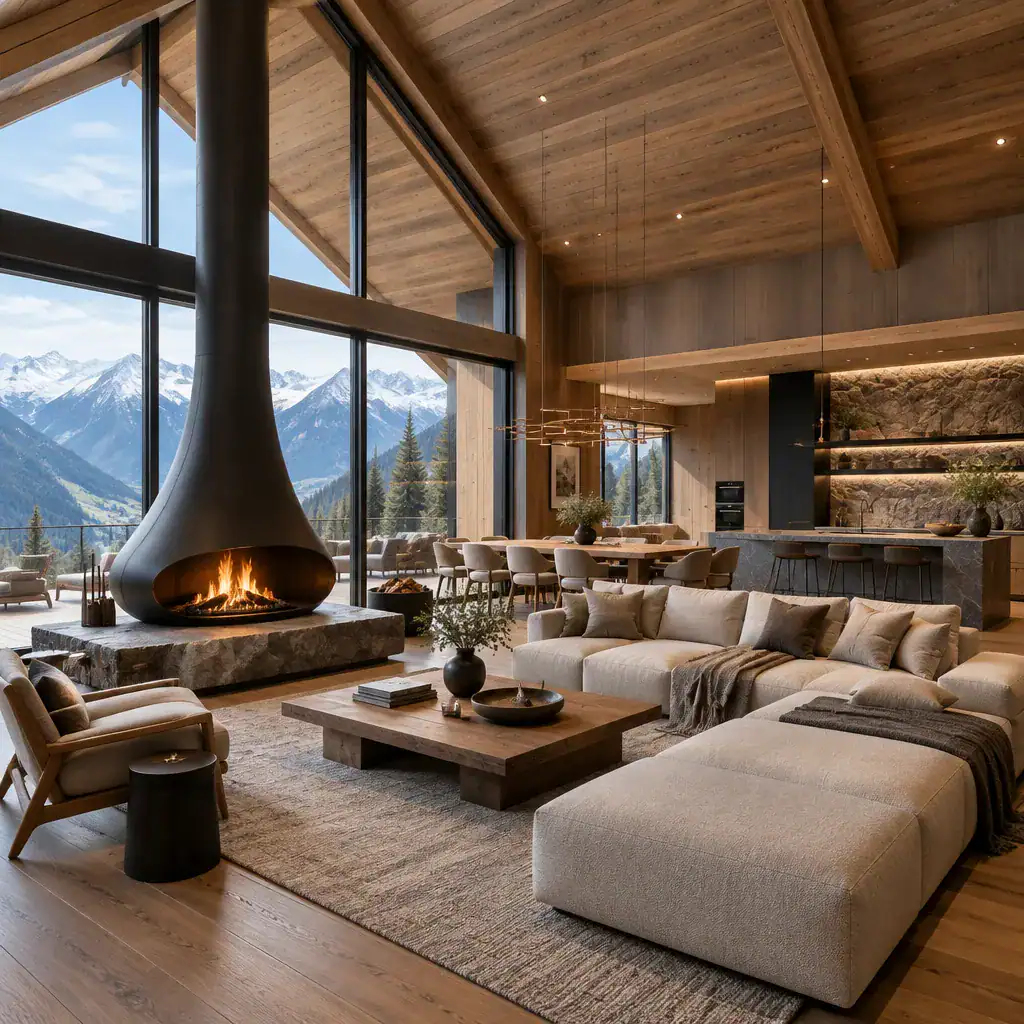
Use double-height or visually open areas selectively, especially where arrival, gathering, or a major view deserves emphasis. A more intimate ceiling height in a dining corner or kitchen can then create contrast and make the larger living space feel even more memorable. The aim is not openness for its own sake, but a clear spatial hierarchy that supports comfort.
Large openings and contemporary furniture need tactile counterpoints to preserve chalet warmth. Timber ceilings, stone surfaces, woven textiles, wool-like upholstery, and comfortable deep seating can soften crisp architectural lines. Warm wood tones and a restrained neutral palette create a relaxed foundation, while a few dark accents add definition. Privacy should also transition gradually, with shared gathering spaces leading toward quieter bedrooms or private retreat areas rather than exposing every room at once.
Lighting, Fireplace, and Finishing Details
Lighting should be layered to make the home functional and atmospheric from morning through evening. Ambient light establishes a gentle overall glow, task light supports cooking, reading, and grooming, and accent light draws attention to timber grain, stone texture, artwork, or a carefully composed circulation path. The result should feel warm and composed, not theatrical.
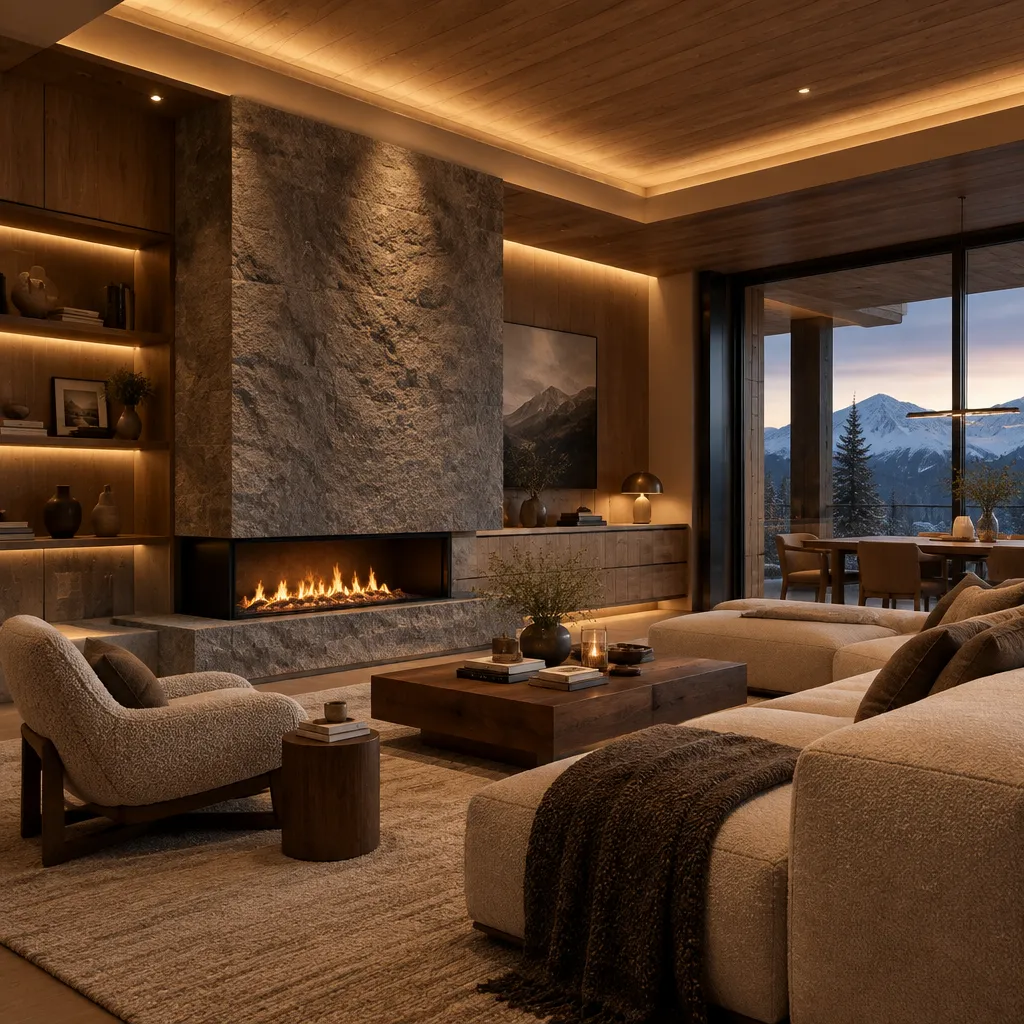
A fireplace can serve as the central visual anchor of the main living area. A simple stone surround, quiet plaster volume, or refined metal detail can suit the contemporary chalet language when its scale relates to the room and nearby furnishings. Allow the fireplace to be a focal point, but avoid surrounding it with competing shelves, finishes, or oversized decor.
Finishing details are where refinement becomes tangible. Integrated storage helps preserve clean lines, while carefully chosen hardware gives cabinetry and doors a more considered feel. Textured fabrics, a few sculptural objects, and selective artwork add personality without clutter. In a luxury contemporary chalet house, these quiet layers can make the interior feel personal, comfortable, and complete.
Connecting the Chalet to Its Natural Setting
The relationship between the house and its setting is central to the chalet experience. Terraces, balconies, covered outdoor seating, and large openings can create a gradual transition from interior rooms to the landscape. A sheltered terrace near the living area, for example, can extend the social heart of the home outward while still feeling protected and connected to the architecture.
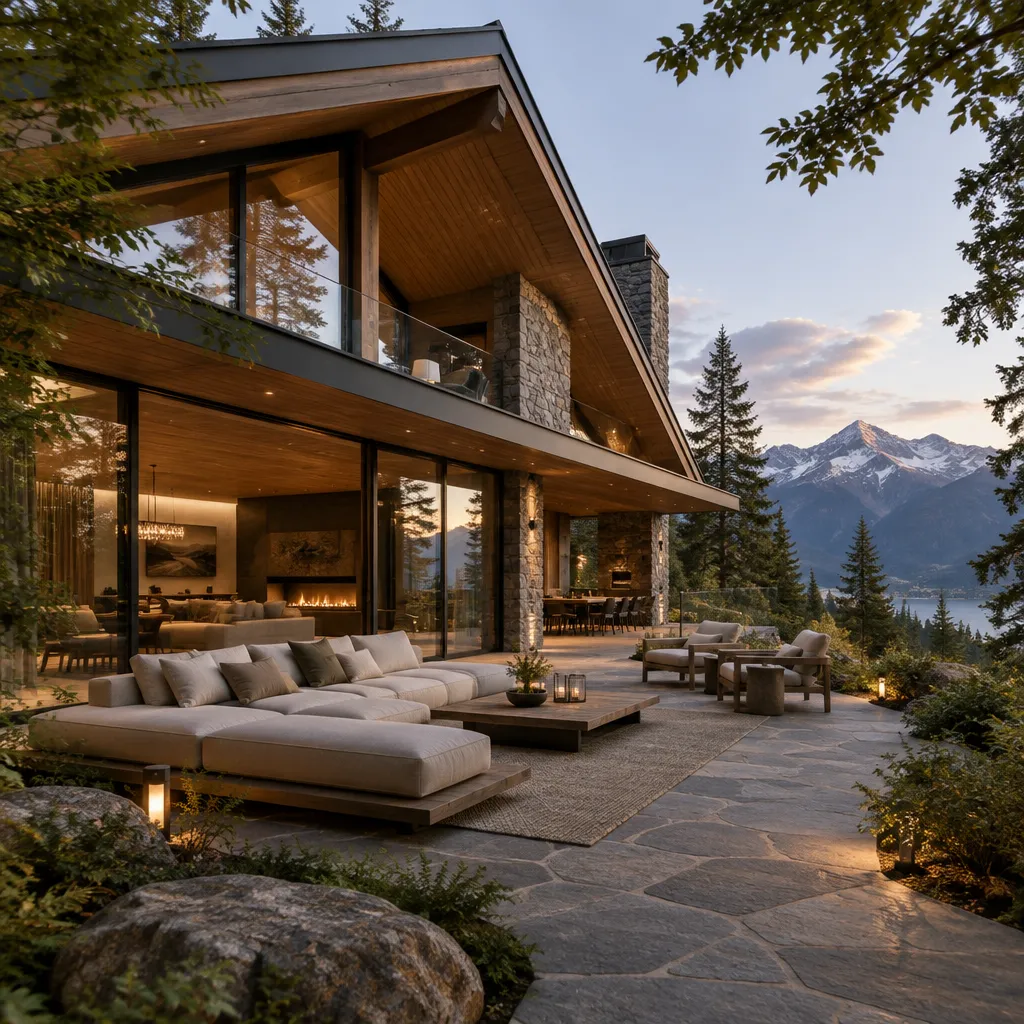
Frame selected views with the same care used inside the home. A focused view toward woodland, mountains, water, or a garden feature can feel more powerful than uninterrupted transparency across every facade. This approach also gives different rooms their own relationship to the site, whether that is a broad outlook from the living room or a more private framed view from a retreat space.
Outdoor paving, planting, lighting, and furniture should continue the home’s material and tonal language. Natural stone paving can relate to a stone base, timber soffits can echo interior ceilings, and low-profile furnishings can preserve visual openness. When these elements work together, the landscape becomes an extension of the home’s overall atmosphere rather than a separate decorative zone.
A refined contemporary chalet depends on balance: contemporary clarity, chalet warmth, luxurious material quality, and a meaningful connection to nature. Develop the concept through a consistent palette, deliberate spatial hierarchy, and site-responsive design choices. With each element supporting the same vision, the home can feel both elevated and genuinely restorative.