
A modern chalet-inspired home can pair the warmth of a mountain retreat with the clear zoning and everyday convenience expected in contemporary living. Rather than treating any plan as a ready-to-build answer, use it as a starting point to test room relationships, circulation, views, privacy, storage, and future adaptability. The most useful layout will reflect its actual site, the people using it, and a qualified professional’s review.
Define the Modern Chalet Layout Priorities
Before comparing plans, decide what “modern chalet” means for your household. You may want an inviting timber-accented gathering space and a strong connection to the landscape, but you may also need efficient routines, uncluttered rooms, and clearly defined private areas. A modern chalet house floor plan works best when its recognizable character supports daily life rather than competing with it.
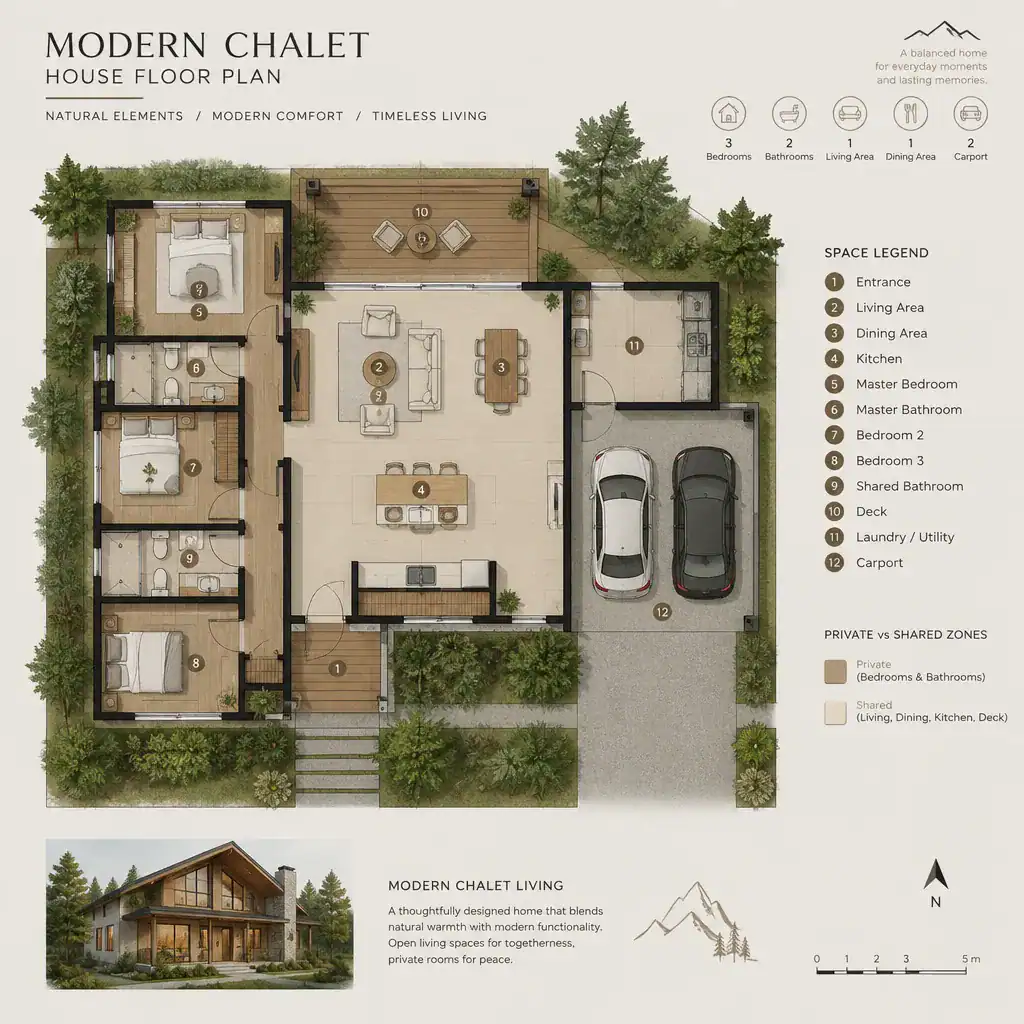
Make a short list of essential needs first. These may include a generous shared area for entertaining, a quiet bedroom zone, space for occasional work, convenient storage, or a separate area for guests. Then list visual preferences, such as a vaulted living room, large glazed openings, or a dramatic fireplace wall. This distinction helps prevent attractive features from displacing the functions your home needs most.
Site slope, access, local rules, climate, and utility considerations may all influence the final arrangement. Discuss early concepts with a local architect, designer, or builder so the selected layout can respond to real conditions instead of relying on a generic image of chalet living.
Organize Shared and Private Spaces Effectively
Many successful chalet-inspired layouts place the living room, dining area, and kitchen in one connected shared zone. This can create an easy social center for meals, conversation, and time spent indoors after outdoor activities. Open connections do not have to mean every function is exposed; changes in ceiling height, furniture placement, or partial visual screening can help each area feel distinct.
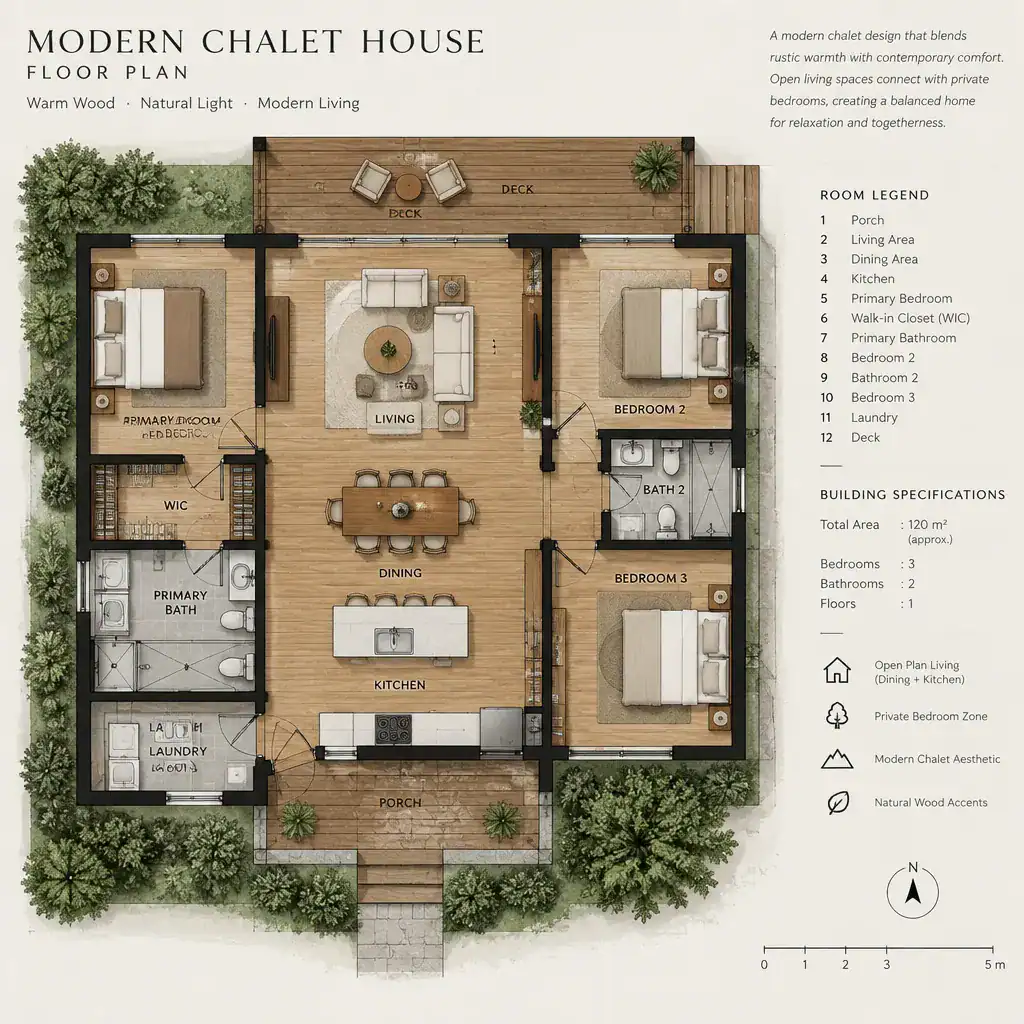
Bedrooms and other quiet rooms benefit from positions that reduce pass-through traffic and noise from the main gathering area. When guest accommodation is important, a guest room can be considered apart from the primary private zone, giving visitors independence while protecting household routines. In a modern chalet house floor plan, this separation can make an open social interior feel calmer and more practical.
As you compare options, trace the route from the entry to the living area, bedrooms, bathrooms, and outdoor spaces. Check door locations, sightlines, and thresholds between social and quiet areas. A bedroom door facing a busy dining space, for example, may affect privacy even when the room count appears suitable on paper.
Plan Circulation, Entry, and Everyday Storage
The entry should provide a useful transition from outdoors to the home, especially where wet shoes, coats, bags, or seasonal gear are part of everyday life. It does not need to follow one prescribed mudroom formula, but it should offer enough room to arrive, set items down, and move into the main spaces without immediate congestion.
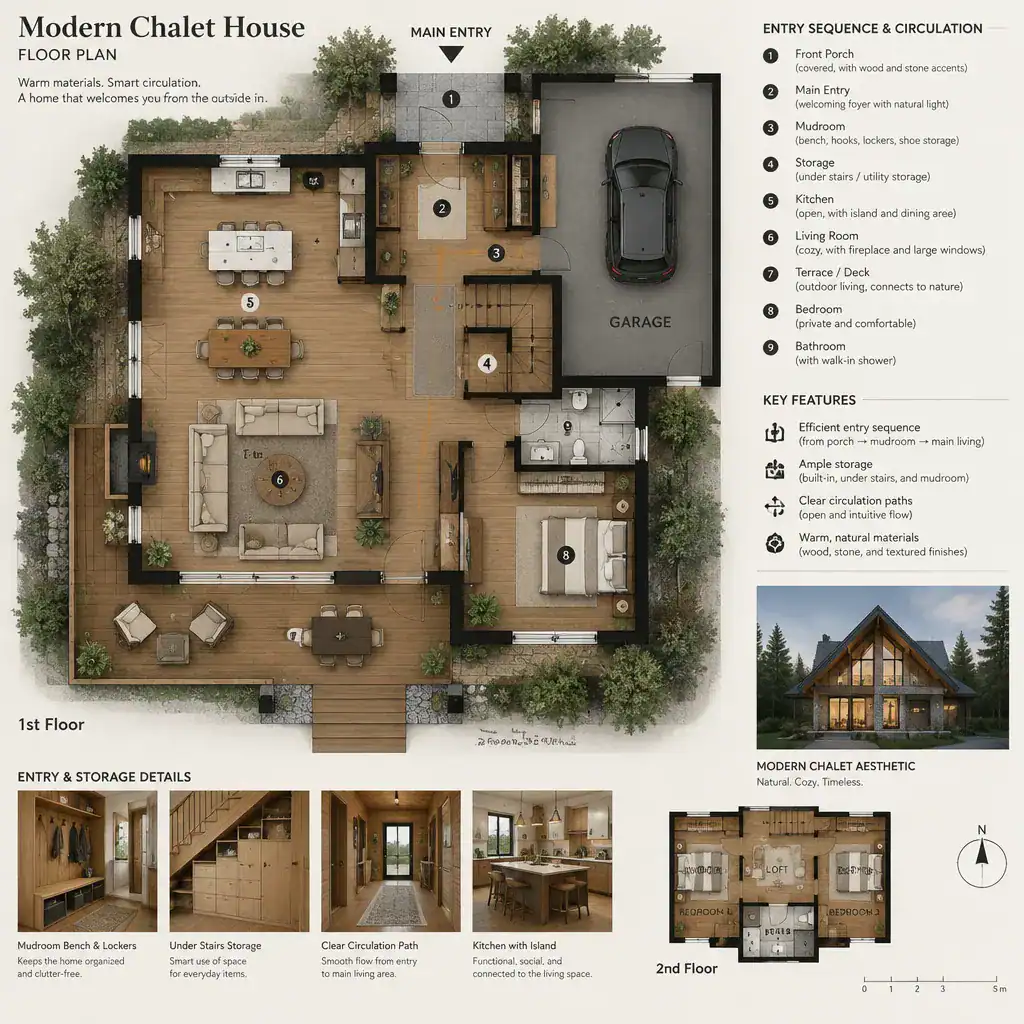
Review circulation as a network of routes rather than leftover space between rooms. Residents should not need to pass through a bedroom to reach another key area, and major traffic should not cut directly through the center of a cooking or seating zone. A well-considered modern chalet house floor plan makes daily movement intuitive while preserving usable activity areas.
Look for storage opportunities near the entry, kitchen, bedrooms, and other high-use points. Then test the plan with likely furniture: seating, dining chairs, beds, and cabinets can narrow walkways or conflict with door swings. A room may look open when empty but feel inconvenient once it is furnished.
Connect the Floor Plan to Views, Light, and Outdoor Areas
Chalet living often emphasizes a relationship with the surrounding setting. Evaluate whether the main living spaces have the potential to face appealing views, receive useful daylight, and connect naturally to an outdoor area. A terrace, porch, or other exterior destination can extend the shared zone, but its location should support how the household actually gathers.
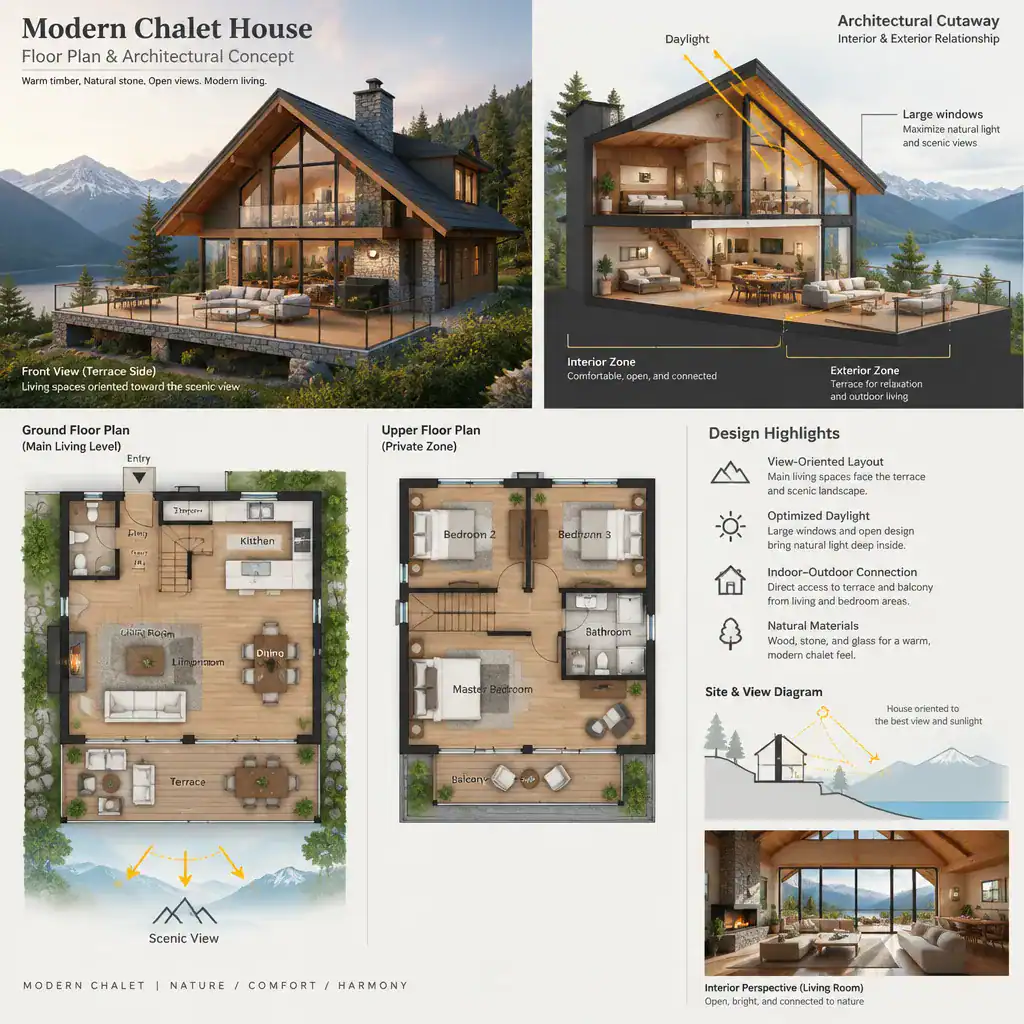
Window and opening placement should respond to the specific site, not a universal chalet formula. A scenic outlook may be valuable, while another direction may bring glare, heat, wind, or reduced privacy. Outdoor doors should also leave enough wall space for furniture and avoid turning the living room into a circulation corridor.
Ask qualified professionals to review orientation, local climate response, glare control, energy performance, and applicable local requirements. These factors can change how a modern chalet house floor plan should be arranged, even when the overall design concept remains the same.
Check Flexibility, Comfort, and Long-Term Usability
A home should remain useful as routines change. Consider whether a secondary room can serve guests, hobbies, or occasional work, and whether the shared spaces can accommodate both quiet evenings and larger gatherings. Flexible rooms are often more valuable than highly specialized spaces that work for only one situation.
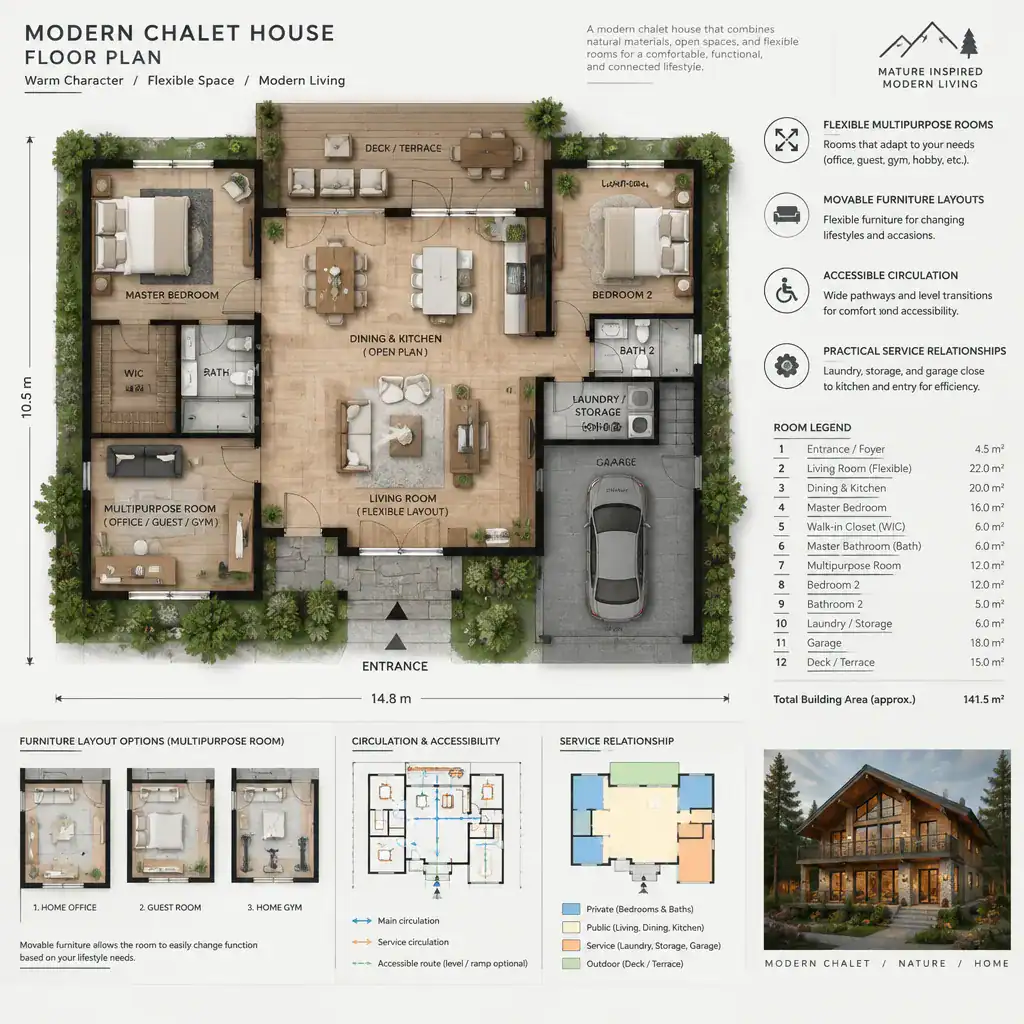
Test more than one furniture arrangement before committing to a layout. Adaptable placement can preserve circulation and allow a room to evolve without renovation. Also assess acoustic separation between active and quiet zones, convenient bathroom access, maintenance routes, and how frequently used rooms relate to one another.
Use a simple comparison checklist for each candidate plan: Does it support required functions? Are routes direct and comfortable? Is privacy adequate? Is everyday storage considered? Does the arrangement suit the site and outdoor connections? Can the concept be technically reviewed and adapted by a qualified local professional? Comparing these questions before finishes and decorative details will reveal which option is most practical.
The strongest modern chalet floor plan aligns its visual character with everyday routines and the realities of its site. Compare layouts through function, circulation, privacy, storage, and long-term comfort before focusing on finishes. Once a promising concept emerges, bring it to a qualified local architect, designer, or builder for technical review and adaptation.