
A modern alpine chalet house brings together contemporary simplicity, familiar mountain-inspired forms, and the inviting texture of natural materials. This guide offers visual direction for shaping a retreat that feels warm and grounded while keeping a clear connection to the landscape around it.
The focus here is design direction, not fixed floor plans, engineering advice, or construction specifications. As you develop your concept, consider the overall form, exterior materials, connected shared spaces, glazing, lighting, and interior atmosphere as parts of one cohesive story. These ideas can help you create a useful brief for a design professional while clarifying the look and daily experience you want.
Define the Modern Alpine Chalet Design Language
The appeal of a modern alpine chalet house lies in balancing recognizable chalet character with clean, contemporary lines. Rather than recreating every traditional detail, start with a strong mountain-oriented silhouette, simple geometric massing, balanced proportions, and a limited set of carefully resolved details. The result should feel calm and intentional from a distance, then warm and tactile as people move closer.
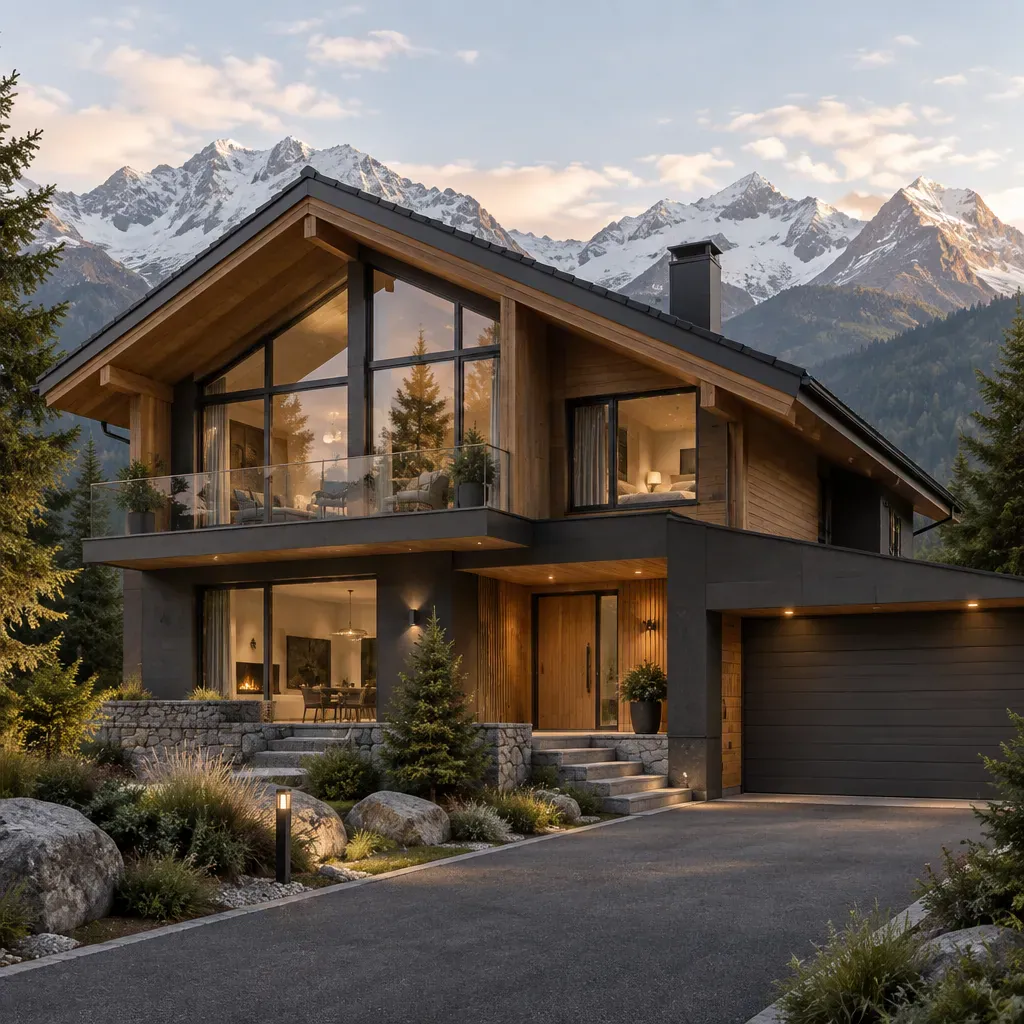
Retain the cues that give a chalet its identity: a clearly expressed sloped roof, a sense of shelter, natural finishes, and an easy relationship with the outdoors. Simplify highly decorative trim, excessive timber ornament, and mismatched rustic motifs. Large but well-proportioned windows, uncluttered elevations, and restrained junctions between materials allow the alpine references to remain visible without overwhelming the contemporary character.
Shape the Exterior Around Roof Form and Mountain Context
Roof form is often the clearest visual signal of chalet inspiration. A prominent slope, thoughtfully sized overhangs, and a sheltered edge at a terrace or entry can give the home a protective, welcoming presence. Layered or stepped volumes can keep a larger composition from appearing bulky, while a restrained balcony can add an outdoor perch without becoming a decorative afterthought.
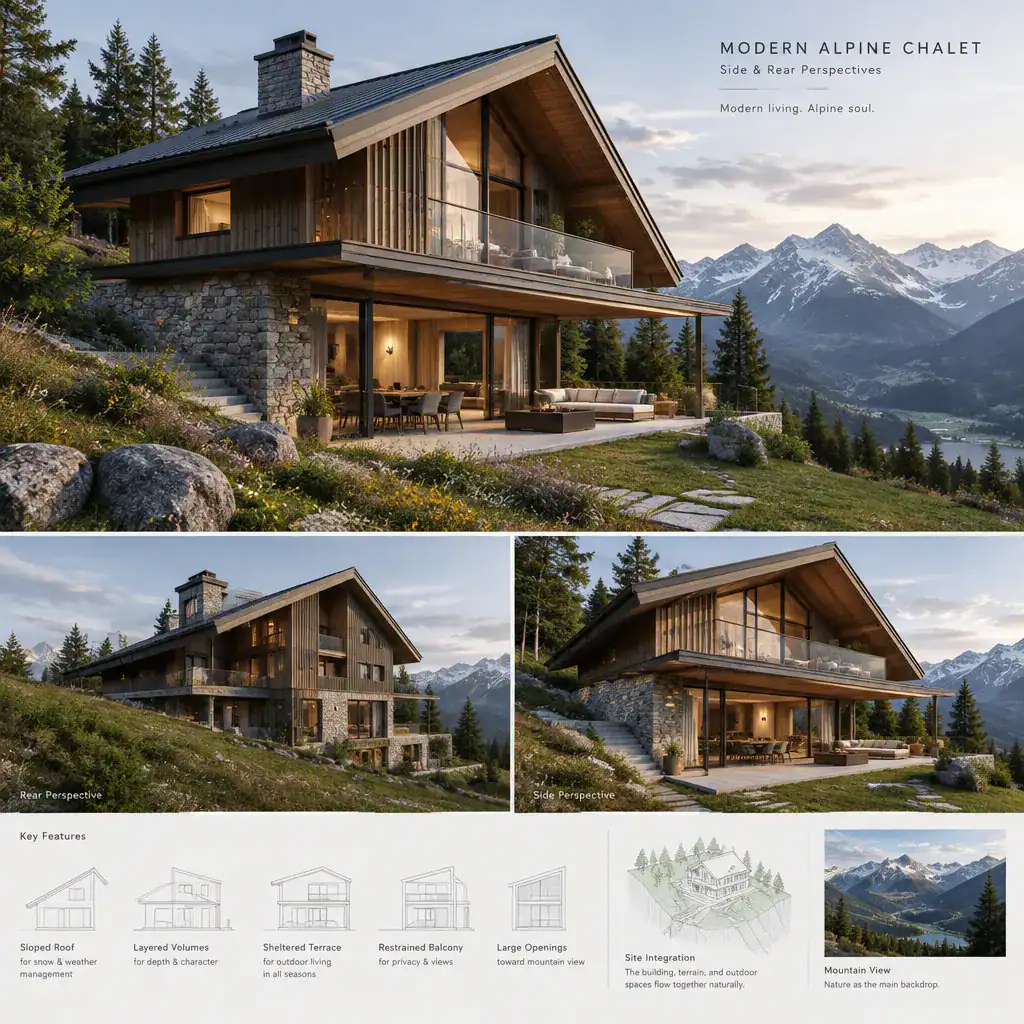
Organize the exterior around how the site is experienced. Think about the approach to the front door, the views worth framing, areas that need more privacy, and the transition between indoor rooms and outdoor living spaces. A terrace may work best where it extends the shared living area, while quieter openings may suit more private parts of the home. Review the silhouette from the arrival route, the main outdoor area, and distant viewpoints so the design feels deliberate at every scale.
Combine Natural Materials With Restrained Contemporary Contrast
A controlled material palette gives chalet warmth a contemporary finish. Wood can bring visual softness to selected walls, soffits, ceilings, or entry areas, while stone-like textures can anchor lower portions of the facade. Dark metal details, expansive glass, and smooth neutral surfaces offer contrast, helping each natural material feel more defined rather than overly rustic.
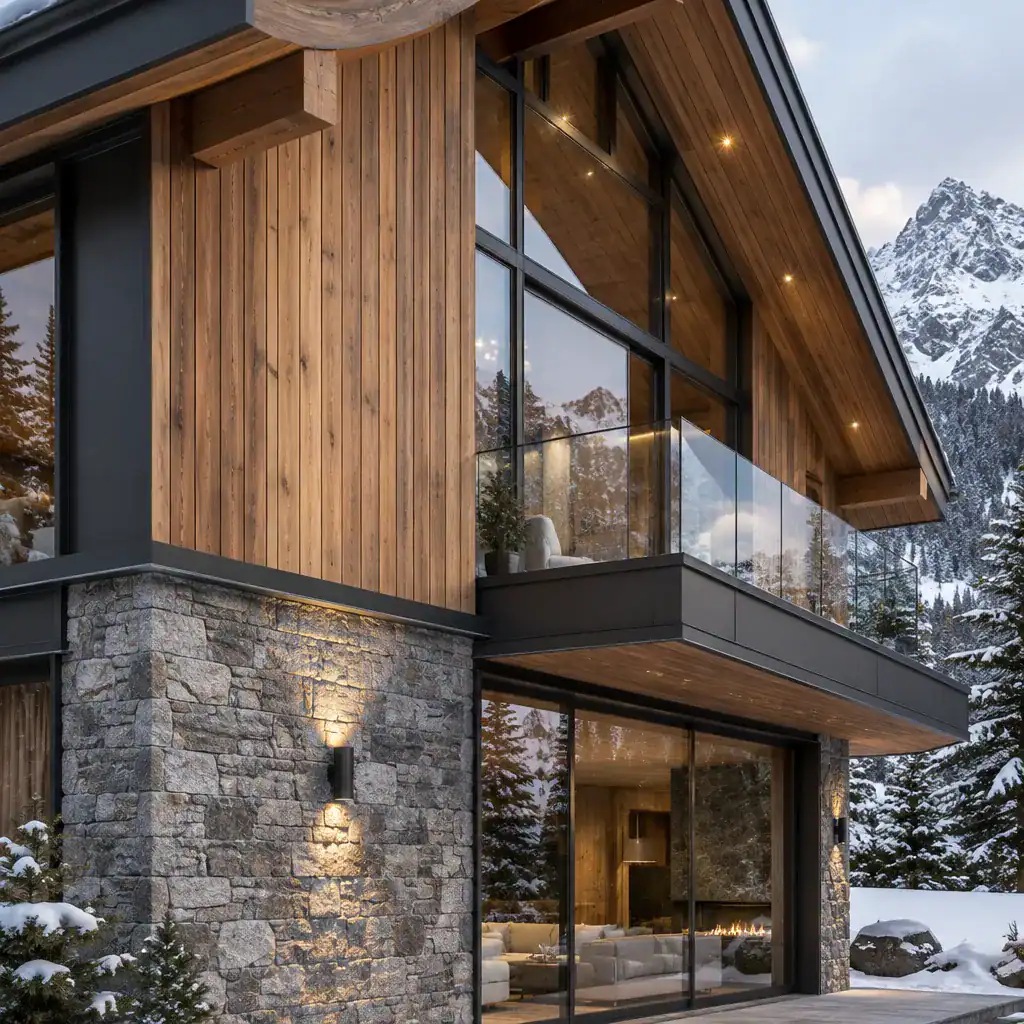
Use repetition to create continuity. When a timber tone or dark trim color appears again at the entry, terrace, fireplace wall, or interior storage, the home reads as one connected composition. Keep the palette small enough to feel coherent, then select finishes according to the mood you want, expected maintenance, local conditions, and how naturally they sit within the wider setting. A few materials used consistently will usually feel more refined than many competing finishes.
Plan a Connected Living Core With a Warm Focal Point
The shared living core is where a chalet-inspired concept becomes part of everyday life. Visually connect the living room, kitchen, and dining area so daylight, views, and conversation can move across the space, while giving each zone a distinct purpose. Clear circulation, a practical kitchen work area, and a dining setting that relates naturally to both cooking and lounging make an open plan feel useful rather than undefined.
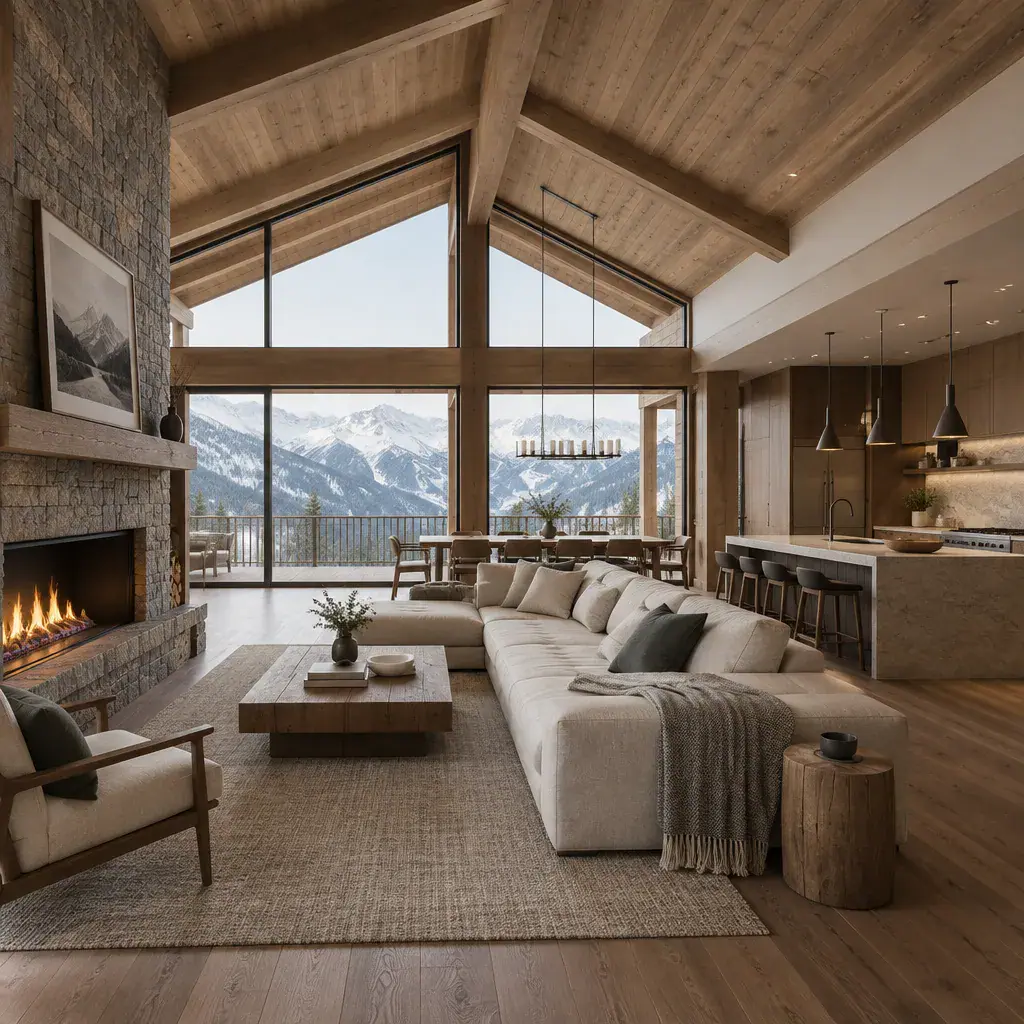
Place the primary seating area where it can benefit from a framed view, generous daylight, or a strong focal point such as a fireplace wall. A high ceiling or selectively expressed structural elements can introduce chalet character, but they work best when balanced by built-in storage and furniture placement that avoid visual clutter. The goal is a comfortable gathering space that feels open to the landscape yet still intimate enough for daily relaxation.
Use Windows, Daylight, and Privacy as Design Tools
Windows do more than admit daylight: they can frame a mountain ridge, direct attention toward a forested edge, or make a shared room feel connected to a terrace. Consider which views deserve the largest openings and where more selective windows would better support privacy. Carefully proportioned glazing can make scenery part of the interior experience without turning every wall into the same type of opening.
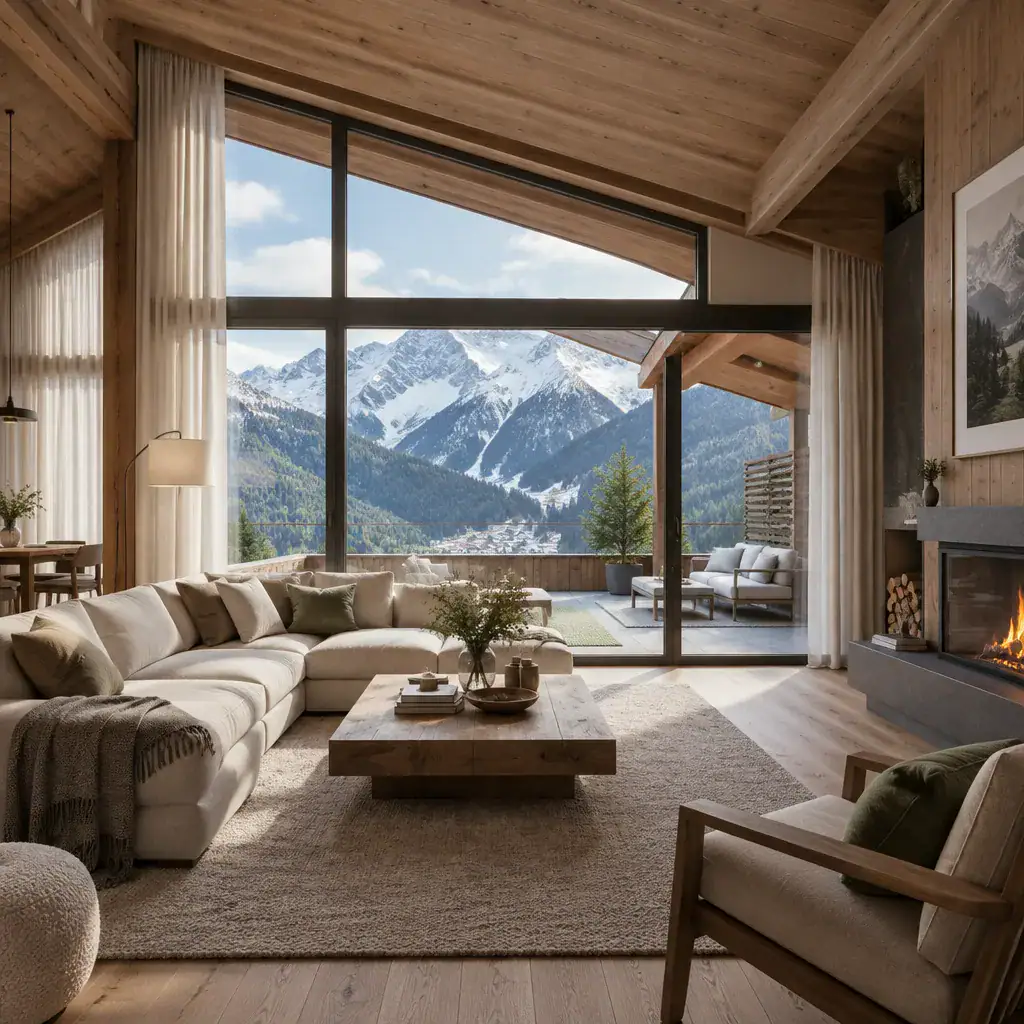
Balance broad glazing with everyday needs such as glare control, furniture placement, and the privacy of bedrooms and entry areas. Coordinate each opening with roof lines, circulation paths, wall composition, and exterior shading features so it belongs to the architecture as a whole. Soft window treatments and partially sheltered outdoor areas can add comfort while preserving a sense of openness and connection.
Finish the Interior With Warm Minimalism and Practical Comfort
For the interior, build warmth through a quiet palette of wood tones, tactile textiles, natural-looking surfaces, and a limited range of neutral colors. This approach lets the architecture, material details, and changing views remain important. Simple furniture silhouettes can feel contemporary and relaxed while giving textured wool, woven accents, or handcrafted details room to add softness.
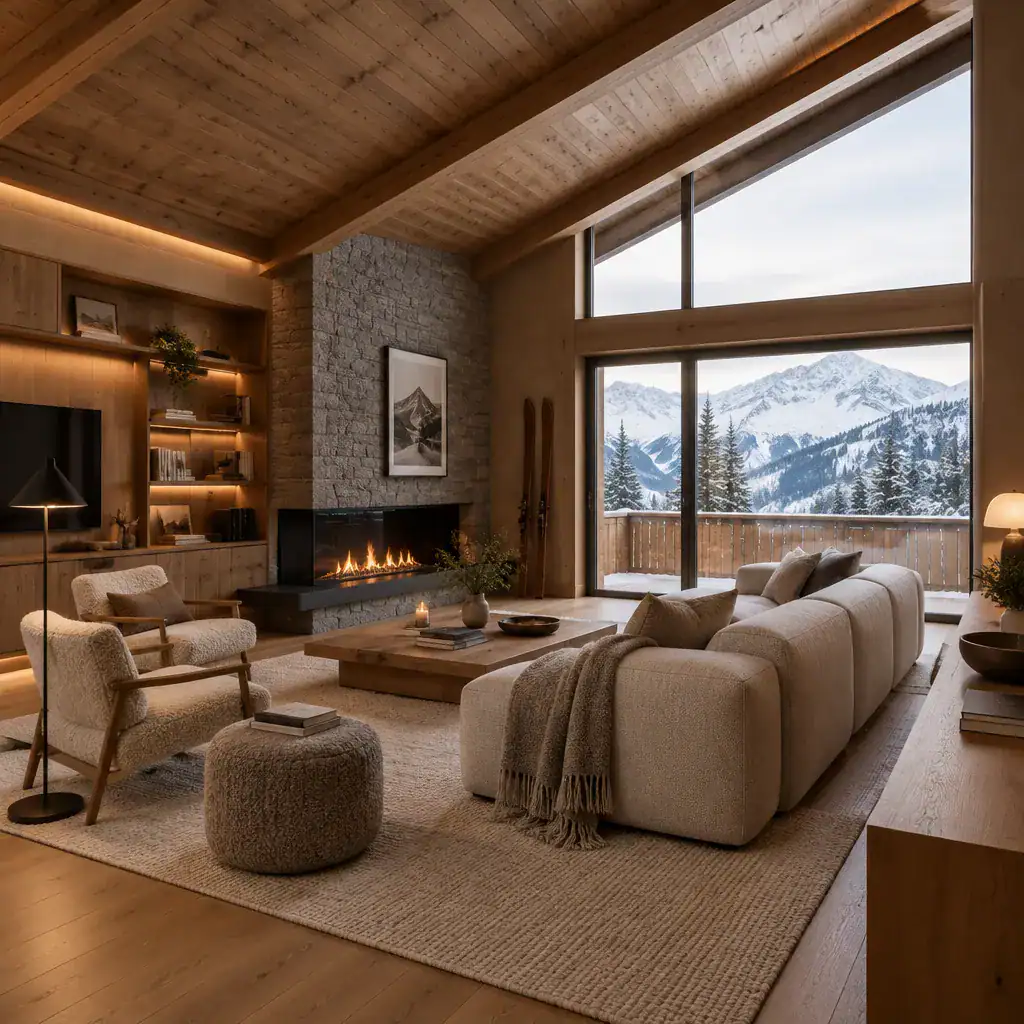
Practical comfort should guide the decorative choices. Include useful entry storage for outdoor gear, durable surfaces in busy areas, and layered lighting for tasks, conversation, and quiet evenings. Create distinct places to gather and unwind, whether through a reading corner, a generous dining table, or deep seating near the main focal point. Keep alpine references selective; texture, honest materials, and visible craftsmanship will usually feel more lasting than excessive themed ornament in a modern alpine chalet house.
A successful chalet concept relies on coherent massing, a purposeful roof form, restrained materials, connected living areas, well-considered glazing, and interiors that are both warm and practical. Gather the ideas that best suit your lifestyle, priorities, and preferred relationship with the outdoors, then translate them into a site-specific brief for an architect or qualified design professional. The strongest modern alpine chalet house feels contemporary without losing its comfort, sense of shelter, or connection to its setting.