
A cabin works best when its atmosphere and everyday routines are planned together. Rather than treating these ideas as a fixed architectural plan, use them as adaptable references for shaping a retreat that suits your setting, habits, and visual preferences.
From the first concept, cabin design calls for coordination between style, layout, materials, and the landscape beyond the walls. The following guide covers the key choices: selecting a design direction, arranging living spaces, building a coherent material palette, and creating a meaningful connection to the outdoors.
Choose a Cabin Design Direction Before Planning Details
Begin by deciding how the cabin should feel. A rustic direction may emphasize textured timber, a familiar pitched roof, and a relaxed, handcrafted character. A modern cabin can use cleaner forms, larger glazed openings, and a restrained palette. Minimalist cabins reduce visual noise through simple lines and limited finishes, while a traditional direction can draw on familiar proportions, porches, and classic exterior detailing. A 1-to-1 comparison of saved reference images can help reveal which mood feels most consistent.
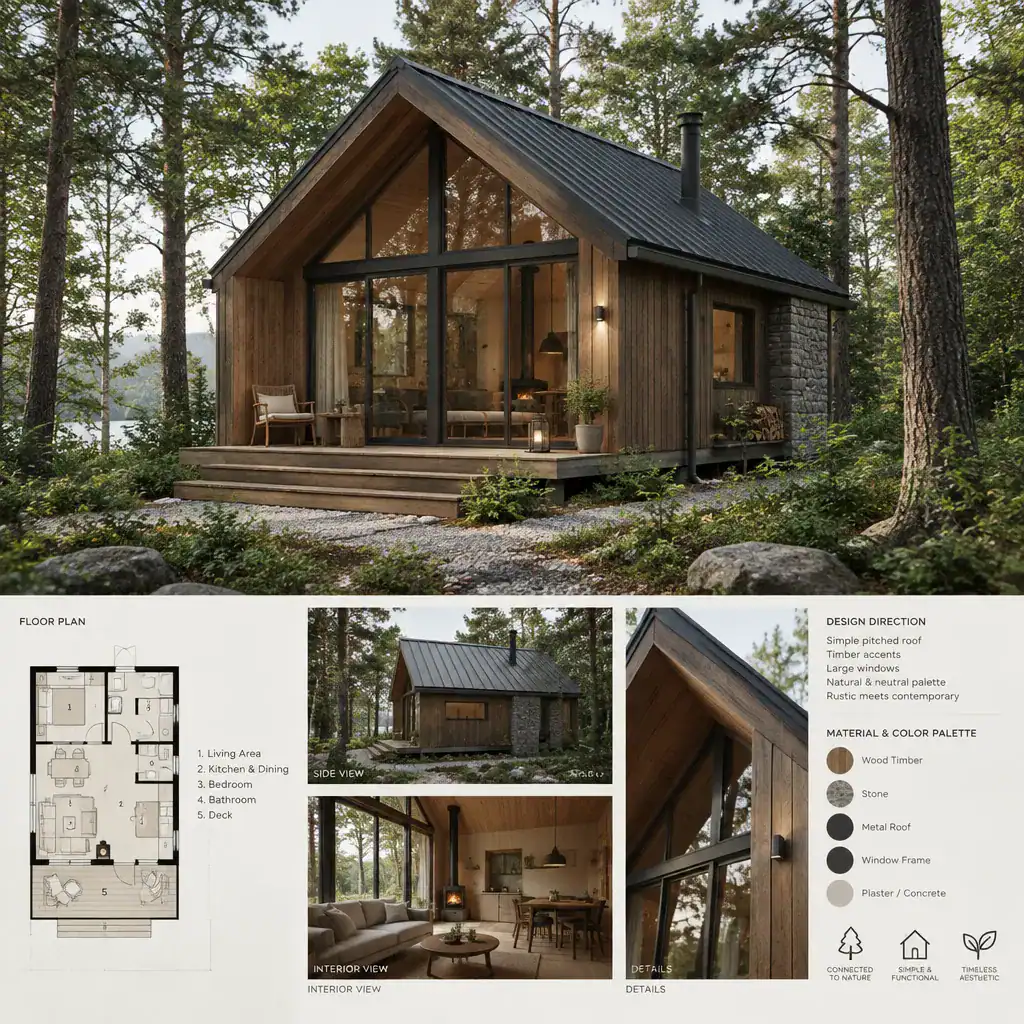
Carry that choice through the roof form, facade character, window proportions, and material selection. For example, a simple roof and timber accents can work in both rustic and contemporary concepts, but the window scale, trim treatment, and color contrast should reinforce the same overall language. Before selecting finishes, consider the maintenance level you are comfortable with, especially where weather, mud, gear, and regular outdoor use will affect surfaces.
Organize the Cabin Layout Around Daily Activities
Place the living room, kitchen, and dining area together as an efficient shared zone. This arrangement supports cooking, gathering, and relaxing without creating unnecessary separation, while still allowing furniture placement to define each activity. Give the main shared space a clear relationship to the best available view or outdoor sitting area.
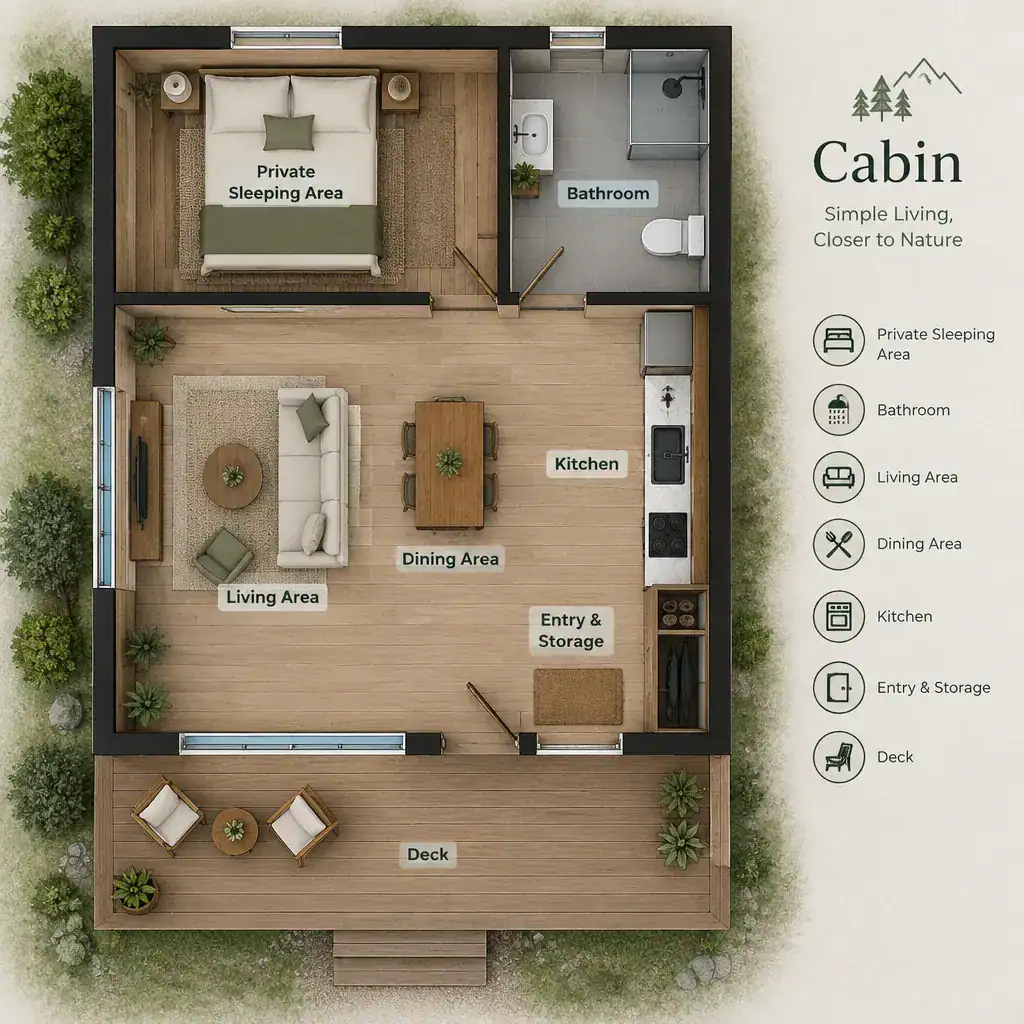
Set bedrooms and bathrooms according to privacy needs and convenient circulation. Sleeping areas may feel calmer when separated from the busiest social space, while bathroom access should remain practical for both residents and guests. Near the entry, plan storage for coats, footwear, outdoor equipment, and seasonal items so these belongings do not spill into the living area. Keep passageways straightforward: an open feeling comes from logical movement and well-defined zones, not from removing every boundary.
Build Cabin Character Through Materials and Finishes
Wood can establish the visual heart of a cabin, but an interior wrapped entirely in the same timber may feel heavy. Balance timber walls, ceilings, or joinery with contrasting surfaces such as natural-toned flooring, painted finishes, stone, or dark metal details. This contrast lets the warmth of wood stand out while keeping the room visually comfortable.
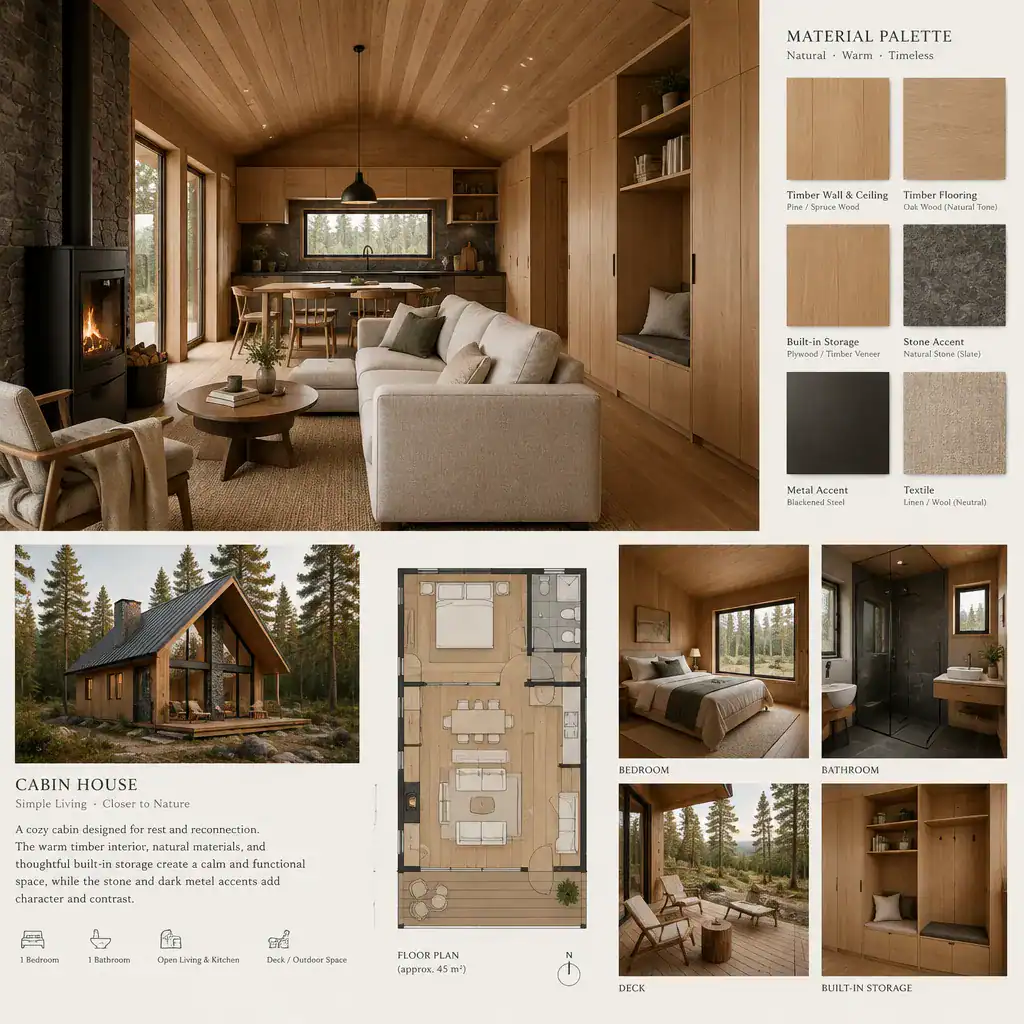
Coordinate flooring, wall treatments, ceiling finishes, and built-in storage as a single palette rather than selecting each item in isolation. Choose durable finishes that suit the cabin’s intended use and its connection to outdoor activities, particularly in entry and high-touch areas. A limited palette helps architectural features, views, and carefully chosen furnishings remain the focus. When reviewing samples, rank the most important visual priorities from 1 onward, separating must-have qualities from optional decorative choices.
Use Windows, Lighting, and Outdoor Space to Strengthen the Setting
Windows and glazed doors should frame meaningful views of trees, water, hills, or sky while addressing privacy where it matters. Think about what occupants will see when seated in the living room, waking in a bedroom, or arriving at the entry. A well-placed opening can make the setting feel present indoors without exposing private areas unnecessarily.
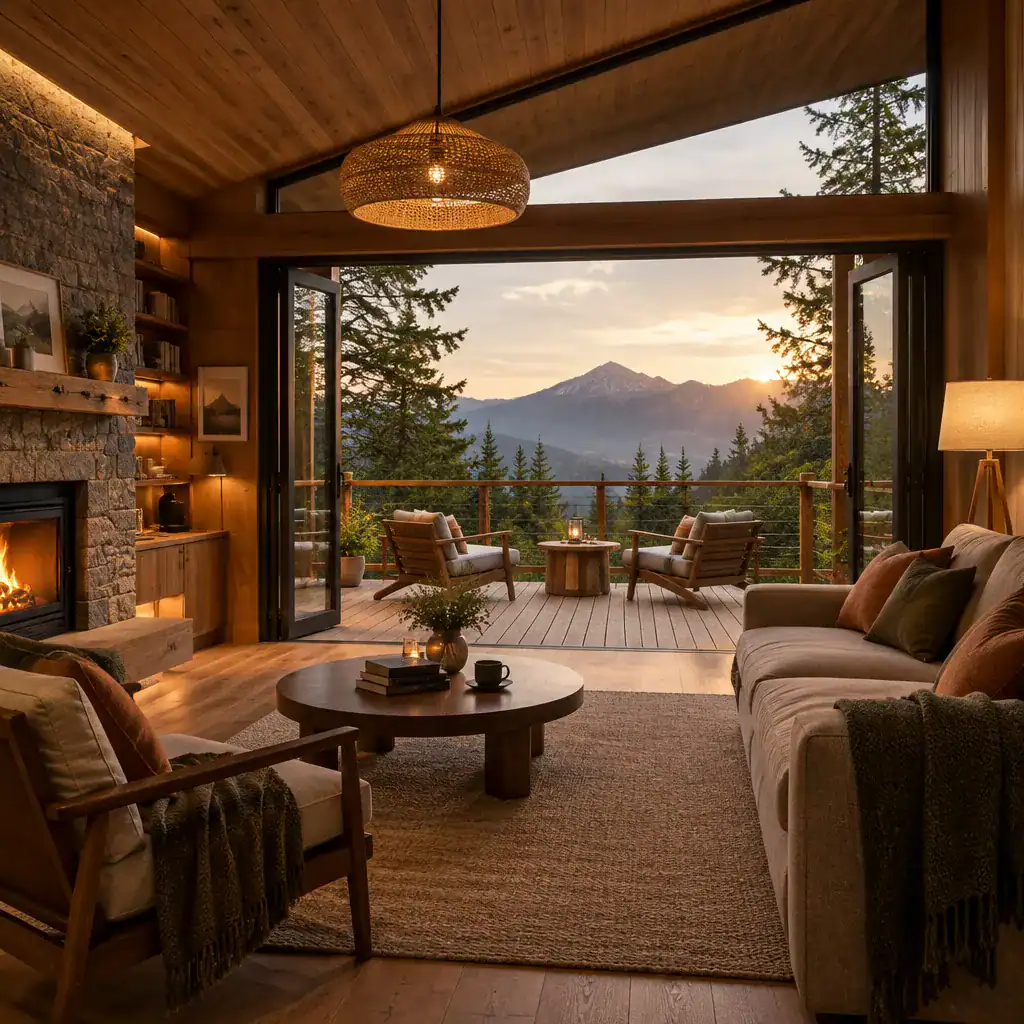
Layer ambient lighting for general comfort, task lighting for cooking or reading, and accent lighting for texture and atmosphere. When the site allows, extend the main living area toward a deck, porch, patio, or sheltered sitting area. Treat the threshold, doors, exterior lighting, and nearby seating as part of the same composition, so the transition outdoors feels intentional rather than added later.
Review Practical Decisions Before Developing the Final Plan
Before requesting drawings or quotations, clarify how the cabin will be used, who may occupy it, how much privacy is needed, and what storage must be accommodated. Make a short priority list that distinguishes essential daily functions from aesthetic preferences. Label the highest-priority decision as 1 so conversations with a designer or builder begin with the issues that matter most.
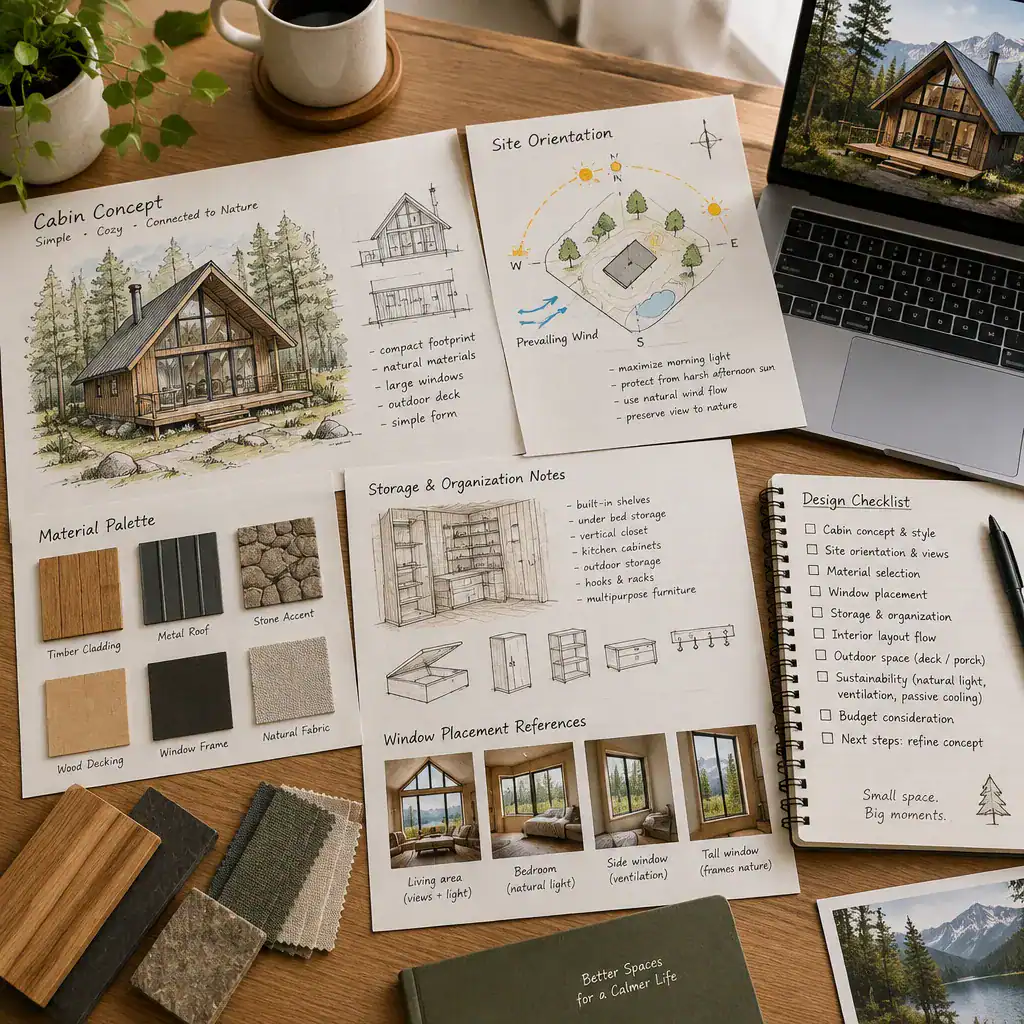
Also review site access, orientation, views, weather exposure, and relevant local planning or building requirements with qualified professionals. Keep inspiration separate from decisions requiring technical, structural, environmental, or code-based verification. A clear brief, reference images, material preferences, storage notes, and window-placement ideas provide a useful starting point, but professionals should confirm site-specific and regulatory considerations.
A successful cabin concept combines a clear style direction with practical space planning. Refine the layout, material palette, lighting approach, and response to the landscape before moving into technical design. Structural, regulatory, and site-specific decisions should always be verified with appropriate qualified professionals.