
A rustic country barn house draws from familiar agricultural forms while making room for the comfort, privacy, and convenience of daily life. With the right choices, this approach can suit a rural property, an edge-of-town lot, or a renovation project, and it can be adjusted for different budgets and household routines.
The style is rooted in simple building shapes, natural-looking materials, and an easy country warmth rather than literal imitation of an old working barn. A successful design balances that character with thoughtful circulation, durable finishes, useful storage, and rooms that feel pleasant in every season. The following ideas cover exterior form, floor plan priorities, materials, colors, and interiors to help shape a cohesive direction.
What Defines a Rustic Country Barn House?
A rustic country barn house typically begins with straightforward massing: a long rectangular volume, a gabled or pitched roof, and generous openings that bring in daylight and connect the home to its surroundings. Porches, simple roof overhangs, and large windows can reinforce the relaxed country feeling without making the building overly elaborate.
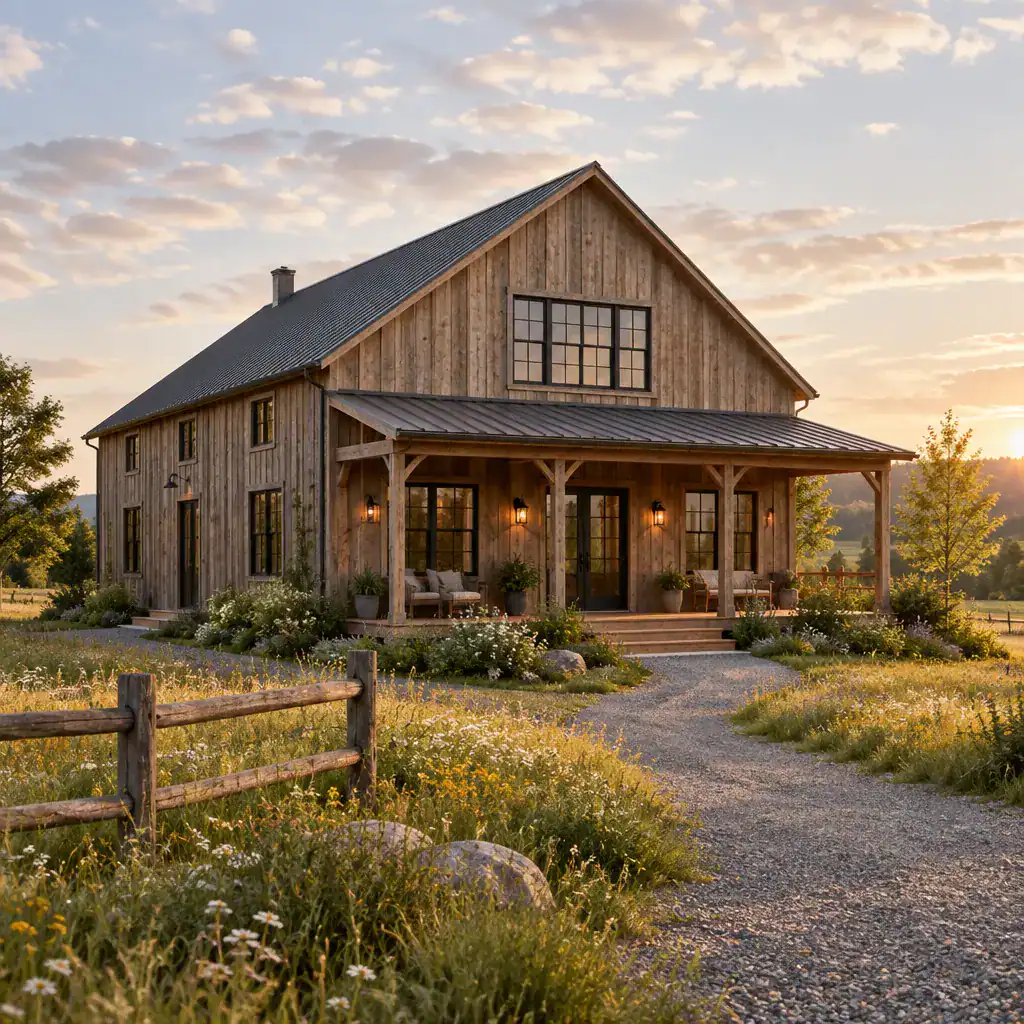
Its rustic quality comes primarily from texture, proportion, and visible craftsmanship. Timber siding, stone at a base or chimney, honest metal details, and carefully made trim can carry more character than a collection of decorative signs, wagon wheels, or distressed accessories. The goal is to create a home that feels settled into its setting, not a themed reproduction.
Barn references work best as a source of architectural inspiration. A residence needs insulation, comfortable room relationships, privacy, and a welcoming entry in ways an agricultural building may not. Translating the barn language into a home allows the design to retain its simplicity while responding to modern living.
Exterior Design Elements That Create Barn Character
Exterior cladding sets the tone early. Natural wood siding can offer warmth and variation, while painted wood gives a cleaner, more tailored interpretation of a barn form. Vertical boards are a familiar reference, and a restrained metal roof, awning, or accent panel can add contrast when used sparingly.
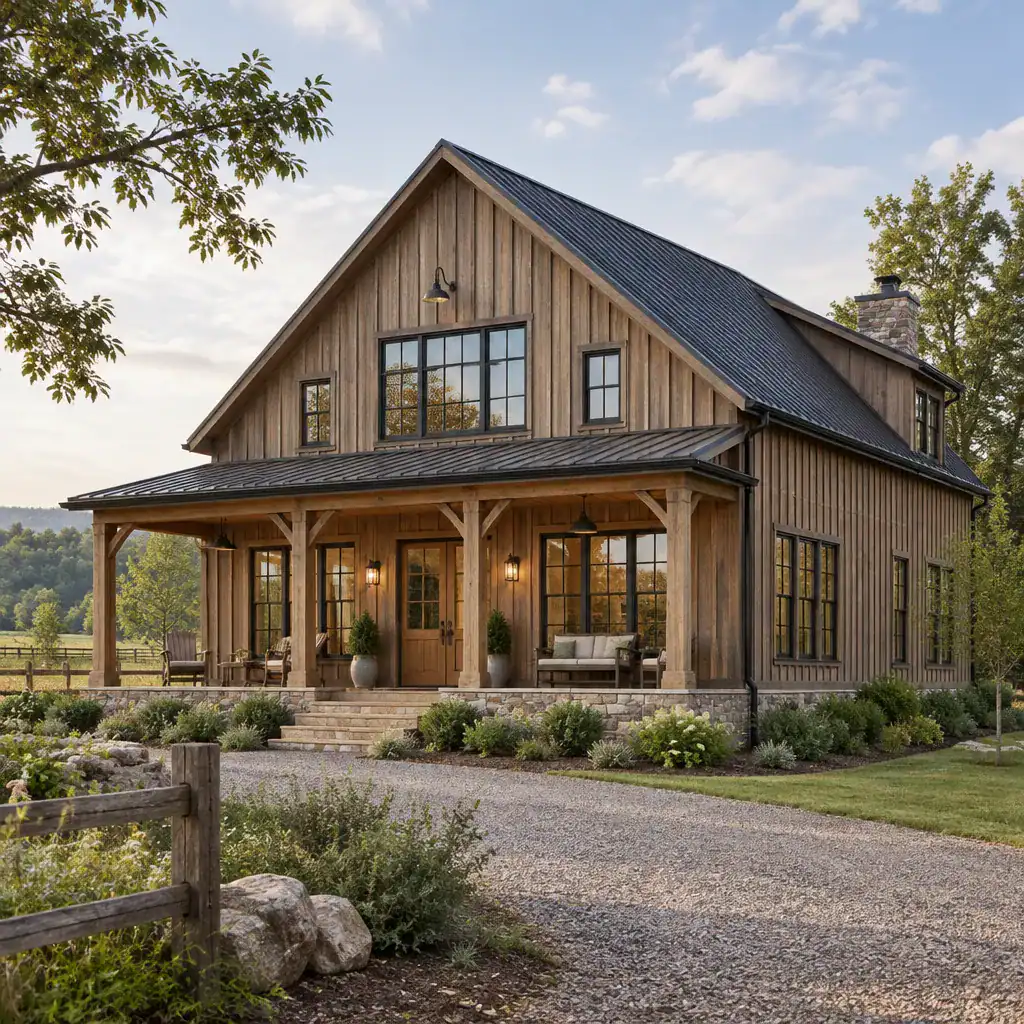
A pitched roof is often the strongest barn-inspired gesture, especially when paired with broad, uncomplicated planes and modest trim. Covered porches provide a useful transition between outdoors and indoors. Sliding-style doors may suit a patio, pantry, or flexible interior opening, but their placement should serve access and clearance needs rather than function as surface decoration.
Window and entry locations deserve as much attention as the facade materials. Position windows to frame views and admit useful daylight while protecting bedroom and bathroom privacy. A clear route from driveway or path to the front door, plus convenient access from parking to a mudroom or kitchen, helps the home feel easy to use. Limit the palette to a few coordinated finishes, such as wood, a dark roof, and one metal accent, so the exterior remains calm and unified.
Planning a Comfortable Barn House Floor Plan
A well-planned rustic country barn house places everyday activities in a logical sequence. The entry should connect naturally to shared living spaces, while the kitchen, dining area, and living room should support conversation, serving, and movement without forcing people through work zones. A nearby pantry, mudroom, or utility area can make the main rooms much easier to keep orderly.
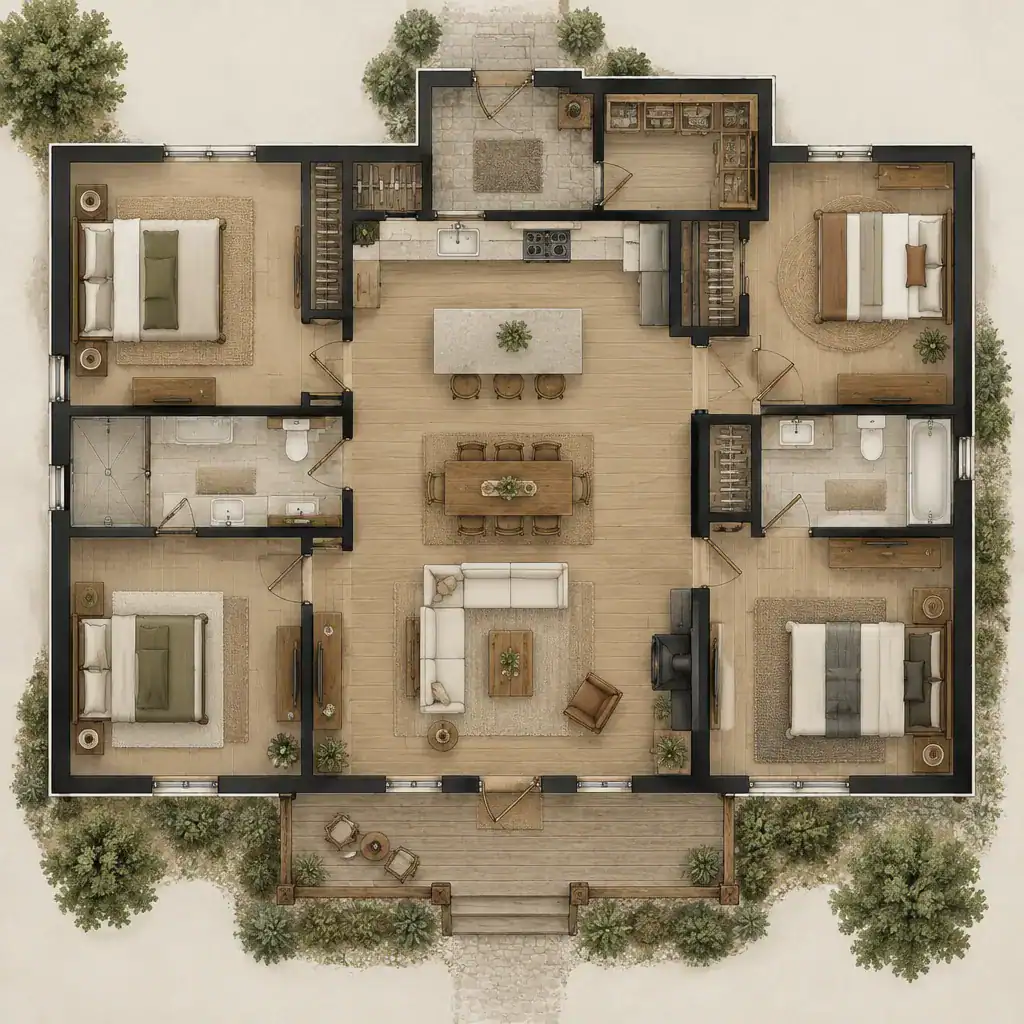
Open and partially open plans both work well with barn-inspired architecture. An open kitchen, dining, and living area can make a vaulted ceiling or exposed structural reference the visual center of the home. Partial separation, through a change in ceiling height, cabinetry, a fireplace, or a wide opening, can preserve that spacious character while creating quieter places for reading, work, or relaxing.
Bedrooms and bathrooms should form more private zones, separated from the busiest gathering areas whenever possible. Consider how guests, children, and household members will move through the home at different times of day. Storage closets, linen space, laundry, mechanical equipment, and a place for outdoor gear should be reviewed early; these practical needs are what allow the rustic rooms to remain uncluttered and comfortable.
Materials and Color Palettes for a Rustic Country Feel
Material contrast gives a rustic country barn house depth without requiring excessive ornament. Wood brings warmth, stone provides visual weight, matte metal introduces a crisp edge, and plaster or painted drywall can offer a quieter surface between more textured elements. Select these materials purposefully instead of applying every rustic finish to every room or elevation.
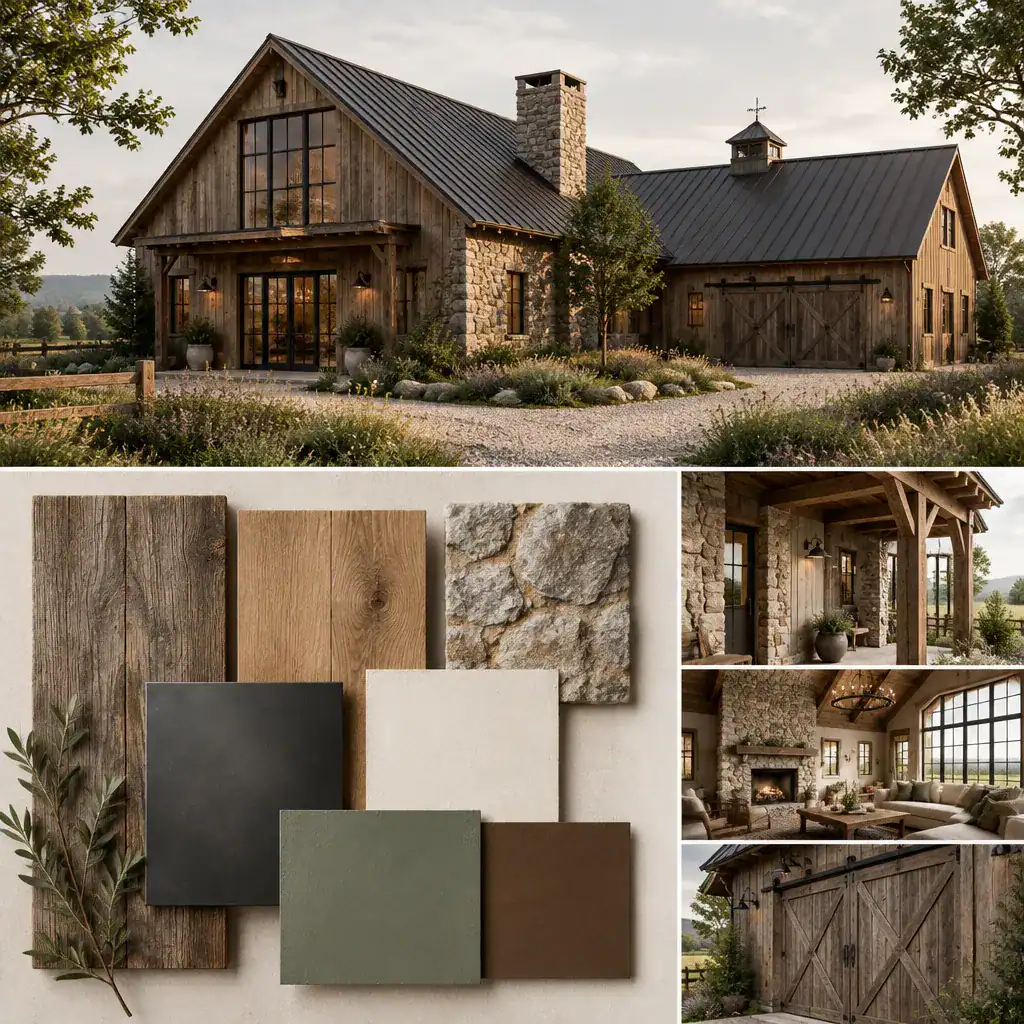
An earthy palette is usually the most flexible starting point. Warm oak, cedar, or weathered brown tones can sit comfortably with off-white, soft taupe, clay, muted sage, or charcoal accents. Dark window frames and hardware may define openings and add structure, but they are most effective when balanced by lighter wall surfaces and natural light.
Material transitions should follow the building form and local conditions. Stone may be appropriate where walls meet the ground or around a protected chimney, while wood might suit sheltered facades and porch ceilings. Exposure to rain, sun, temperature changes, and landscape debris will affect maintenance decisions. Before selecting final products, confirm local availability, climate suitability, installation requirements, and performance expectations with qualified design and building professionals.
Interior Ideas for a Warm Barn-Inspired Home
Inside, barn character can continue through exposed timber references, wood ceilings or floors, simple cabinetry, and furniture chosen for comfort rather than formality. The strongest interiors use these elements as part of the overall architecture, allowing structural rhythm, natural grain, and generous openings to create atmosphere.
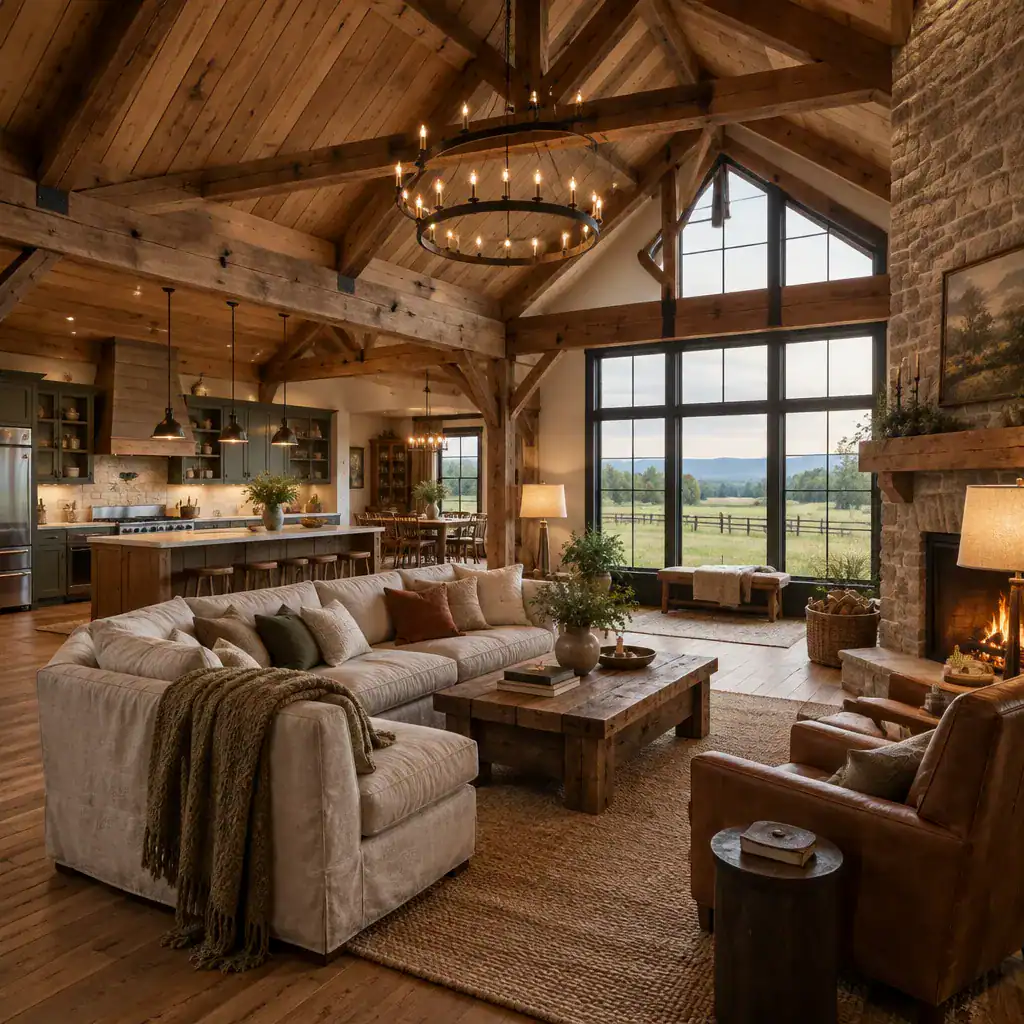
Balance is important. Pair rougher textures with clean-lined cabinets, straightforward hardware, and upholstery in relaxed but edited fabrics. This combination keeps rooms current and prevents a large living area from feeling dark or visually heavy. A stone fireplace, woven rug, or vintage wood table can become a focal point when surrounded by simpler finishes.
Layered lighting is especially valuable in rooms with high ceilings. Ambient fixtures establish overall illumination, task lighting supports cooking and reading, and accent lighting can draw attention to beams, art, or textured walls. Continue key interior finishes toward porch areas and landscape-facing windows so the home feels connected to the meadow, garden, trees, or open view beyond it.
How to Keep the Design Rustic Without Losing Modern Comfort
The most convincing rustic country barn house details have an architectural or practical purpose. A porch offers shelter, a deep window reveal adds depth, built-in benches create seating and storage, and timber elements can organize a room visually. Decorative additions that do not support the form or use of the house are best kept minimal.
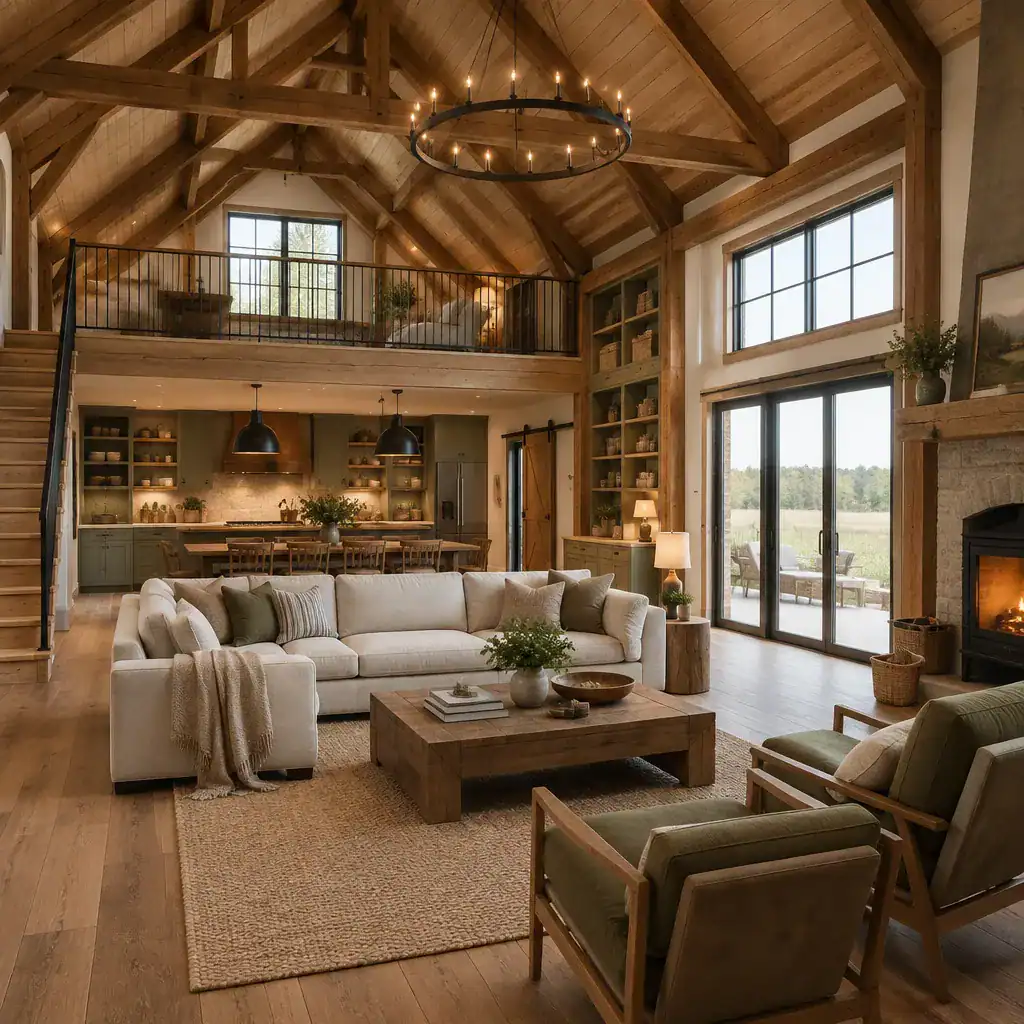
Modern comfort should be addressed from the beginning, not added after the style decisions are made. Plan sufficient storage, intuitive circulation, comfortable bathrooms, accessible utility areas, and a kitchen workflow that suits the household. Durable, maintainable finishes are generally more valuable than delicate surfaces that only appear rustic in photographs.
Construction methods, climate response, safety considerations, and applicable codes need review by appropriate professionals for the specific site. A useful design brief can bring the concept together by identifying preferred building forms, key materials, color direction, essential rooms, storage priorities, and the desired relationship between indoor spaces and the landscape. This gives a designer or builder a clear foundation without locking the project into unnecessary decorative choices.
A successful rustic country barn house relies on a cohesive relationship between its form, materials, layout, and setting. Prioritize how the home needs to function before finalizing decorative layers, then use barn-inspired features to support that practical framework. Turning the preferred ideas into a site-aware brief is a strong next step for productive conversations with a designer or builder.