
A PDF plan is a useful starting point for browsing ranch home ideas, comparing layouts, and communicating preferences to a designer or builder. It should not, however, be assumed to be construction-ready simply because it looks detailed. The most suitable layout depends on how your household lives, the conditions of your site, local rules, and review by qualified professionals.
When reviewing a downloadable plan, focus on more than the overall appearance. Room relationships, circulation, daylight, storage, stated dimensions, and documentation clarity all affect whether a layout is practical to explore further. A clear reference can help you ask better questions before making design, permitting, or construction decisions.
What to Look for in a Simple Ranch House Plan PDF
Start by checking whether the PDF has a readable floor plan with room labels, stated dimensions, door swings, window locations, and a basic orientation indicator such as a north arrow. These elements make it easier to understand the plan at a glance and compare it fairly with other references.
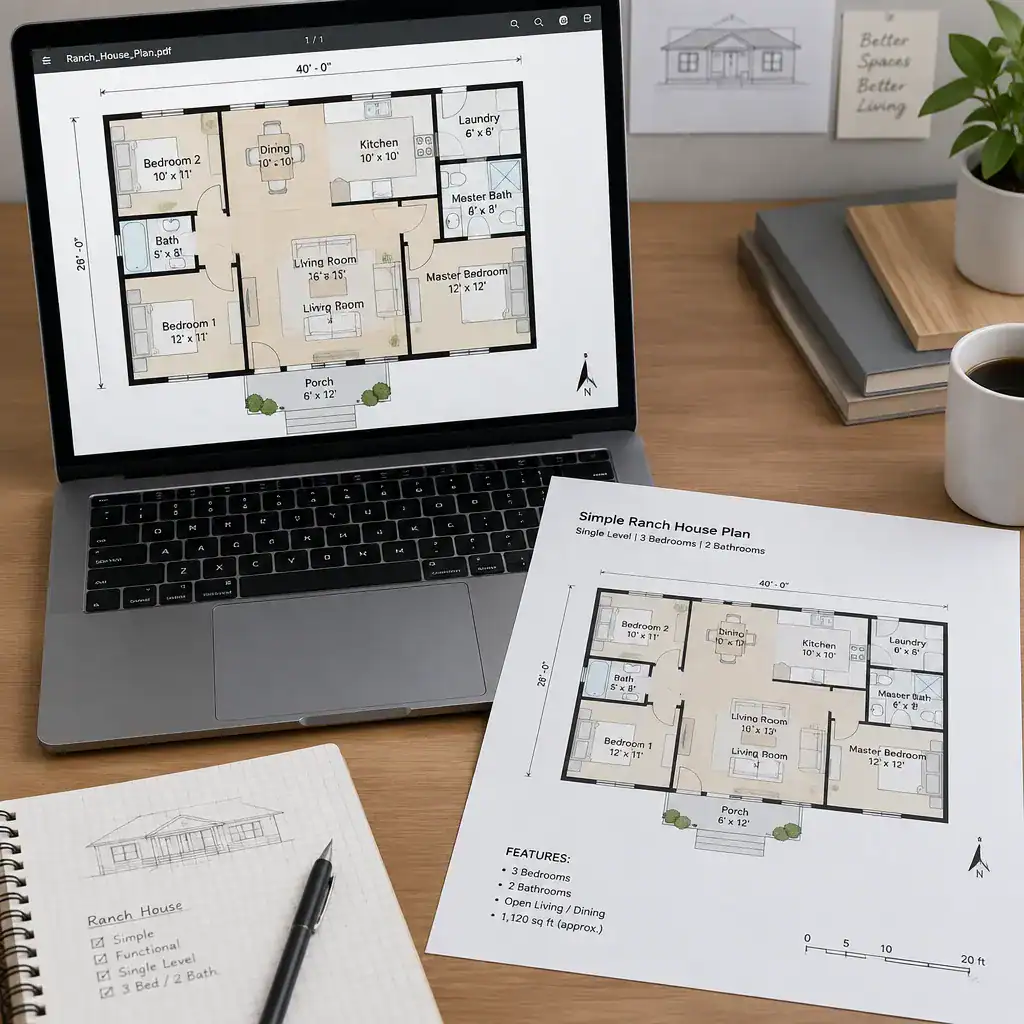
A straightforward single-level layout can make everyday movement, furniture planning, and possible future changes easier to evaluate. Look for clear pathways between rooms, usable wall space for furnishings, and openings that do not create awkward conflicts. A simple ranch house plans pdf can be especially helpful when it presents these basics cleanly rather than relying only on attractive exterior imagery.
Also distinguish between an inspirational floor plan and a complete document set. A browsing PDF may be useful for discussing layout ideas, yet it may not include structural information, engineering, specifications, site plans, code-related details, or permit-ready drawings. Read the source description carefully so you understand what the file is intended to provide.
Evaluate the Room Flow and Everyday Function
Trace a typical day through the layout: arriving at the entry, moving into the living area, preparing meals in the kitchen, eating in the dining area, and reaching bedrooms, bathrooms, and utility spaces. This simple exercise reveals whether frequently used rooms feel connected without forcing traffic through private areas.
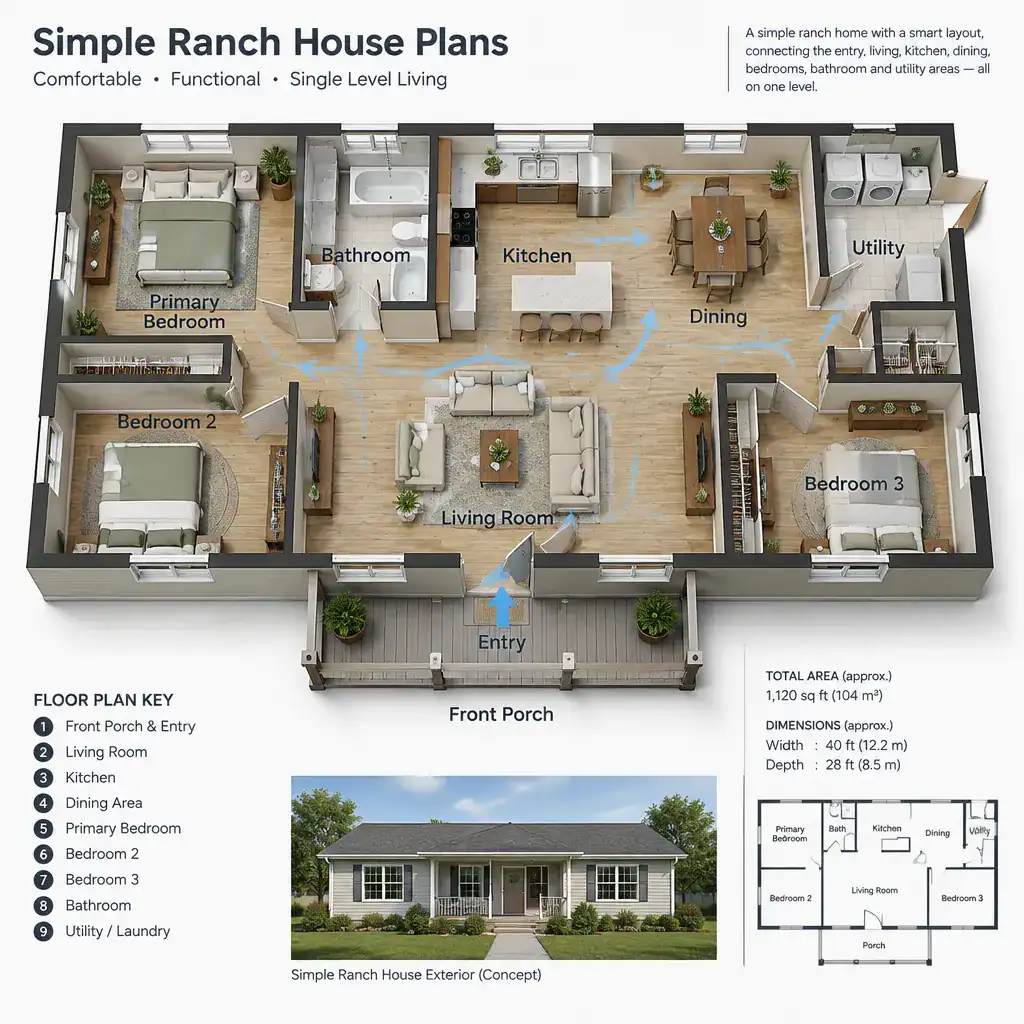
Consider whether public rooms and private rooms are separated in a way that fits your household. Bedrooms located away from the main living area may improve privacy and reduce noise, while a more central bedroom position may be convenient for households that prefer close access. Neither arrangement is universally better; the daily routine is what matters.
Review furniture footprints, door swings, window positions, and access to closets or cabinets. A door that opens into a narrow passage, a window that limits furniture placement, or a closet reached only by crossing a busy room can affect daily comfort. Single-level living can support convenient movement, but it still needs thoughtful zoning and hallways that do not consume more space than they provide.
Compare Layout Options for Different Household Needs
Compare open, partially separated, and traditional room arrangements according to the way you use your home. An open living, kitchen, and dining zone can support shared activity and entertaining, while partially separated spaces can retain connection with more visual definition. Traditional enclosed rooms may offer stronger sound separation and focused individual spaces.
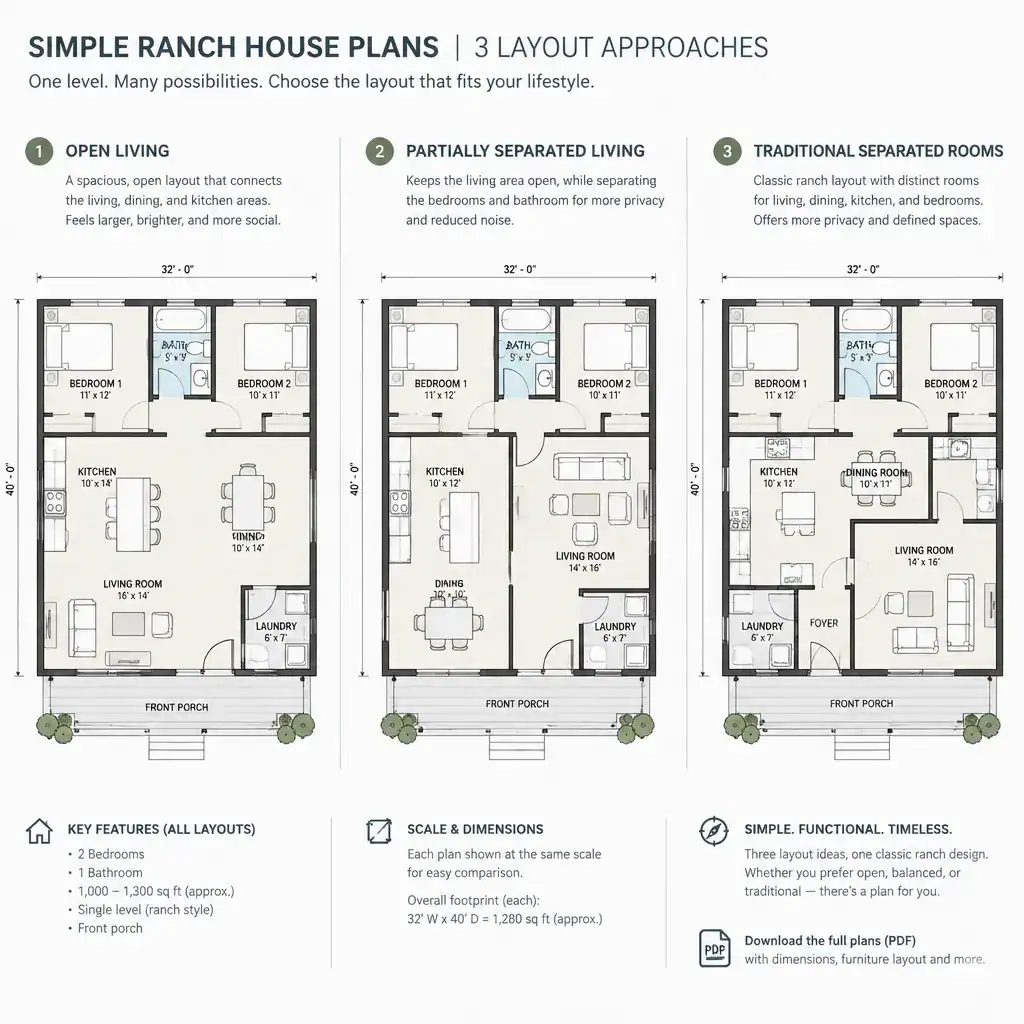
Pay close attention to bedroom placement when considering guest privacy, work-from-home routines, entertaining, and everyday noise. A bedroom near a living room may be convenient but more exposed to activity. A room positioned away from the main gathering spaces may work better as a guest room or quiet office, depending on its access to a bathroom and storage.
Look for adaptable areas that could later serve as an office, hobby room, guest room, or additional storage zone. As you review each simple ranch house plans pdf, keep a short comparison record with its strengths, limitations, and questions. Note which plan supports your current needs and which one offers flexibility if household routines change.
Check Site Fit, Light, Storage, and Future Changes
A floor plan must be reviewed against the real site before it can be adopted. Lot shape, road access, setbacks, terrain, utility locations, orientation, and local restrictions can all affect whether a plan is feasible. A layout that appears efficient on a page may need substantial adjustment to suit a particular property.
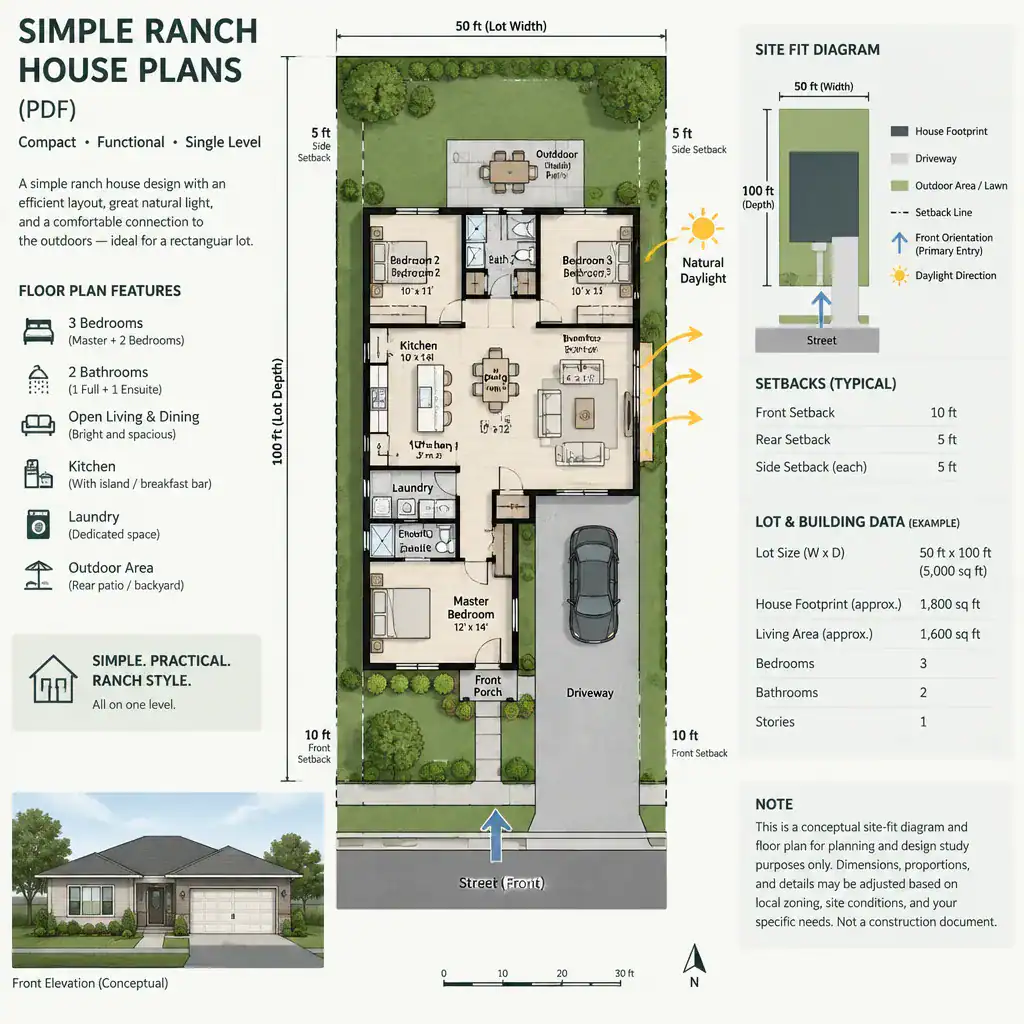
Use window placement and orientation as early design questions. Think about daylight, views, privacy from neighbors, and the connection between indoor rooms and outdoor areas. These considerations can help you identify preferences, but a local professional should assess site-specific performance and requirements.
Check that closets, pantry storage, laundry functions, mechanical areas, and entry storage are shown clearly enough to evaluate. Storage that is missing from a concept plan often becomes an everyday frustration. You can also identify possible future changes, such as repurposing a flexible room or adjusting an outdoor connection, while recognizing that structural, code, energy, and accessibility decisions require qualified professional input.
PDF Review Checklist Before You Save or Share a Plan
Before saving or sharing a plan, confirm that the PDF is legible and complete for its stated purpose. Identify the included pages and drawings, and make sure the document does not imply a level of technical completeness it does not actually provide. A clear file should allow you to read room names, key notes, and the information needed for a preliminary comparison.
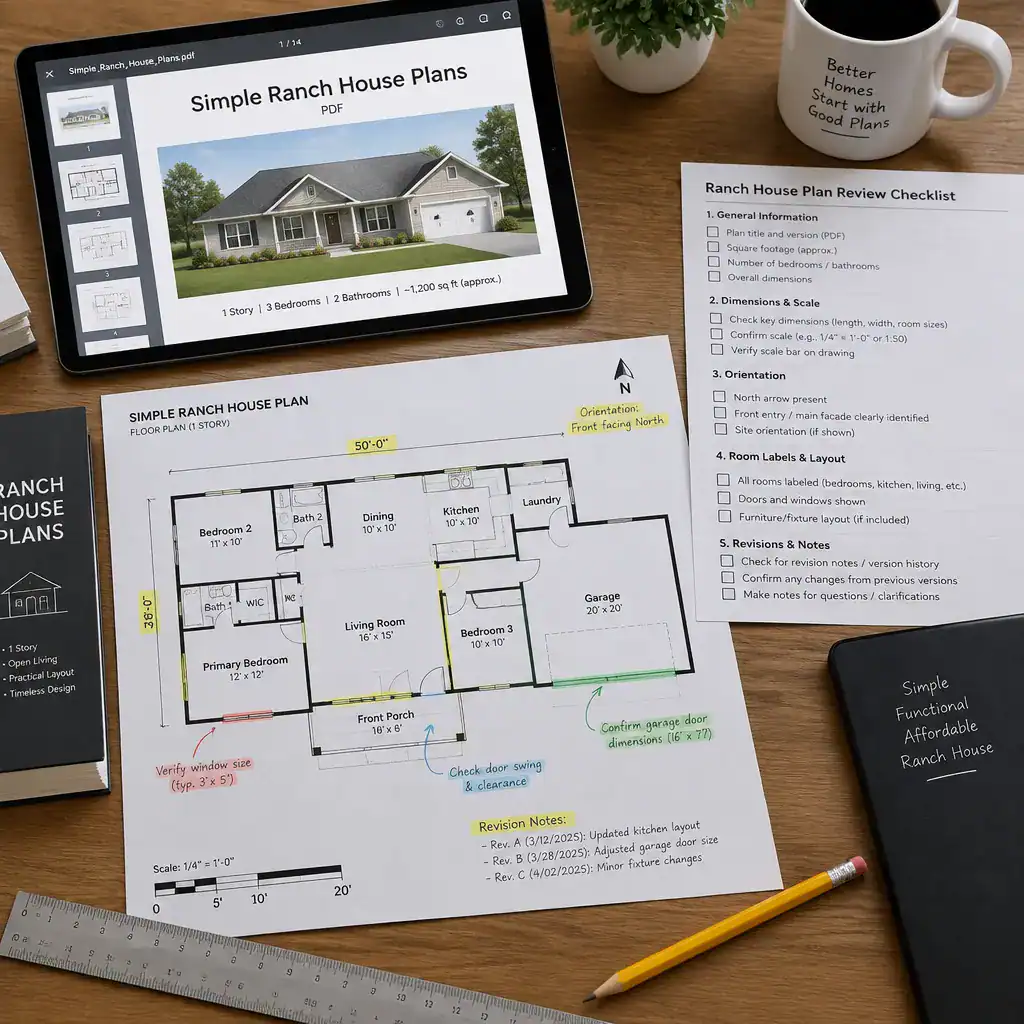
Record the stated dimensions, room arrangement, scale information, and orientation, then list any missing details that need clarification. If scale is shown, use it cautiously as a review aid rather than treating a printed or screen view as a verified measurement. A simple ranch house plans pdf should also be checked for clear indications of revisions or version dates when those are provided.
Find out whether customization is allowed and whether the source explains licensing, reuse, printing, or modification terms. Prepare questions for a local designer, architect, engineer, builder, or permitting authority about site fit, technical documentation, and approvals. This preparation turns a promising reference into a more productive professional conversation.
A useful simple ranch house plans pdf is judged by its clarity, livability, compatibility with the site, and the level of documentation it actually provides. Use it as a planning reference to compare ideas and communicate priorities, then verify technical, legal, and site-specific matters with qualified professionals before moving toward construction.